
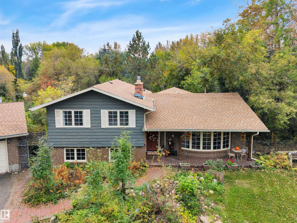
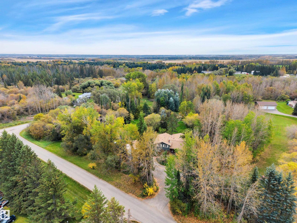
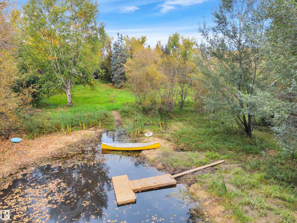
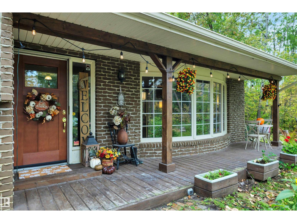
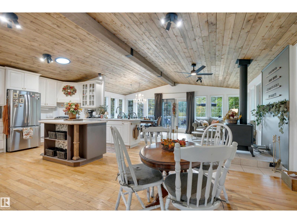
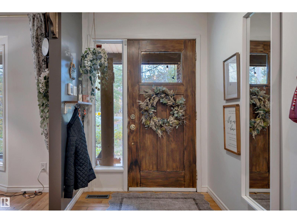
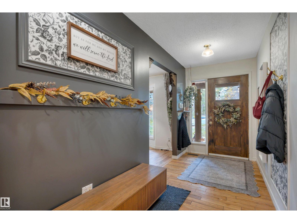
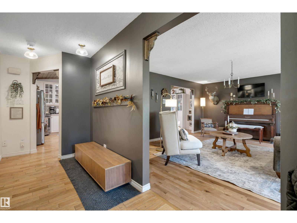
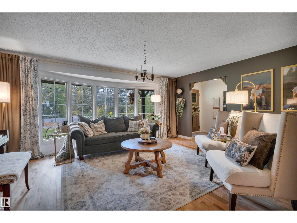
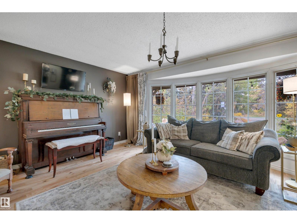
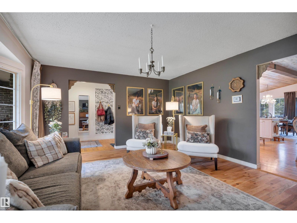
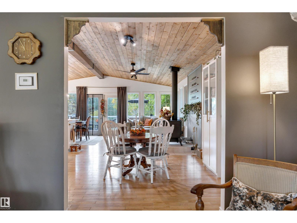
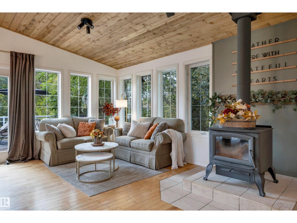
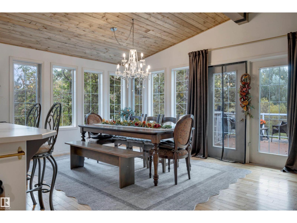
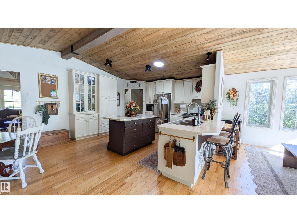
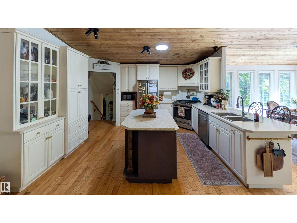
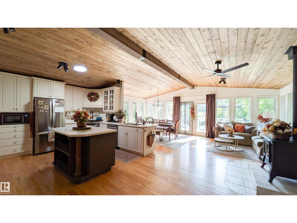
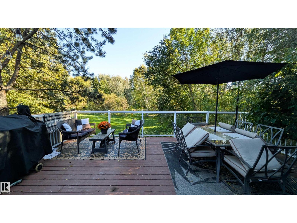
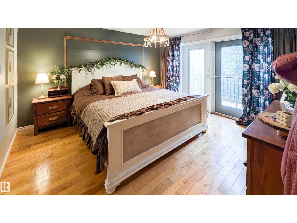
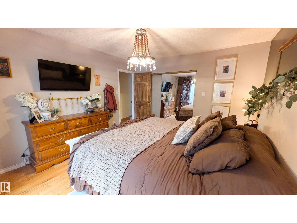
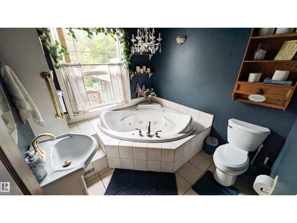
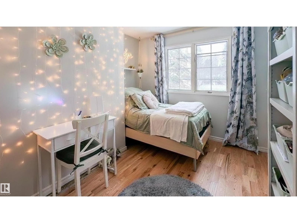
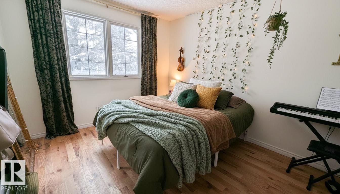
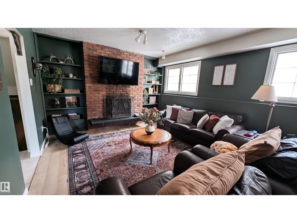
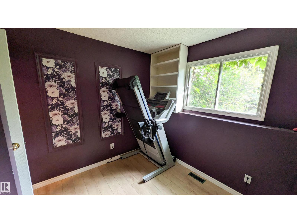
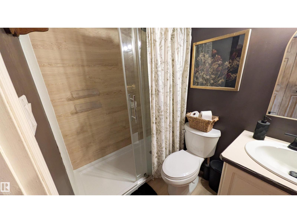
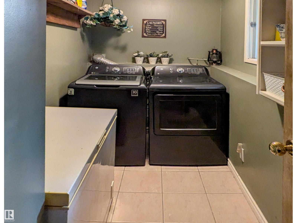
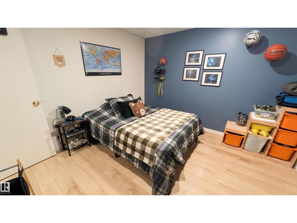
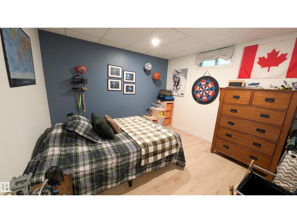
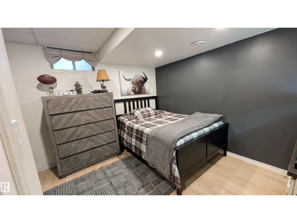
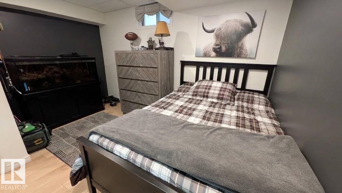
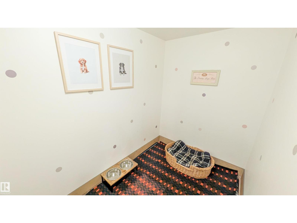
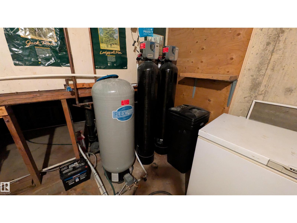
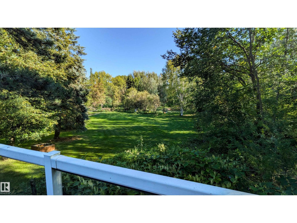
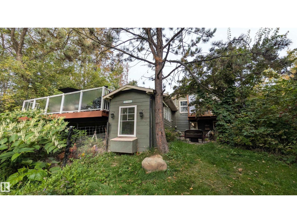
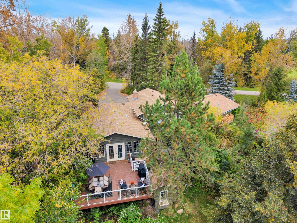
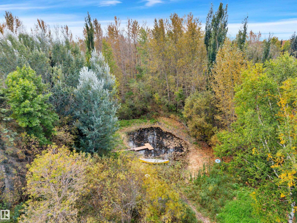
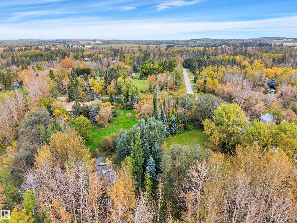
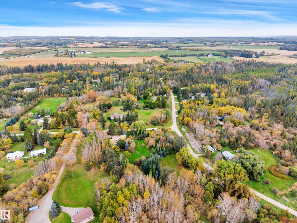
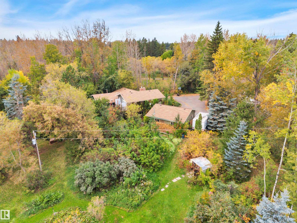
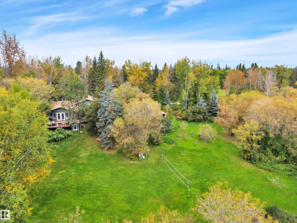
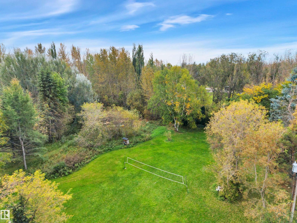
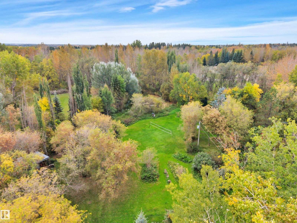
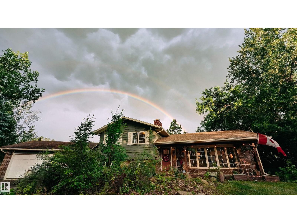
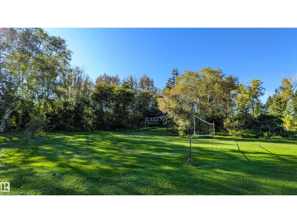
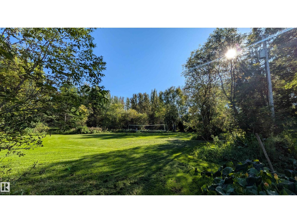
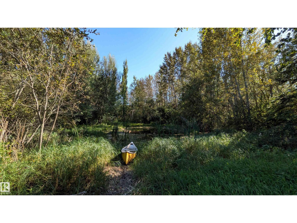
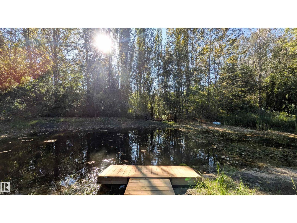
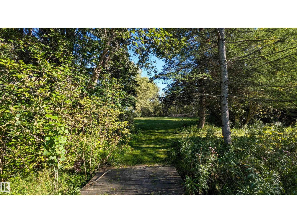
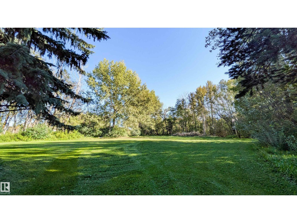
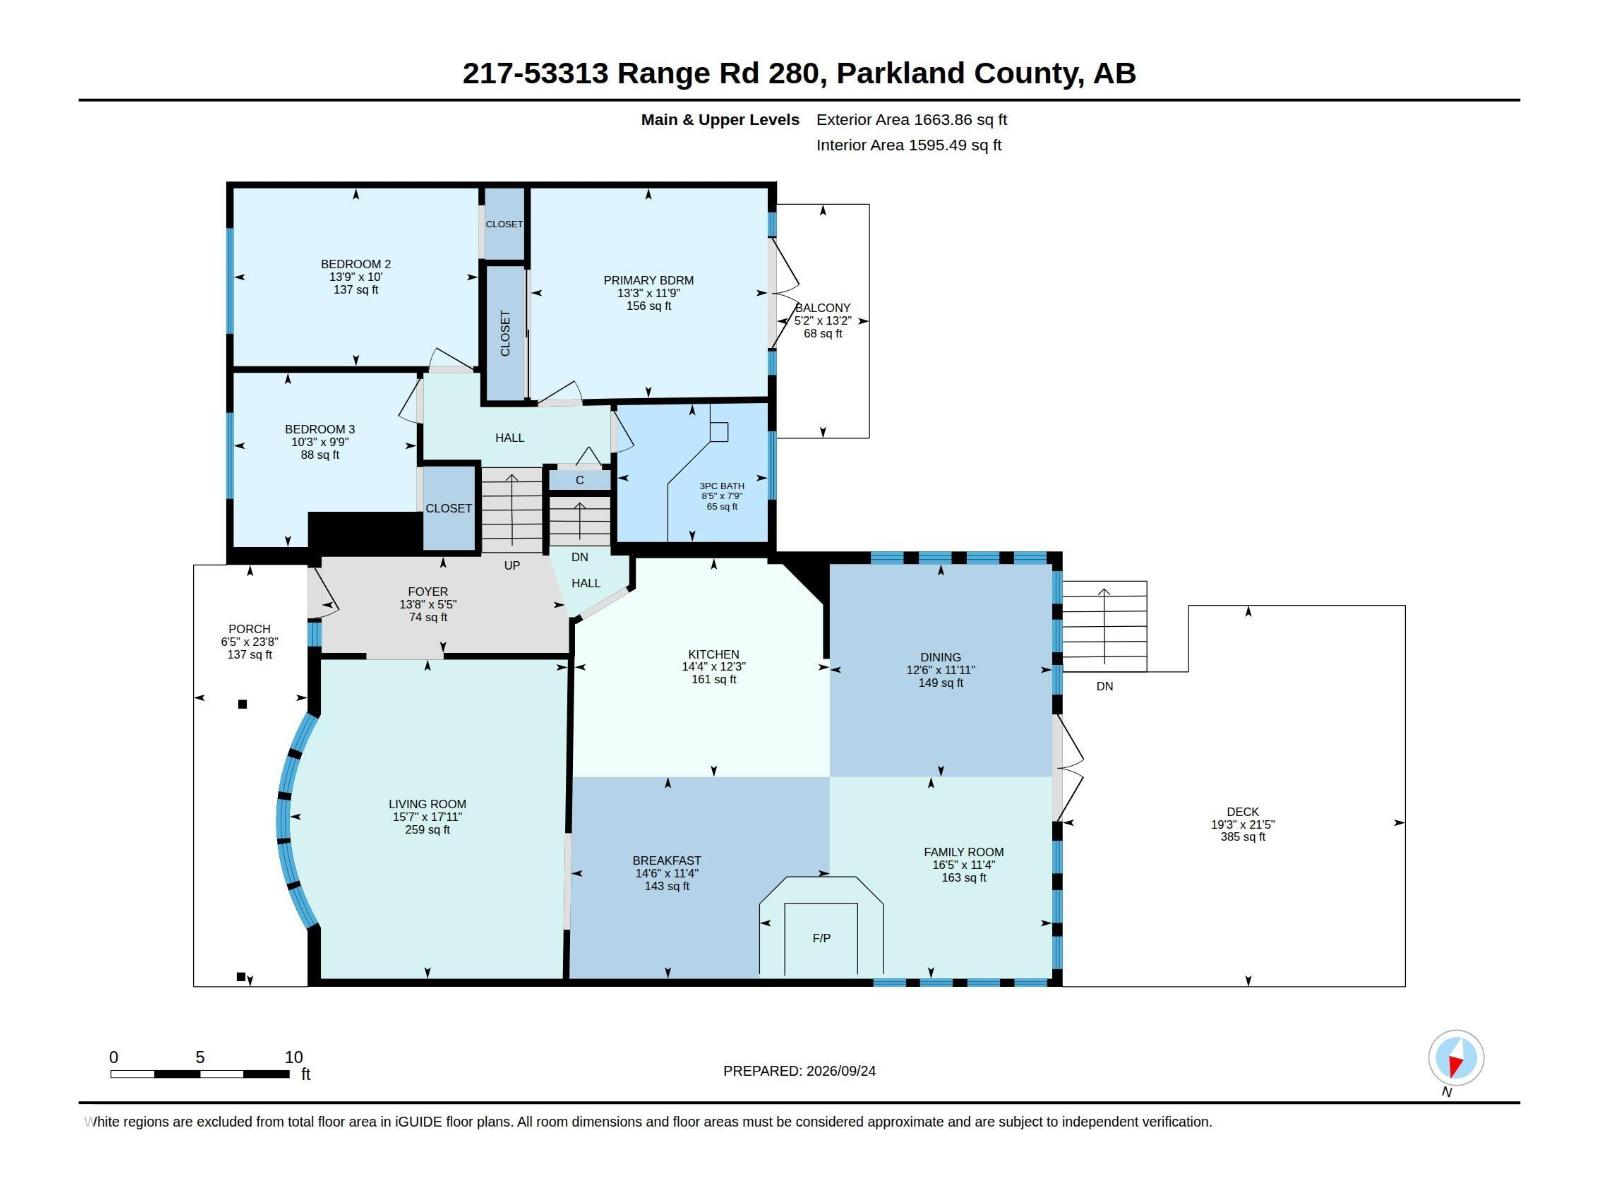
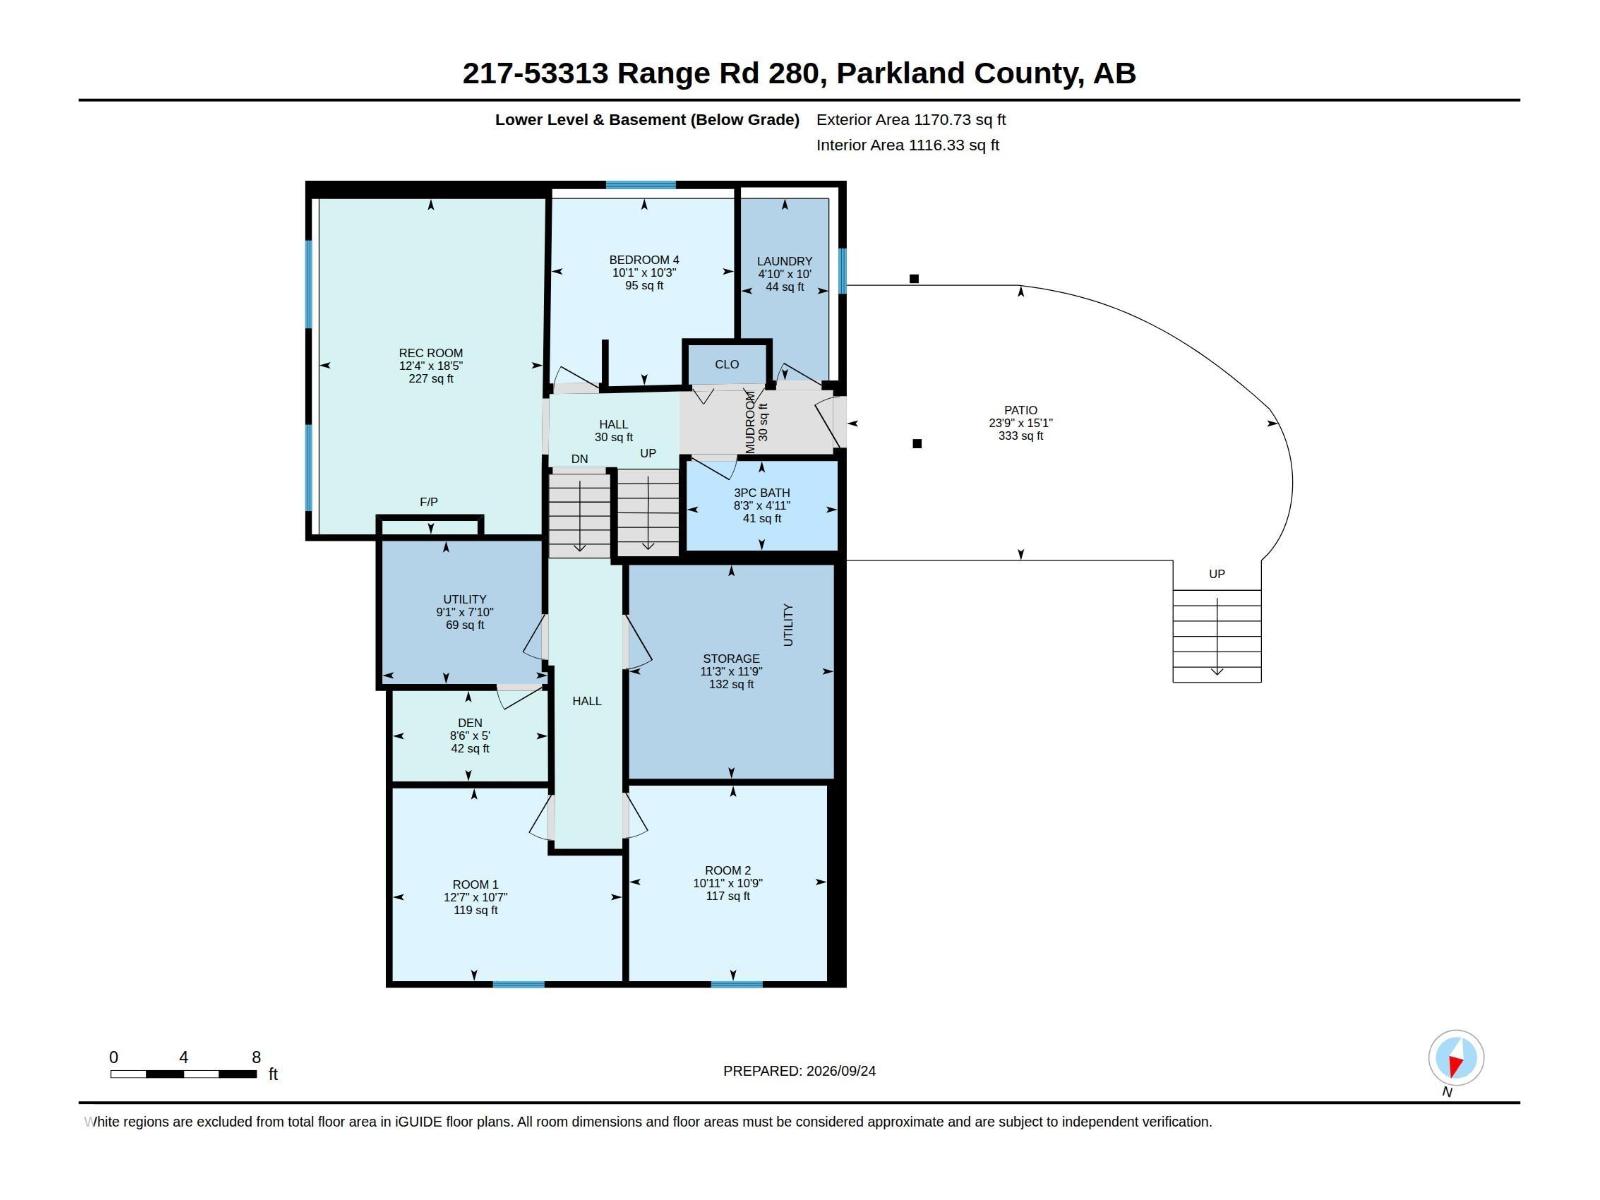
Picturesque, park like acreage only minutes from Stony Plain and Spruce Grove! Nestled on 3.4 acres, this gorgeous property has all the quintessential features of acreage living- a new dug out pond, zip line, chicken coop and enclosure (hens can even stay!), small animal pen, large grassy areas for play, fruit trees and gardens...it even backs onto a creek! This 4-level split is filled with natural light and features a stunning main living area complete with soaring wood-clad vaulted ceilings, an abundance of windows, and a cozy new wood stove. Perfect for entertaining, the large dining/living area opens onto the spacious, south facing back deck overlooking the pond and property. With 4 beds above grade, 3 living spaces, 2 full baths, and potential for 2 additional bedrooms, this home has more than enough space for everyone! (Bsmt rooms may be turned into 5th and 6th bedrooms with egress windows.) Updates incl: new water filtration system w/ iron filter, HWT, shingles on house and garage, all appliances. (id:53676)
| Bathroom Total | 2 | Bedrooms Total | 4 |
| Appliances | Dishwasher, Dryer, Fan, Hood Fan, Microwave, Storage Shed, Gas Stove(s), Washer, Window Coverings, See Remarks | Basement Development | Finished |
| Basement Type | Full (finished) | Ceiling Type | Vaulted |
| Constructed Date | 1975 | Construction Style Attachment | Detached |
| Fireplace Fuel | Wood | Fireplace Present | Yes |
| Fireplace Type | Woodstove | Heating Type | Forced Air |
| Size Interior | 1664 Sqft | Type | House |
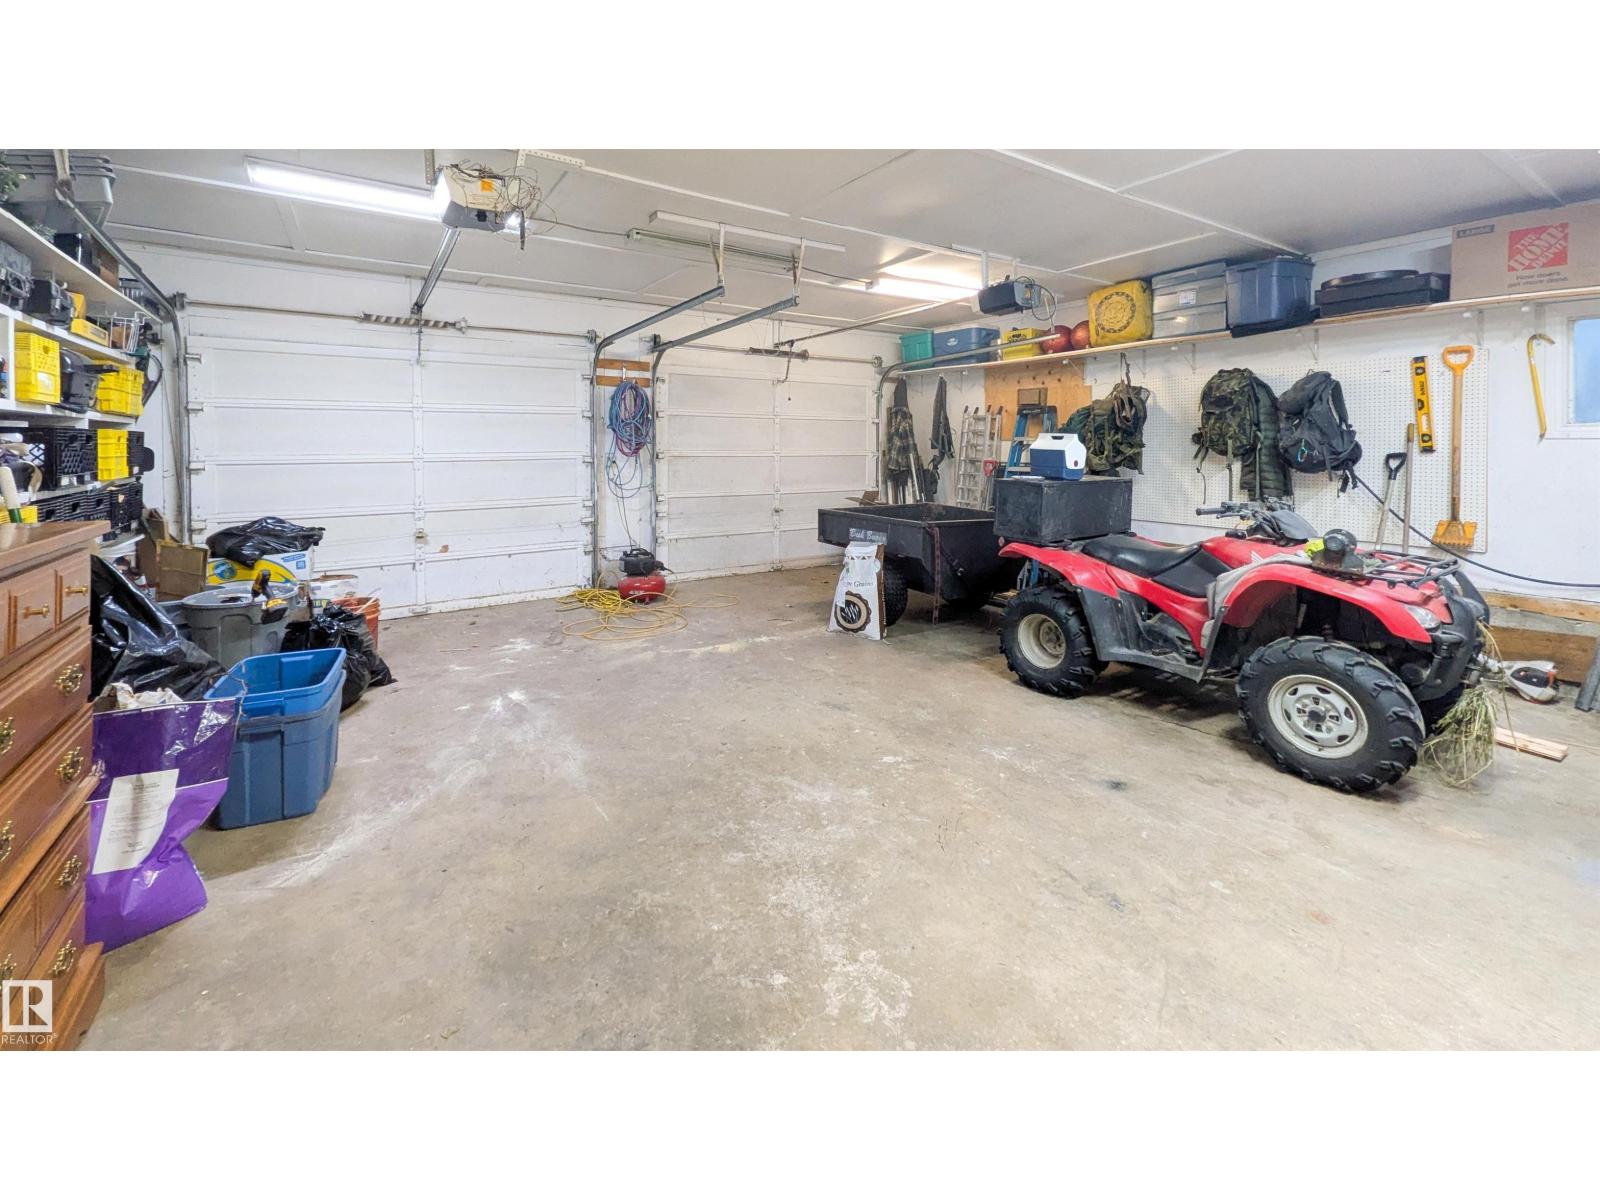
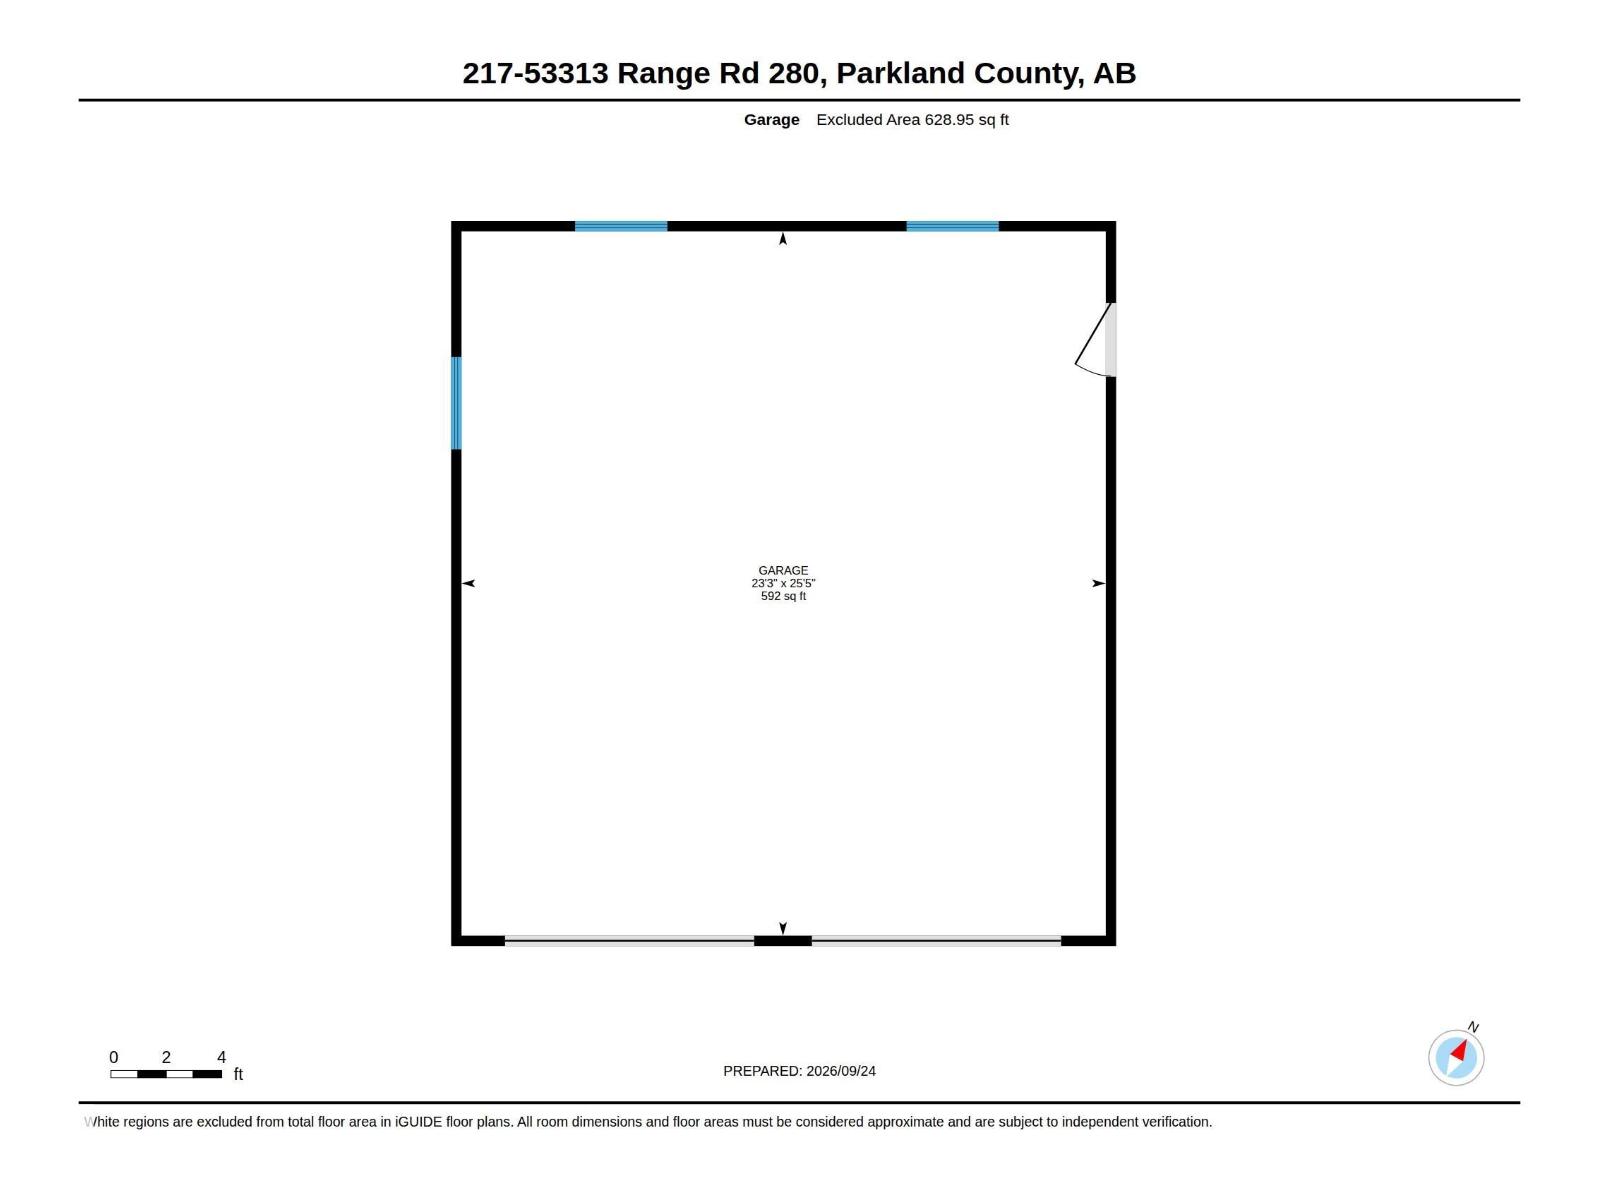
| Detached Garage |
| Acreage | Yes | Size Irregular | 3.43 |
| Size Total | 3.43 Ac | Size Total Text | 3.43 Ac |
| Level | Type | Dimensions |
|---|---|---|
| Lower Level | Bedroom 4 | 3.13 m x 3.07 m |
| Lower Level | Recreation Room | 5.62 m x 3.75 m |
| Main Level | Living Room | 5.46 m x 4.76 m |
| Main Level | Dining Room | 3.64 m x 3.8 m |
| Main Level | Kitchen | 3.74 m x 4.37 m |
| Main Level | Family Room | 3.45 m x 5 m |
| Main Level | Breakfast | 3.45 m x 4.42 m |
| Upper Level | Primary Bedroom | 3.59 m x 4.05 m |
| Upper Level | Bedroom 2 | 3.04 m x 4.19 m |
| Upper Level | Bedroom 3 | 2.98 m x 3.13 m |

Start Your Mortgage Application
