
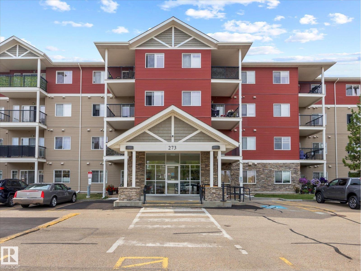
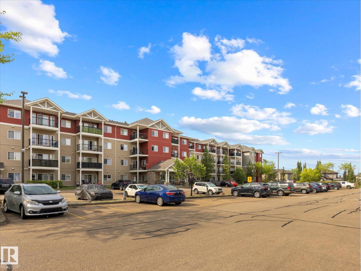
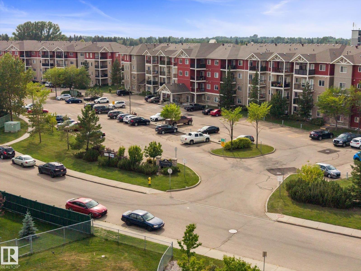
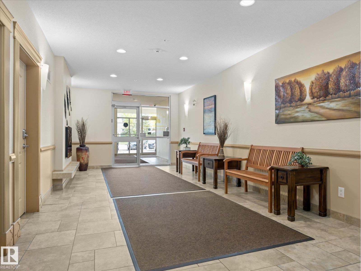
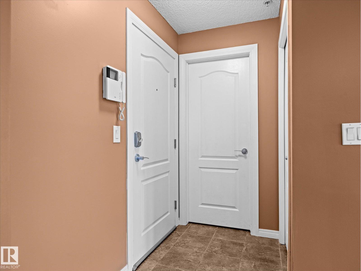
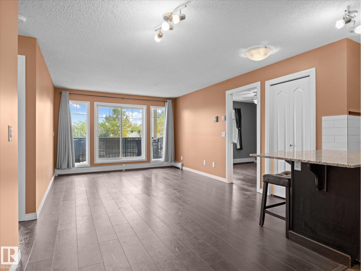
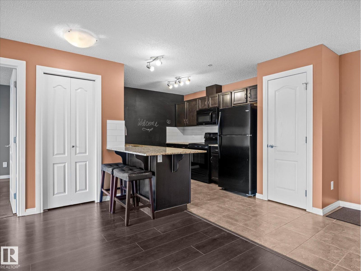
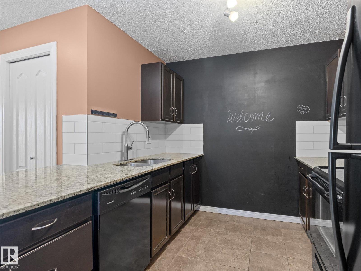
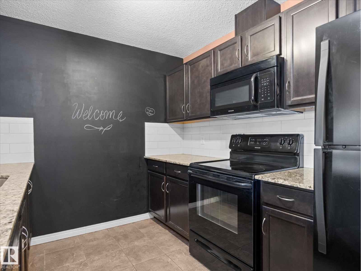
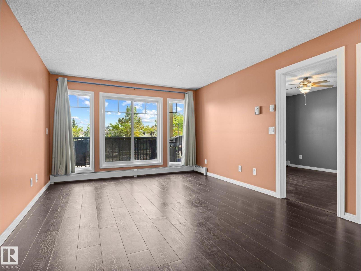
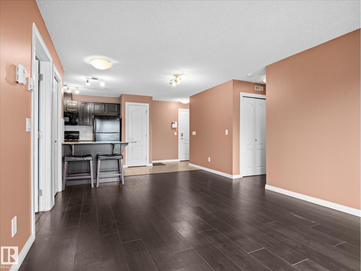
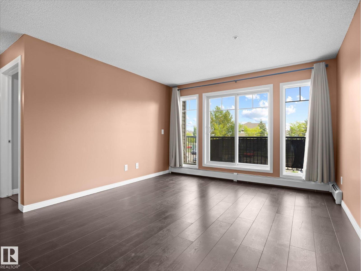
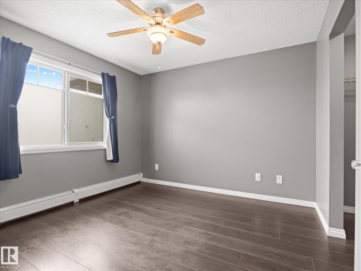
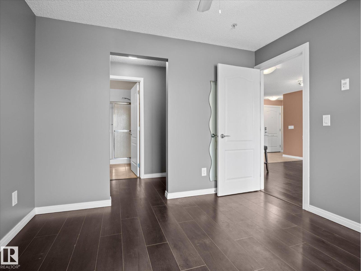
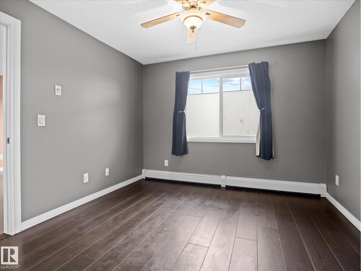
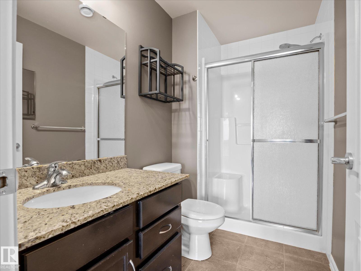
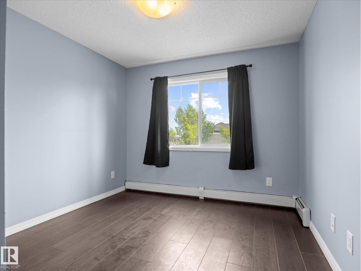
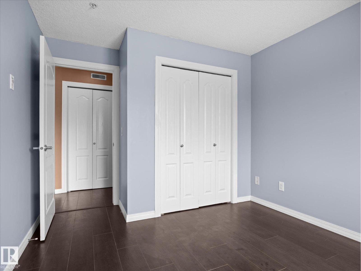
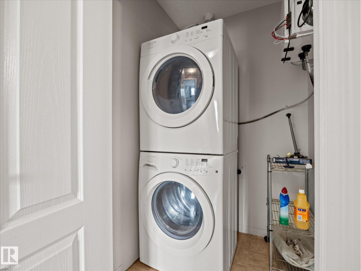
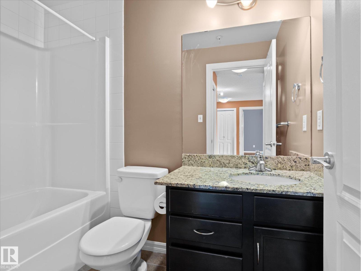
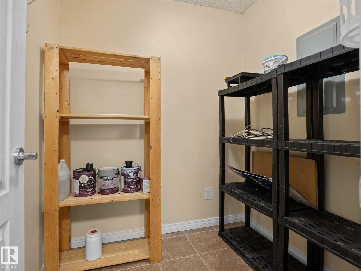
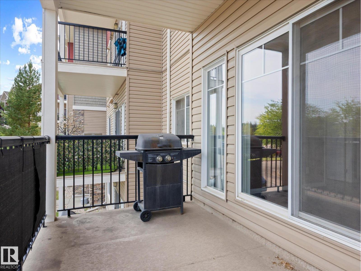
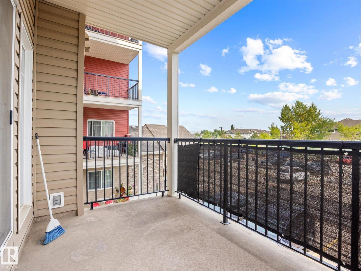
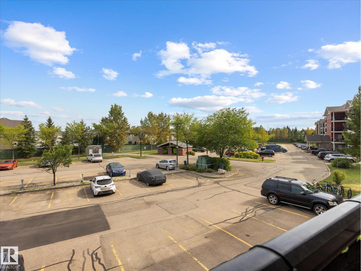
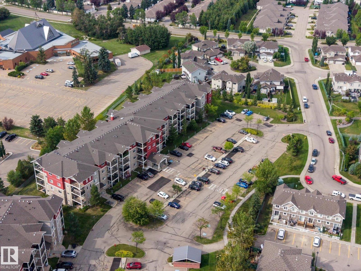
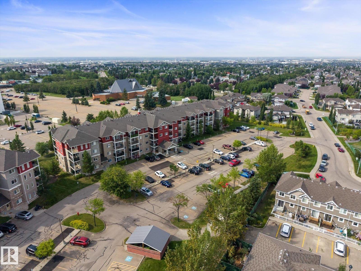
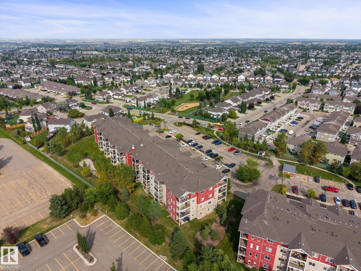
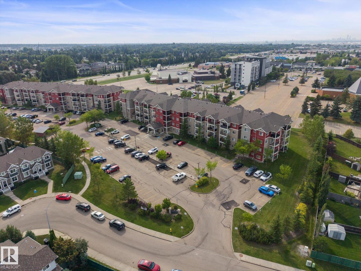
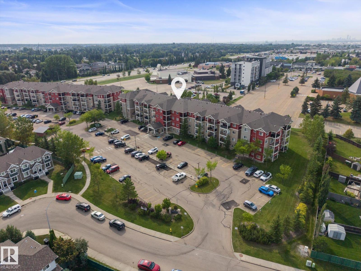
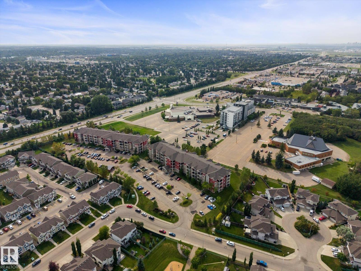
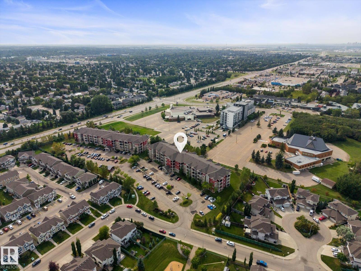
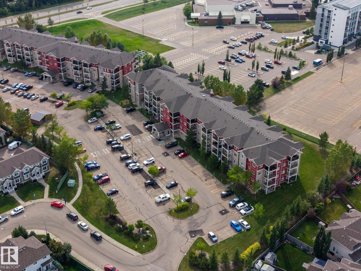
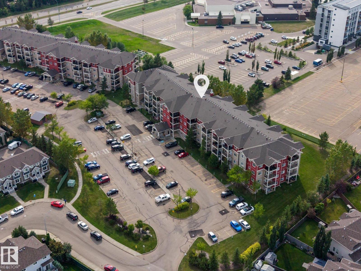
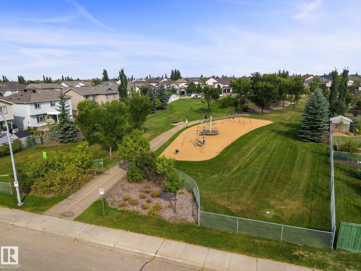
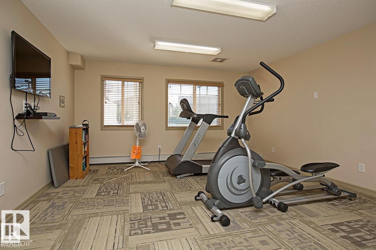
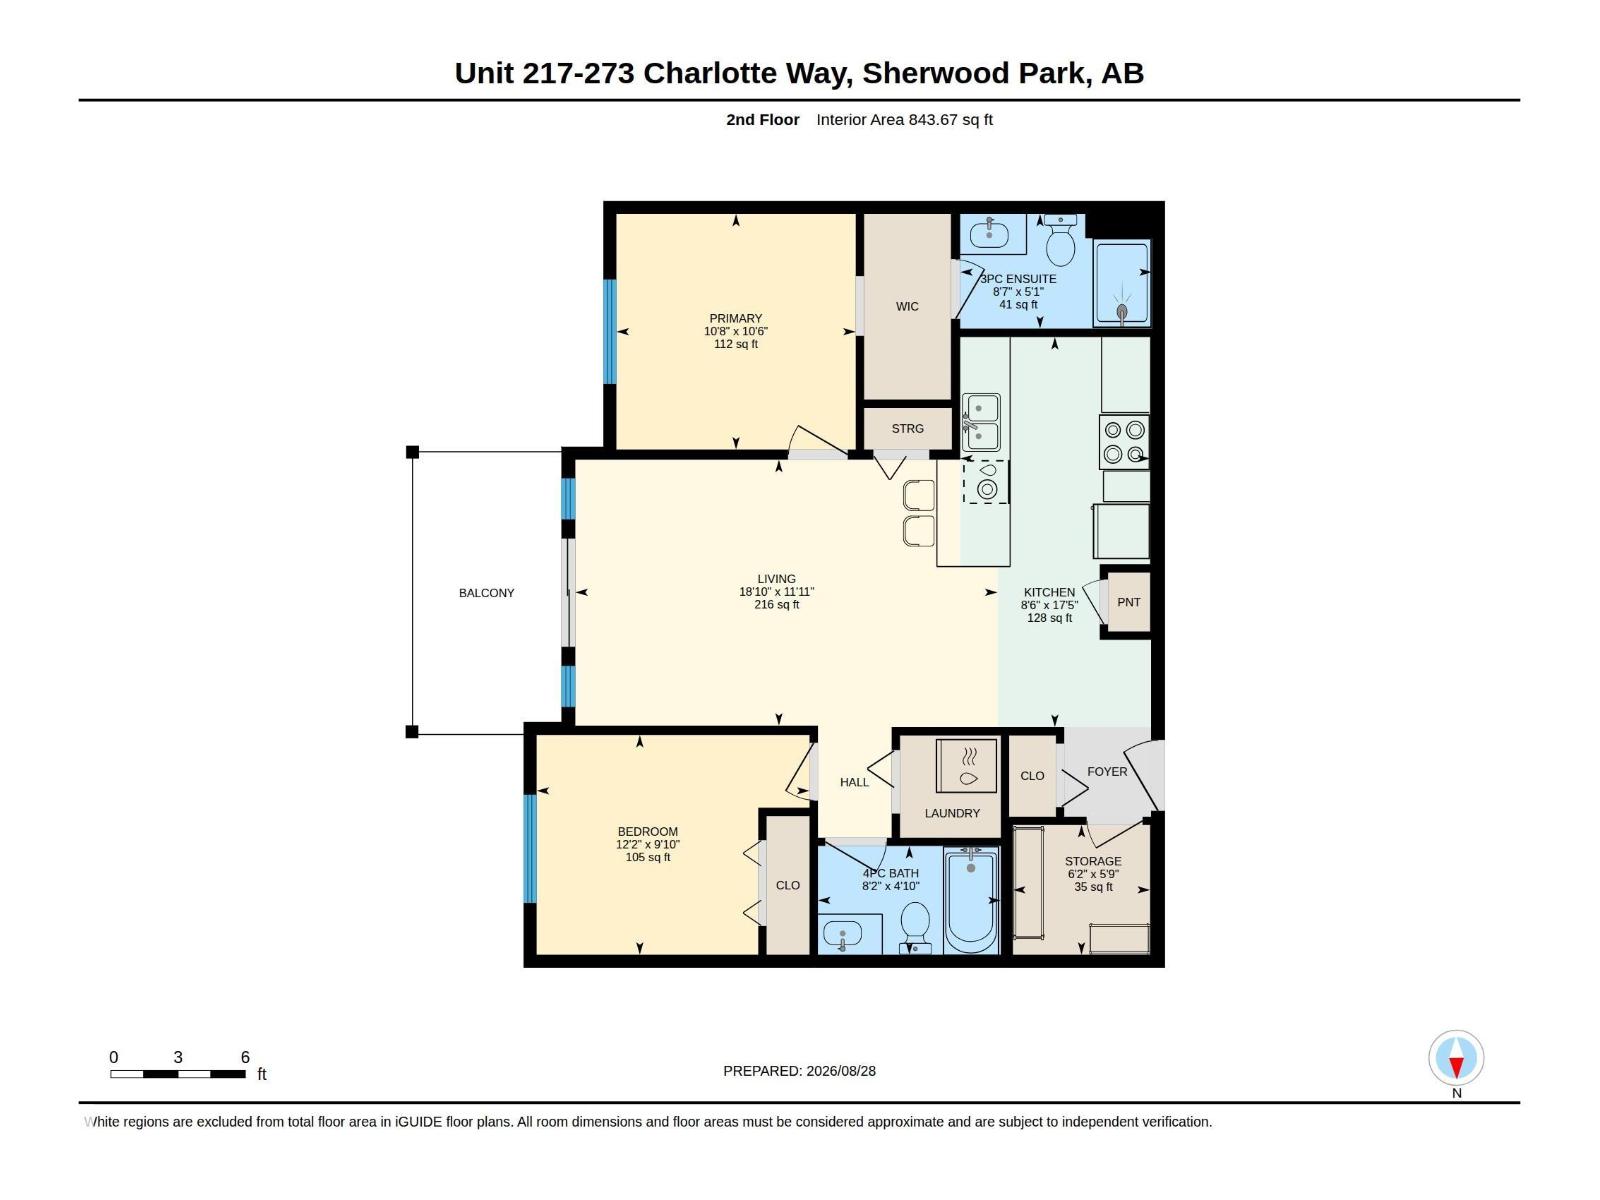
~ GORGEOUS 2 BEDROOM, 2 BATH CONDO in WINDSOR PARK LOCATED in the AMAZING COMMUNITY of LAKELAND RIDGE ~ LARGE BALCONY ~ ONE TITLED PARKING STALL ~ VERY WELL MAINTAINED BUILDING ~ BEAUTIFUL ENGINEERED HARDWOOD THROUGHOUT ~ Bright east facing 2nd floor unit ~ Over 860 sq. ft. with in unit laundry and storage ~ Open concept with a large living room ~ The kitchen has tons of cupboard and counter space ~ GRANITE COUNTERTOPS ~ Black Kitchen appliances ~ The primary bedroom is quite large and features a walk-thru closet heading into the 3 piece ensuite bathroom ~ An additional bedroom and bath round out this well maintained condo ~ The building has an exercise room and recreation room plus tons of visitor parking ~ Close to grocery stores, restaurants, schools and transit ~ There is nothing left to do but move in and enjoy ~ Super safe quiet family oriented neighbourhood that is very walkable ~ Perfect for retirees, first time buyers or investors ~ (id:53676)
| Bathroom Total | 2 | Bedrooms Total | 2 |
| Amenities | Vinyl Windows | Appliances | Dishwasher, Dryer, Microwave Range Hood Combo, Refrigerator, Stove, Washer, Window Coverings |
| Basement Type | None | Constructed Date | 2011 |
| Fire Protection | Smoke Detectors, Sprinkler System-fire | Heating Type | Baseboard Heaters |
| Size Interior | 844 Sqft | Type | Apartment |
| Stall |
| Acreage | No | Land Amenities | Golf Course, Playground, Public Transit, Schools, Shopping |
| Level | Type | Dimensions |
|---|---|---|
| Main Level | Living Room | 5.75 m x 3.62 m |
| Main Level | Kitchen | 2.58 m x 5.31 m |
| Main Level | Primary Bedroom | 3.26 m x 3.21 m |
| Main Level | Bedroom 2 | 3.72 m x 2.99 m |

Start Your Mortgage Application
