
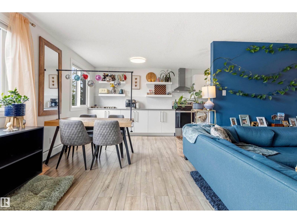
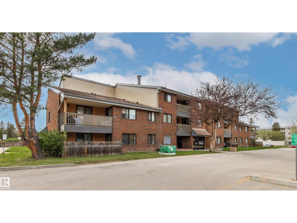
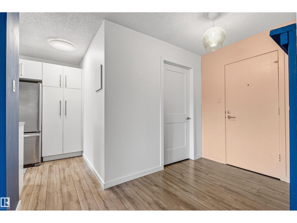
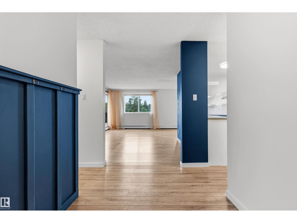
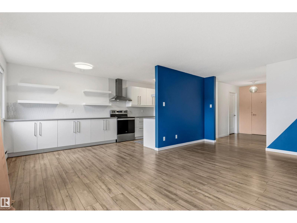
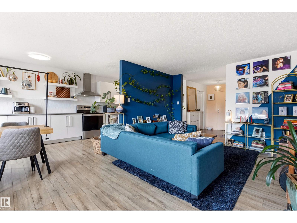
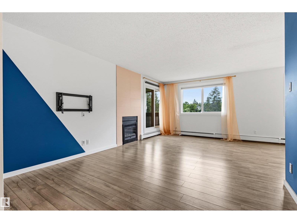
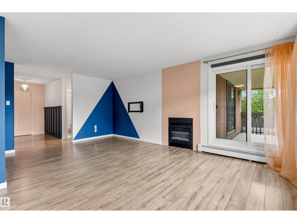
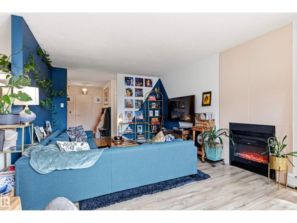
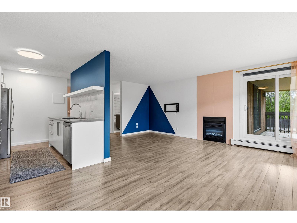
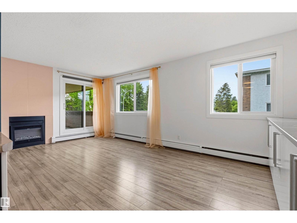
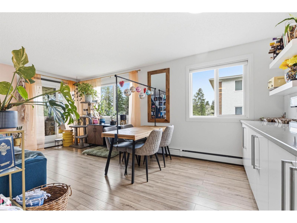
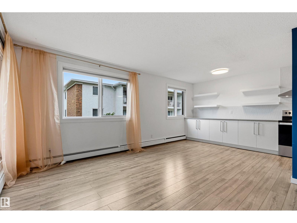
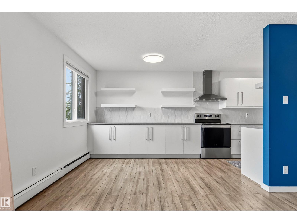
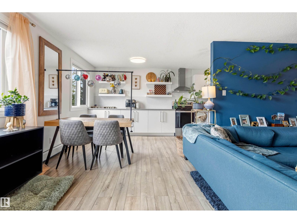
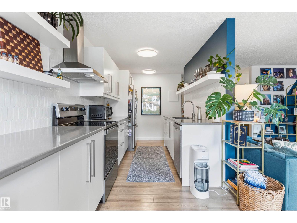
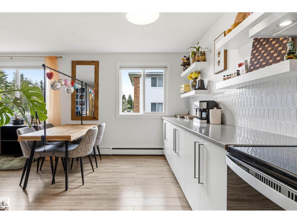
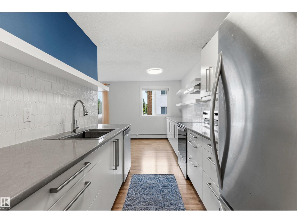
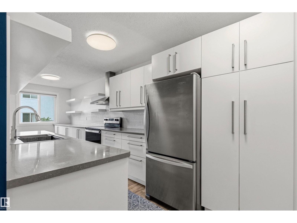
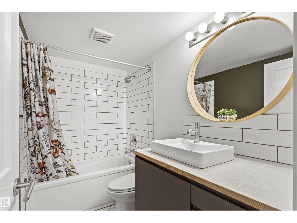
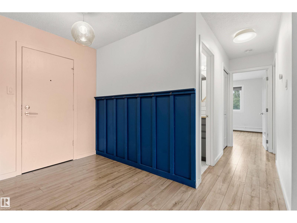
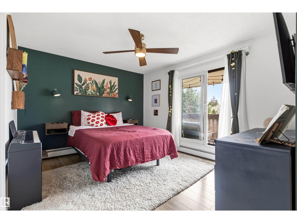
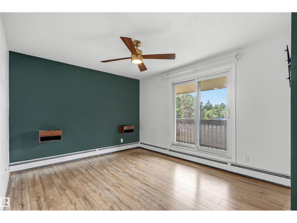
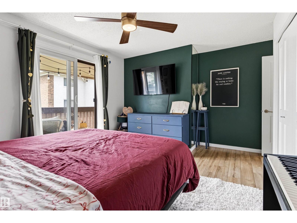
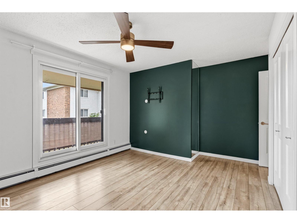
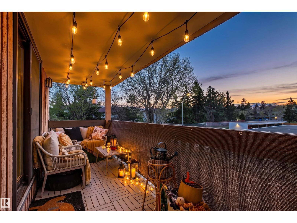
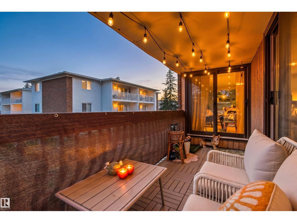
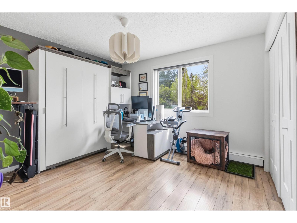
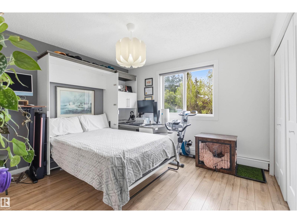
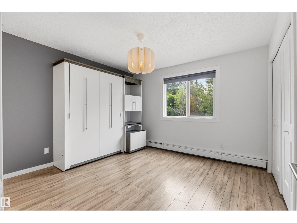
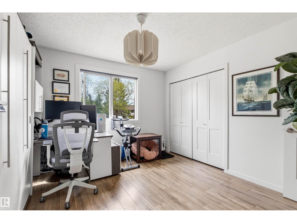
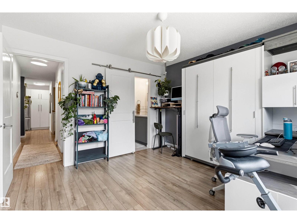
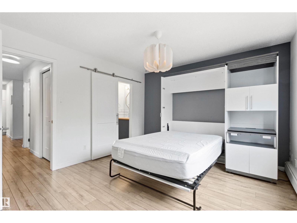
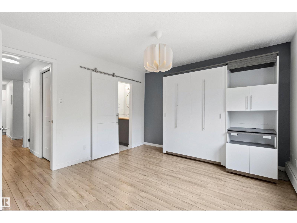
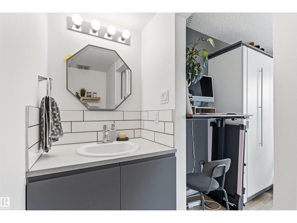
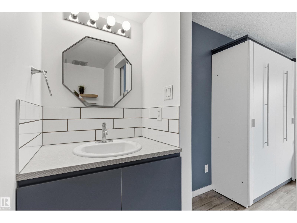
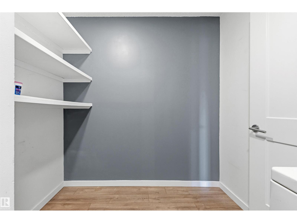
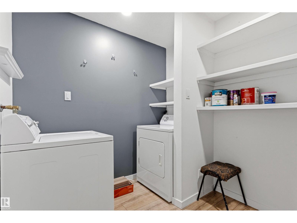
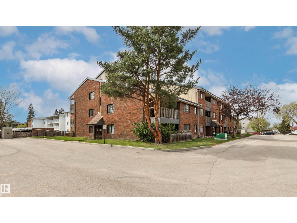
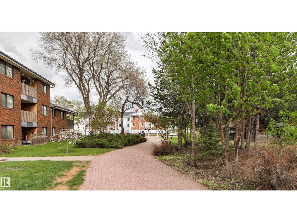
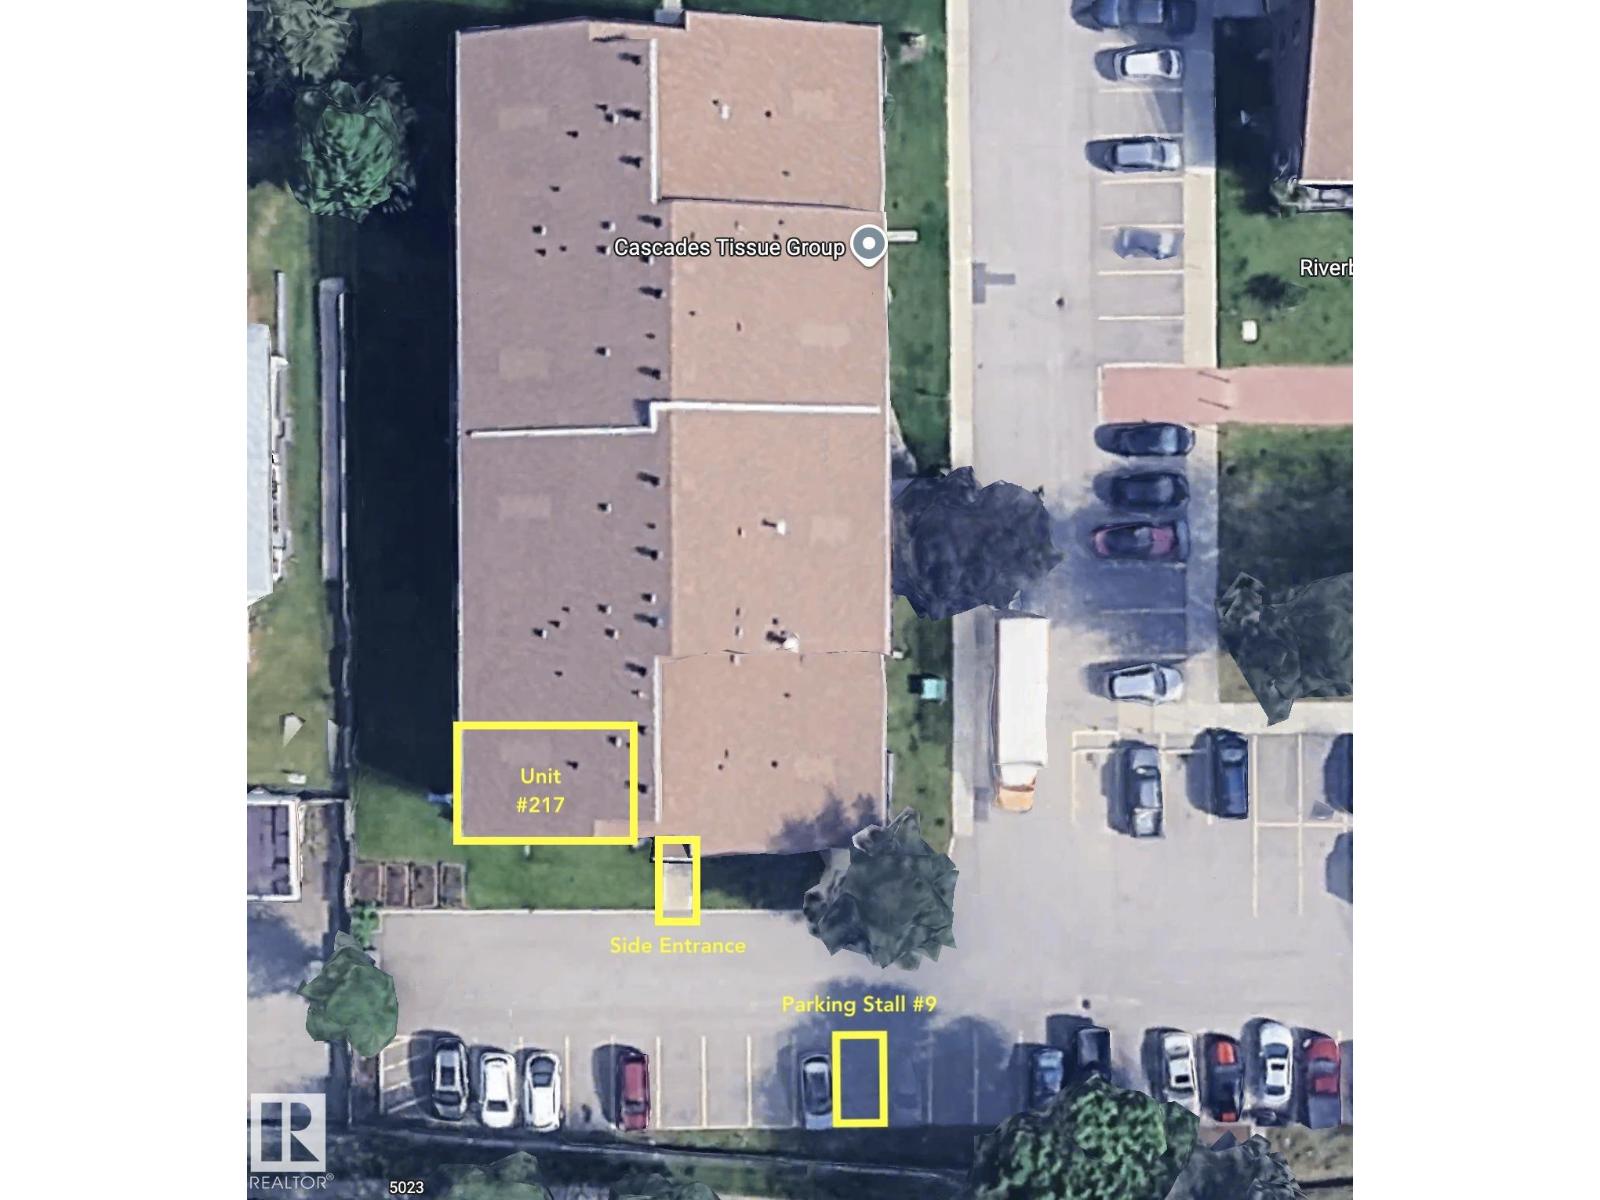
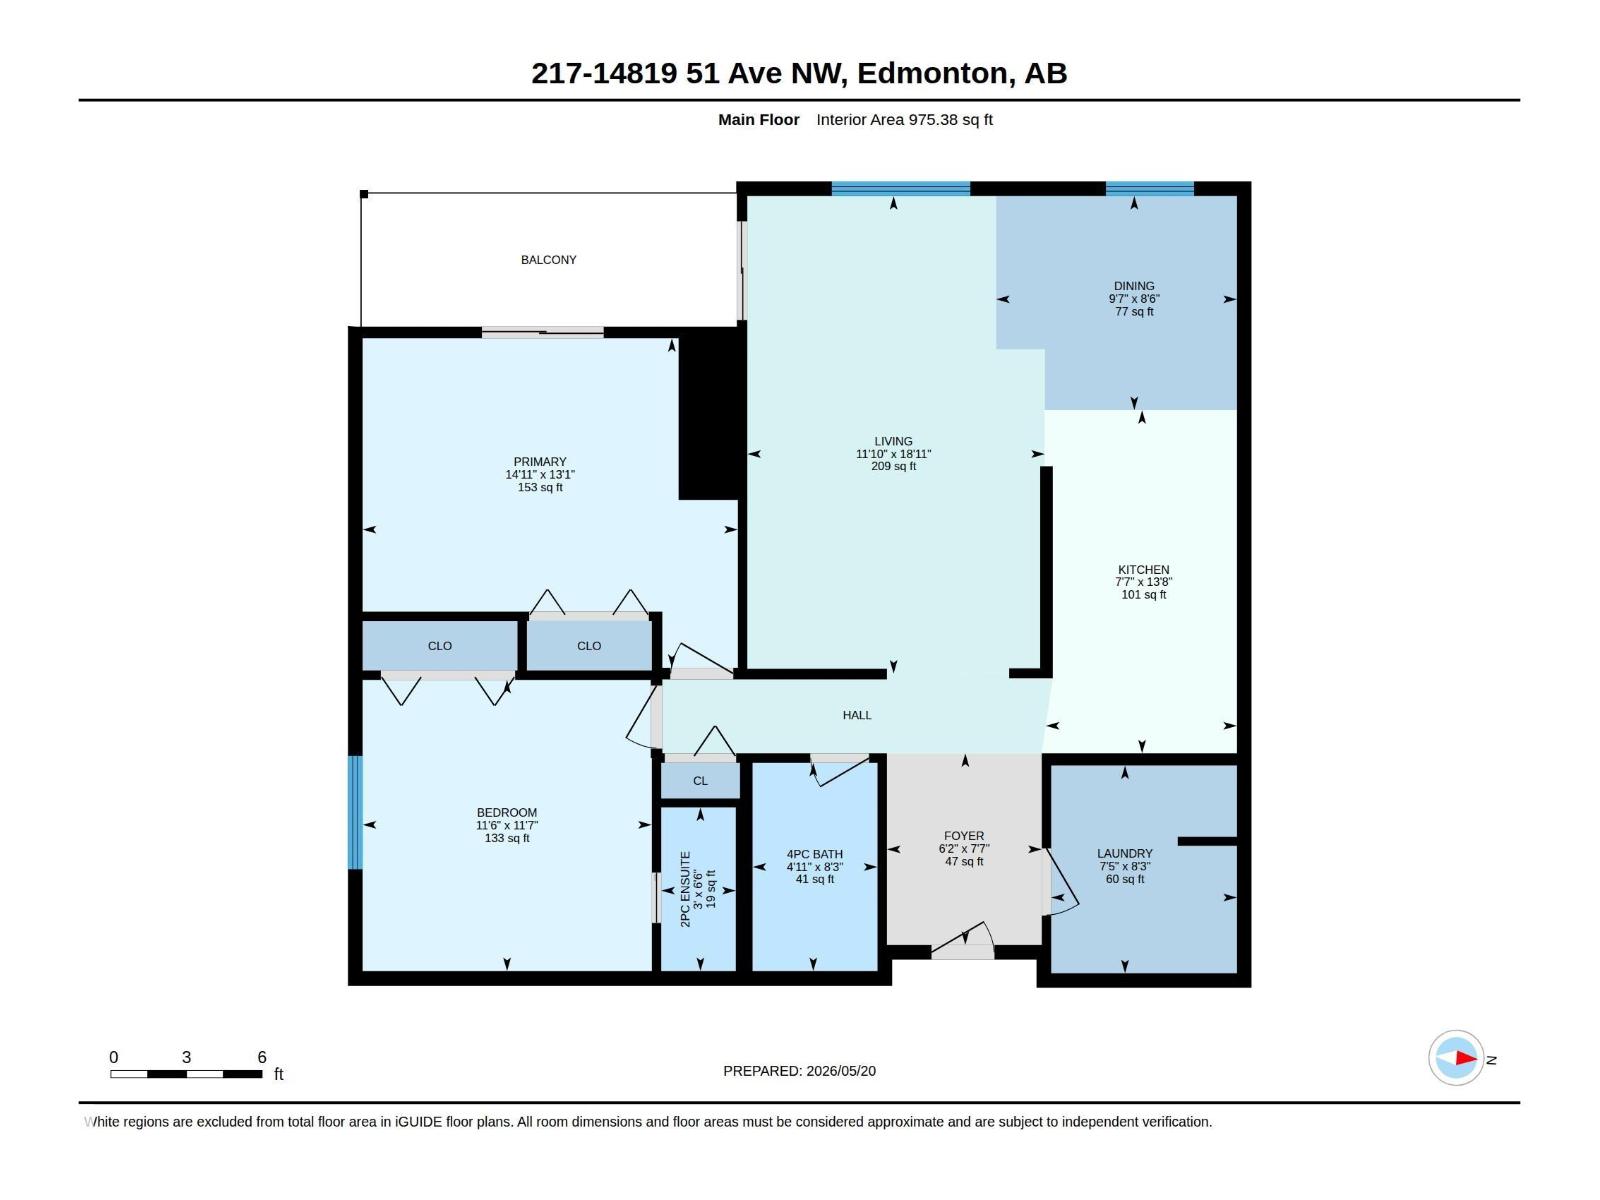
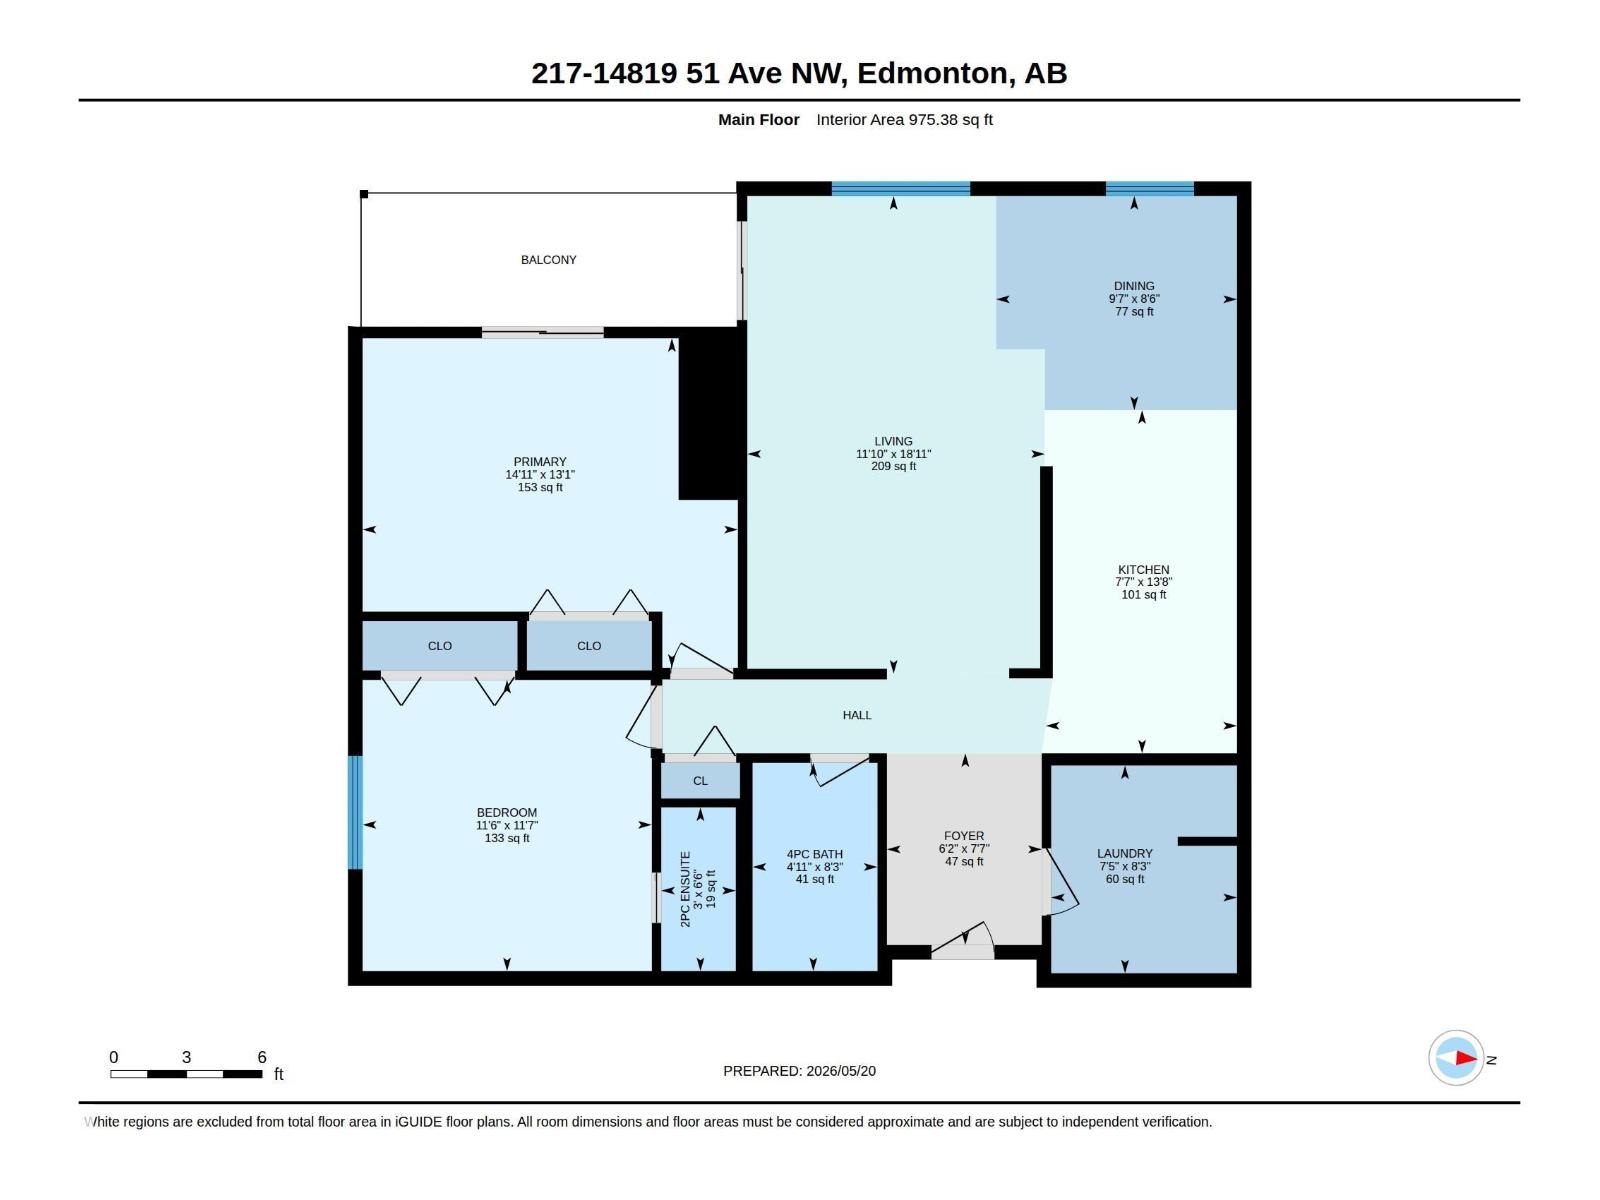
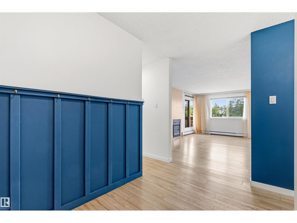
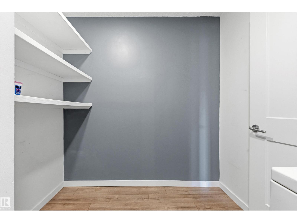
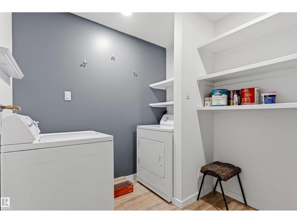
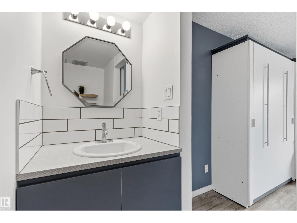
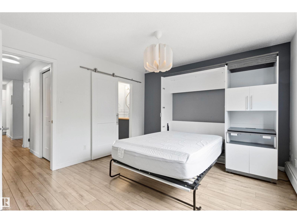
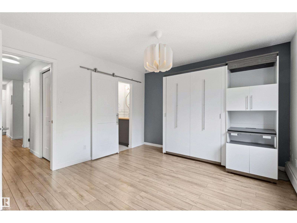
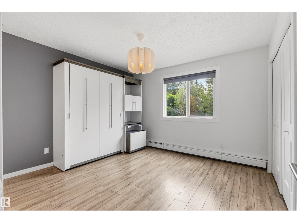
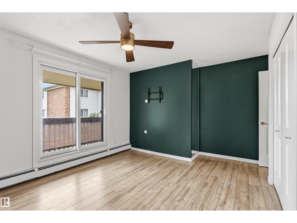
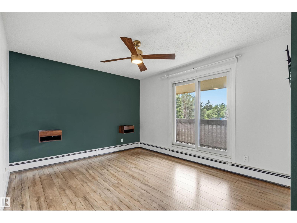
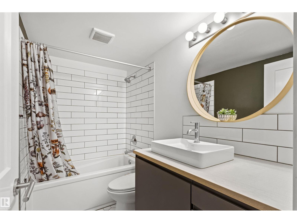
Stylish, renovated & completely move-in ready in the heart of Ramsay Heights! This beautiful southwest-facing 2 bdrm, 1.5 bath CORNER UNIT condo offers nearly 1,000 sq ft of thoughtfully updated living space. The modern kitchen features sleek extensive cabinetry, S/S appliances & generous prep space, all opening into an inviting dining & living space perfect for entertaining. Large south & west-facing windows fill the home w/ natural light, while the electric fireplace creates the ideal atmosphere for relaxing evenings. The spacious primary suite & living room both offer direct access to the large covered balcony. Both bathrooms have been tastefully updated with contemporary finishes, and the large laundry/storage room adds everyday convenience. The 2nd bdrm with a 2-pc ensuite doubles as a home office w/ a Murphy bed that can be included. Your assigned parking stall is located just outside the side entrance for easy access. Close to trails, transit, shopping, schools in a quiet, established community (id:53676)
| Bathroom Total | 2 | Bedrooms Total | 2 |
| Appliances | Dishwasher, Dryer, Hood Fan, Refrigerator, Stove, Washer | Basement Type | None |
| Constructed Date | 1977 | Fireplace Fuel | Electric |
| Fireplace Present | Yes | Fireplace Type | Unknown |
| Half Bath Total | 1 | Heating Type | Hot Water Radiator Heat |
| Size Interior | 975 Sqft | Type | Apartment |
| Stall |
| Acreage | No | Land Amenities | Playground, Public Transit, Schools, Shopping |
| Size Irregular | 165.16 | Size Total | 165.16 M2 |
| Size Total Text | 165.16 M2 |
| Level | Type | Dimensions |
|---|---|---|
| Main Level | Living Room | 5.78 m x 3.6 m |
| Main Level | Dining Room | 2.92 m x 2.59 m |
| Main Level | Kitchen | 4.15 m x 2.31 m |
| Main Level | Primary Bedroom | 4.54 m x 3.99 m |
| Main Level | Bedroom 2 | 3.52 m x 3.5 m |
| Main Level | Laundry Room | 2.52 m x 2.25 m |

Start Your Mortgage Application
