
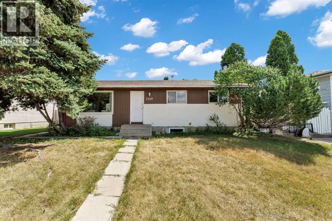
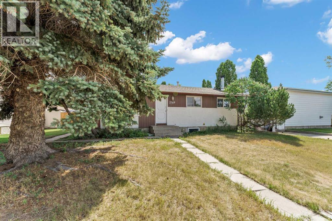
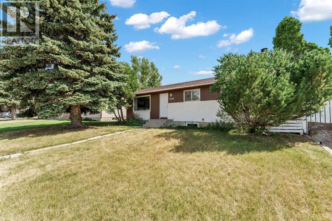
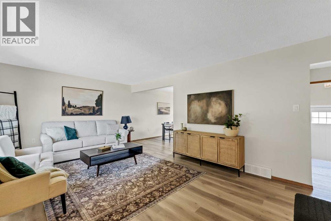
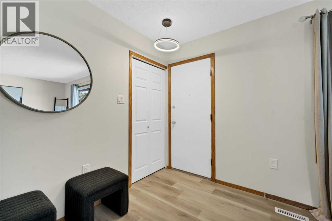
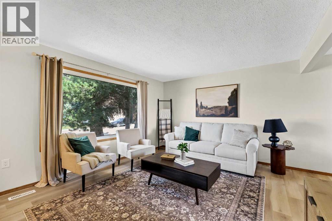
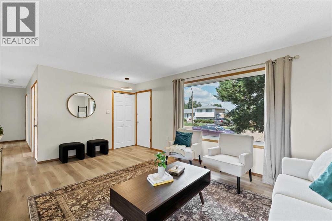
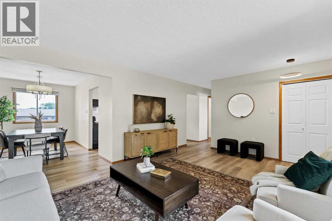
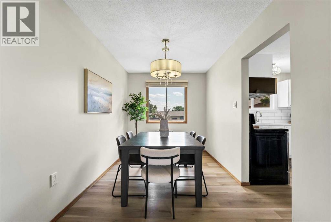
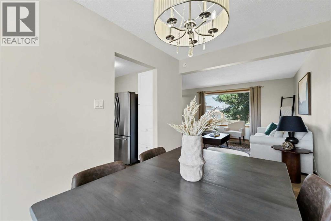
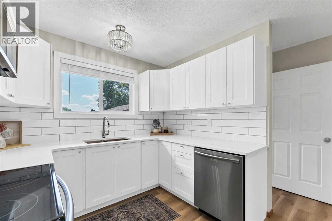
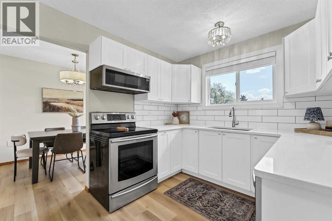
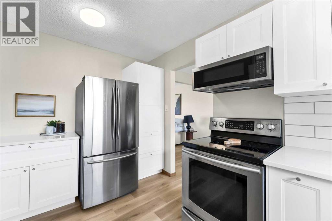
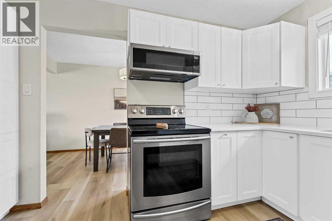
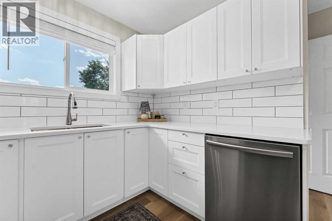
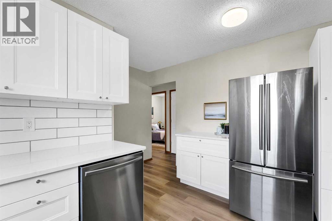
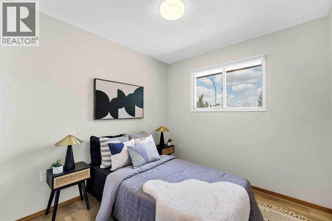
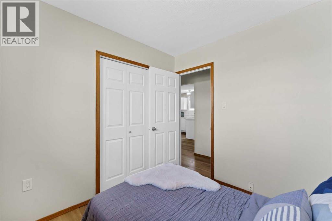
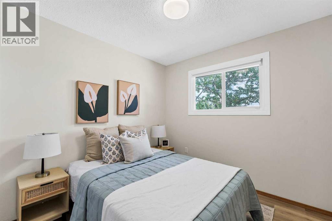
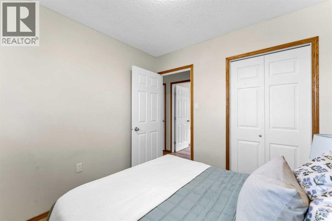
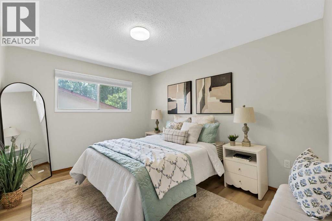
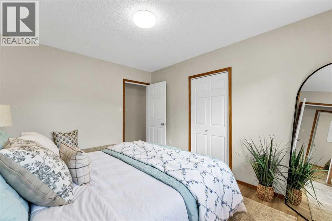
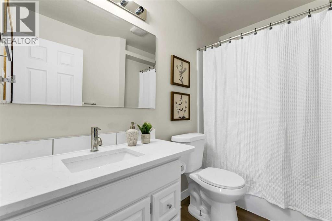
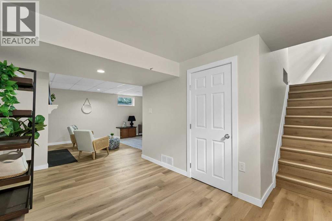
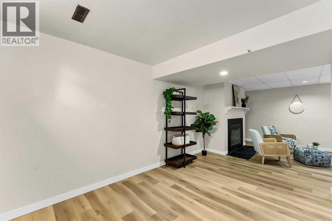
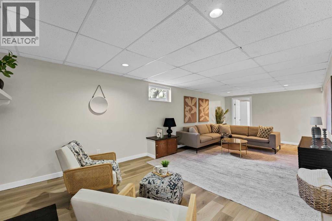
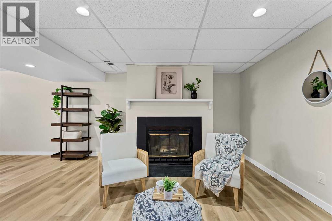
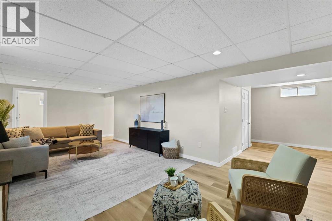
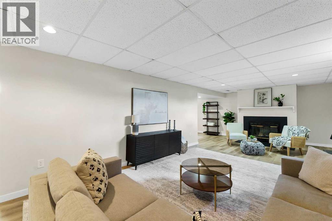
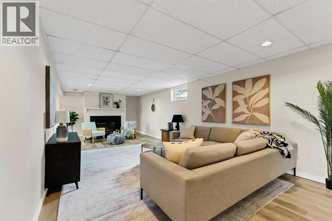
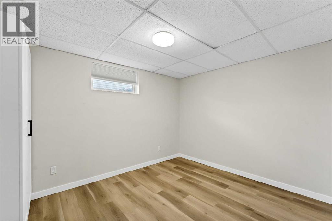
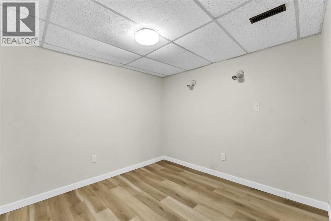
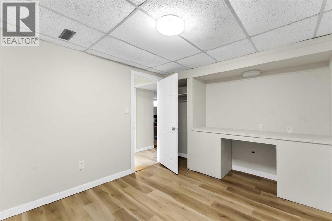
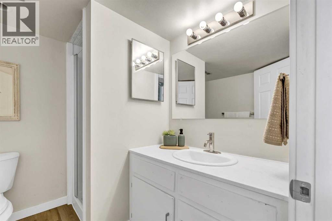
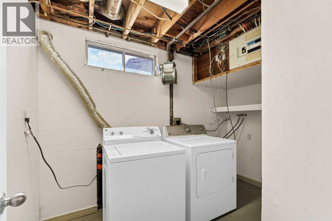
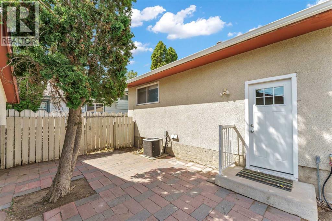
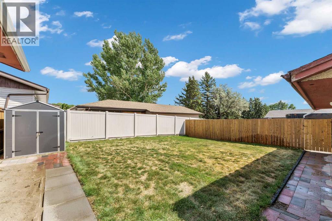
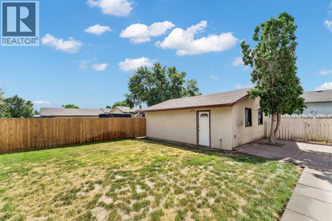
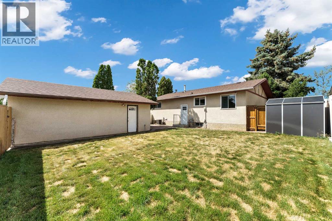
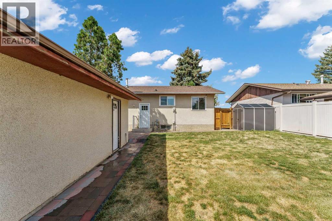
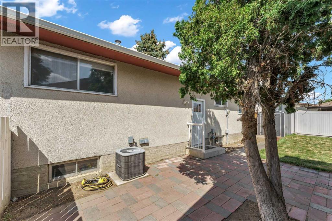
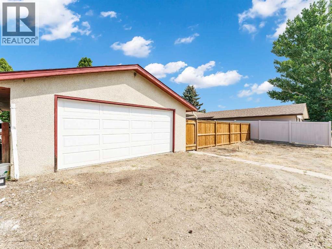
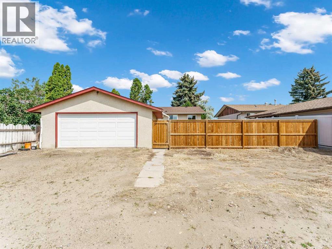
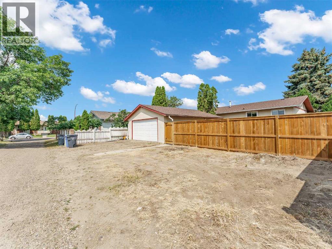
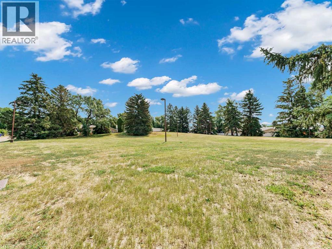
Welcome to 2169 Hawke Crescent NE. This well-maintained single-family bungalow offers a functional layout with space for the whole family and bright vinyl flooring that flows throughout the entire home. The main level features a bright front living room that flows seamlessly into the dining area and kitchen, creating an open and inviting atmosphere. The kitchen has white custom cabinets, is u-shaped with a full appliance package, a bright tiled backsplash and quartz countertops. Three comfortable bedrooms and a four-piece bathroom complete the upper level. The fully developed basement provides additional living space with a cozy family room, perfect for relaxing or entertaining with a cozy wood fireplace anchoring the space. You’ll also find an extra bedroom, laundry, a 3 piece bathroom, and a versatile den, ideal for guests, a home office, or hobbies. Step outside to a fully fenced yard offering plenty of room for outdoor enjoyment, plus a double detached garage for added convenience with alley access and overflow parking for extra vehicles or RV opportunity. The home backs onto a quaint greenspace and is located on a quiet crescent. (id:53676)
| Bathroom Total | 2 | Bedrooms Above Ground | 3 |
| Bedrooms Below Ground | 1 | Bedrooms Total | 4 |
| Appliances | Refrigerator, Stove, Microwave Range Hood Combo, Washer & Dryer | Architectural Style | Bungalow |
| Basement Development | Finished | Basement Type | Full (finished) |
| Constructed Date | 1975 | Construction Style Attachment | Detached |
| Cooling Type | Central Air Conditioning | Fireplace Present | Yes |
| Fireplace Total | 1 | Flooring Type | Vinyl |
| Foundation Type | Poured Concrete | Heating Type | Forced Air |
| Stories Total | 1 | Size Interior | 1049 Sqft |
| Total Finished Area | 1049 Sqft | Type | House |
| Detached Garage | 2 |
| Other | |
| Street |
| Acreage | No | Fence Type | Fence |
| Land Amenities | Park, Playground, Schools, Shopping | Landscape Features | Lawn |
| Size Depth | 33.83 M | Size Frontage | 17.68 M |
| Size Irregular | 6437.42 | Size Total | 6437.42 Sqft|4,051 - 7,250 Sqft |
| Size Total Text | 6437.42 Sqft|4,051 - 7,250 Sqft | Zoning Description | R-ld |
| Level | Type | Dimensions |
|---|---|---|
| Lower Level | Family Room | 12.00 Ft x 29.00 Ft |
| Lower Level | Bedroom | 11.83 Ft x 9.25 Ft |
| Lower Level | Den | 12.17 Ft x 9.25 Ft |
| Lower Level | Laundry Room | 6.83 Ft x 7.42 Ft |
| Lower Level | 3pc Bathroom | 6.83 Ft x 6.83 Ft |
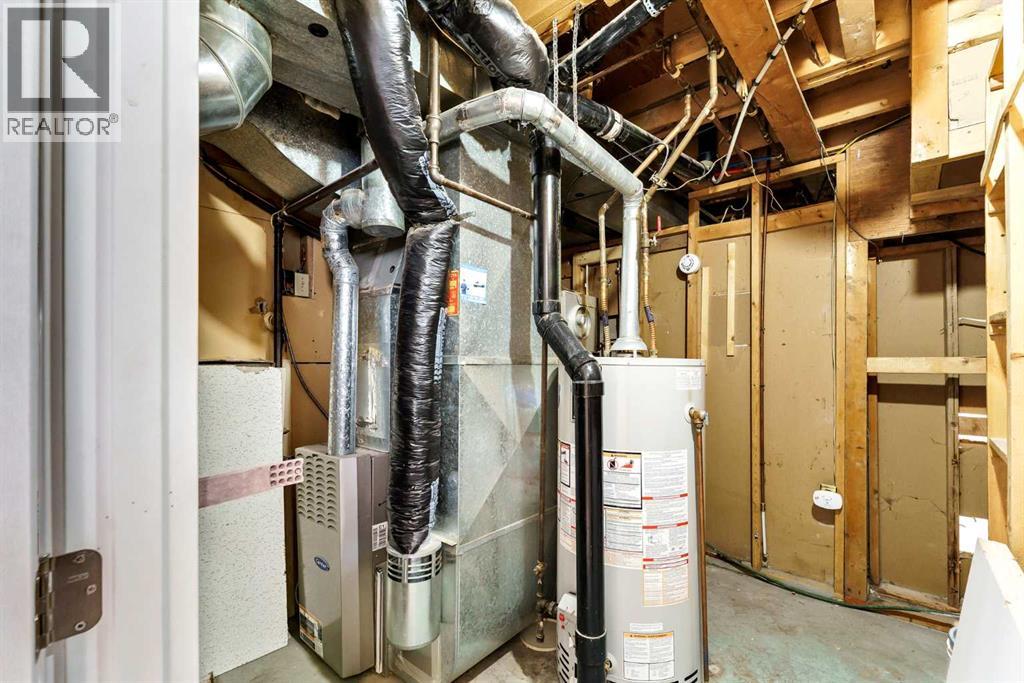
| Lower Level | Furnace | 8.92 Ft x 9.17 Ft |
| Main Level | Living Room | 12.83 Ft x 18.58 Ft |
| Main Level | Dining Room | 12.83 Ft x 8.00 Ft |
| Main Level | Kitchen | 12.50 Ft x 9.33 Ft |
| Main Level | 4pc Bathroom | 8.50 Ft x 5.00 Ft |
| Main Level | Bedroom | 9.25 Ft x 8.67 Ft |
| Main Level | Bedroom | 9.25 Ft x 9.08 Ft |
| Main Level | Primary Bedroom | 12.50 Ft x 10.50 Ft |

Start Your Mortgage Application


