
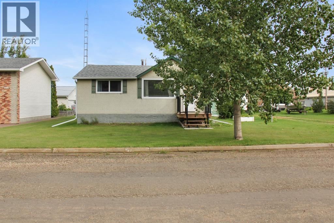
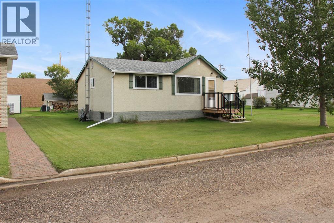
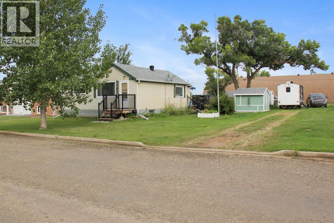
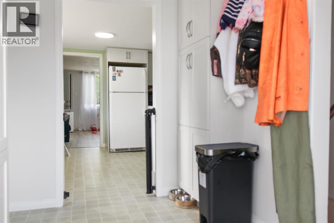
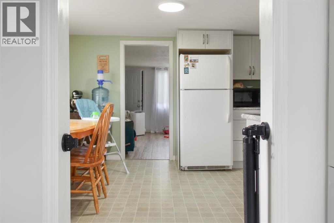
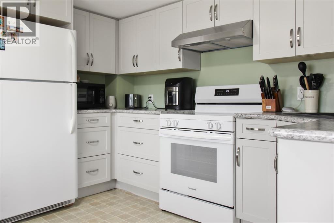
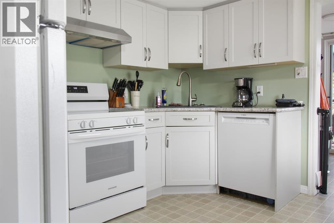
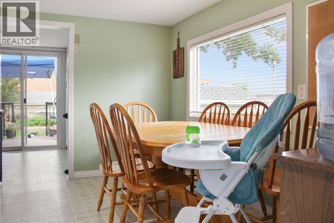
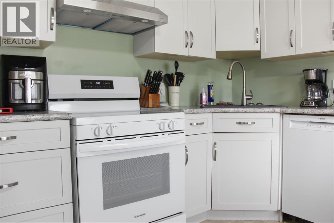
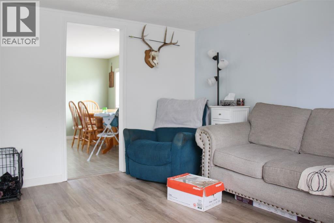
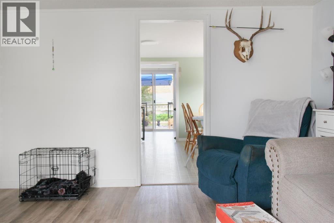
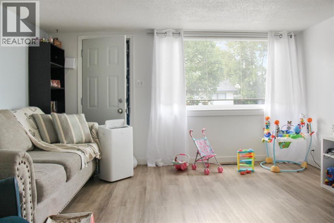
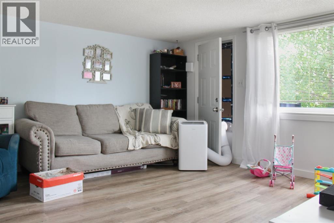
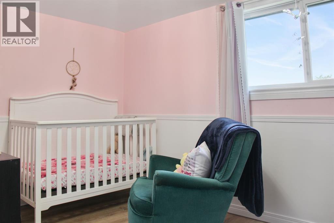
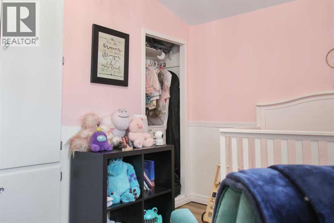
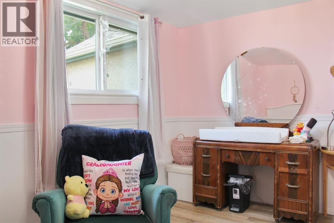
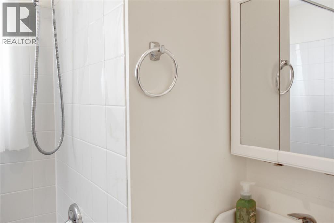
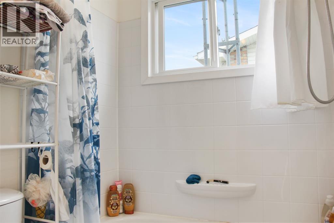
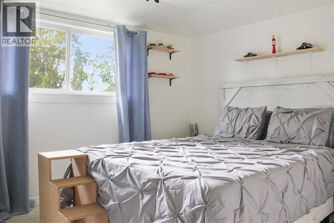
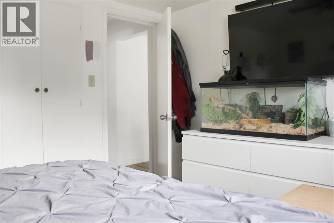
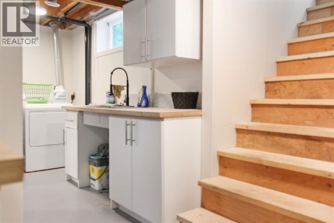
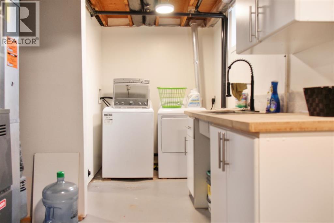
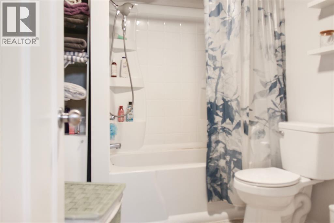
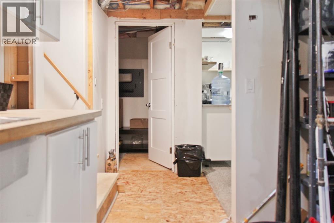
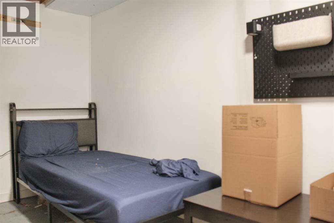
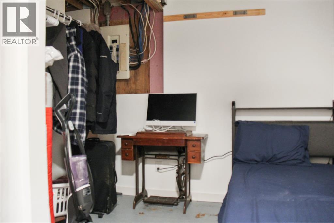
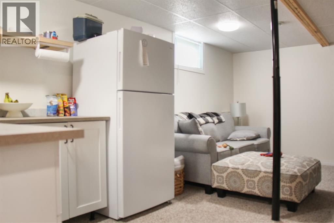
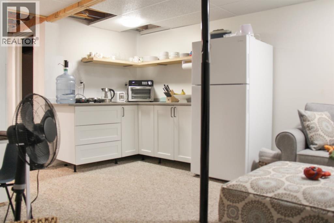
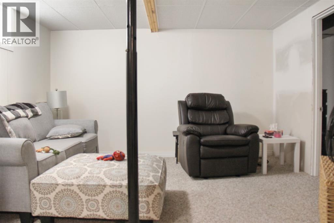
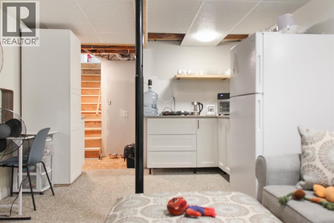
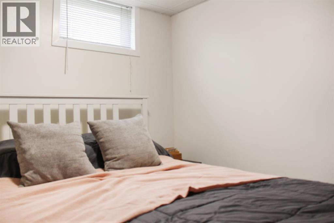
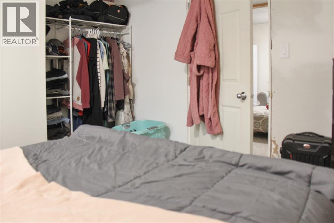
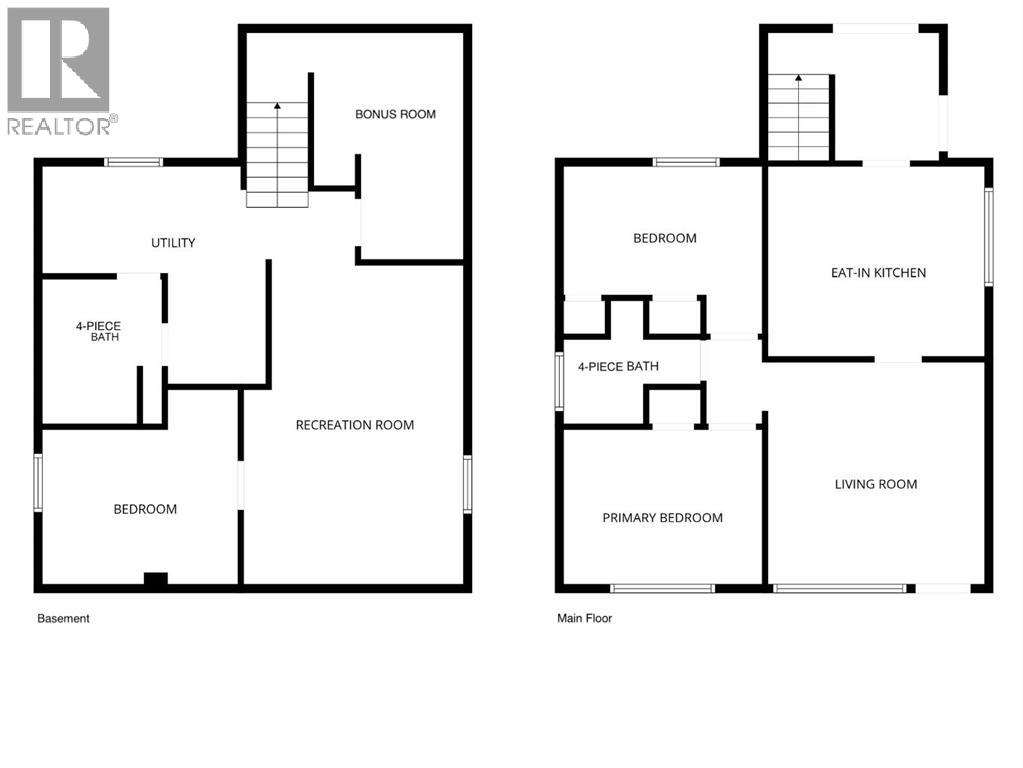
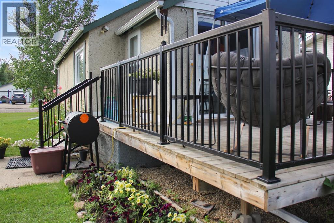
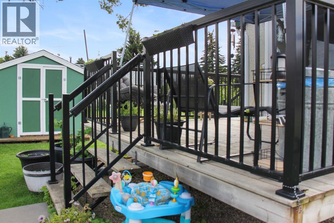
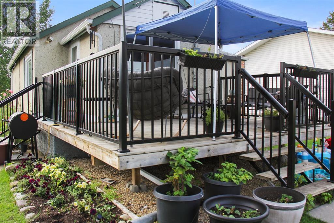
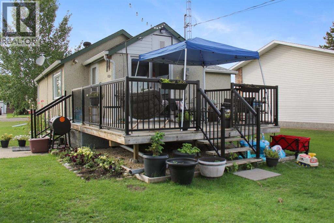
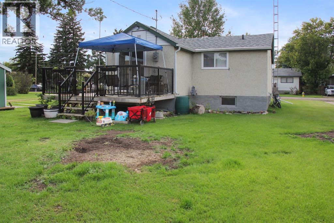
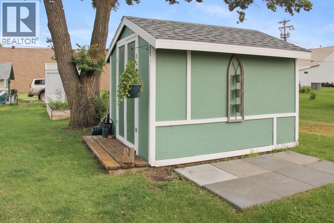
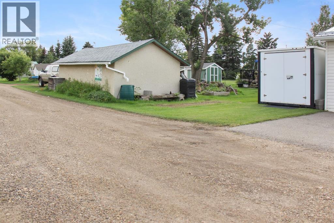
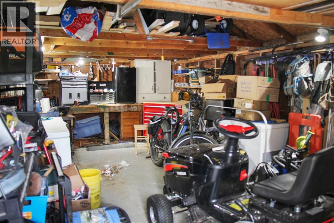
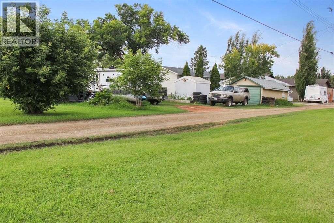
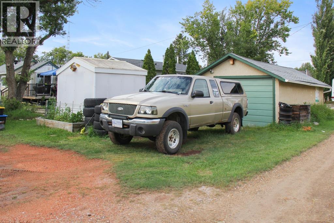
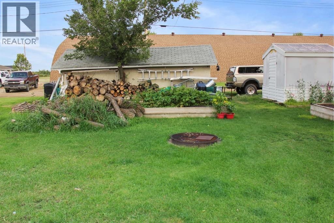
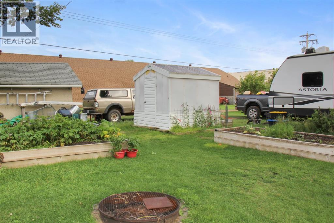
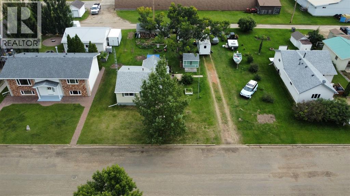
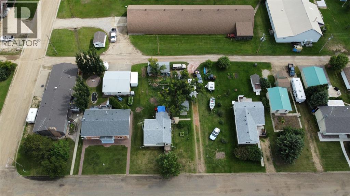
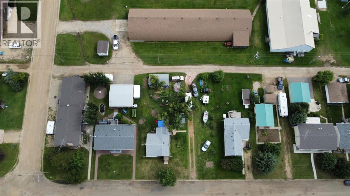
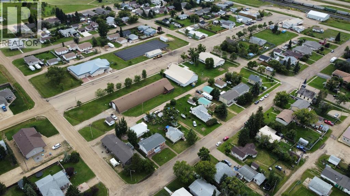
IMMEDIATE POSSESSION AVAILABLE - Welcome to 216 Sanden Street, a wonderful 3-bedroom, 2-full-bathroom home nestled on an exceptional double lot measuring 100' x 120'. With space, character, and an abundance of outdoor amenities, this is a property that offers not only a lovely place to call home, but room to enjoy the lifestyle you’ve been dreaming about. Step inside from the incredible rear deck and you’ll immediately appreciate the practical entry space - plenty of room to hang coats, tuck away everyday essentials, and keep life organized. The eat-in kitchen flows naturally into the generously sized living room, where a west-facing window fills the space with beautiful afternoon light and creates the perfect spot for your favourite houseplants to thrive. The main floor offers two comfortable bedrooms and a bright 4-piece bathroom, complete with a window that brings in wonderful natural light. Downstairs, the possibilities continue. A spacious bedroom is conveniently located beside another 4-piece bathroom and the laundry area. The basement also features a bonus room, offering flexible space for a home office, hobby room, playroom, guest space, or whatever best suits your lifestyle. The current recreation/family room includes a kitchenette, creating an ideal setup for extended family, guests, entertaining, or future growth. But the real showstopper may be outside. The deck is truly something to see, offering an inviting space to relax, entertain, enjoy your morning coffee, or gather with friends and family on warm summer evenings. Beyond it, the oversized double lot gives you the freedom to garden, play, entertain, or simply enjoy having space around you - something that is increasingly hard to find. Garden enthusiasts will appreciate the raised garden beds, dedicated garden shed, and greenhouse, perfect for getting a head start on your plants before summer arrives and enjoying the satisfaction of growing your own throughout the season. And for the hobbyist, storag e enthusiast, or vehicle owner, the single detached garage is conveniently accessed from the alley, adding another layer of functionality to this already versatile property. There is something wonderfully comfortable about this home - a sense of space, possibility, and the freedom to make it your own. Whether you're looking for a place to settle in, room for family, space to garden, or a home with opportunities for the future, 216 Sanden Street is ready to welcome you. Come see it for yourself. You may just fall in love with Bawlf - and this home - the way we have. (id:53676)
10:00 am
Ends at:11:30 am
| Bathroom Total | 2 | Bedrooms Above Ground | 2 |
| Bedrooms Below Ground | 1 | Bedrooms Total | 3 |
| Appliances | Washer, Refrigerator, Dishwasher, Stove, Dryer, Window Coverings | Architectural Style | Bungalow |
| Basement Development | Partially Finished | Basement Type | Full (partially Finished) |
| Constructed Date | 1954 | Construction Style Attachment | Detached |
| Cooling Type | None | Exterior Finish | Stucco |
| Flooring Type | Carpeted, Linoleum, Vinyl Plank | Foundation Type | Poured Concrete |
| Heating Type | Forced Air | Stories Total | 1 |
| Size Interior | 785 Sqft | Total Finished Area | 785 Sqft |
| Type | House |
| Detached Garage | 1 |
| Acreage | No | Fence Type | Not Fenced |
| Land Amenities | Park, Playground, Schools, Shopping | Landscape Features | Garden Area |
| Size Depth | 36.57 M | Size Frontage | 30.48 M |
| Size Irregular | 12000.00 | Size Total | 12000 Sqft|10,890 - 21,799 Sqft (1/4 - 1/2 Ac) |
| Size Total Text | 12000 Sqft|10,890 - 21,799 Sqft (1/4 - 1/2 Ac) | Zoning Description | Res |
| Level | Type | Dimensions |
|---|---|---|
| Basement | Bedroom | 11.17 Ft x 10.92 Ft |
| Basement | Bonus Room | 8.58 Ft x 12.83 Ft |
| Basement | Recreational, Games Room | 18.58 Ft x 12.50 Ft |
| Basement | 4pc Bathroom | Measurements not available |
| Basement | Laundry Room | 11.42 Ft x 5.92 Ft |
| Main Level | Bedroom | 11.83 Ft x 9.83 Ft |
| Main Level | Bedroom | 9.83 Ft x 11.75 Ft |
| Main Level | 4pc Bathroom | Measurements not available |
| Main Level | Living Room | 13.50 Ft x 13.33 Ft |
| Main Level | Eat In Kitchen | 13.25 Ft x 11.25 Ft |
| Main Level | Foyer | 7.58 Ft x 6.25 Ft |

Start Your Mortgage Application
