
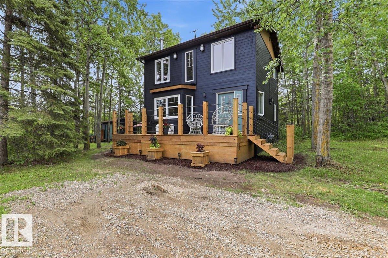
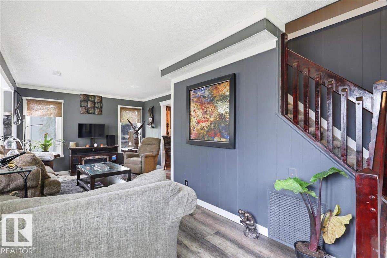
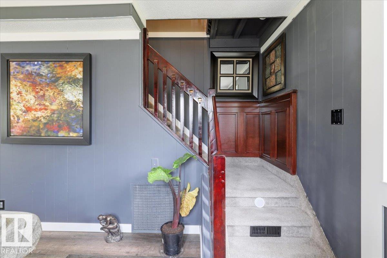
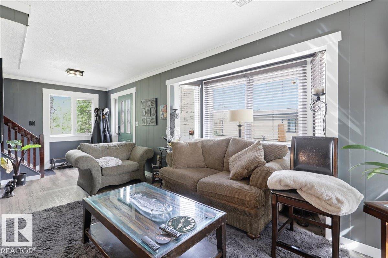
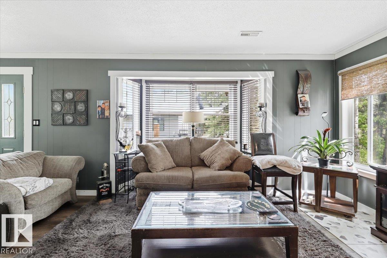
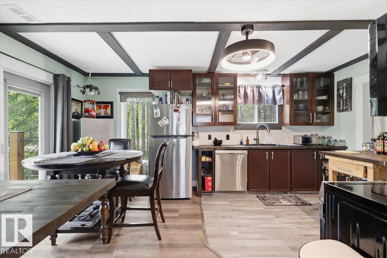
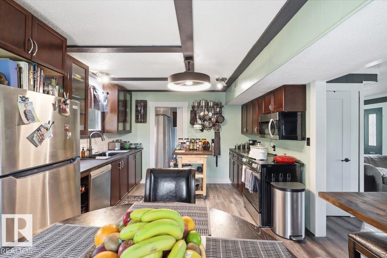
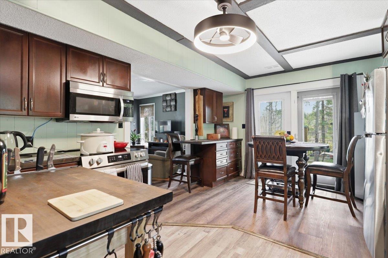
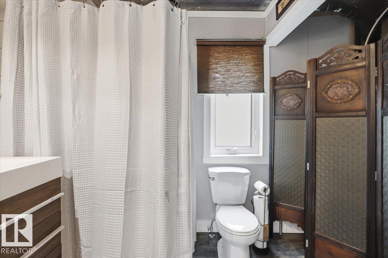
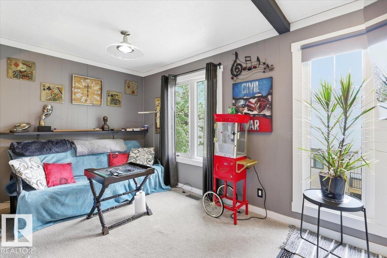
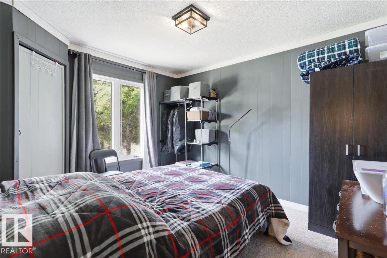
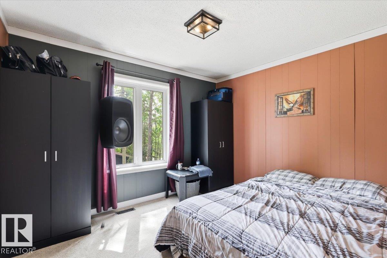
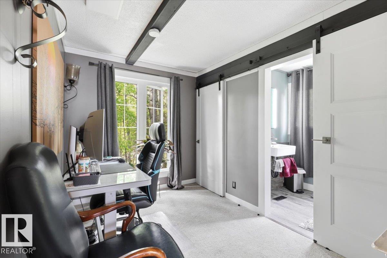
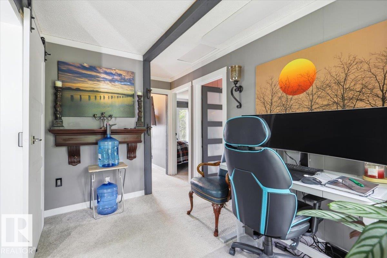
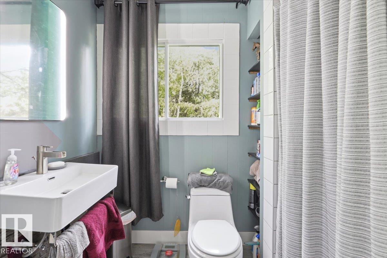
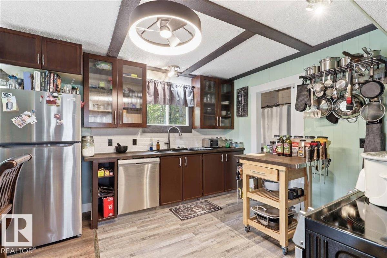
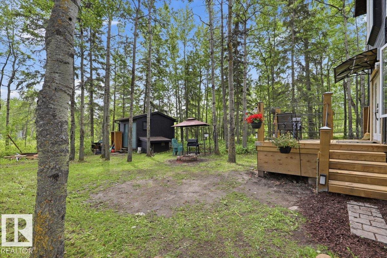
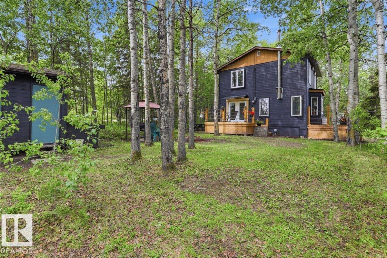
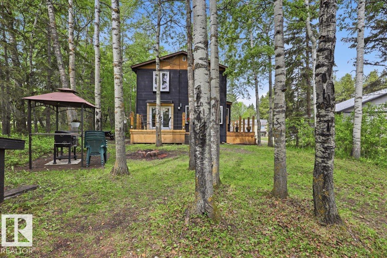
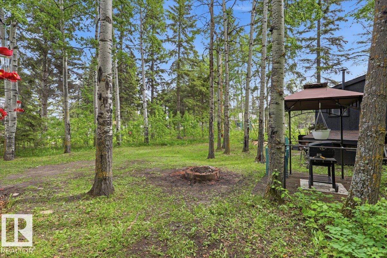
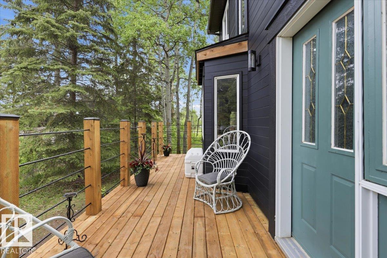
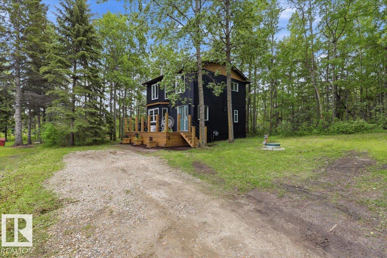
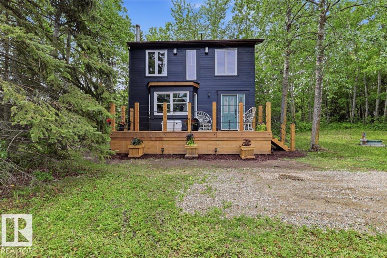
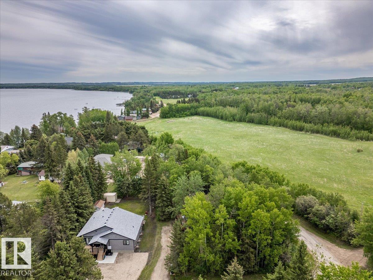
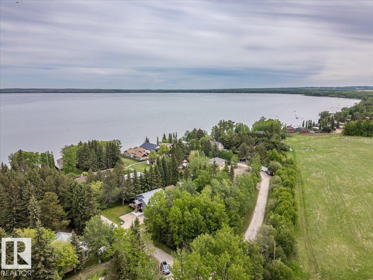
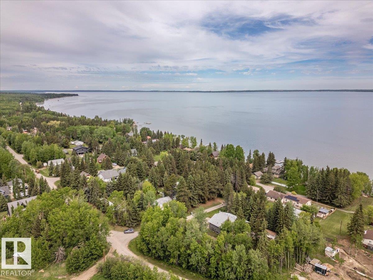
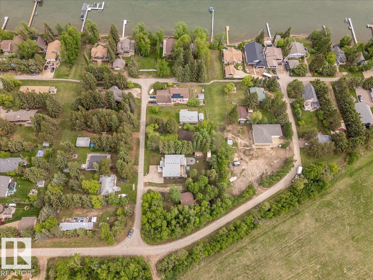
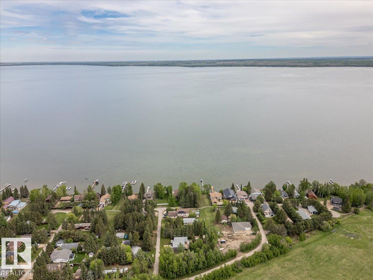
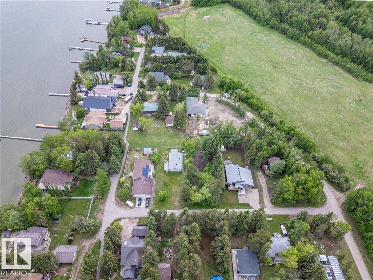
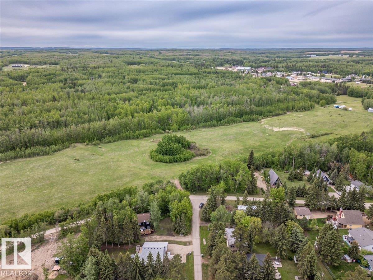
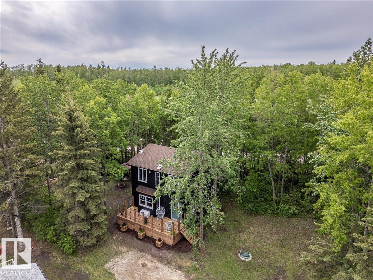
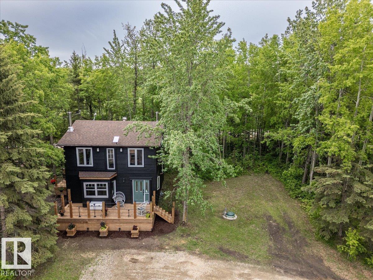
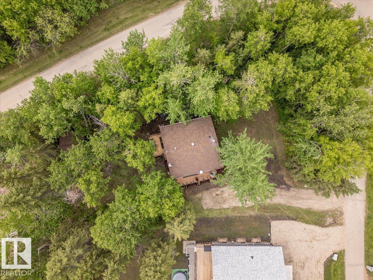
Lake life at Norris Beach awaits! This beautifully updated home is move-in ready and packed with value. Freshly painted throughout with newer carpet and thoughtful updates already completed, this is a property where the work has been done for you. Enjoy brand new decks that extend your living space outdoors—perfect for morning coffee, summer BBQs, or unwinding after a day at the lake. Located in a highly desirable lake-access community, you’re just steps from enjoying swimming, boating, fishing, and year-round recreation. Whether you’re searching for a full-time residence or the perfect weekend escape, this home delivers comfort, convenience, and lifestyle in one package. Bright, clean, and welcoming, this is an ideal opportunity to get into Norris Beach and start enjoying lake living right away. Don’t miss your chance to own in this sought-after location where every day feels like a getaway. (id:53676)
| Bathroom Total | 2 | Bedrooms Total | 3 |
| Amenities | Vinyl Windows | Appliances | Dishwasher, Furniture, Refrigerator, Stove |
| Basement Type | None | Constructed Date | 1987 |
| Construction Style Attachment | Detached | Heating Type | Forced Air |
| Stories Total | 2 | Size Interior | 1217 Sqft |
| Type | House |
| Access Type | Boat Access | Acreage | No |
| Fence Type | Not Fenced | Land Amenities | Golf Course, Playground, Schools, Shopping |
| Size Irregular | 0.17 | Size Total | 0.17 Ac |
| Size Total Text | 0.17 Ac |
| Level | Type | Dimensions |
|---|---|---|
| Main Level | Living Room | 4.064.22 |
| Main Level | Dining Room | 3.4 m x 3.54 m |
| Main Level | Kitchen | 2.71 m x 3.54 m |
| Upper Level | Family Room | 4.06 m x 2.48 m |
| Upper Level | Primary Bedroom | 2.97 m x 3.49 m |
| Upper Level | Bedroom 2 | 2.97 m x 3.56 m |
| Upper Level | Bedroom 3 | 2.41 m x 4.56 m |

Start Your Mortgage Application
