
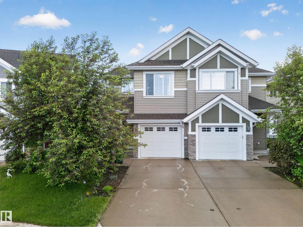
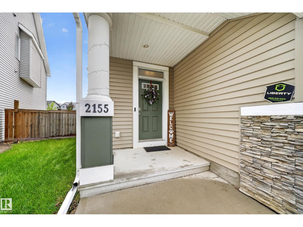
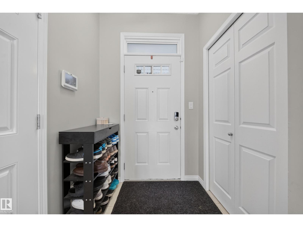
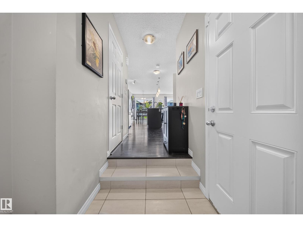
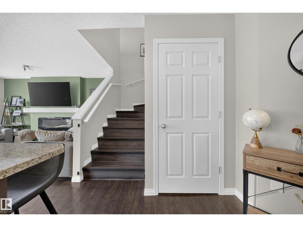
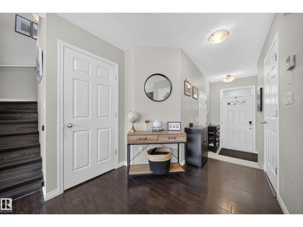
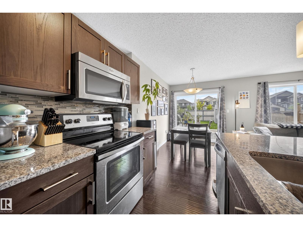
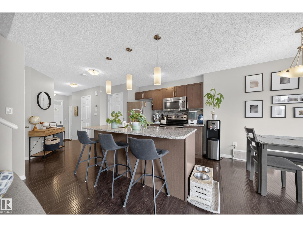
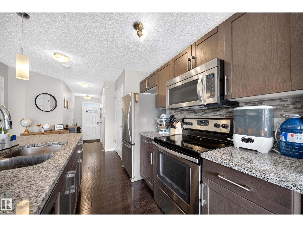
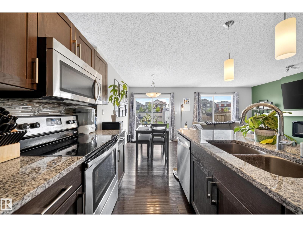
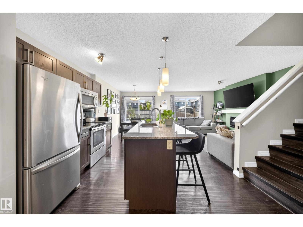
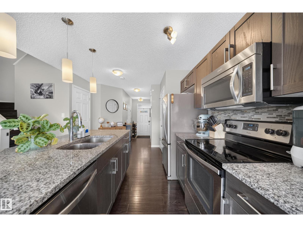
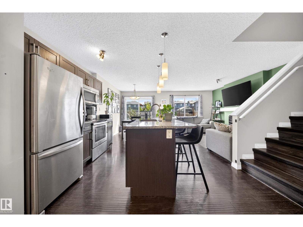
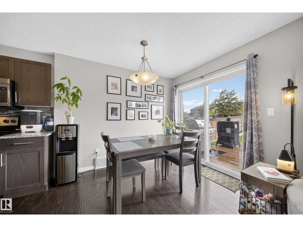
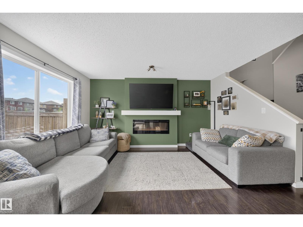
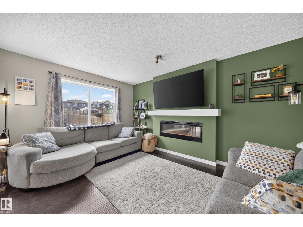
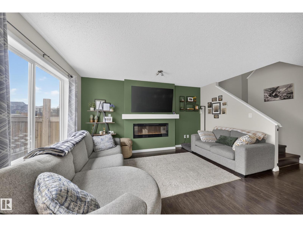
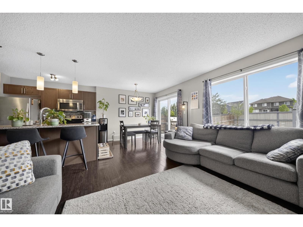
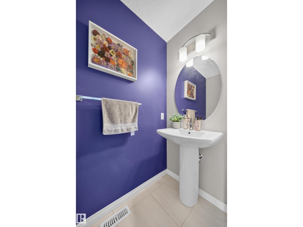
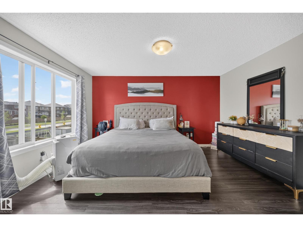
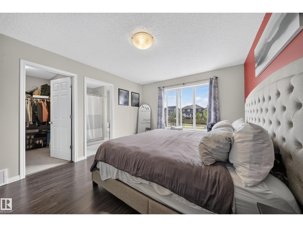
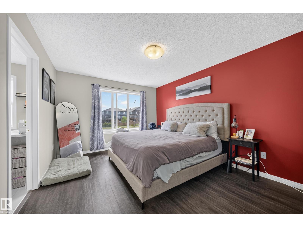
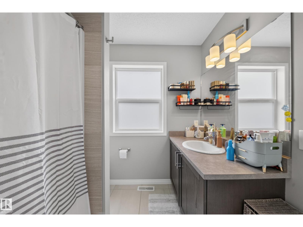
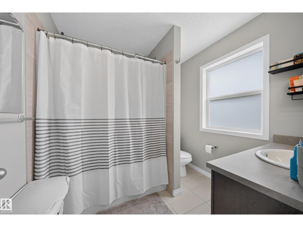
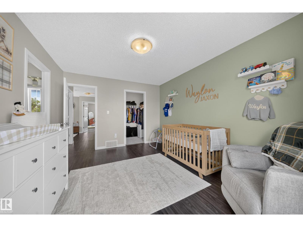
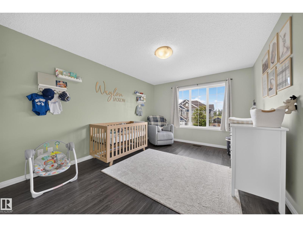
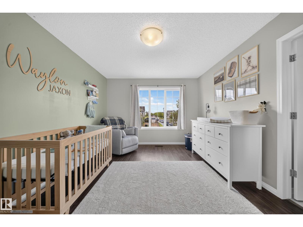
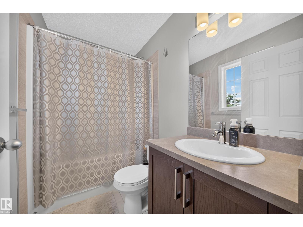
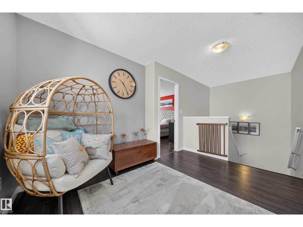
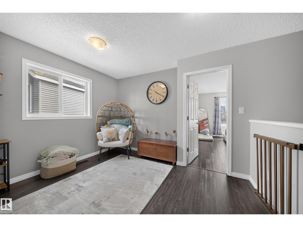
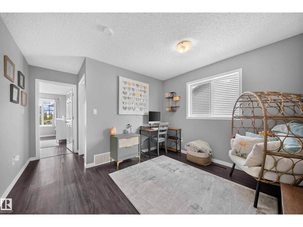
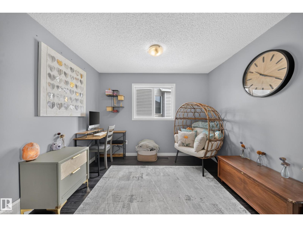
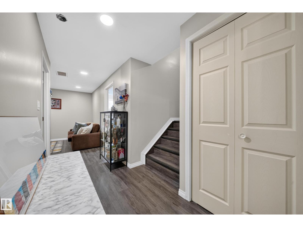
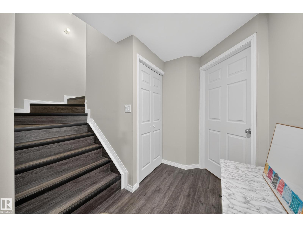
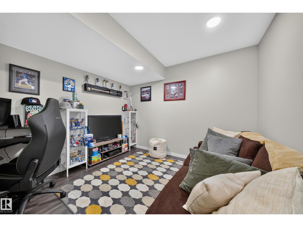
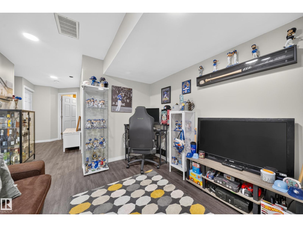
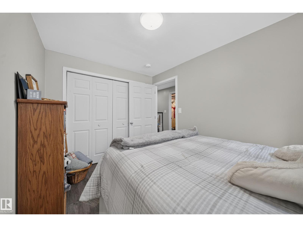
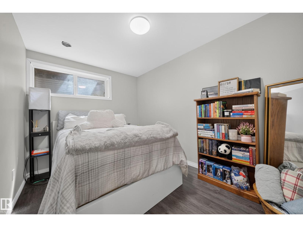
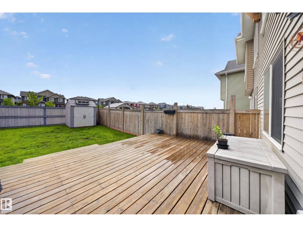
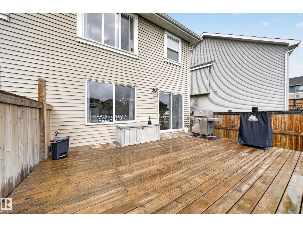
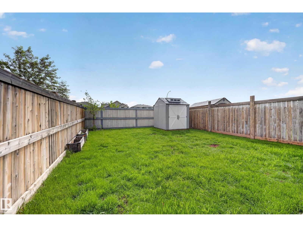
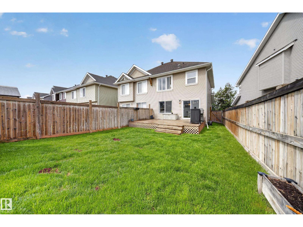
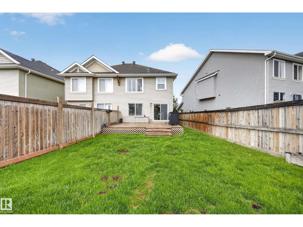
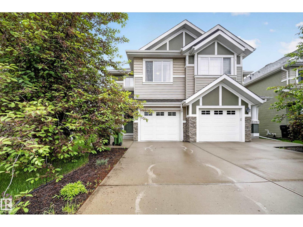
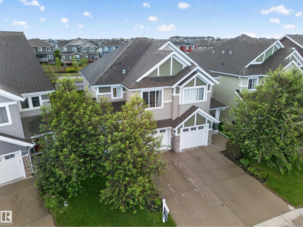
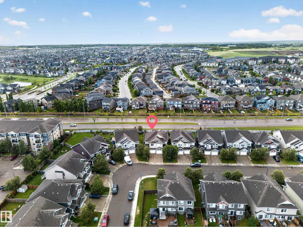
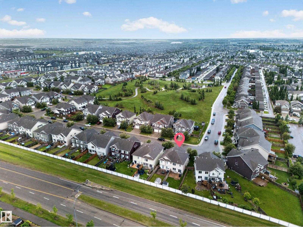
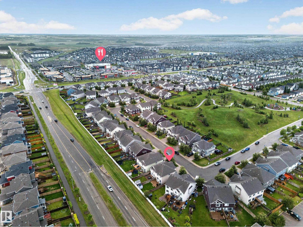
Welcome to Summerside, one of South Edmonton’s most desirable lake communities! This well-maintained half-duplex offers exclusive lake access and a functional open-concept layout with laminate flooring throughout the main level. Upstairs features two spacious primary bedrooms, each with its own 4-piece ensuite and walk-in closet, plus a versatile bonus area ideal for a home office or play space. The finished basement adds extra living space with a bedroom, recreation room, and rough-ins for a future bathroom. The kitchen is equipped with stainless steel appliances, granite countertops, and a tile backsplash. Enjoy the fully fenced and landscaped backyard complete with a deck, perfect for relaxing or entertaining. Additional features include a single attached garage and a prime location close to schools, parks, shopping, South Common, and public transit. Located within the Michael Strembitsky K-9 School catchment area. A fantastic opportunity to enjoy the Summerside lifestyle! (id:53676)
1:00 pm
Ends at:3:00 pm
1:00 pm
Ends at:3:00 pm
| Bathroom Total | 3 | Bedrooms Total | 3 |
| Appliances | Dishwasher, Dryer, Microwave Range Hood Combo, Refrigerator, Stove, Washer | Basement Development | Finished |
| Basement Type | Full (finished) | Constructed Date | 2014 |
| Construction Style Attachment | Semi-detached | Half Bath Total | 1 |
| Heating Type | Forced Air | Stories Total | 2 |
| Size Interior | 1405 Sqft | Type | Duplex |
| Attached Garage |
| Acreage | No | Fence Type | Fence |
| Land Amenities | Airport, Golf Course, Playground, Public Transit, Schools, Shopping | Size Irregular | 268.26 |
| Size Total | 268.26 M2 | Size Total Text | 268.26 M2 |
| Level | Type | Dimensions |
|---|---|---|
| Basement | Bedroom 3 | 2.47 m x 3.43 m |
| Basement | Recreation Room | 3.05 m x 3.01 m |
| Basement | Utility Room | 2.43 m x 4.26 m |
| Basement | Storage | 1.58 m x 2.88 m |
| Main Level | Living Room | 3.54 m x 4.44 m |
| Main Level | Dining Room | 2.15 m x 2.97 m |
| Main Level | Kitchen | 3.59 m x 3.88 m |
| Upper Level | Primary Bedroom | 3.44 m x 4.43 m |
| Upper Level | Bedroom 2 | 3.37 m x 4.26 m |
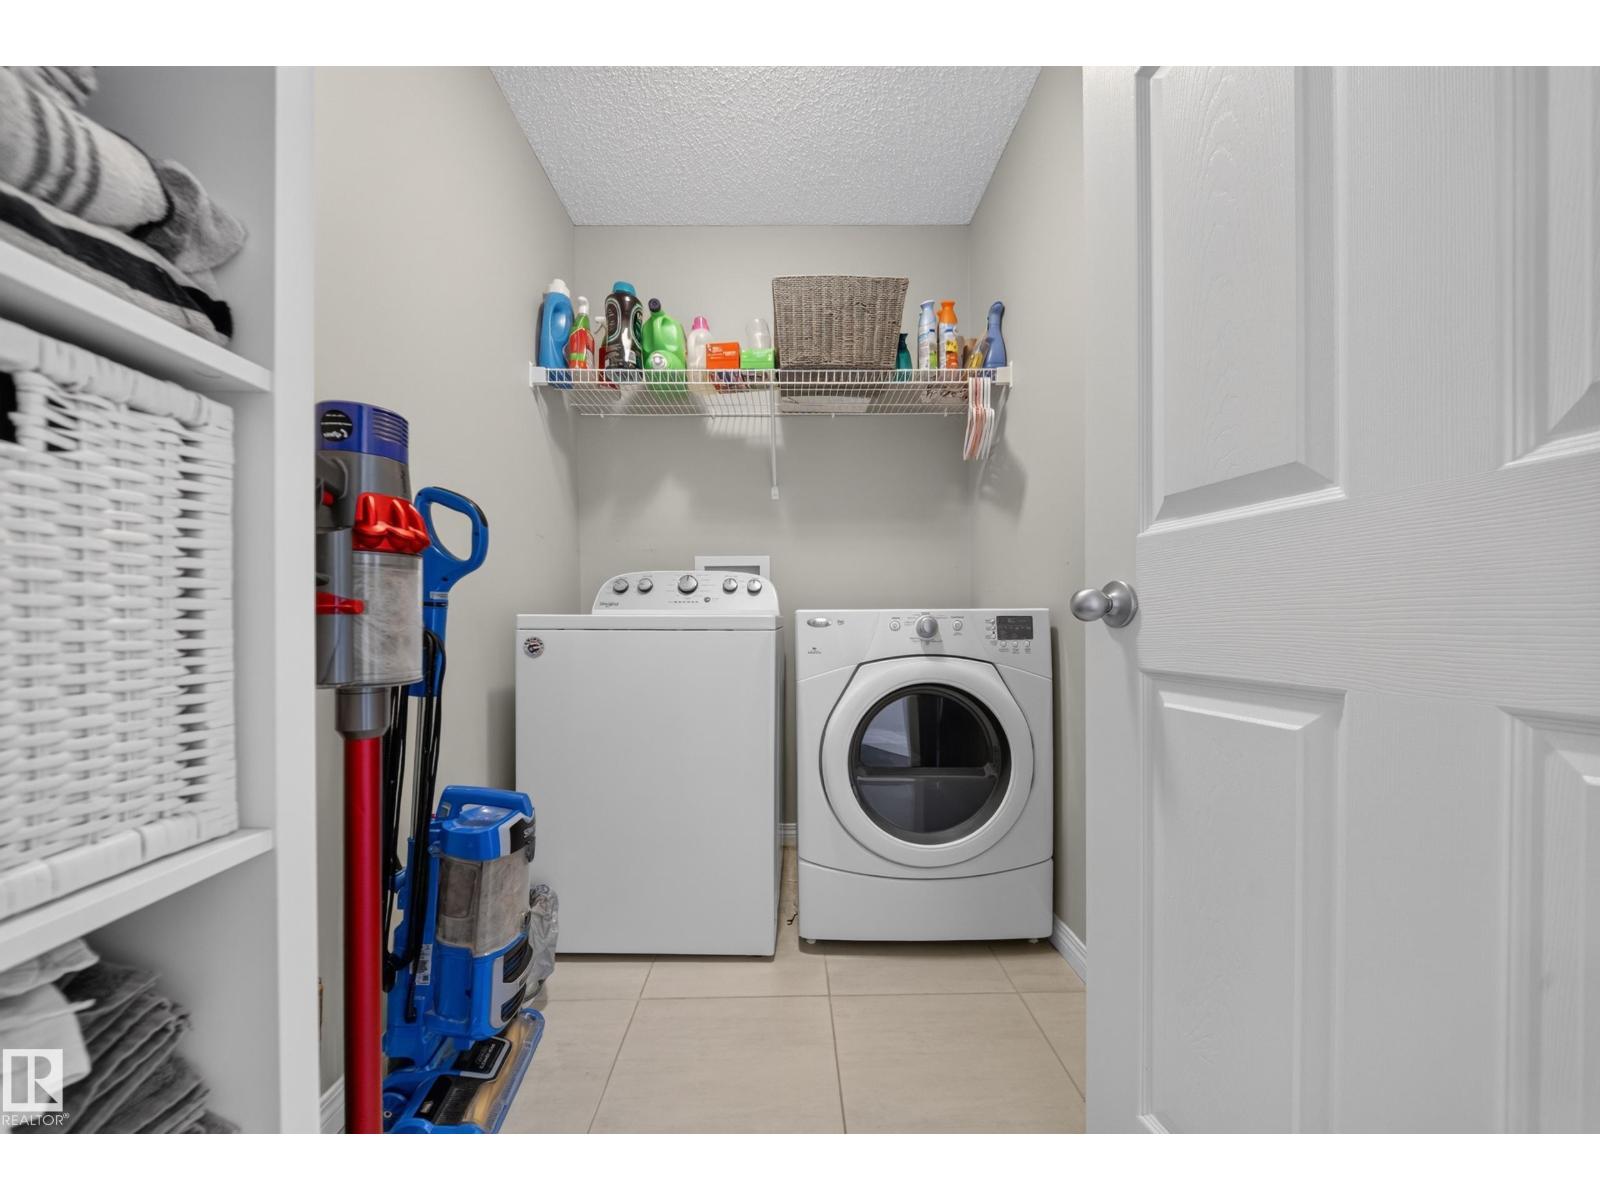
| Upper Level | Laundry Room | 2.2 m x 1.53 m |

Start Your Mortgage Application
