
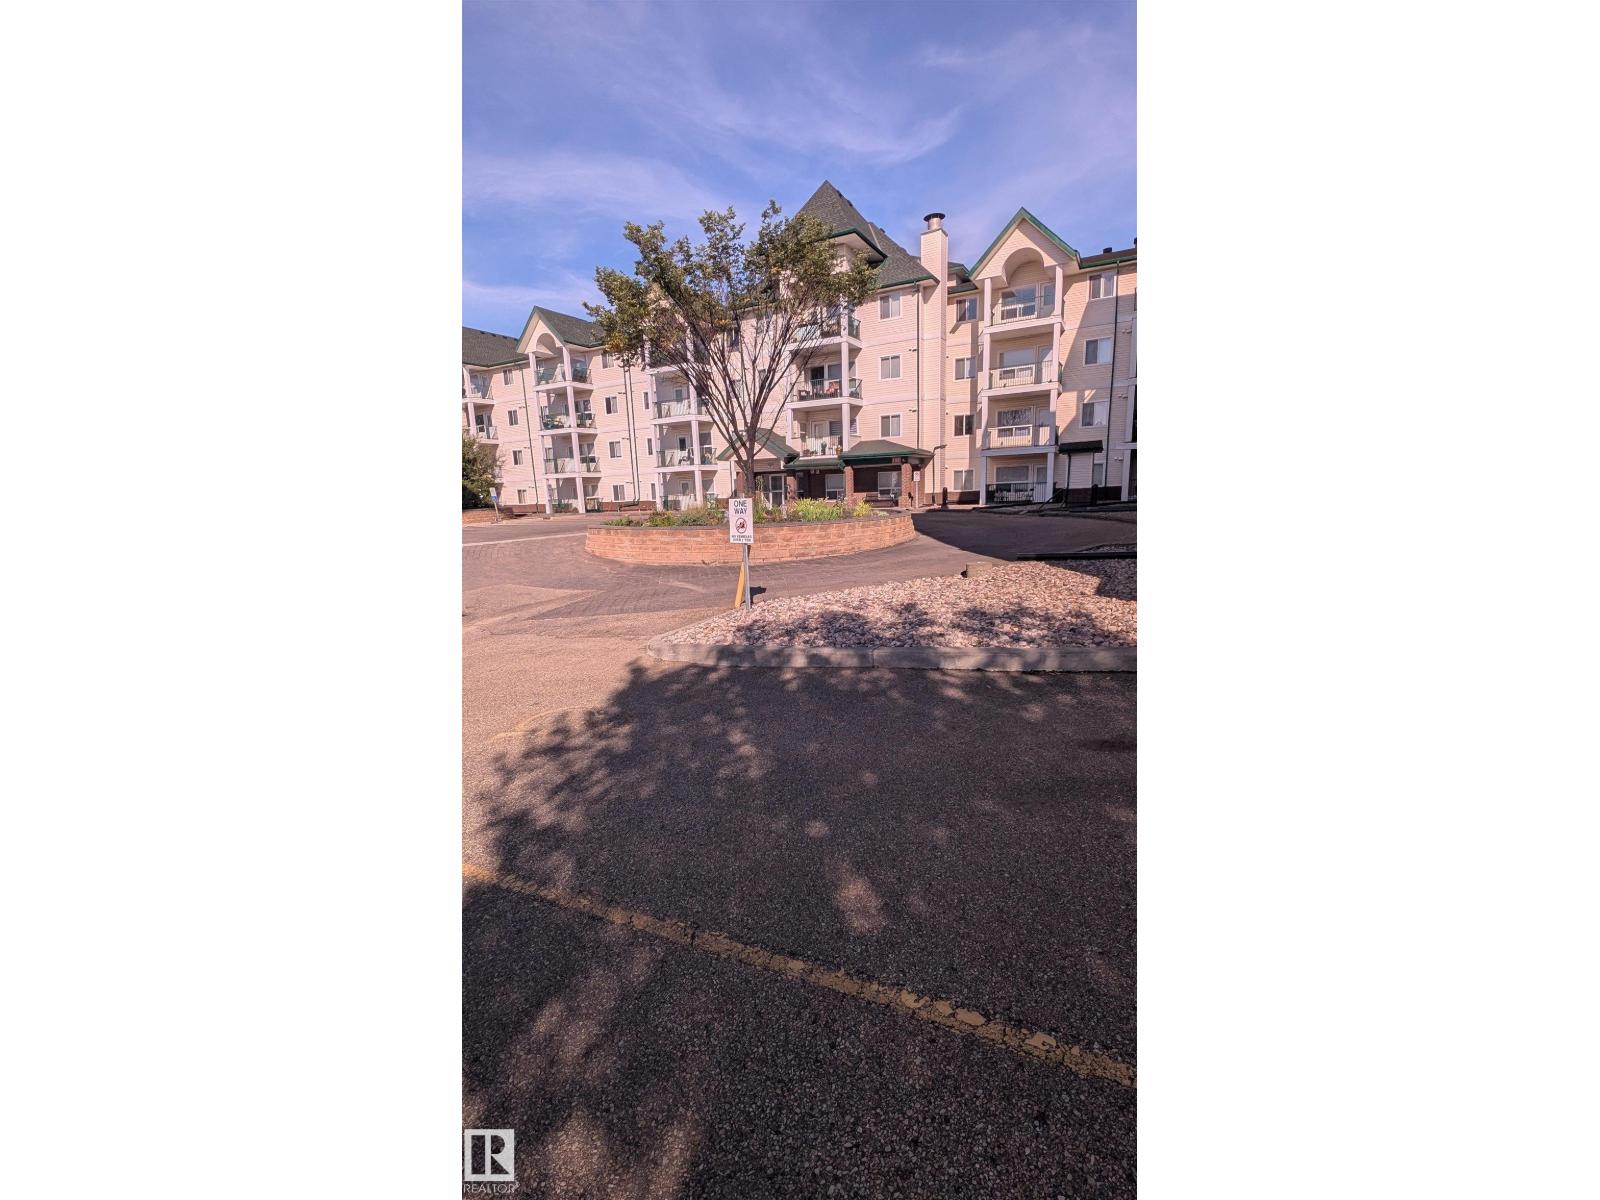
Welcome to the 18 + 2 bedroom, two bathroom home at Chelsea Green.Spacious lay out with insuite laundry, titled parking spot(wth storage locker)and a view of a green area from the private balcony.Open concept design, with the bedrooms and bathrooms situated on opposite sides of the unit.Master Bedroom includes a large walk in closet , large enough for a king sized bed. Building amenities include: elevator,secure entry, social room with a gym, visitor parking and a mini library. Condo fees include Heat and water. This is a must see two bedroom home ! (id:53676)
| Bathroom Total | 2 | Bedrooms Total | 2 |
| Amenities | Ceiling - 9ft | Appliances | Dishwasher, Dryer, Refrigerator, Stove, Washer |
| Basement Type | None | Constructed Date | 2007 |
| Fire Protection | Smoke Detectors | Heating Type | Heat Pump |
| Size Interior | 829 Sqft | Type | Apartment |
| Underground |
| Acreage | No | Fence Type | Fence |
| Land Amenities | Golf Course, Public Transit, Schools | Size Irregular | 73.77 |
| Size Total | 73.77 M2 | Size Total Text | 73.77 M2 |
| Level | Type | Dimensions |
|---|---|---|
| Main Level | Living Room | Measurements not available |
| Main Level | Dining Room | Measurements not available |
| Main Level | Kitchen | Measurements not available |
| Main Level | Primary Bedroom | Measurements not available |
| Main Level | Bedroom 2 | Measurements not available |

Start Your Mortgage Application
