
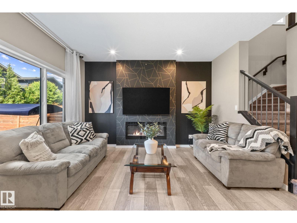
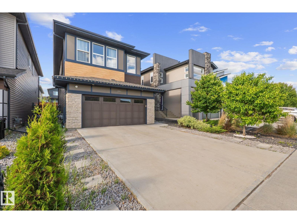
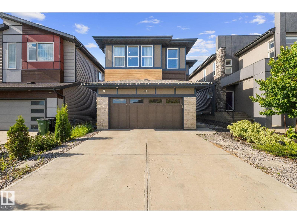
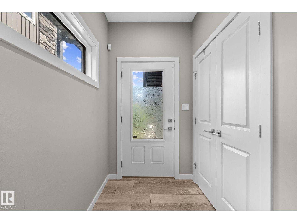
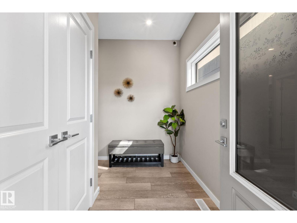
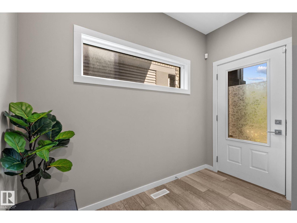
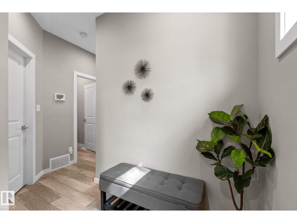
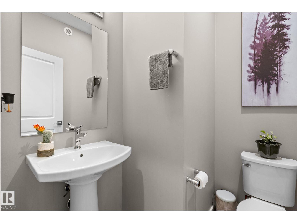
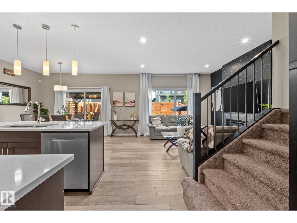
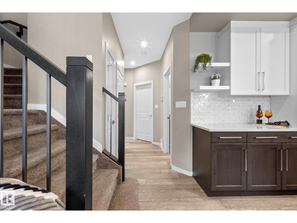
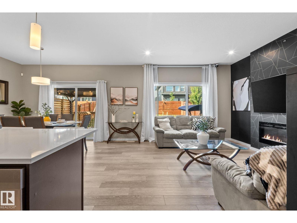
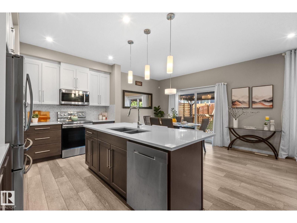
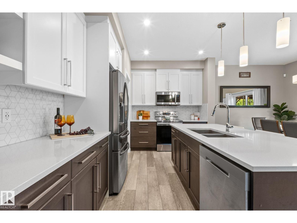
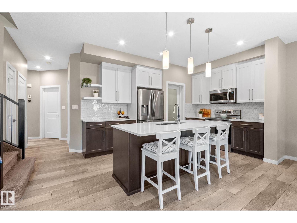
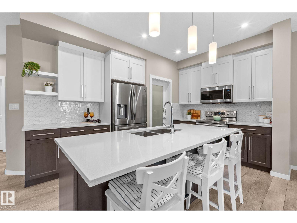
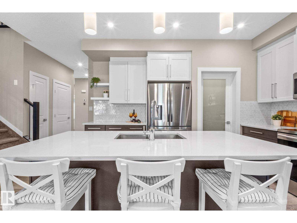
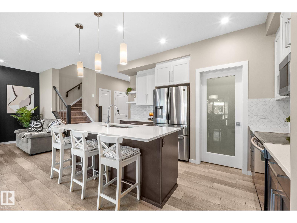
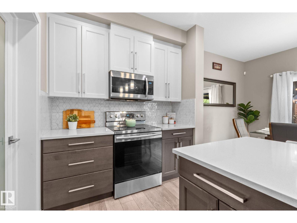
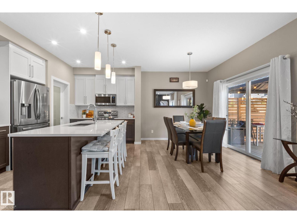
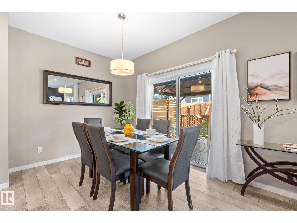
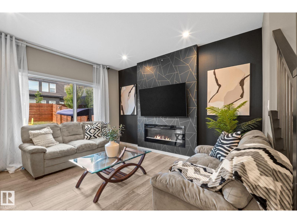
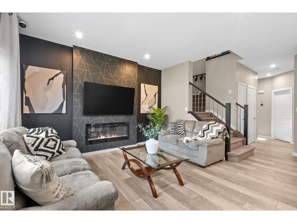
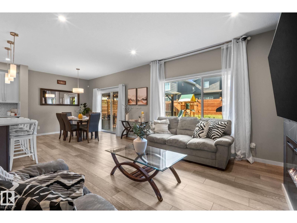
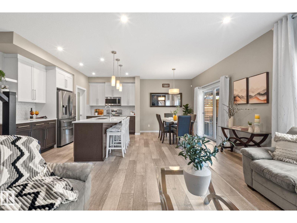
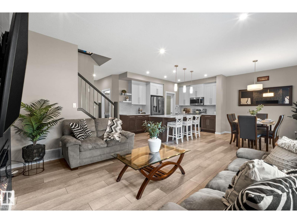
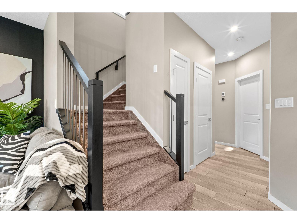
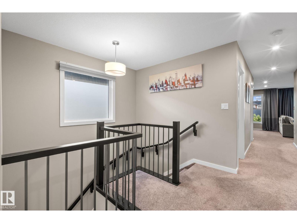
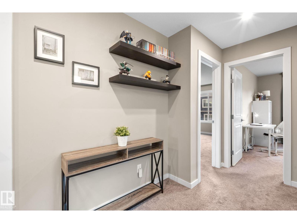
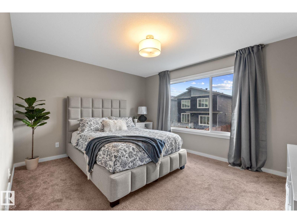
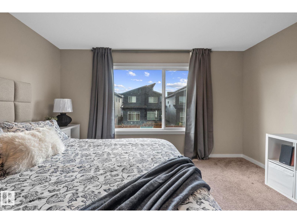
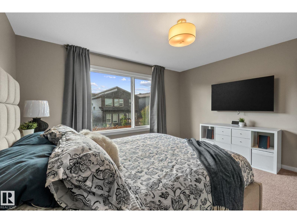
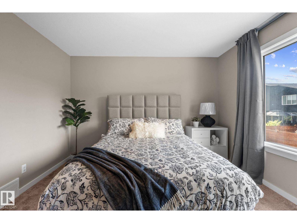
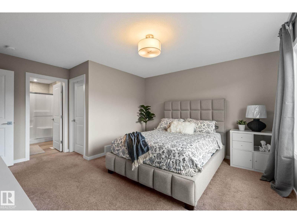
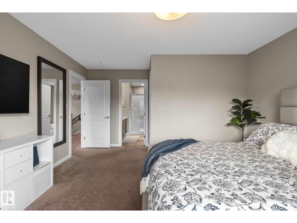
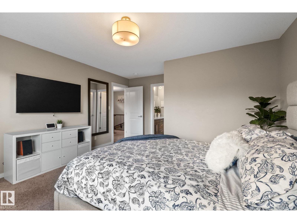
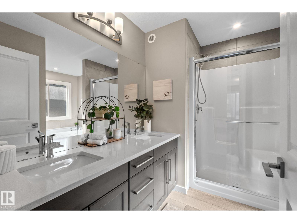
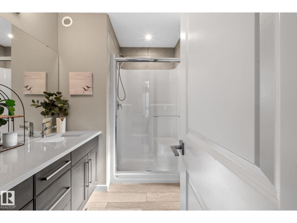
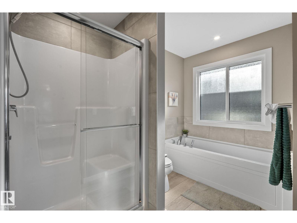
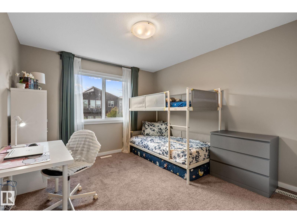
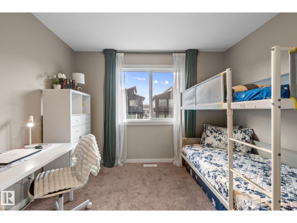
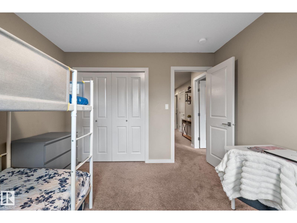
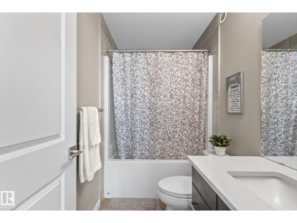
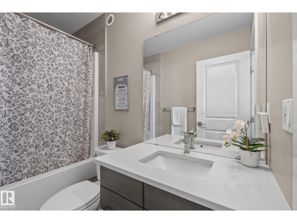
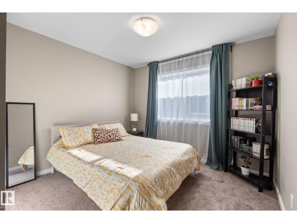
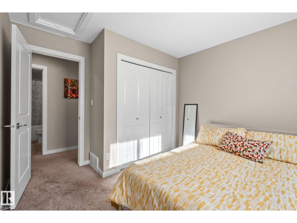
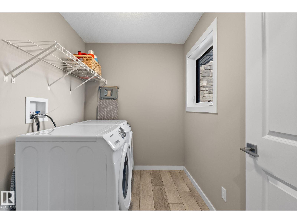
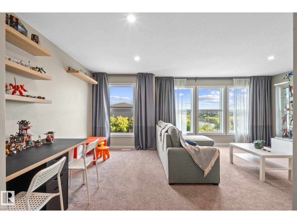
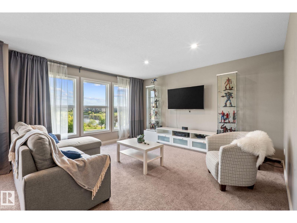
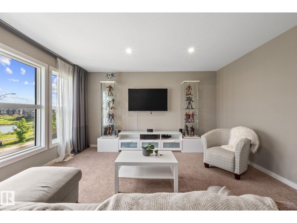
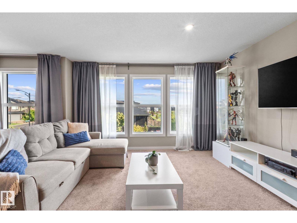
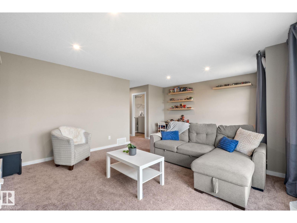
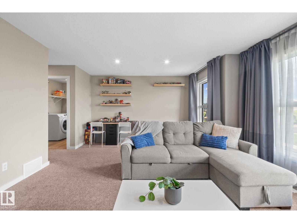
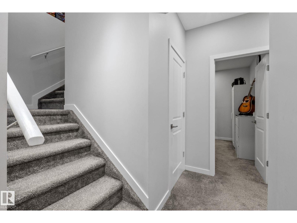
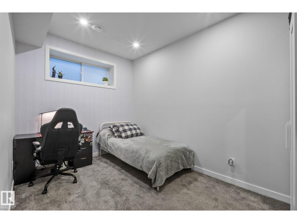
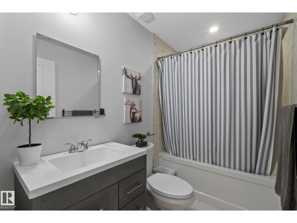
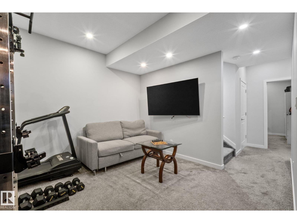
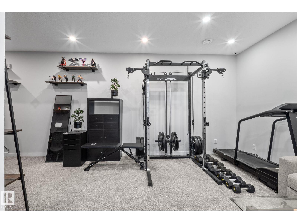
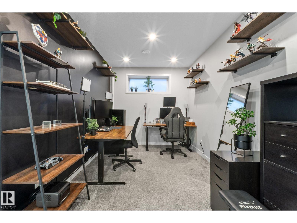
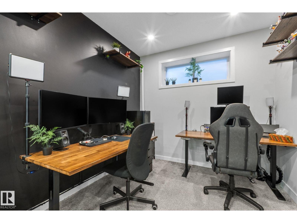
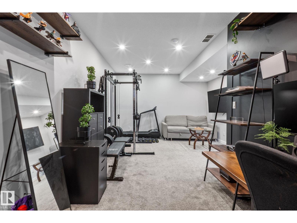
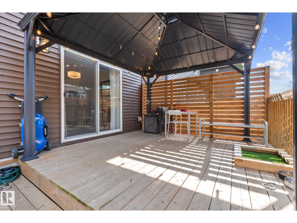
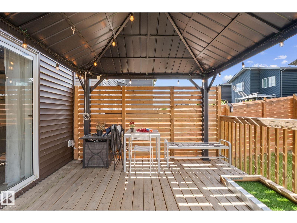
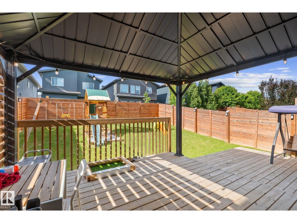
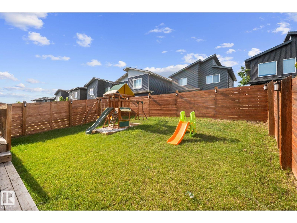
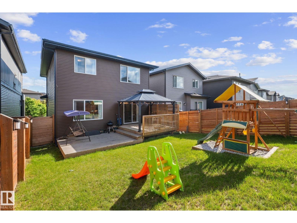
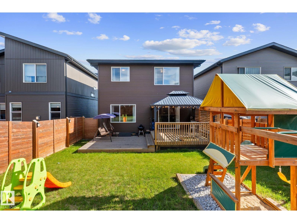
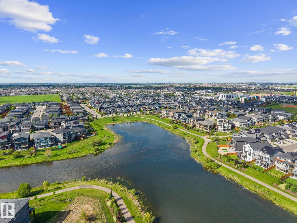
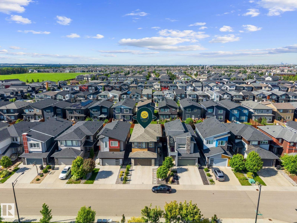
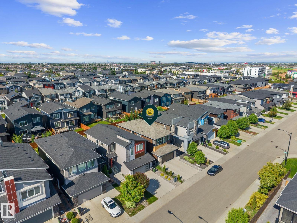
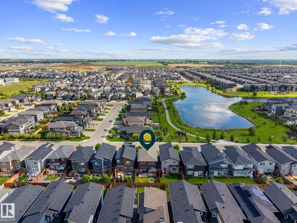
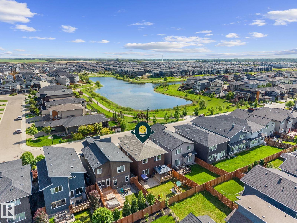
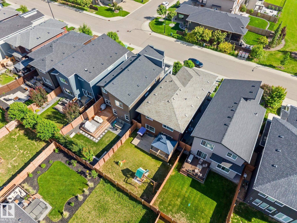
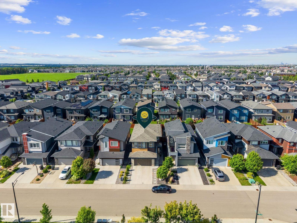
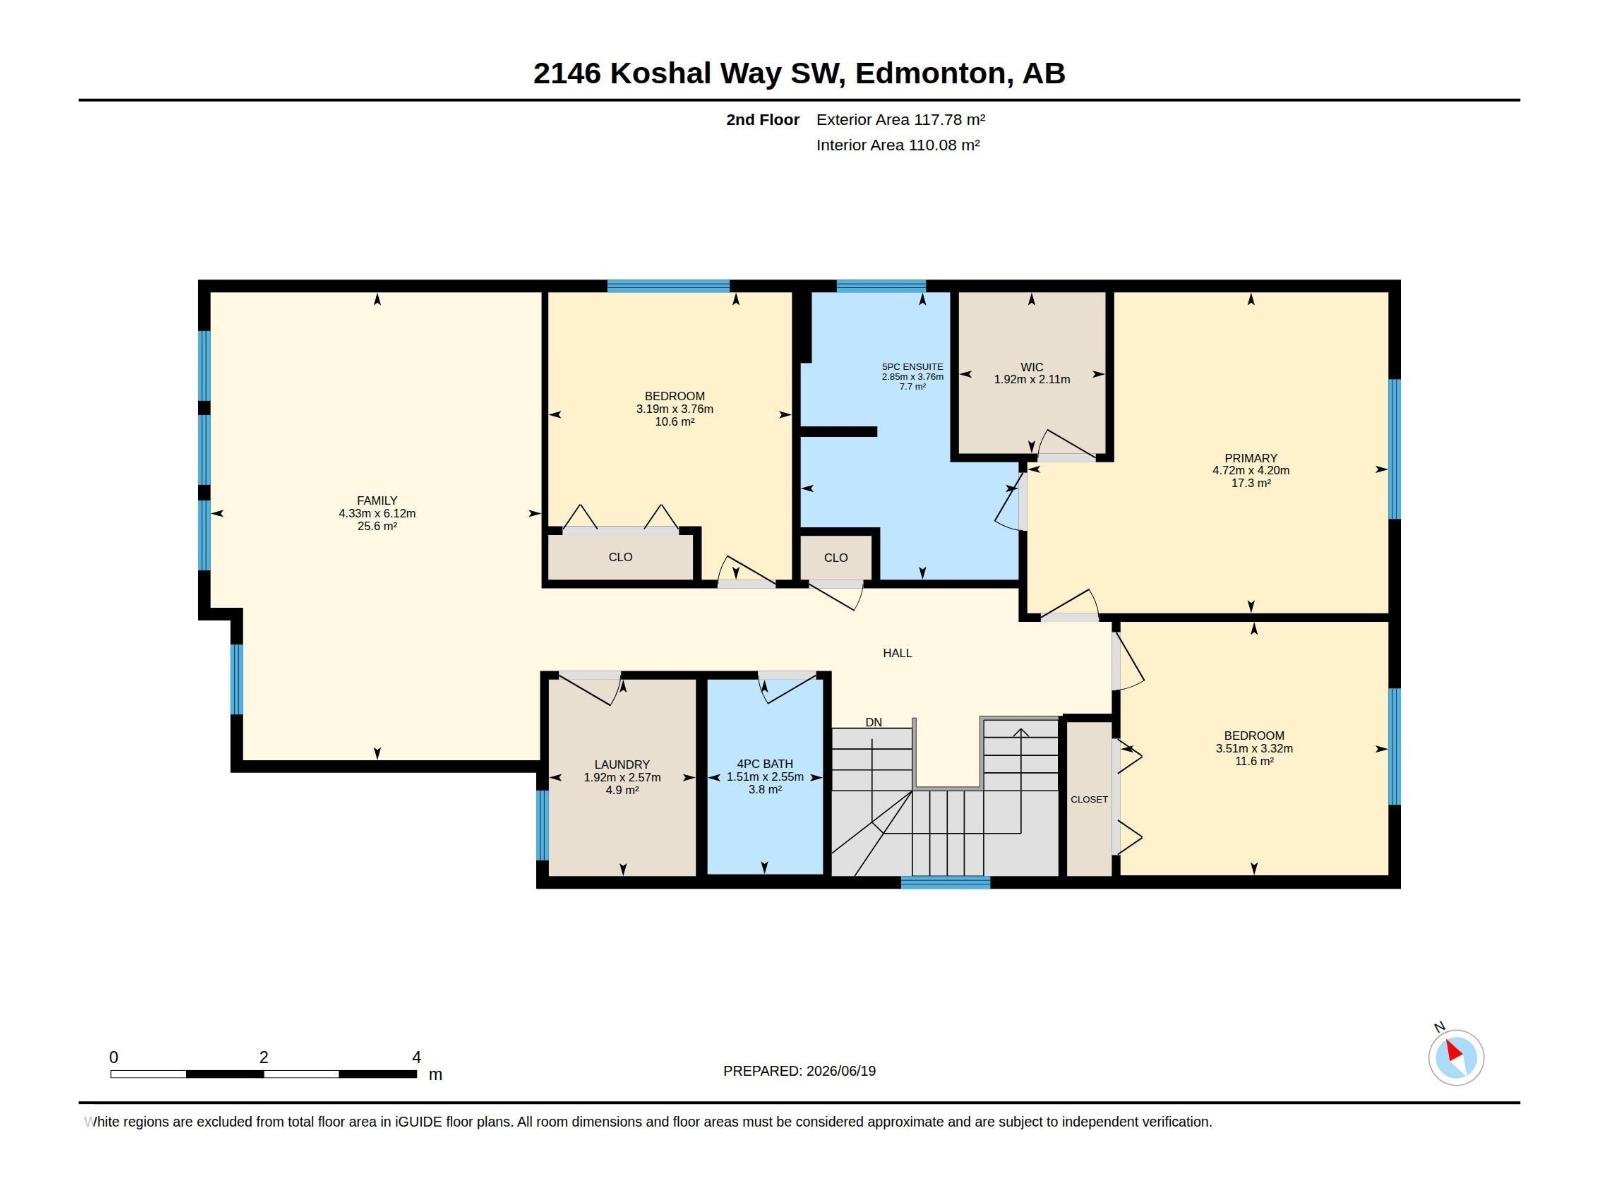
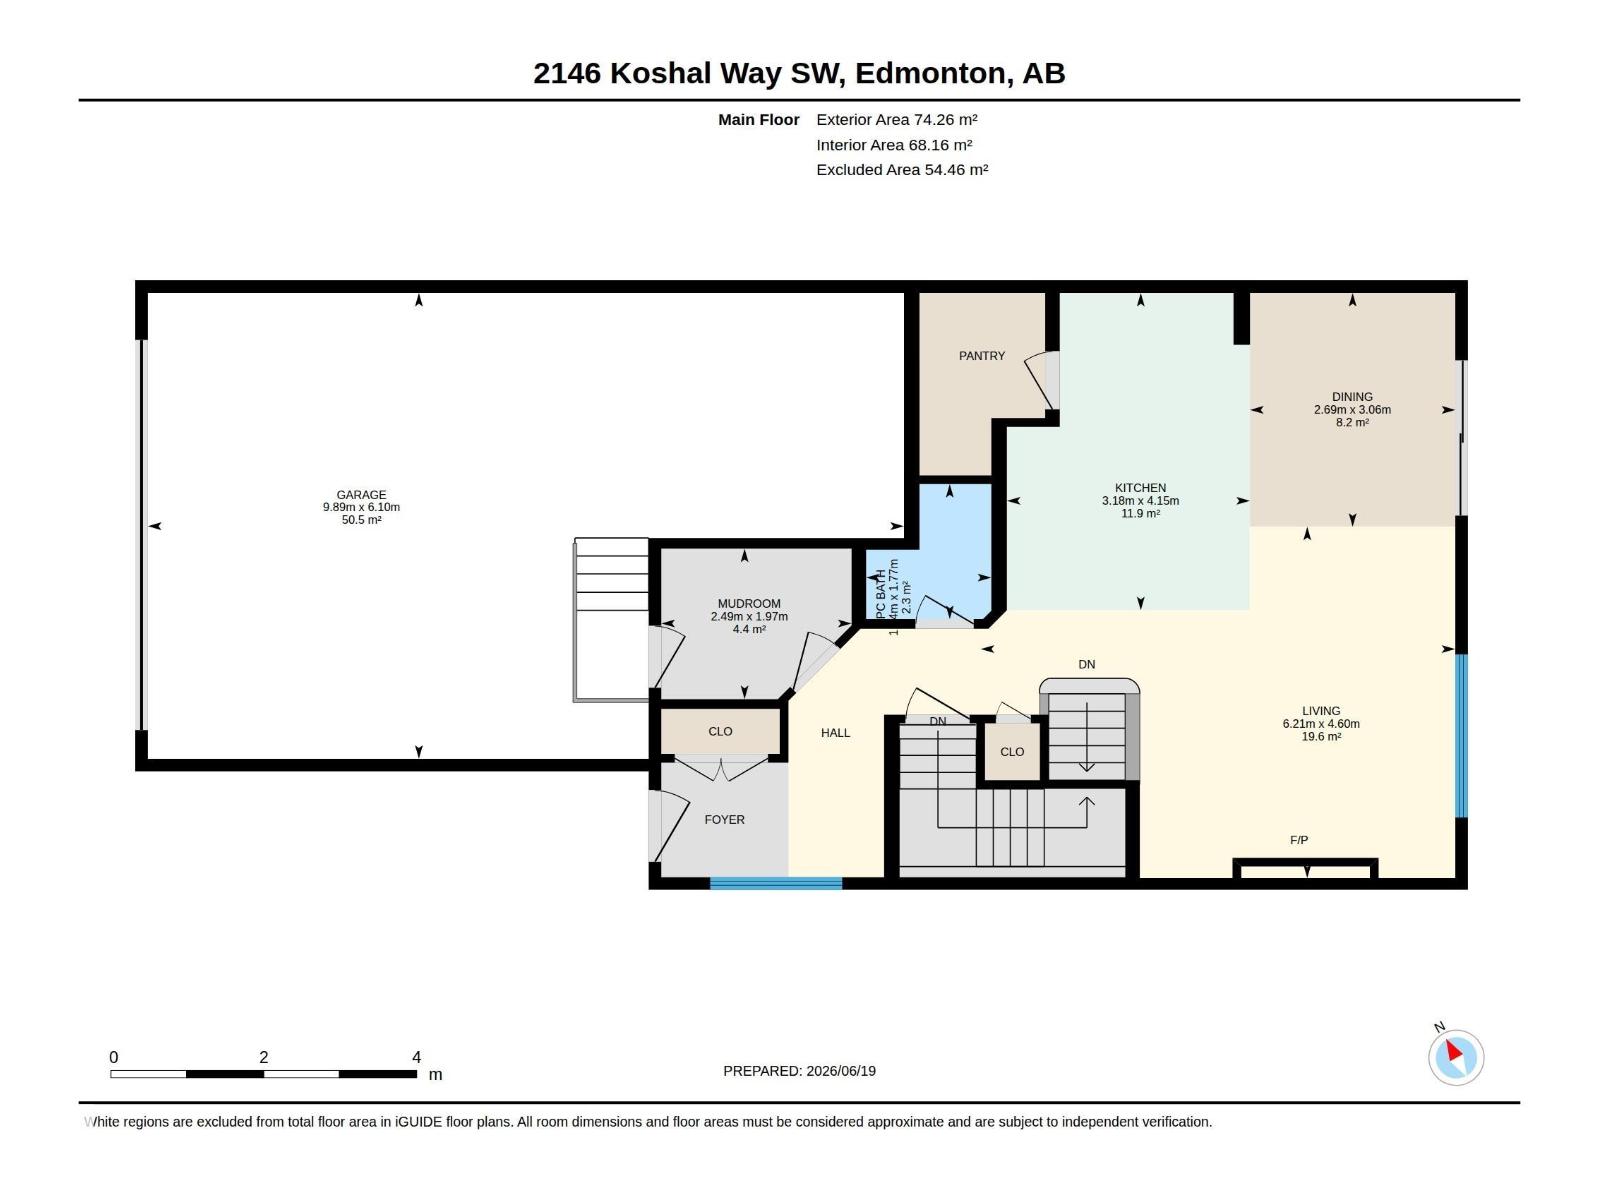
Welcome to Keswick, a vibrant Southwest Edmonton community .This beautifully maintained home features 4 beds, 3.5 baths, central air conditioning, and a double attached garage with an epoxy-coated floor.The open-concept main floor showcases 9-foot ceilings, luxury vinyl plank flooring, quartz countertops throughout the kitchen and bathrooms, stainless steel appliances, and a spacious walk-in pantry. Upstairs, you'll find an impressive family/bonus room with an abundance of windows that fill the space with natural light while offering serene pond views. The fully finished basement features 9-foot ceilings and is equipped with 3-inch Rockwool Safe'n'Sound insulation and resilient channels for enhanced soundproofing.Located in a prime Keswick location on a regular lot, this home provides easy access to shopping, restaurants, schools, parks, and major transportation routes. With its impressive upgrades, spacious layout, and tranquil pond views, this is a home you'll be proud to call your own. (id:53676)
| Bathroom Total | 4 | Bedrooms Total | 4 |
| Amenities | Ceiling - 9ft | Appliances | Dishwasher, Dryer, Garage Door Opener, Microwave Range Hood Combo, Refrigerator, Stove, Washer |
| Basement Development | Finished | Basement Type | Full (finished) |
| Constructed Date | 2020 | Construction Style Attachment | Detached |
| Cooling Type | Central Air Conditioning | Fire Protection | Smoke Detectors |
| Half Bath Total | 1 | Heating Type | Forced Air |
| Stories Total | 2 | Size Interior | 2067 Sqft |
| Type | House |
| Attached Garage |
| Acreage | No | Fence Type | Fence |
| Land Amenities | Golf Course, Playground, Public Transit, Schools, Shopping | Surface Water | Ponds |
| Level | Type | Dimensions |
|---|---|---|
| Basement | Bedroom 4 | Measurements not available |
| Basement | Recreation Room | Measurements not available |
| Main Level | Living Room | Measurements not available x 6.2 m |
| Main Level | Dining Room | Measurements not available x 2.6 m |
| Main Level | Kitchen | Measurements not available x 3.1 m |
| Main Level | Mud Room | Measurements not available x 2.4 m |
| Upper Level | Family Room | Measurements not available x 4.3 m |
| Upper Level | Primary Bedroom | Measurements not available x 4.7 m |
| Upper Level | Bedroom 2 | Measurements not available x 3.5 m |
| Upper Level | Bedroom 3 | Measurements not available x 3.1 m |
| Upper Level | Laundry Room | Measurements not available x 1.9 m |

Start Your Mortgage Application
