
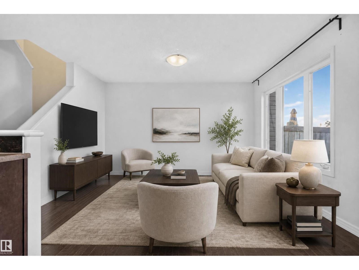
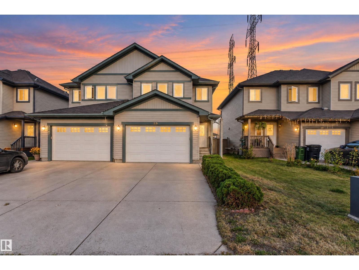
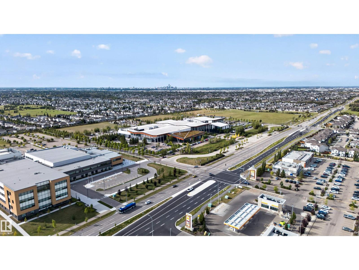
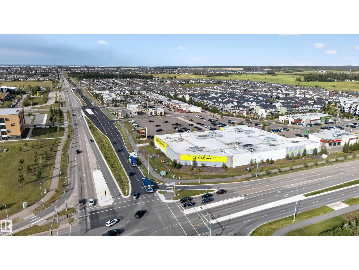
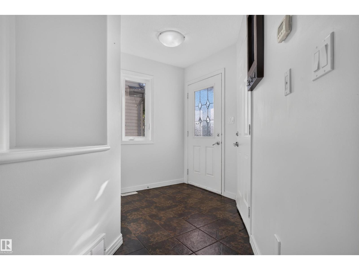
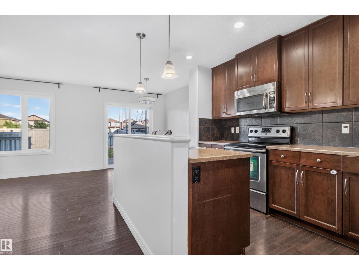
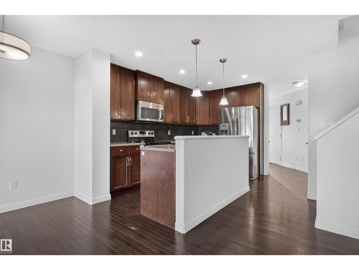
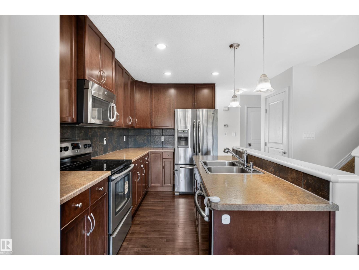
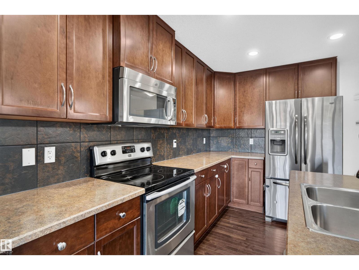
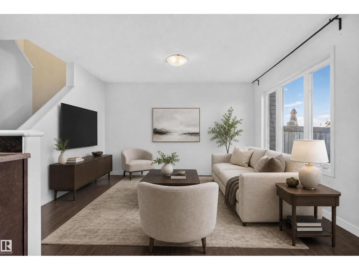
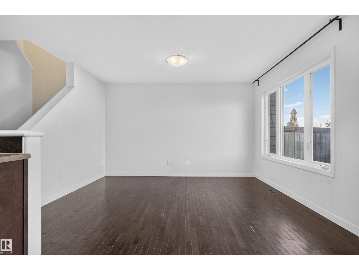
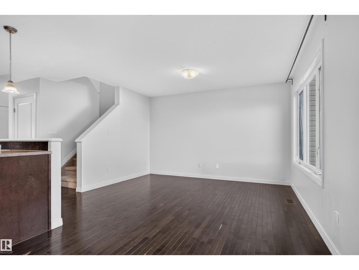
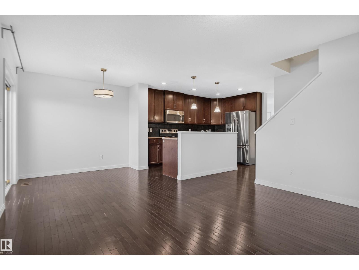
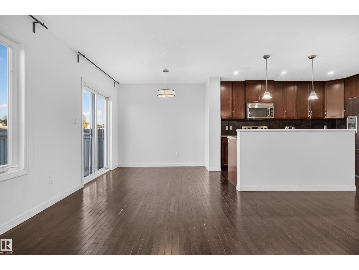
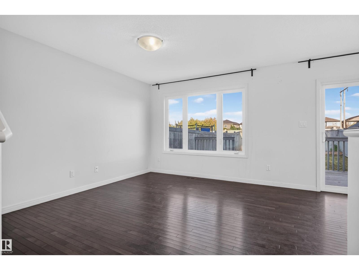
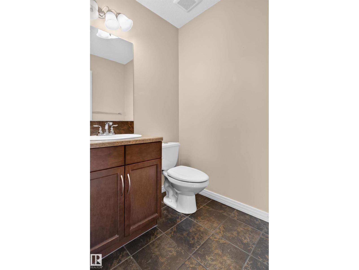
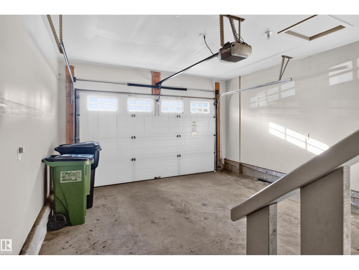
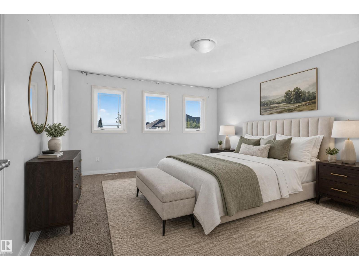
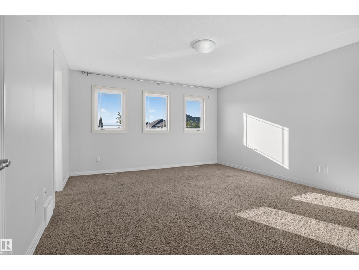
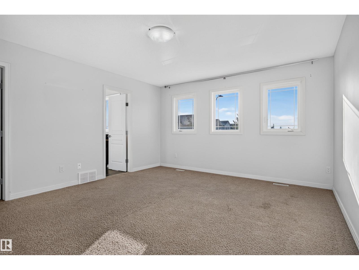
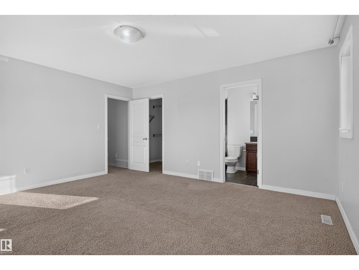
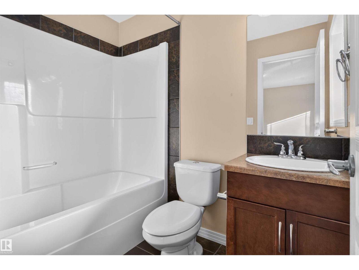
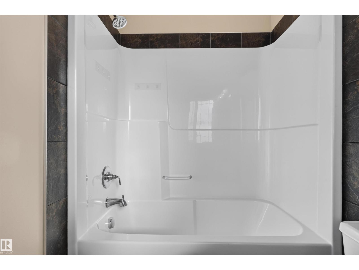
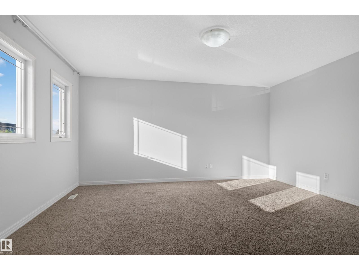
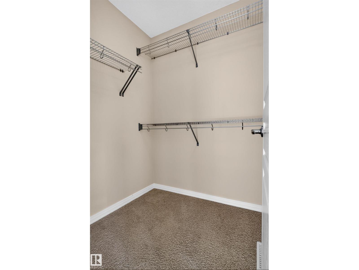
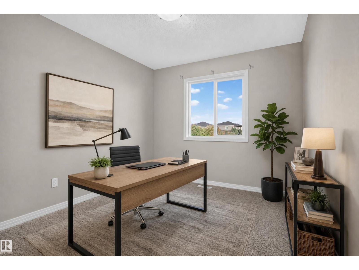
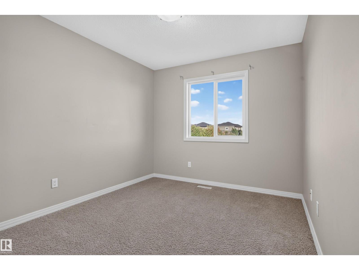
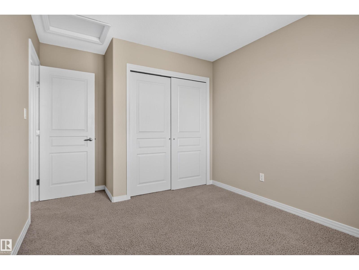
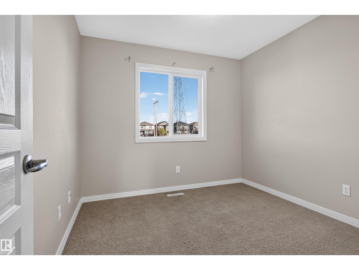
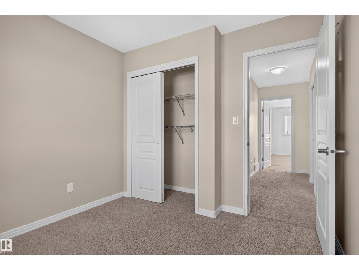
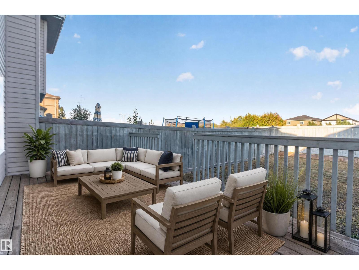
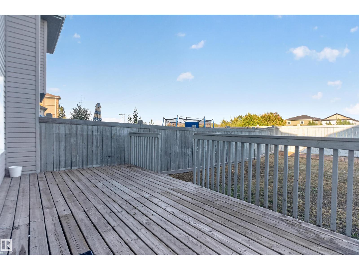
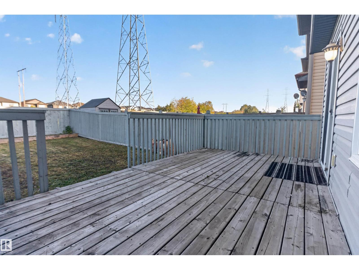
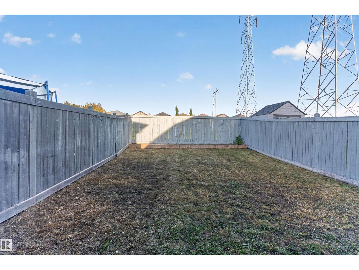
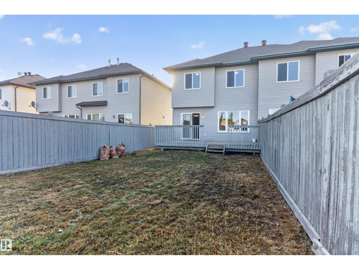
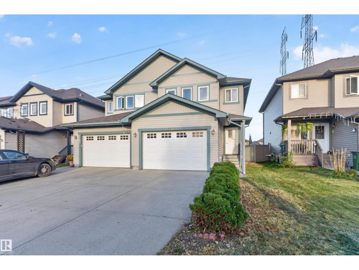
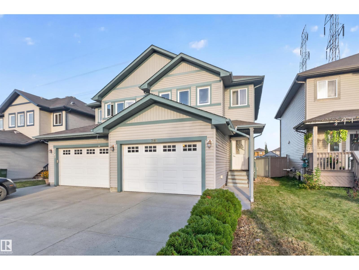
NO CONDO FEES, a huge backyard, and an attached garage — this Laurel half duplex checks a lot of boxes. Offering over 1,339 sq. ft., this well-kept home features 3 bedrooms and 2.5 bathrooms, with a bright, functional main-floor layout. The kitchen offers an island, full-height cabinetry, a modern backsplash and plenty of workspace, all opening into the living and dining areas. Upstairs, you’ll find 3 bedrooms and 2 full bathrooms, including a spacious primary suite with a large walk-in closet and private 4-piece ensuite. Outside, enjoy a large, fenced, landscaped backyard with a deck, plus an oversized single attached garage. The full unfinished basement leaves plenty of room for future development. Close to schools, playgrounds, shopping, transit and Anthony Henday access, this is a great option for first-time buyers, families or investors. (id:53676)
| Bathroom Total | 3 | Bedrooms Total | 3 |
| Appliances | Dishwasher, Dryer, Microwave Range Hood Combo, Refrigerator, Stove, Washer | Basement Development | Unfinished |
| Basement Type | Full (unfinished) | Constructed Date | 2010 |
| Construction Style Attachment | Semi-detached | Fire Protection | Smoke Detectors |
| Half Bath Total | 1 | Heating Type | Forced Air |
| Stories Total | 2 | Size Interior | 1340 Sqft |
| Type | Duplex |
| Attached Garage |
| Acreage | No | Fence Type | Fence |
| Land Amenities | Airport, Golf Course, Playground, Shopping | Size Irregular | 269.92 |
| Size Total | 269.92 M2 | Size Total Text | 269.92 M2 |
| Level | Type | Dimensions |
|---|---|---|
| Main Level | Living Room | Measurements not available |
| Main Level | Dining Room | Measurements not available |
| Main Level | Kitchen | Measurements not available |
| Upper Level | Primary Bedroom | Measurements not available |
| Upper Level | Bedroom 2 | Measurements not available |
| Upper Level | Bedroom 3 | Measurements not available |

Start Your Mortgage Application
