
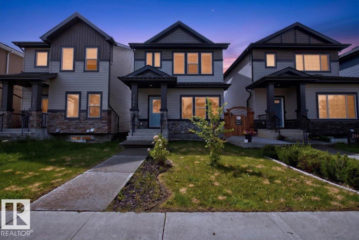
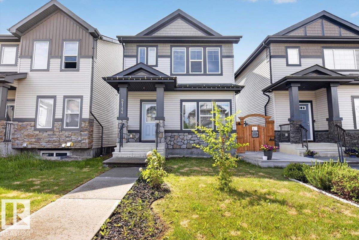
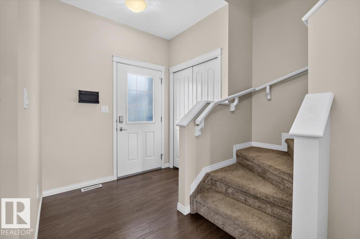
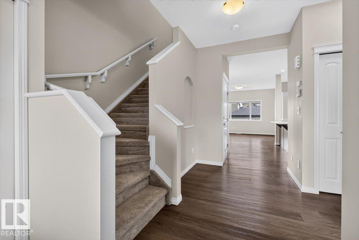
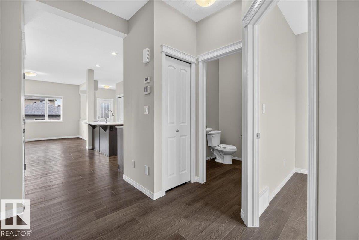
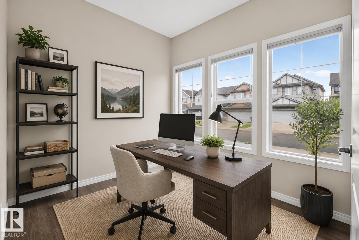
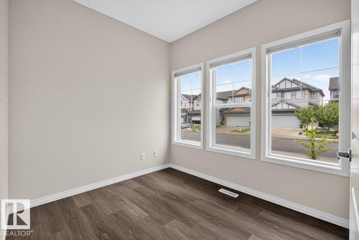
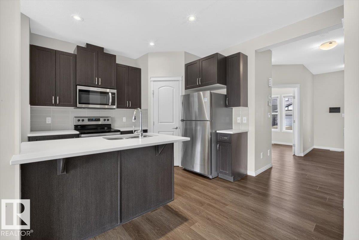
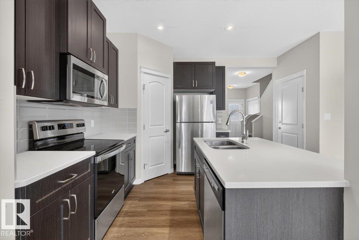
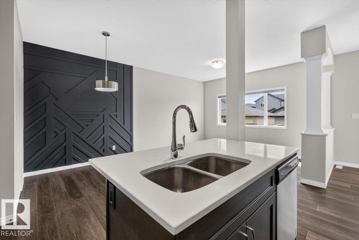
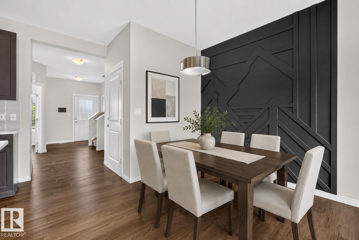
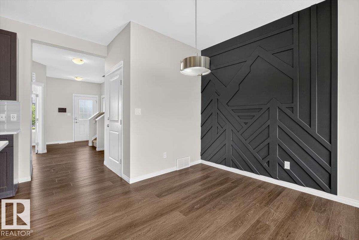
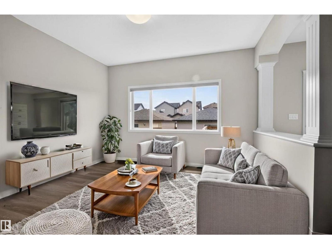
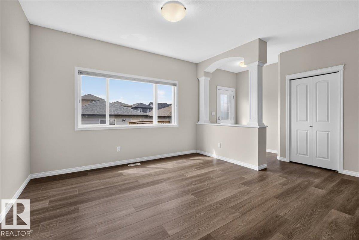
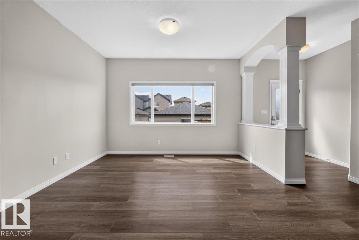
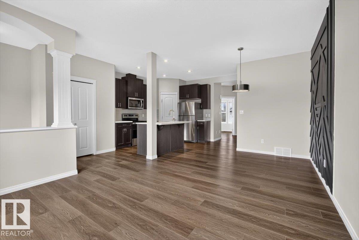
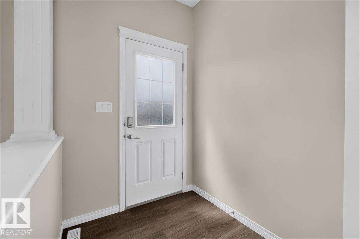
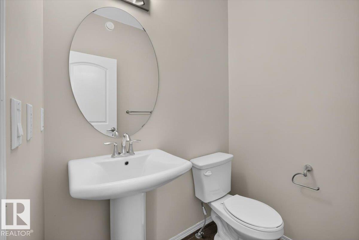
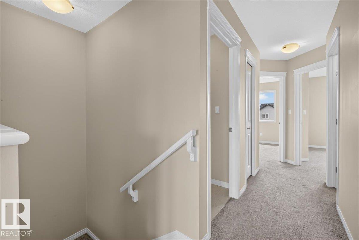
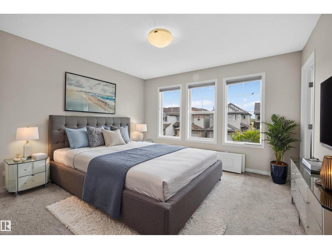
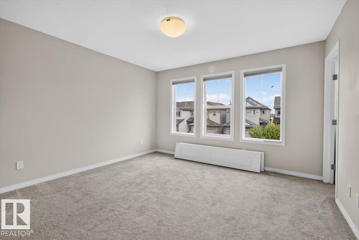
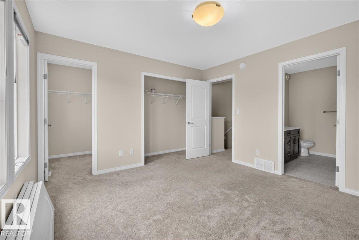
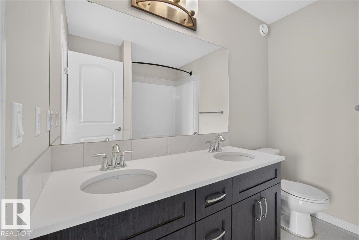
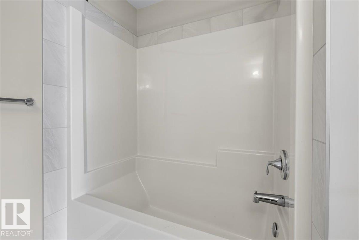
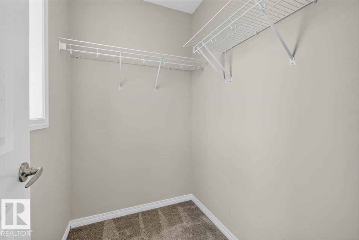
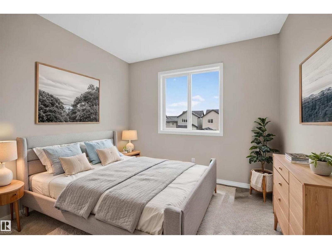
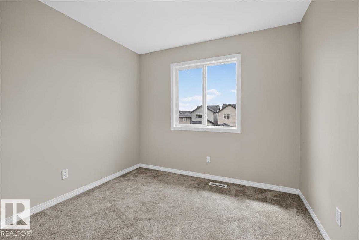
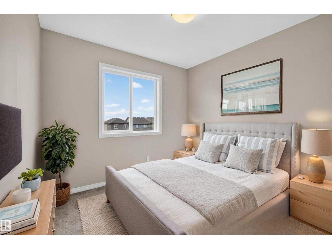
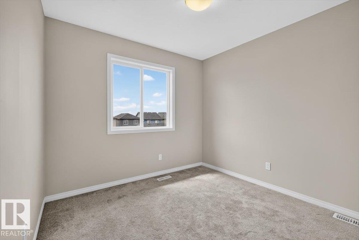
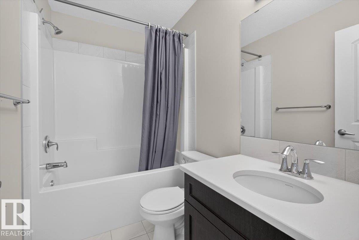
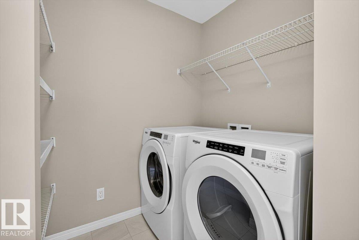
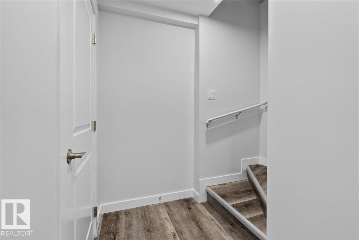
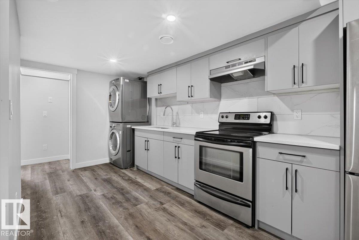
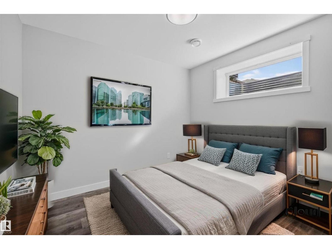
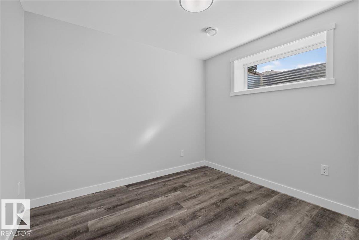
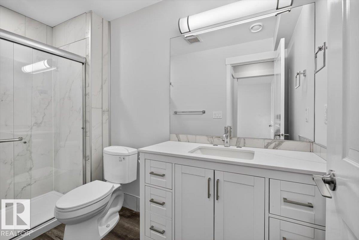
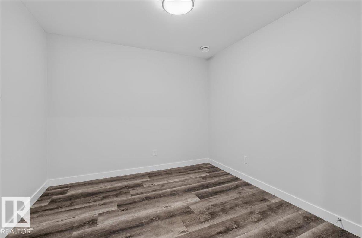
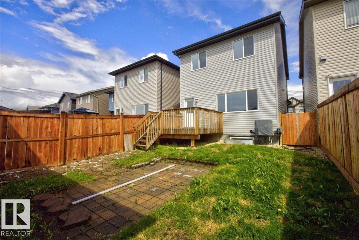
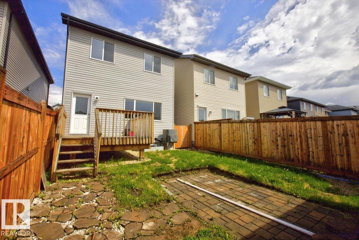
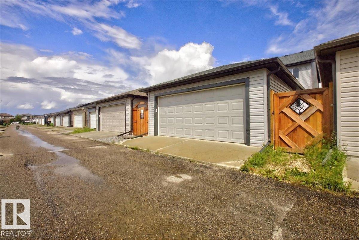
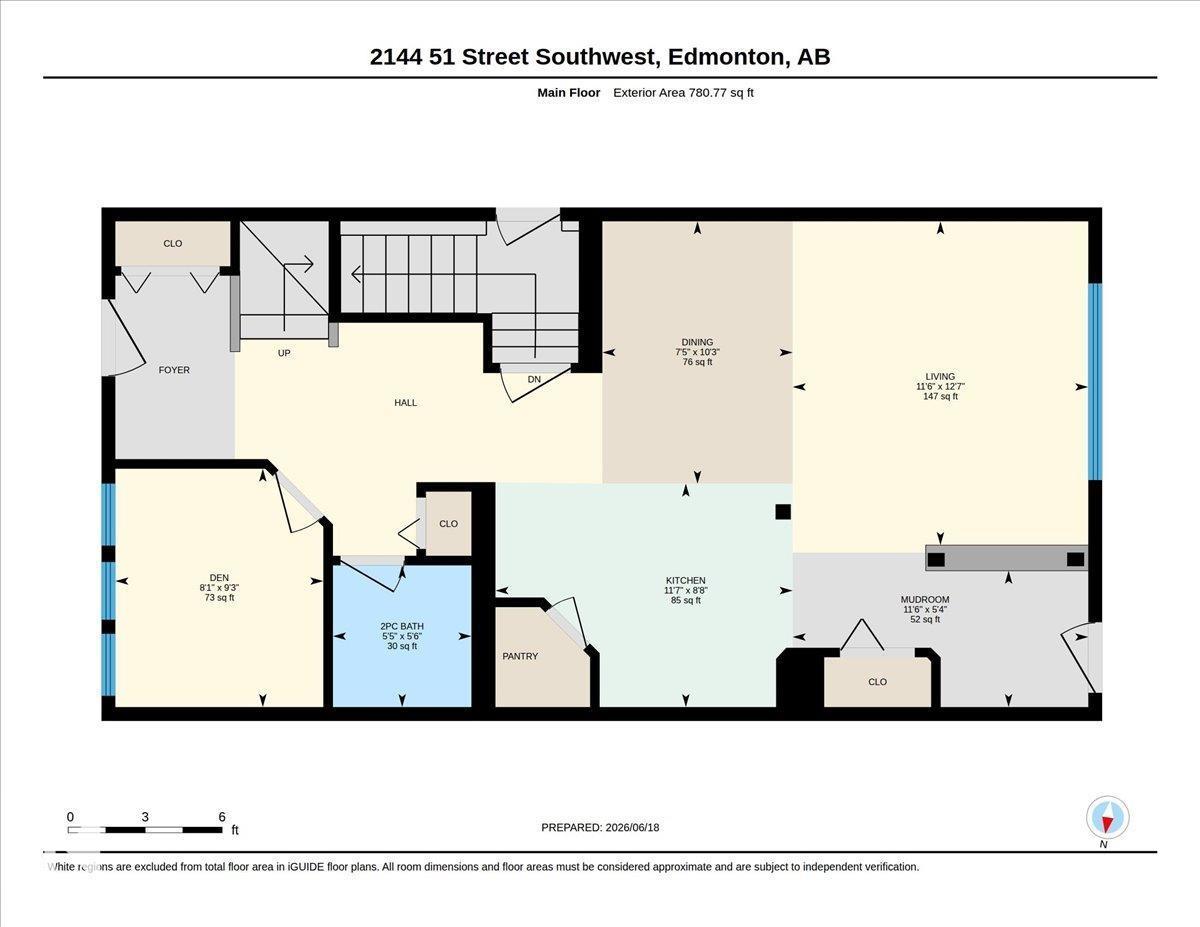
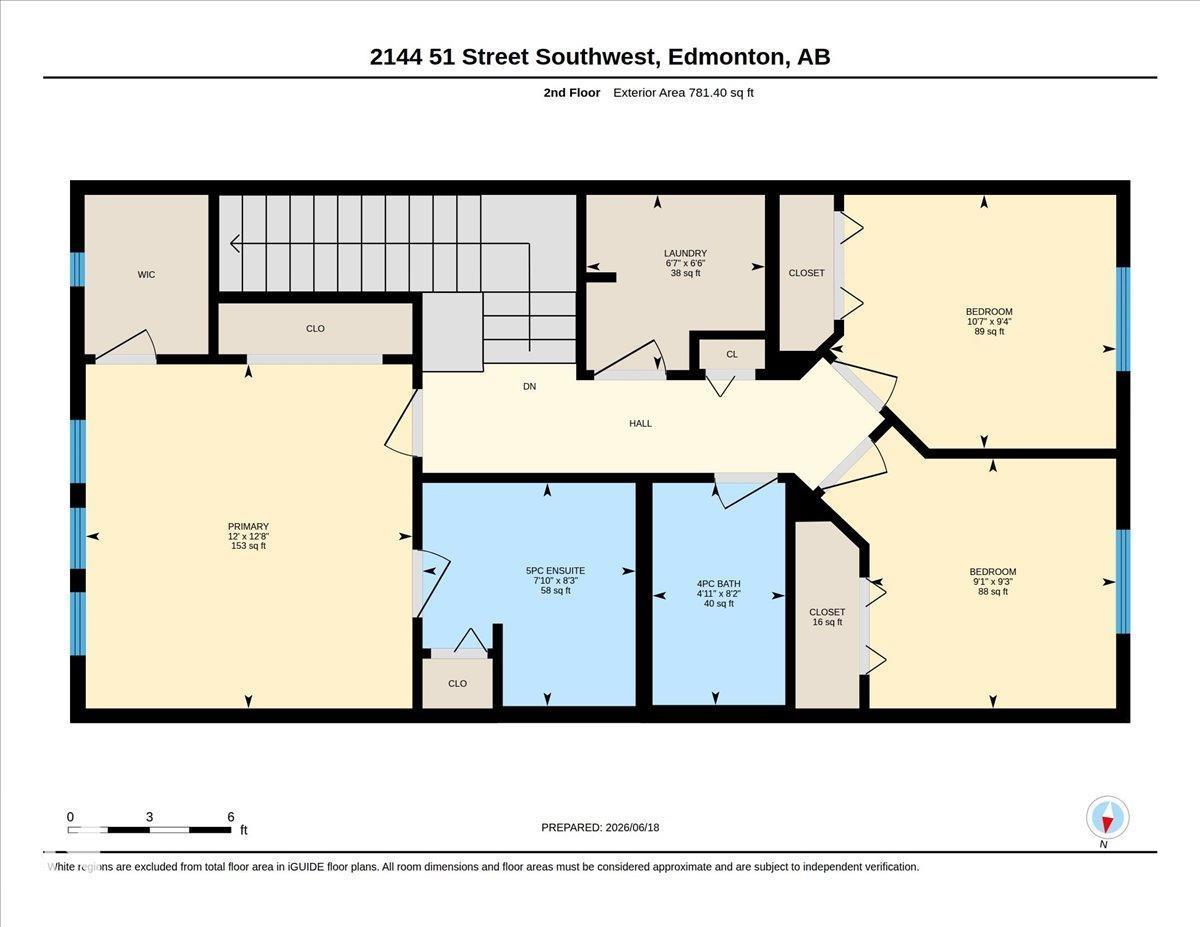
Welcome to 2144 51 st, well maintained home with great location and LEGAL 1 BED+DEN BASEMENT SUITE! Main floor features a den, which provides many options such as home office or a library. It also features open concept kitchen, spacious living room, dining room with a feature wall and half bath. Upstairs, you will find big primary bedroom with ensuite and 2 closets. 2 secondary bedrooms, 1 full bath and laundry finishes off the 2nd floor. Fully finished basement suite offers 1 bedroom, 1 den, in unit laundry and a full bathroom. Home is also equipped with central AC to keep you cool during the hot summer days. Double detached garage is big enough for 2 SUVs, offering good utility. House is close to schools, parks, grocery, banks and other everyday amenities. House also has a fresh coat of paint and is professionally cleaned, ready to move in. Make this beautiful home yours today! (id:53676)
| Bathroom Total | 4 | Bedrooms Total | 4 |
| Amenities | Ceiling - 9ft | Appliances | Dishwasher, Dryer, Microwave Range Hood Combo, Washer/dryer Stack-up, Washer, Two Stoves |
| Basement Development | Finished | Basement Features | Suite |
| Basement Type | Full (finished) | Constructed Date | 2020 |
| Construction Style Attachment | Detached | Cooling Type | Central Air Conditioning |
| Half Bath Total | 1 | Heating Type | Forced Air |
| Stories Total | 2 | Size Interior | 1562 Sqft |
| Type | House |
| Detached Garage |
| Acreage | No | Fence Type | Fence |
| Land Amenities | Shopping | Size Irregular | 271.11 |
| Size Total | 271.11 M2 | Size Total Text | 271.11 M2 |
| Level | Type | Dimensions |
|---|---|---|
| Lower Level | Bedroom 4 | Measurements not available |
| Lower Level | Second Kitchen | Measurements not available |
| Main Level | Living Room | Measurements not available |
| Main Level | Dining Room | Measurements not available |
| Main Level | Kitchen | Measurements not available |
| Main Level | Den | Measurements not available |
| Upper Level | Primary Bedroom | Measurements not available |
| Upper Level | Bedroom 2 | Measurements not available |
| Upper Level | Bedroom 3 | Measurements not available |

Start Your Mortgage Application
