
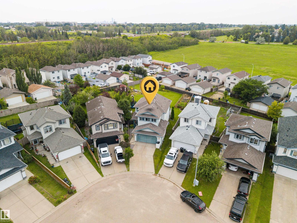
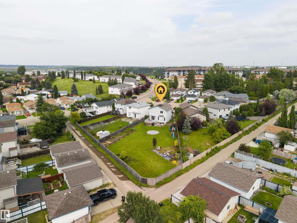
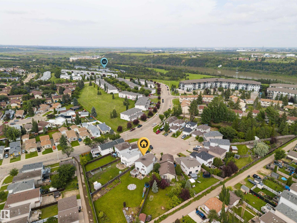
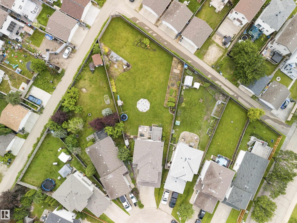
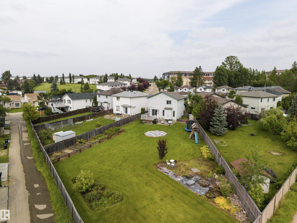
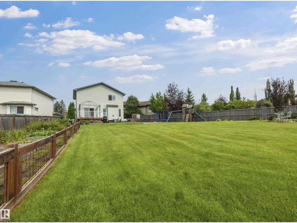
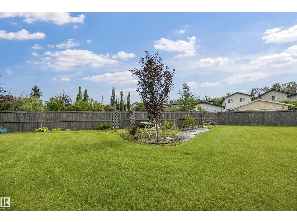
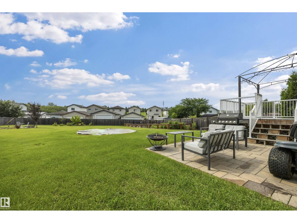
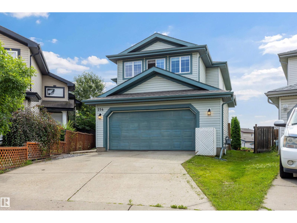
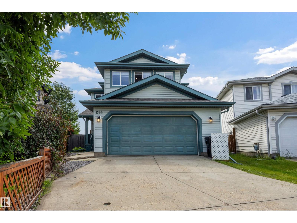
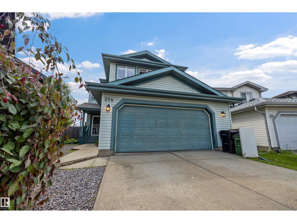
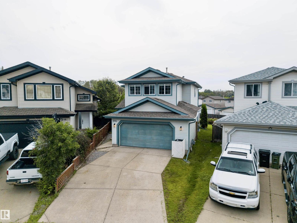
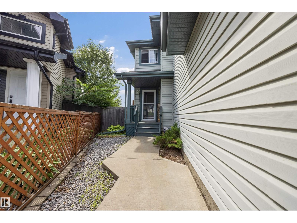
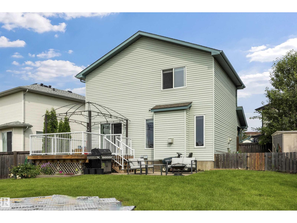
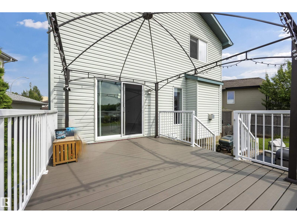
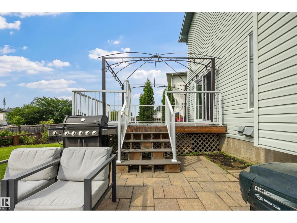
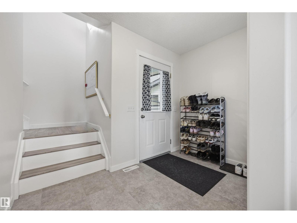
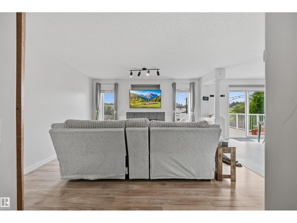
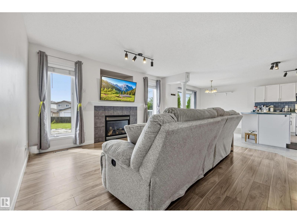
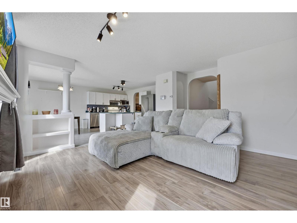
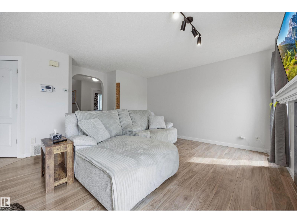
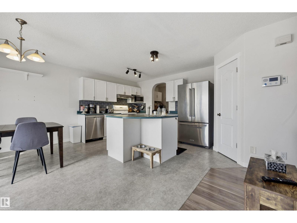
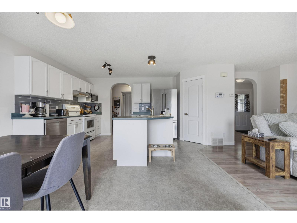
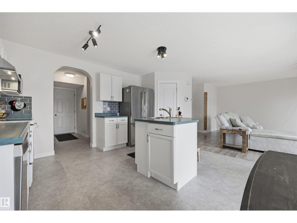
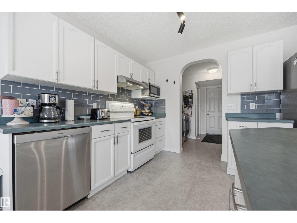
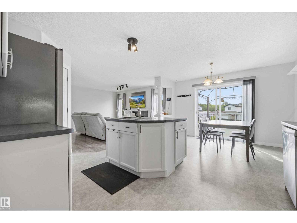
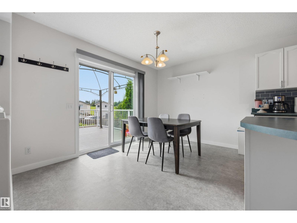
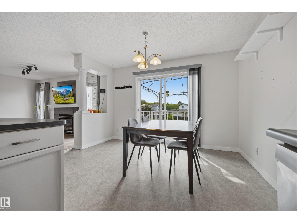
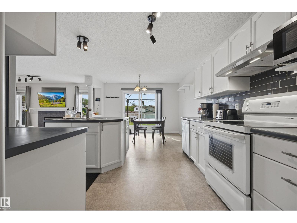
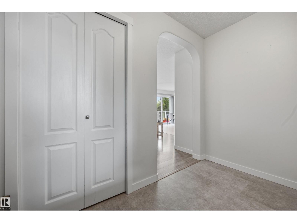
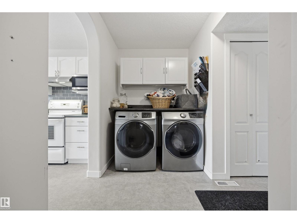
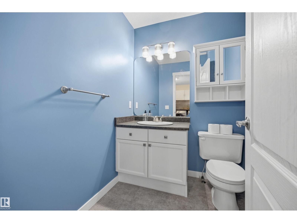
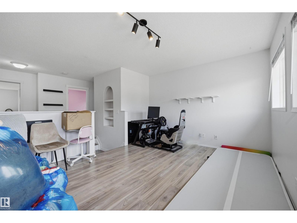
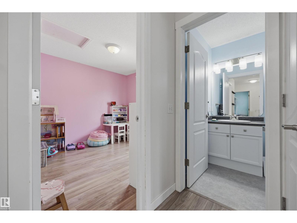
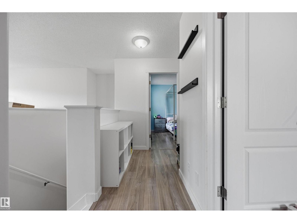
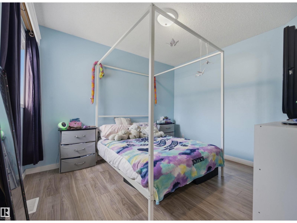
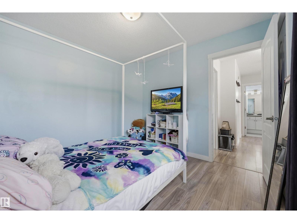
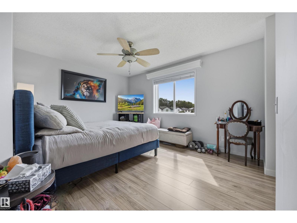
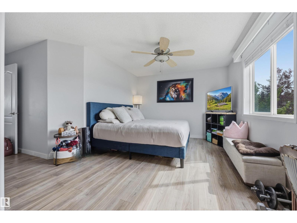
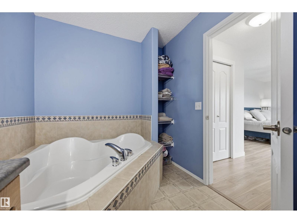
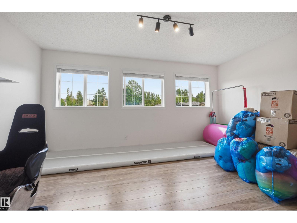
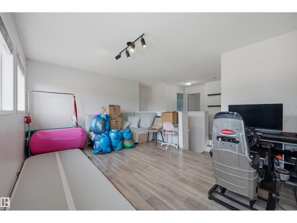
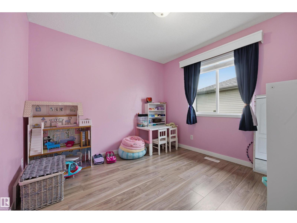
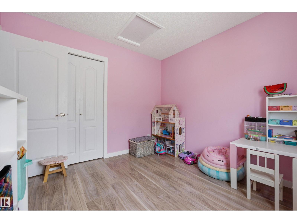
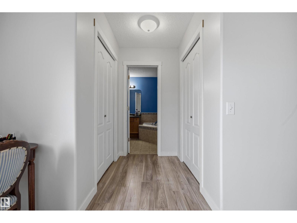
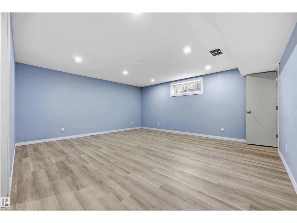
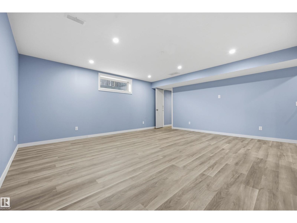
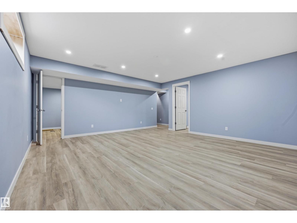
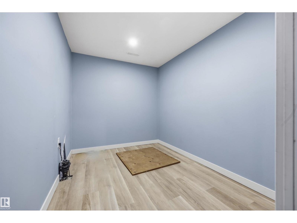
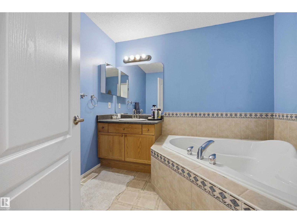
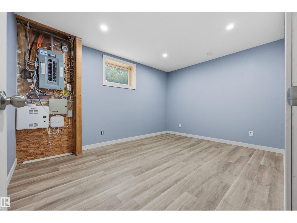
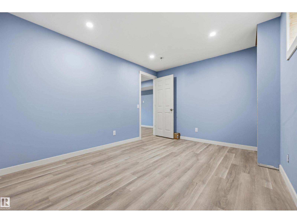
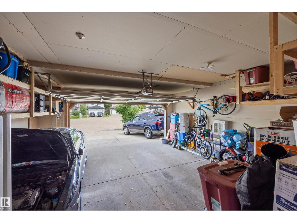
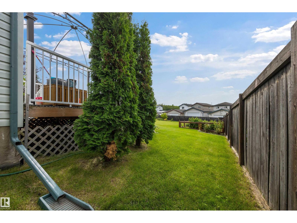
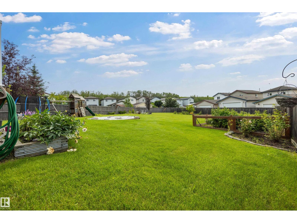
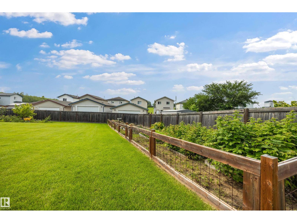
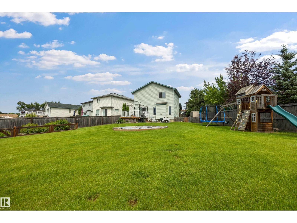
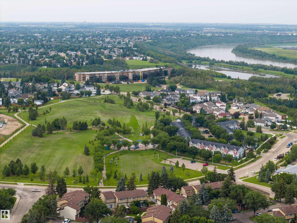
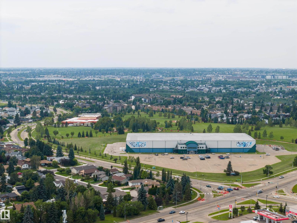
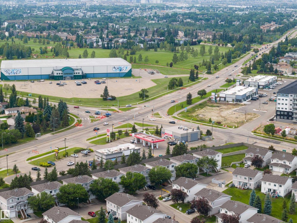
RARE OPPORTUNITY! –DOUBLE SIZED YARD! Prime Family Location! Welcome to 214 Hyndman Crescent: Where space, value, and convenience come together. Situated on an INCREDIBLE 1200m2 LOT...this property offers the feel of two yards for the price of one—providing endless possibilities for entertaining, urban farming, palyground, or simply enjoying your own private outdoor retreat. Inside, the home features three spacious bedrooms on the upper level, making it an ideal layout for growing families. The FULLY FINISHED & PERMITTED BASEMENT adds extra living space with an additional bedroom and a large family room—perfect for guests, teenagers, or a home office. Enjoy peace of mind with a BRAND NEW ROOF, offering years of worry-free ownership. Commuters will appreciate the unbeatable location with quick access to Yellowhead Freeway & Anthony Henday Drive, making travel anywhere in Edmonton fast and convenient. This move-in-ready home combines a SUPER SIZED YARD + functional floor plan + with an outdoor oasis! (id:53676)
| Bathroom Total | 3 | Bedrooms Total | 4 |
| Amenities | Vinyl Windows | Appliances | Dishwasher, Dryer, Fan, Garage Door Opener, Hood Fan, Refrigerator, Stove, Washer, Window Coverings |
| Basement Development | Finished | Basement Type | Full (finished) |
| Constructed Date | 2003 | Construction Style Attachment | Detached |
| Half Bath Total | 1 | Heating Type | Forced Air |
| Stories Total | 2 | Size Interior | 1776 Sqft |
| Type | House |
| Attached Garage |
| Acreage | No | Fence Type | Fence |
| Land Amenities | Public Transit, Schools, Shopping | Size Irregular | 1209.33 |
| Size Total | 1209.33 M2 | Size Total Text | 1209.33 M2 |
| Level | Type | Dimensions |
|---|---|---|
| Basement | Bedroom 4 | Measurements not available |
| Upper Level | Primary Bedroom | Measurements not available |
| Upper Level | Bedroom 2 | Measurements not available |
| Upper Level | Bedroom 3 | Measurements not available |

Start Your Mortgage Application
