
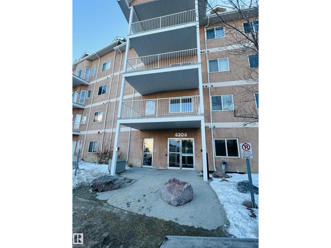
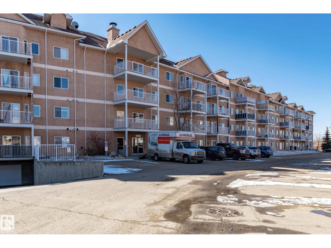
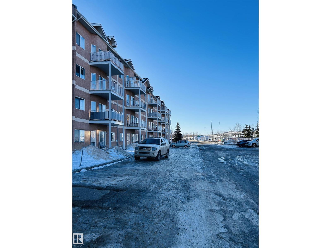
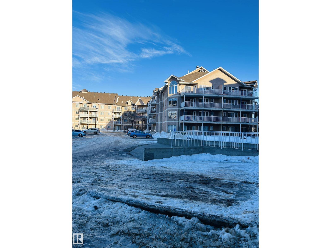
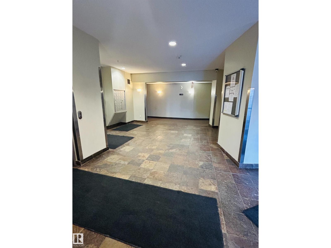
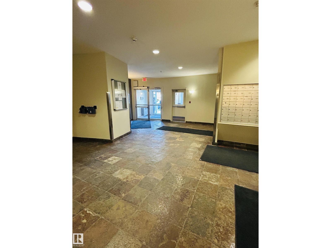
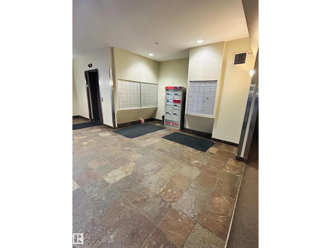
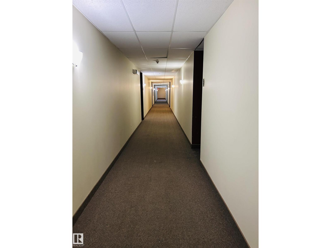
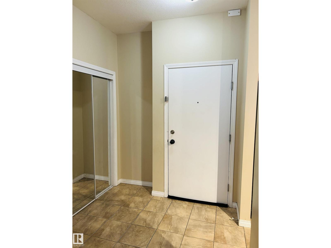
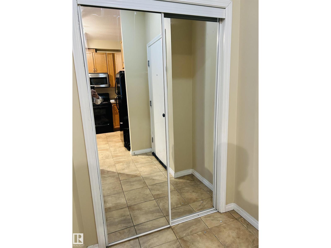
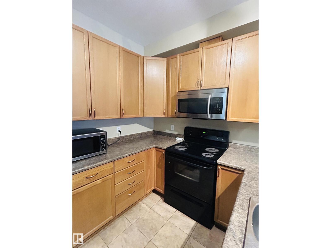
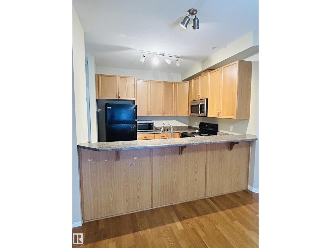
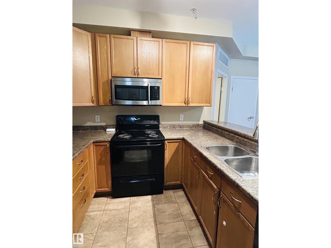
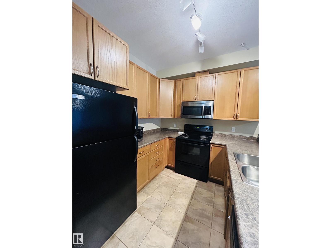
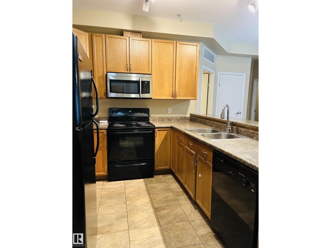
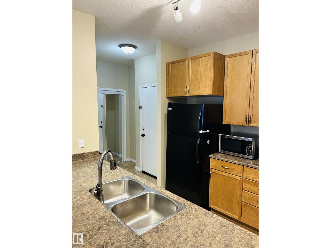
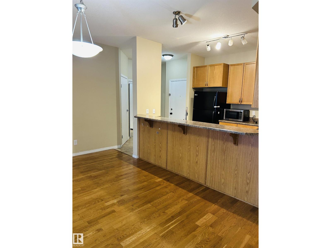
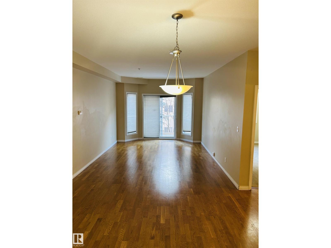
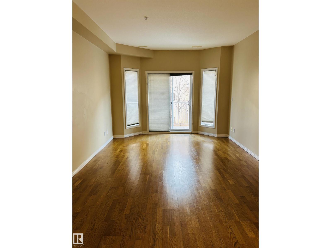
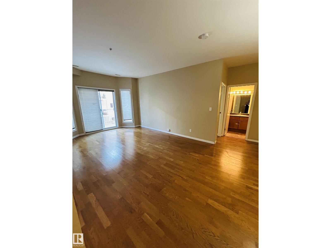
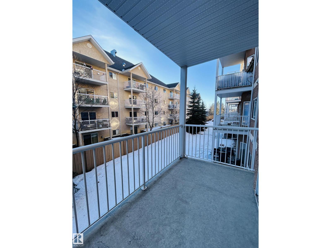
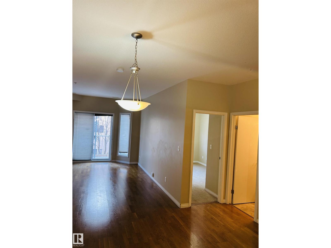
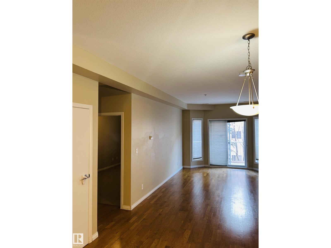
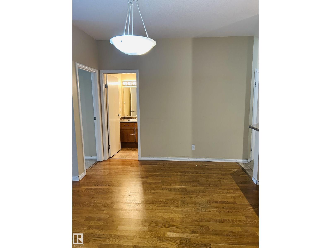
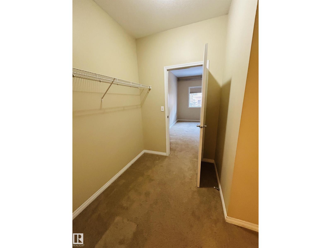
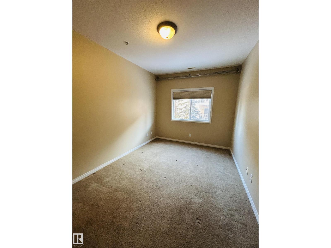
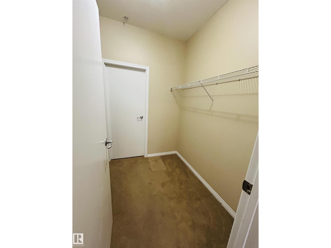
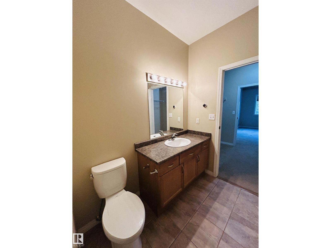
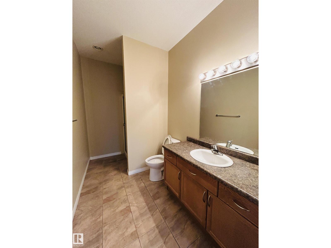
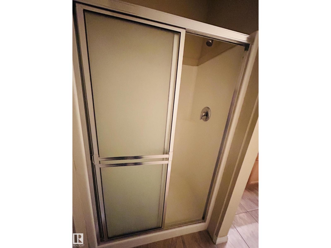
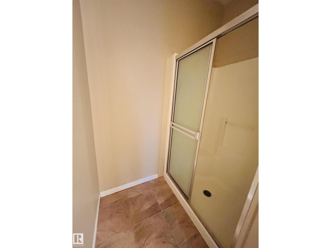
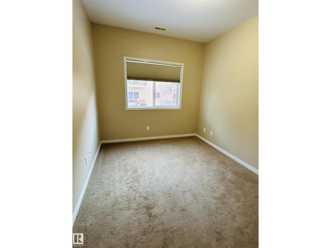
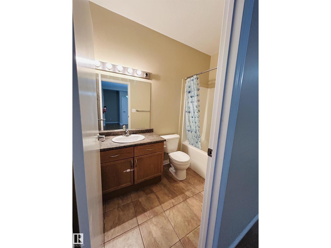
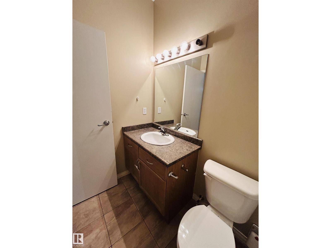
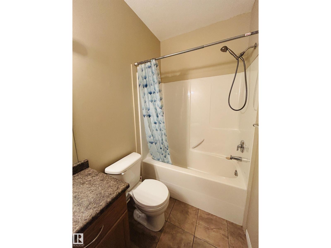
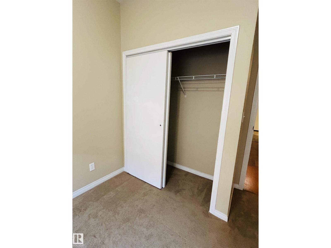
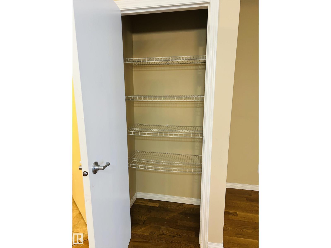
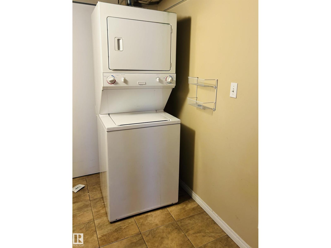
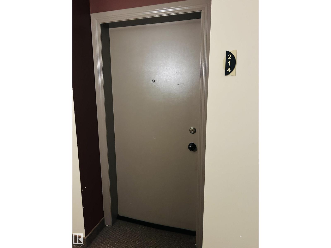
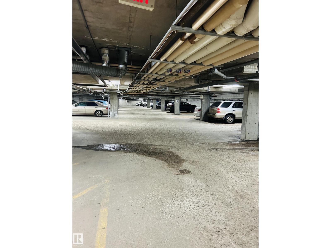
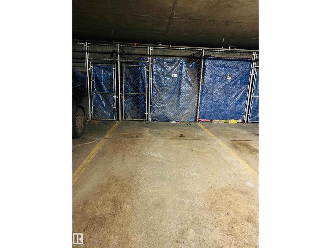
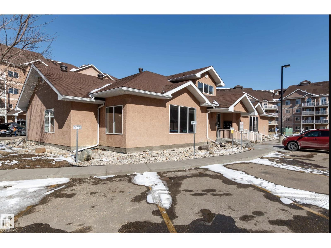
Well-kept and spacious 2-bedroom, 2-bathroom condo with heated underground parking.Condo offers 9-foot ceilings and a bright, open design. The kitchen features plenty of cabinet and counter space, black appliances, and a convenient breakfast bar that opens to the dining area.The inviting living room is filled with natural light and provides access to a large balcony. The primary bedroom easily fits a king-sized bed and includes a walk-through closet leading to a private 3-piece ensuite. A comfortable second bedroom and a 4-piece main bathroom complete the layout.Additional features include a separate laundry room with stacked washer and dryer and ample storage,underground parking with storage cage. Residents have access to an amenity building with a fitness room, recreation space, and meeting room.Ideally located next to the Clareview Transit Centre and LRT, with quick access to Clareview Recreation Centre.Walk to Walmart,Super Store and public library.Easy access to Downtown via LRT,Yellowhead Trail. (id:53676)
| Bathroom Total | 2 | Bedrooms Total | 2 |
| Amenities | Ceiling - 9ft, Vinyl Windows | Appliances | Dishwasher, Dryer, Microwave Range Hood Combo, Refrigerator, Stove, Washer, Window Coverings |
| Basement Type | None | Constructed Date | 2006 |
| Fire Protection | Sprinkler System-fire | Heating Type | Forced Air |
| Size Interior | 1044 Sqft | Type | Apartment |
| Heated Garage | |
| Underground |
| Acreage | No | Land Amenities | Playground, Public Transit, Schools, Shopping |
| Level | Type | Dimensions |
|---|---|---|
| Main Level | Living Room | 3.61 m x 4.83 m |
| Main Level | Dining Room | 4.79 m x 3.11 m |
| Main Level | Kitchen | 2.82 m x 2.73 m |
| Main Level | Primary Bedroom | 2.95 m x 4.28 m |
| Main Level | Bedroom 2 | 2.88 m x 4.19 m |

Start Your Mortgage Application
