
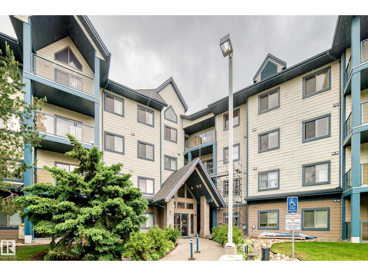
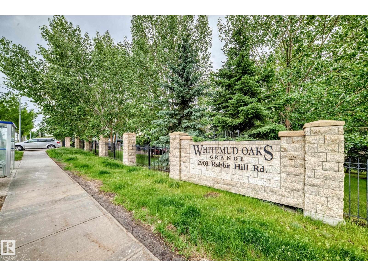
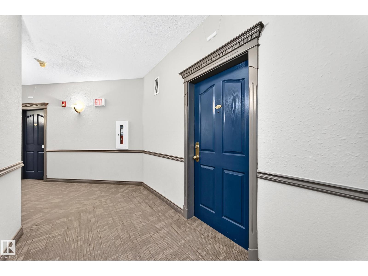
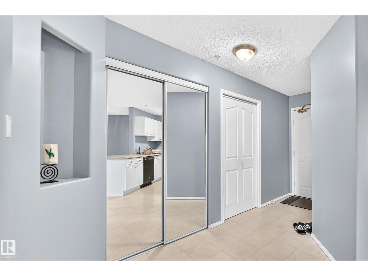
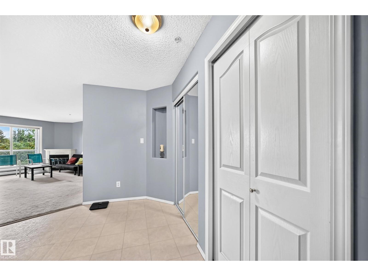
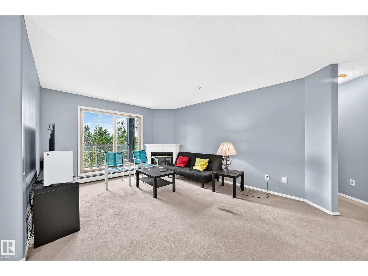
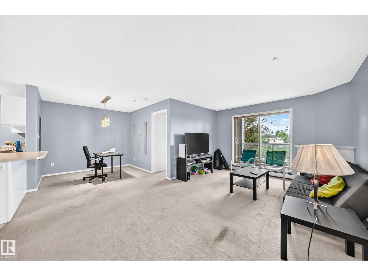
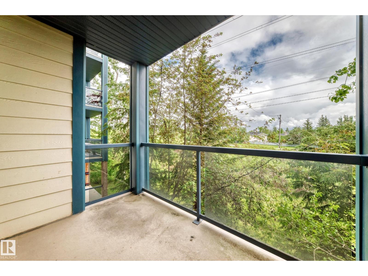
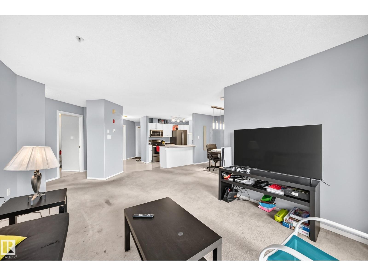
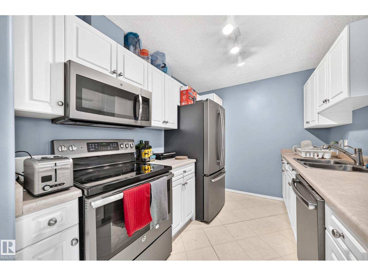
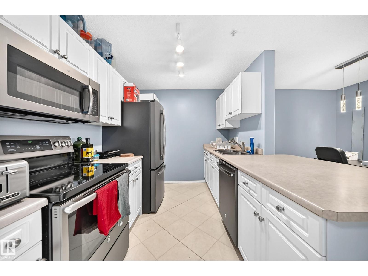
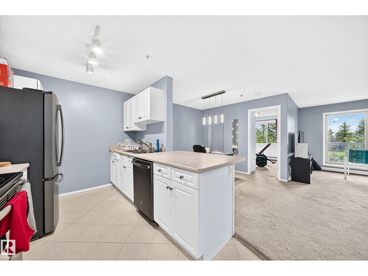
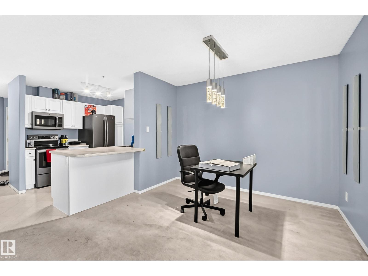
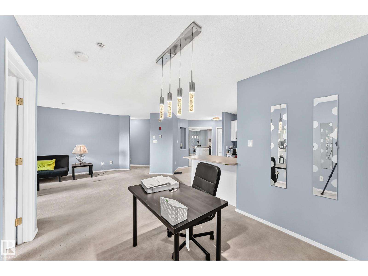
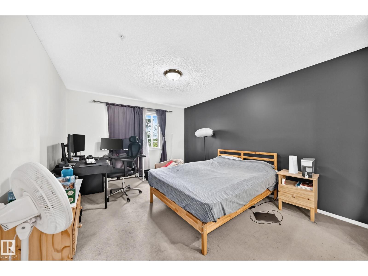
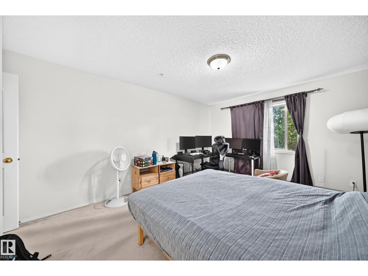
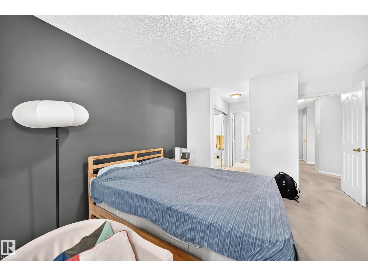
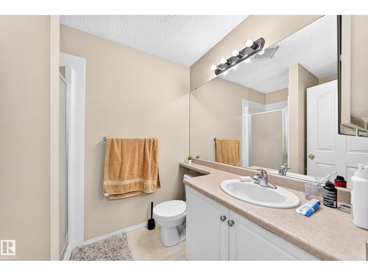
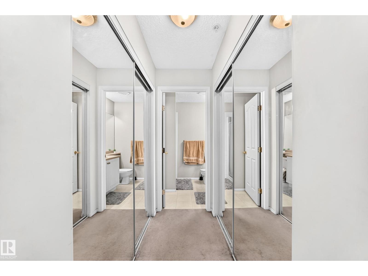
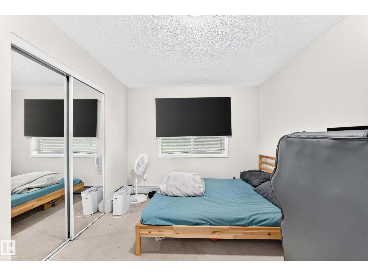
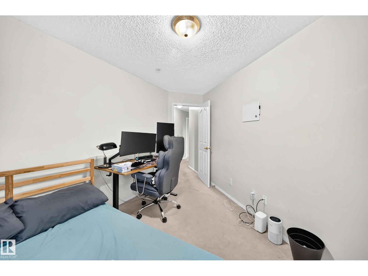
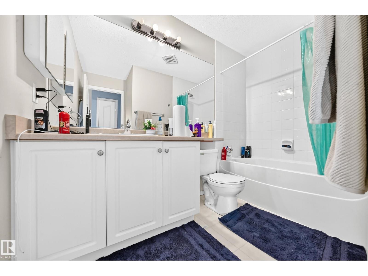
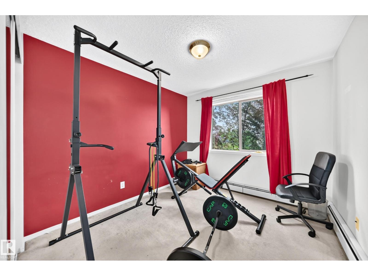
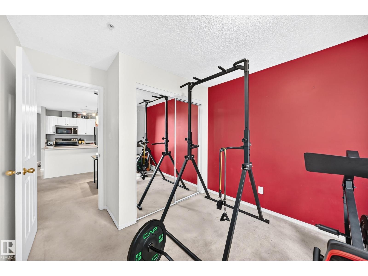
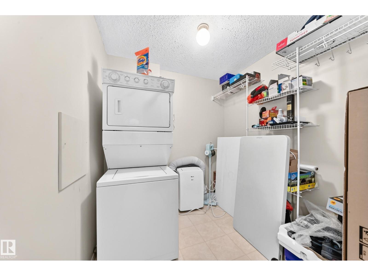
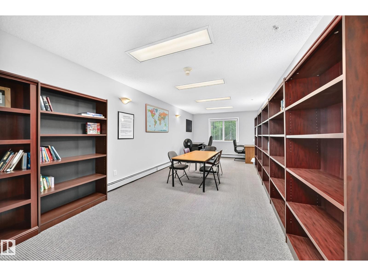
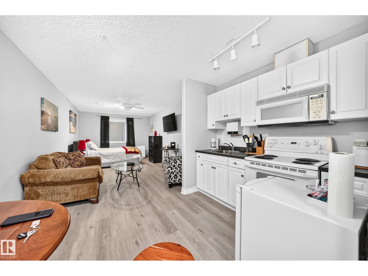
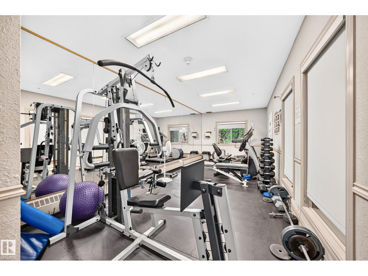
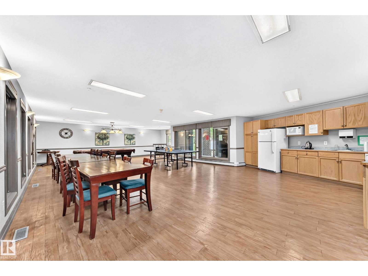
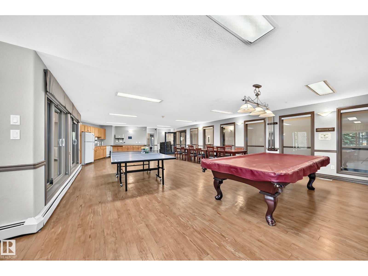
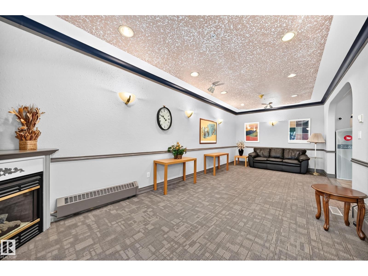
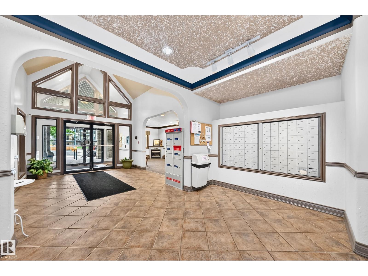
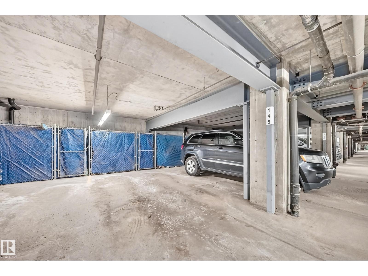
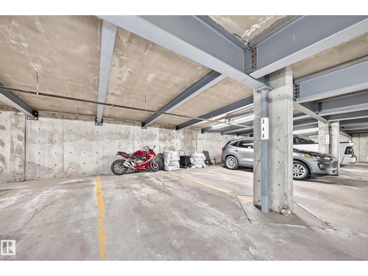
Welcome to the sought-after Grande Whitemud Oaks! This bright and spacious 3-bedroom condo offers a functional open-concept layout backing onto beautiful green space. The inviting living room features a cozy gas fireplace and sliding patio doors leading to a private balcony with a convenient gas line for BBQing. The kitchen showcases white cabinetry, stainless steel appliances, double sinks, a peninsula eating bar, and abundant cupboard and counter space. The primary suite includes his & hers closets and a 3-piece ensuite. A large laundry room provides exceptional storage space. Enjoy the luxury of having both of your vehicles out of the Alberta elements with two heated underground parking stalls, one with a storage cage. Building amenities include a private guest suite, library, fitness room, social room with snooker table, and two elevators. Small pets are welcome with board approval. An ideal opportunity to enjoy comfortable, maintenance-free living in a highly desirable community. (id:53676)
| Bathroom Total | 2 | Bedrooms Total | 3 |
| Appliances | Dishwasher, Refrigerator, Washer/dryer Stack-up, Stove | Basement Type | None |
| Constructed Date | 2000 | Fireplace Fuel | Gas |
| Fireplace Present | Yes | Fireplace Type | Corner |
| Heating Type | Baseboard Heaters, Hot Water Radiator Heat | Size Interior | 1181 Sqft |
| Type | Apartment |
| Indoor | |
| Heated Garage | |
| Stall | |
| Underground |
| Acreage | No | Land Amenities | Park, Public Transit, Schools, Shopping |
| Size Irregular | 80.82 | Size Total | 80.82 M2 |
| Size Total Text | 80.82 M2 |
| Level | Type | Dimensions |
|---|---|---|
| Main Level | Living Room | Measurements not available |
| Main Level | Dining Room | Measurements not available |
| Main Level | Kitchen | Measurements not available |
| Main Level | Primary Bedroom | Measurements not available |
| Main Level | Bedroom 2 | Measurements not available |
| Main Level | Bedroom 3 | Measurements not available |

Start Your Mortgage Application
