
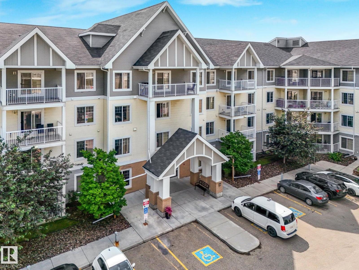
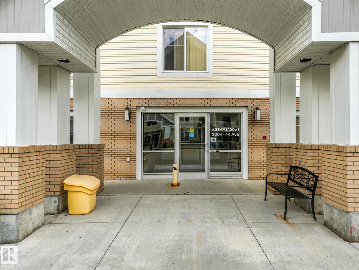
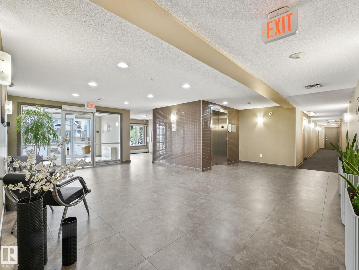
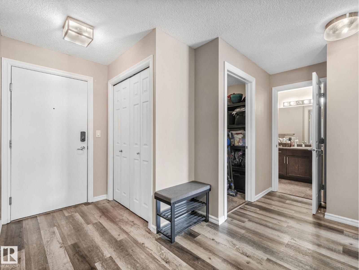
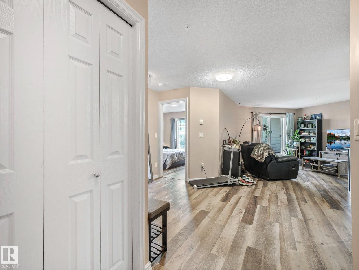
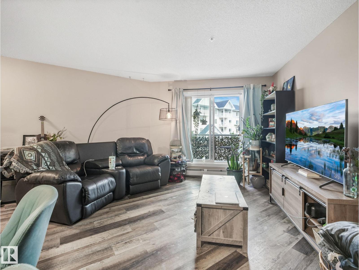
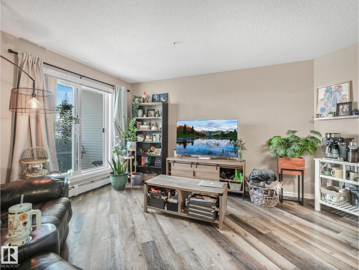
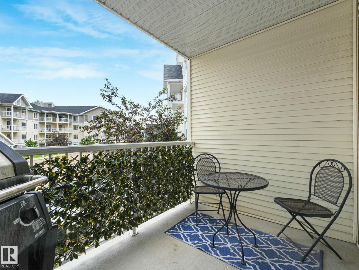
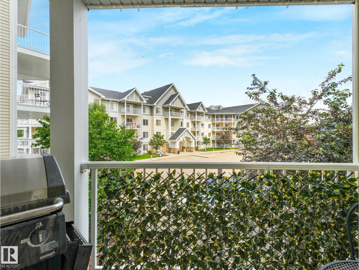
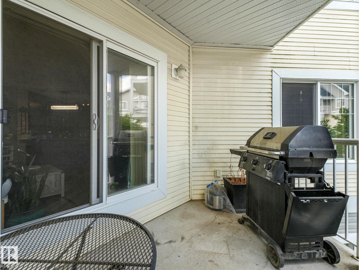
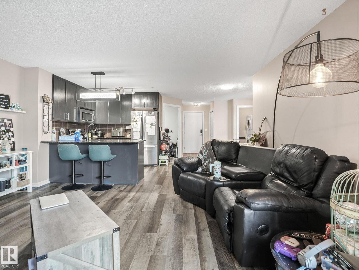
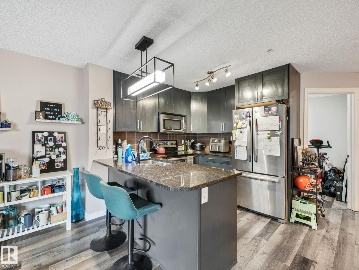
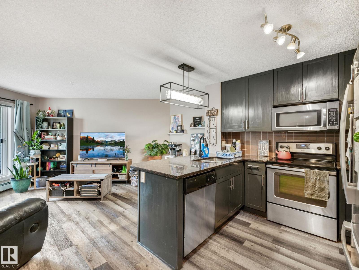
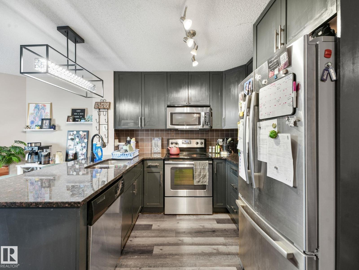
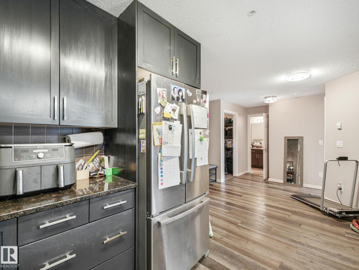
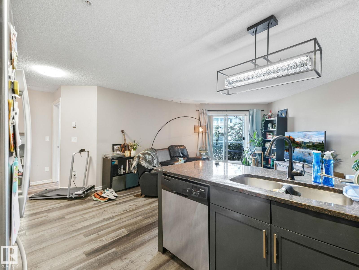
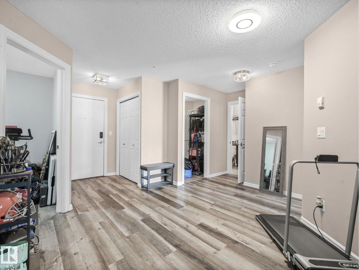
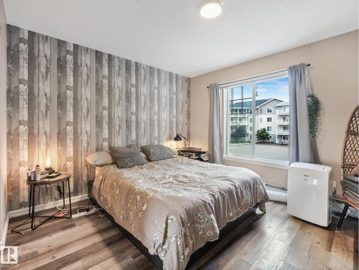
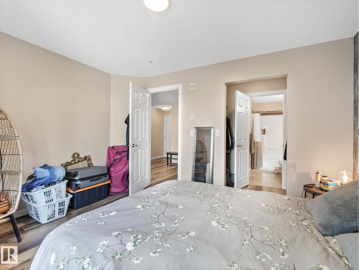
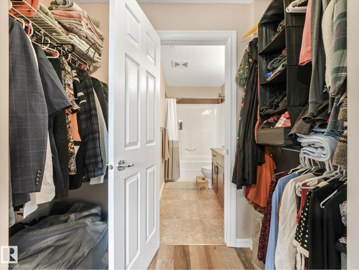
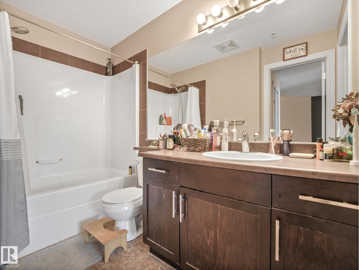
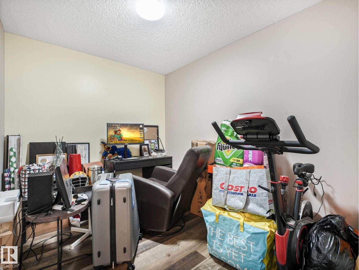
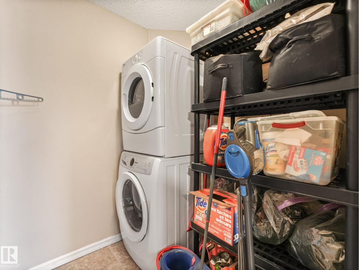
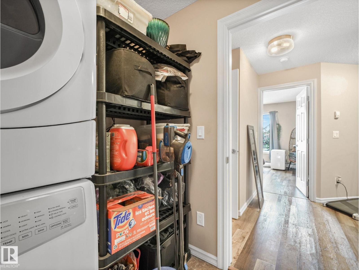
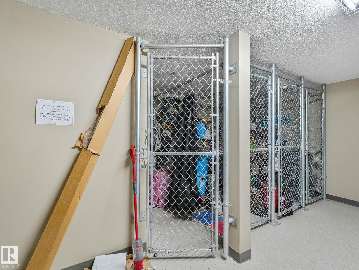
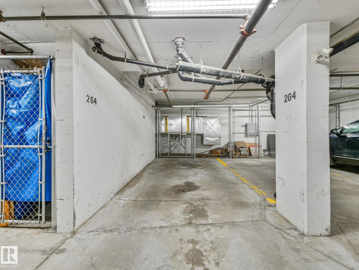
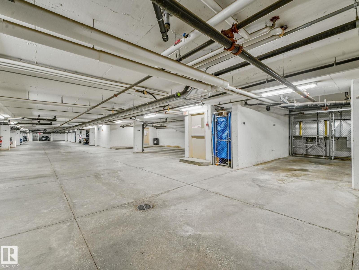
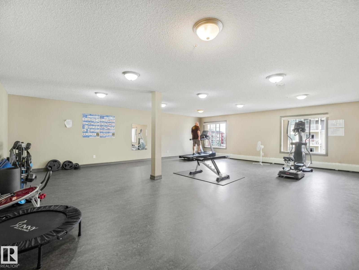
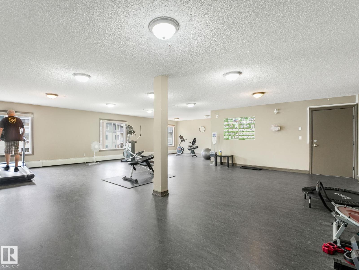
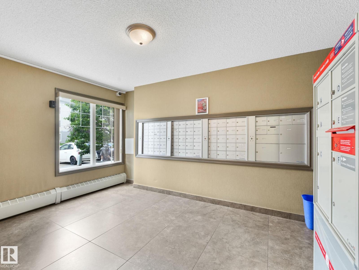
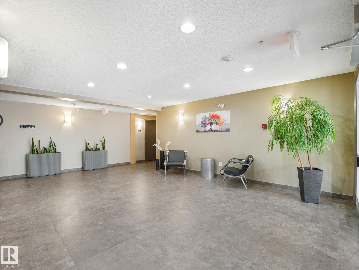
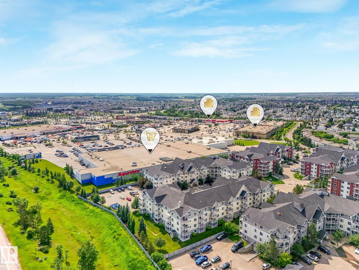
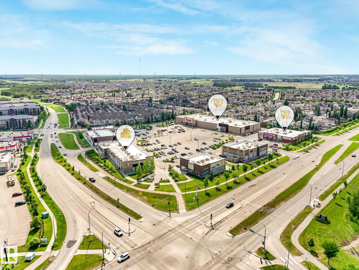
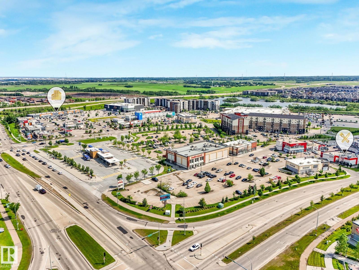
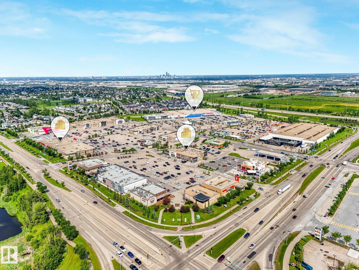
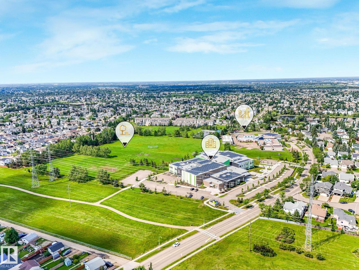
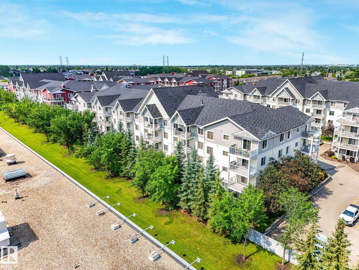
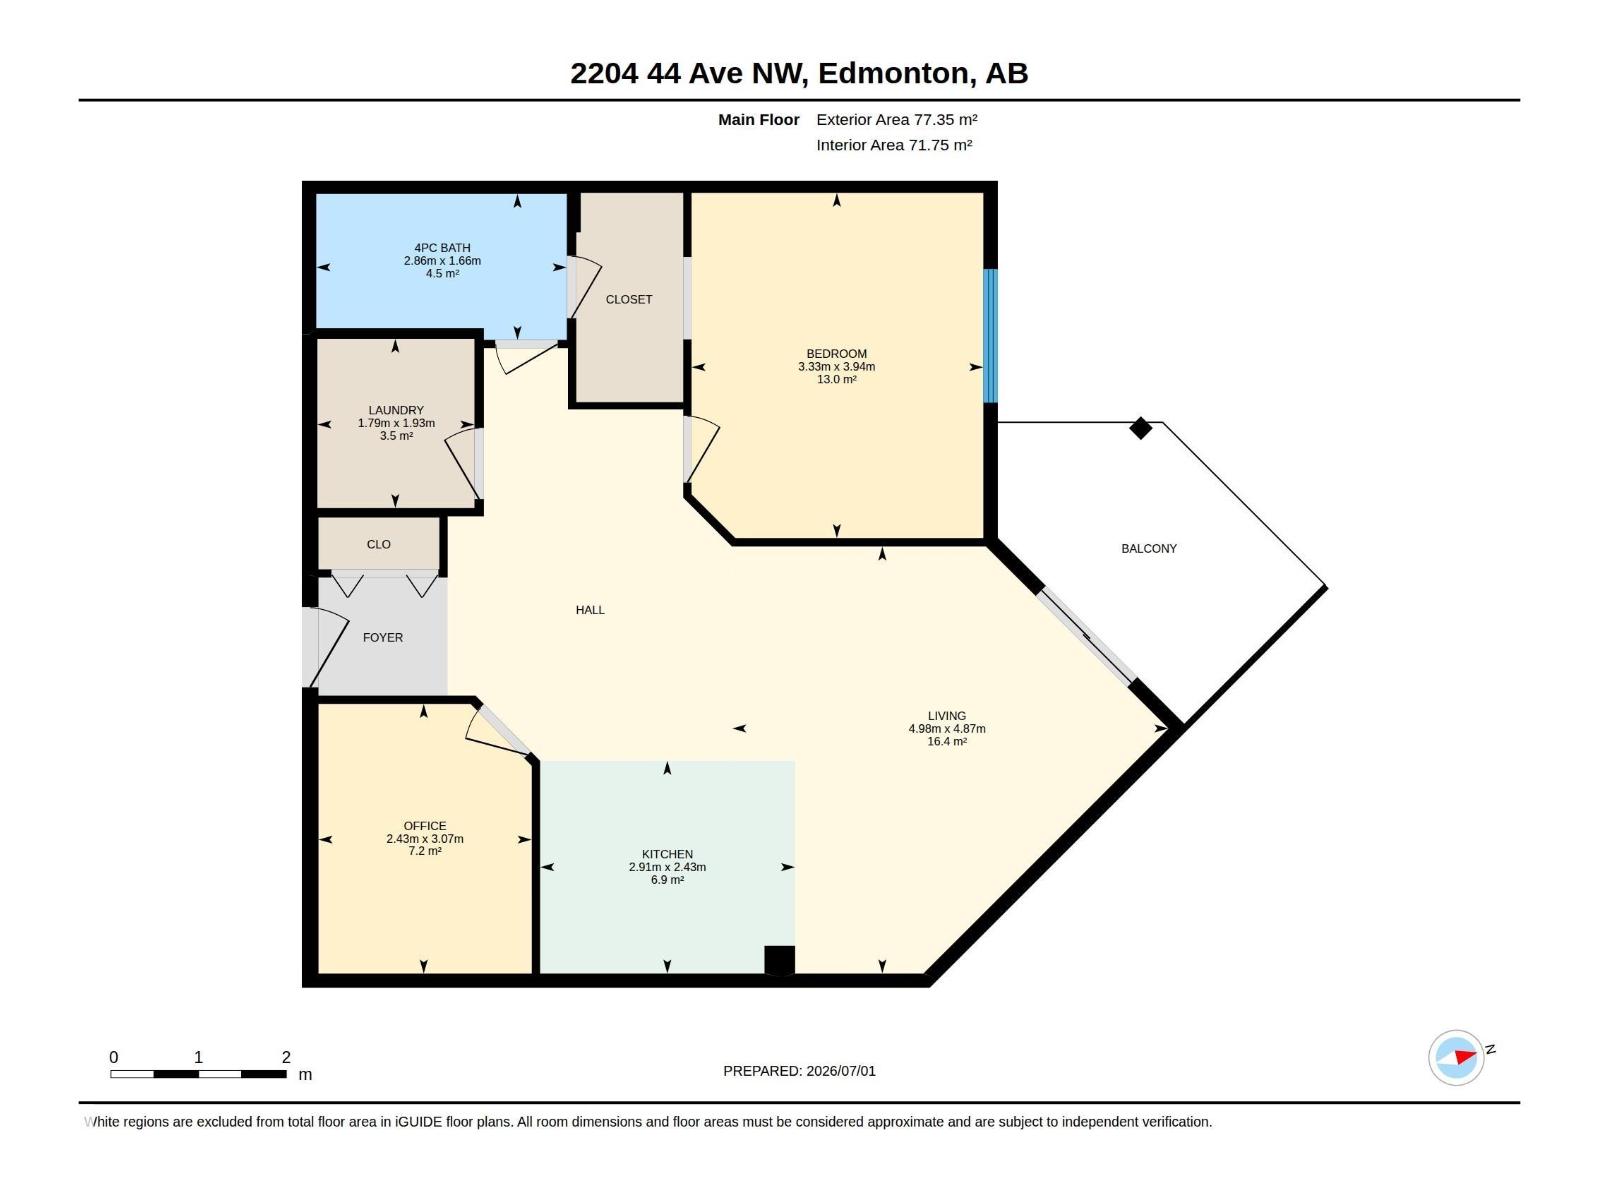
This wonderful second floor 2 bedroom, 1 bath condo offers a bright, open-concept layout ideal for both everyday living & entertaining. The kitchen features espresso-stained cabinetry, stainless steel appliances, granite counters with eat-up peninsula, & durable vinyl plank flooring that flows seamlessly into the living room. The spacious primary bedroom includes a walk-through closet & a cheater door to the 4pc bath. The second bedroom provides flexibility for a home office, kids, or a space for guests. Enjoy the convenience of in-suite laundry room, separate storage cage, along with a heated, TITLED underground parking stall. Step outside to your patio with a gas BBQ hookup-perfect for summer evenings. Condo fees include HEAT, WATER & ELECTRICITY. The building also offers an exercise room, ,social room, & visitor parking. Ideally located within walking distance to shopping, schools, parks, trails, & public transit, with quick access to the Anthony Henday. (id:53676)
| Bathroom Total | 1 | Bedrooms Total | 2 |
| Amenities | Vinyl Windows | Appliances | Dishwasher, Dryer, Hood Fan, Refrigerator, Stove, Washer |
| Basement Type | None | Constructed Date | 2010 |
| Fire Protection | Smoke Detectors | Heating Type | Baseboard Heaters |
| Size Interior | 772 Sqft | Type | Apartment |
| Heated Garage | |
| Underground |
| Acreage | No | Land Amenities | Golf Course, Playground, Public Transit, Schools, Shopping |
| Size Irregular | 62.61 | Size Total | 62.61 M2 |
| Size Total Text | 62.61 M2 |
| Level | Type | Dimensions |
|---|---|---|
| Main Level | Living Room | 4.87 m x 4.98 m |
| Main Level | Kitchen | 2.43 m x 2.91 m |
| Main Level | Primary Bedroom | 3.94 m x 3.33 m |
| Main Level | Bedroom 2 | 3.07 m x 2.43 m |
| Main Level | Laundry Room | 1.93 m x 1.79 m |

Start Your Mortgage Application
