
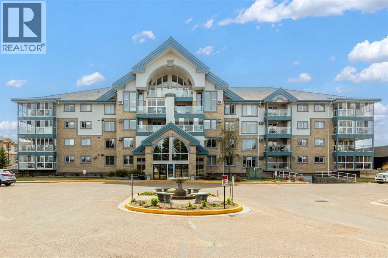
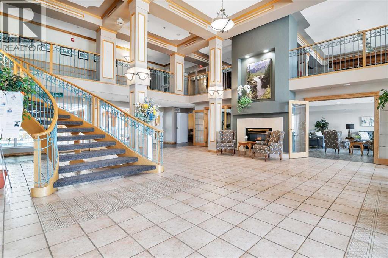
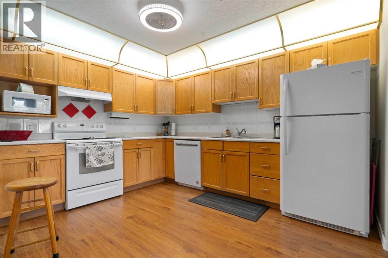
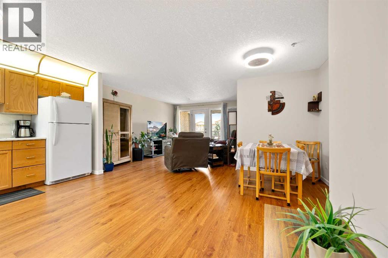
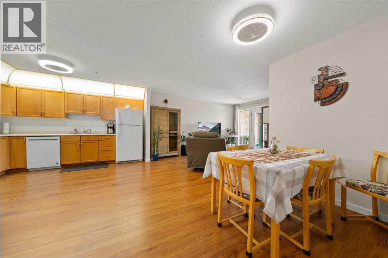
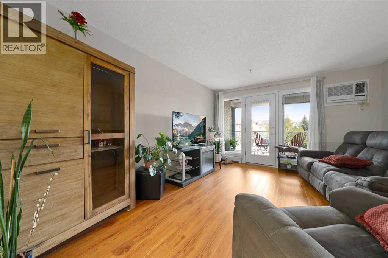
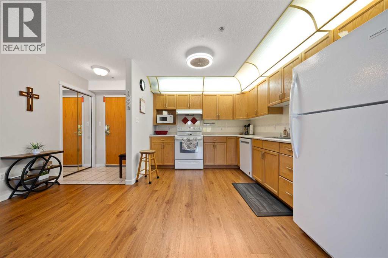
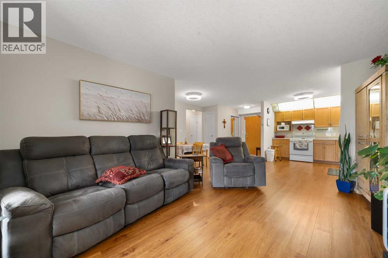
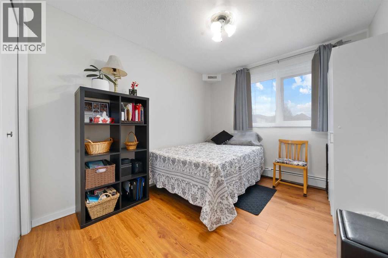
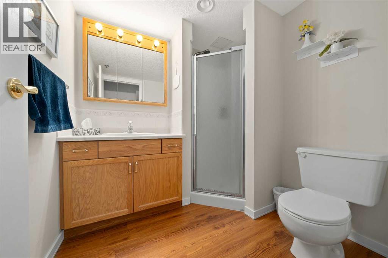
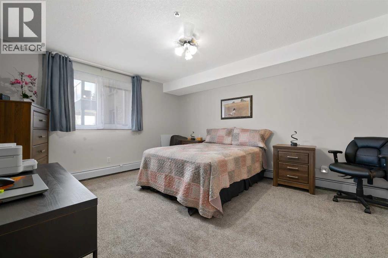
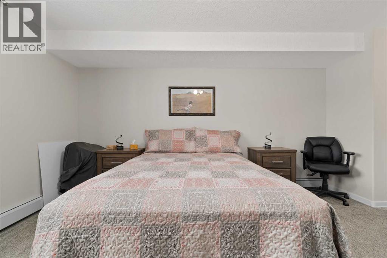
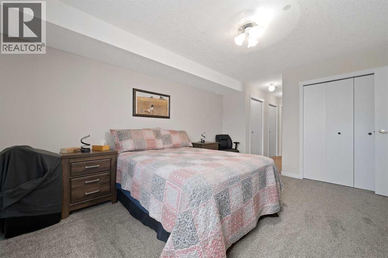
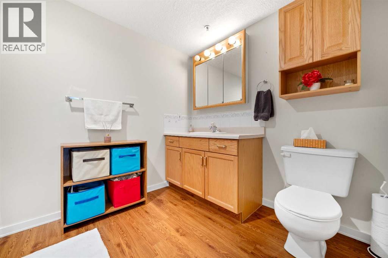
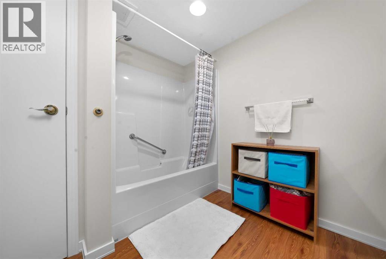
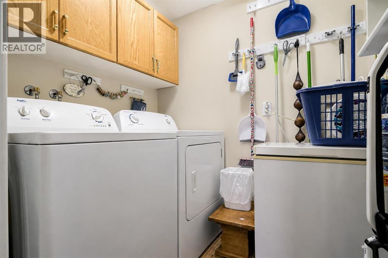
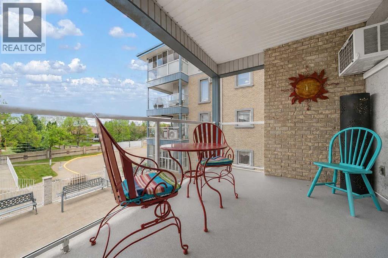
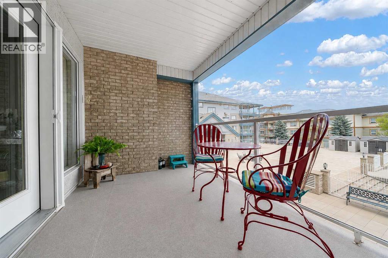
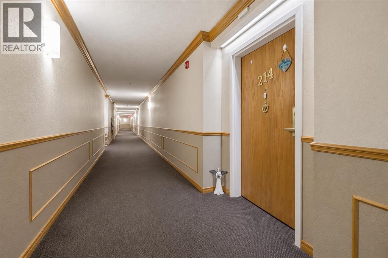
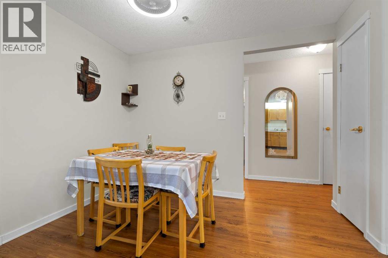
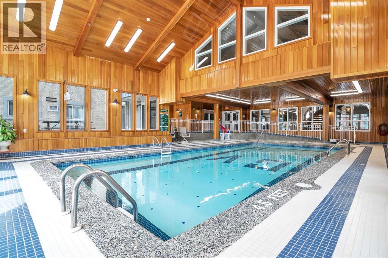
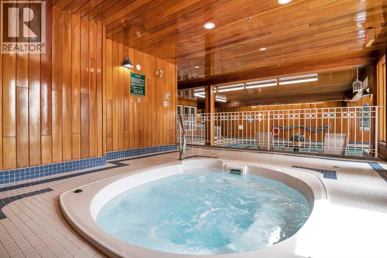
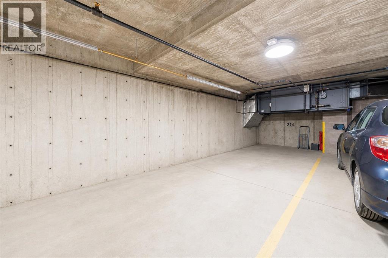
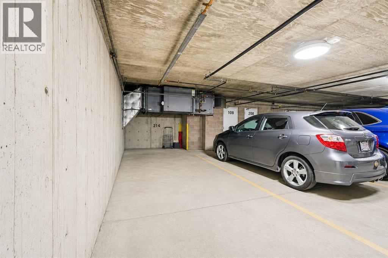
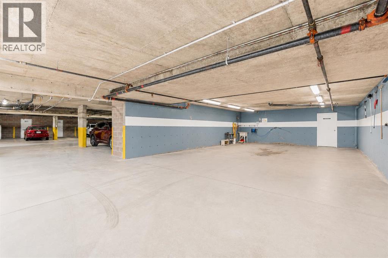
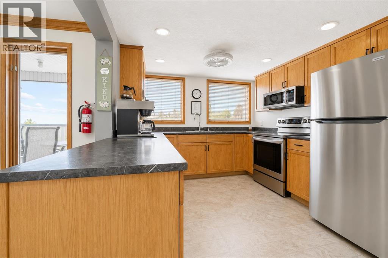
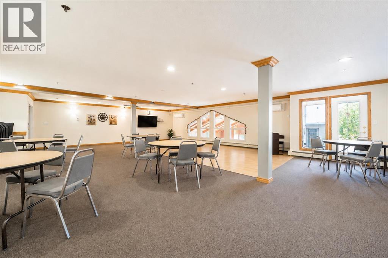
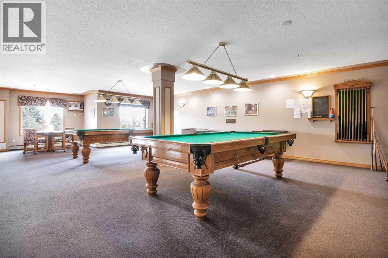

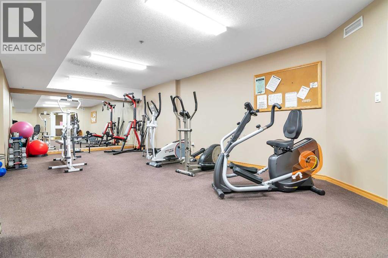
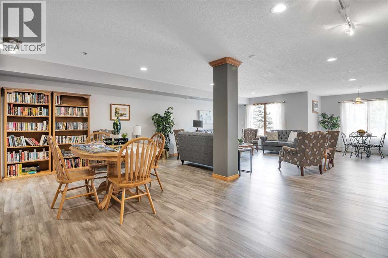
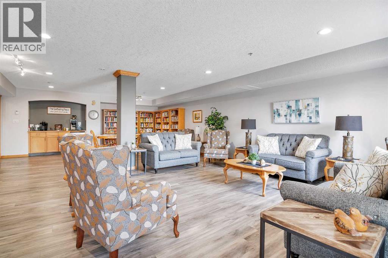
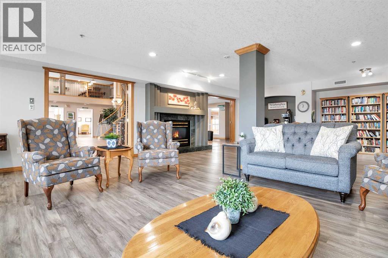
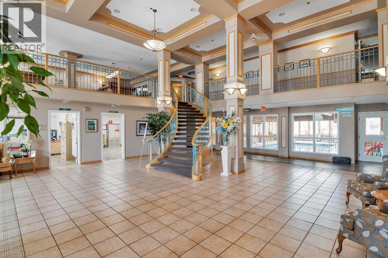
Comfortable and carefree condo living in Grandview Village community, perfectly suited for those looking to enjoy a relaxed lifestyle with fantastic amenities. Built in 1995 and well cared for, this condo complex is ideally located close to shopping, banks and everyday conveniences. This second-floor condo featuring a functional open layout, has 2 bedrooms and 2 baths, the comfort of a wall air conditioner and the convenience of underground parking. Facing east, overlooking the courtyard, the inviting deck is a great spot to enjoy your morning coffee and peaceful surroundings. Grandview Village has exceptional amenities, including an indoor pool, hot tub, fitness centre, car wash bay as well as guest suites for visiting family and friends. Condo fees include all utilities, making budgeting simple and stress free. Whether you're downsizing, retiring or looking for low-maintenance living, this property offers comfort, convenience and an outstanding lifestyle opportunity. (id:53676)
| Bathroom Total | 2 | Bedrooms Above Ground | 2 |
| Bedrooms Total | 2 | Amenities | Car Wash, Exercise Centre, Guest Suite, Swimming, Party Room, Recreation Centre, Whirlpool |
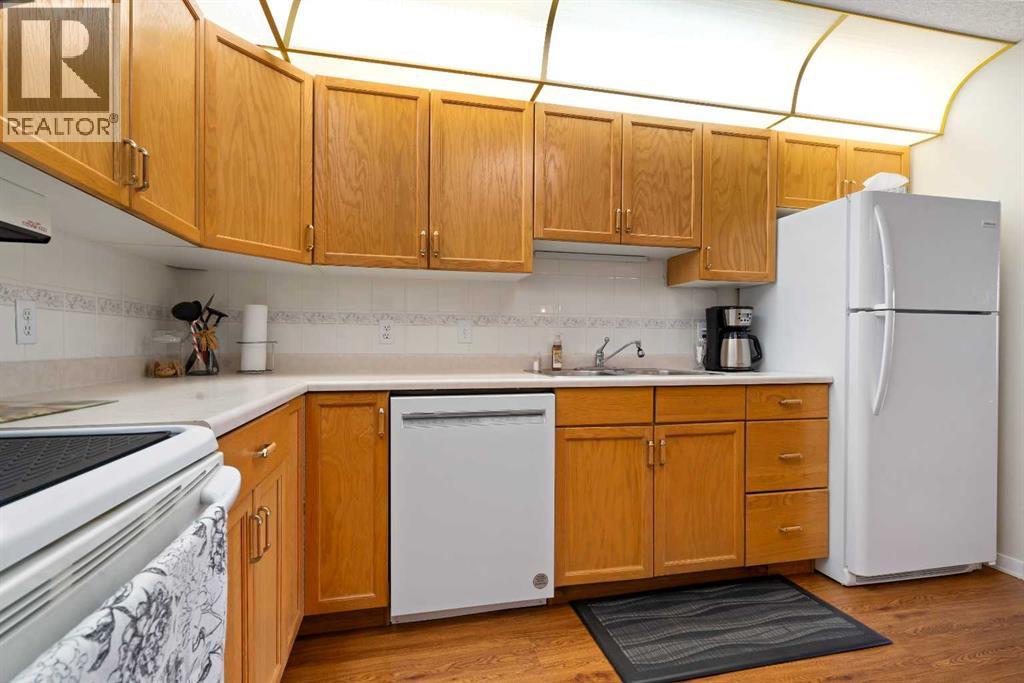
| Appliances | Refrigerator, Dishwasher, Stove, Microwave Range Hood Combo, Washer & Dryer | Constructed Date | 1995 |
| Construction Style Attachment | Attached | Cooling Type | Wall Unit |
| Exterior Finish | Brick | Flooring Type | Carpeted, Linoleum |
| Heating Type | Baseboard Heaters | Stories Total | 4 |
| Size Interior | 1026 Sqft | Total Finished Area | 1026 Sqft |
| Type | Apartment |
| Underground |
| Acreage | No | Land Amenities | Shopping |
| Size Total Text | Unknown | Zoning Description | R-md |
| Level | Type | Dimensions |
|---|---|---|
| Main Level | Living Room | 15.42 Ft x 12.17 Ft |
| Main Level | Kitchen | 12.17 Ft x 12.25 Ft |
| Main Level | Dining Room | 13.00 Ft x 5.75 Ft |
| Main Level | Bedroom | 10.58 Ft x 9.00 Ft |
| Main Level | Primary Bedroom | 12.50 Ft x 14.50 Ft |
| Main Level | 4pc Bathroom | Measurements not available |
| Main Level | 3pc Bathroom | Measurements not available |
| Main Level | Laundry Room | Measurements not available |

Start Your Mortgage Application


