
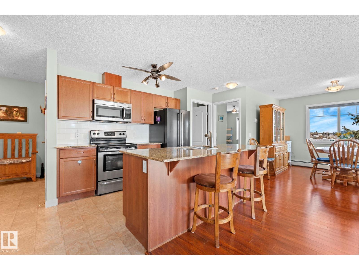
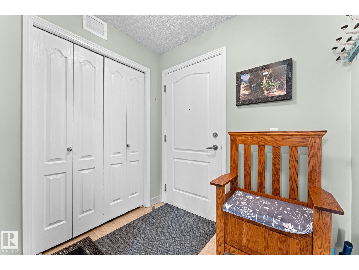
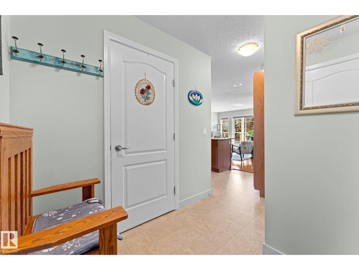
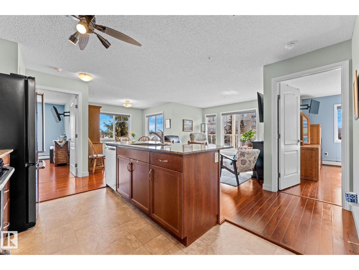
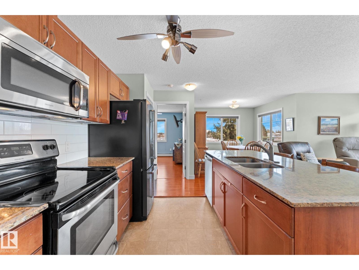
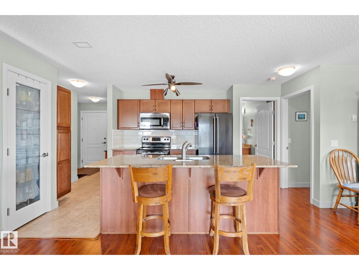
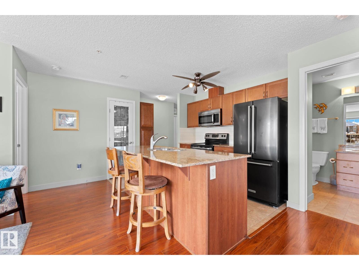
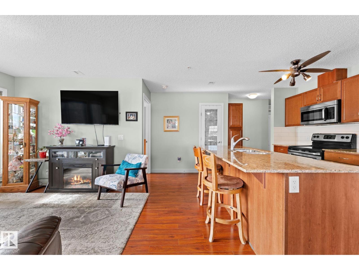
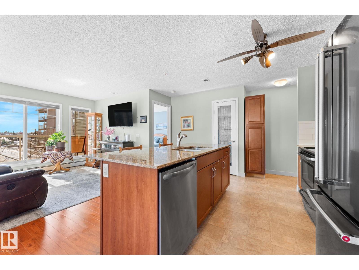
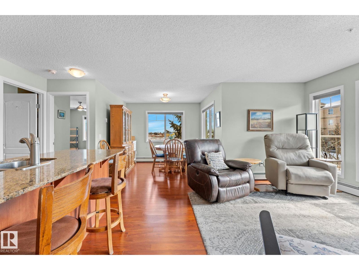
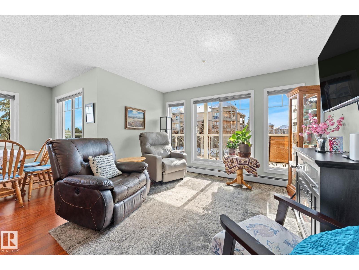
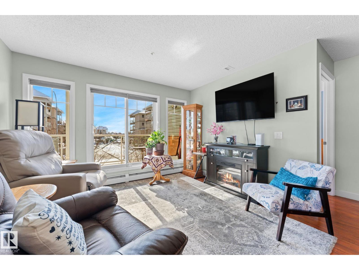
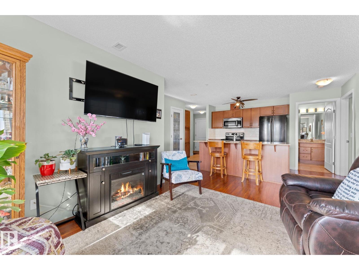
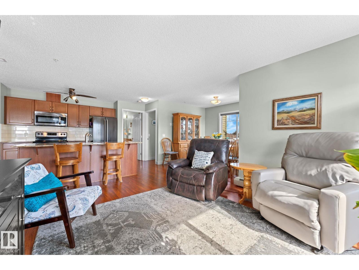
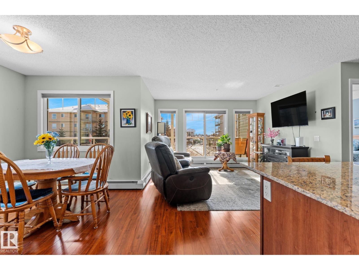
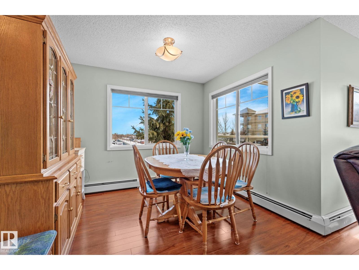
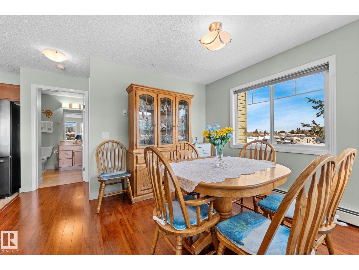
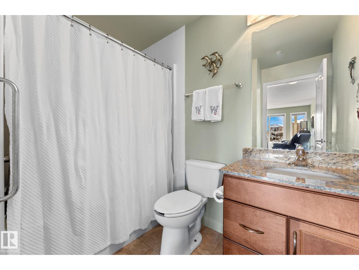
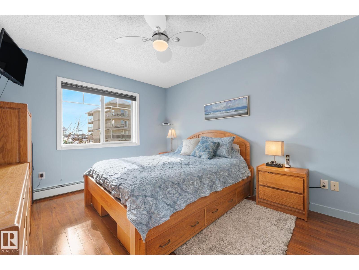
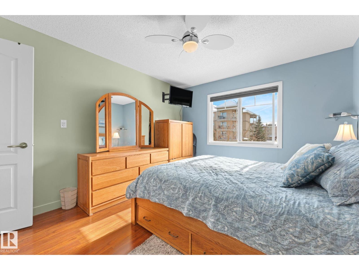
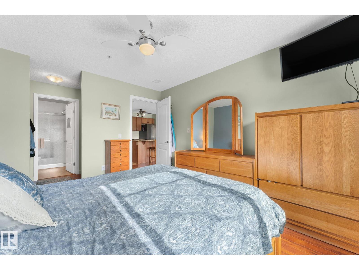
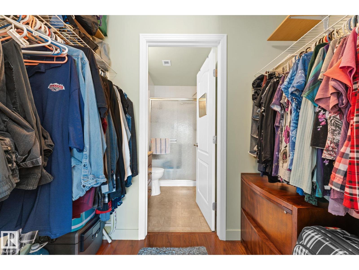
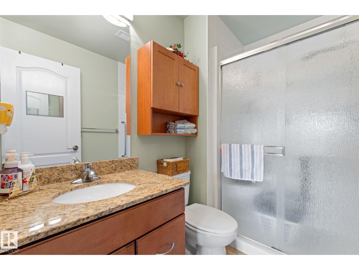
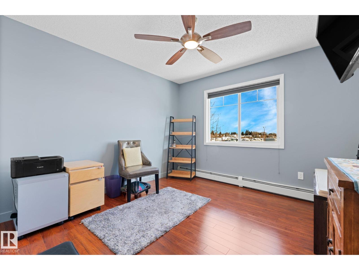
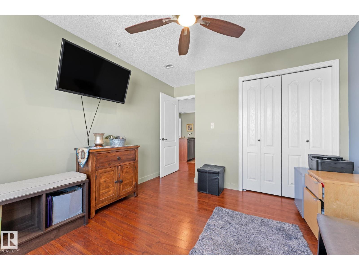
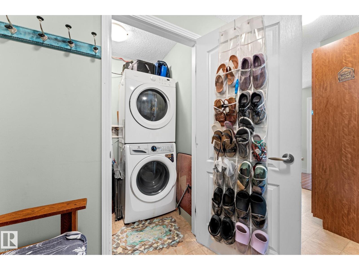
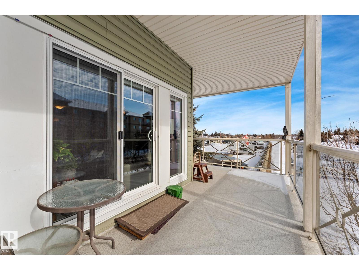
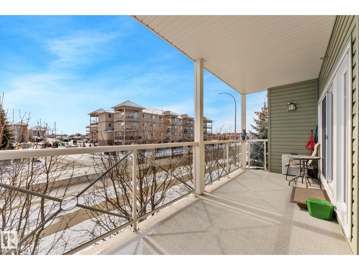
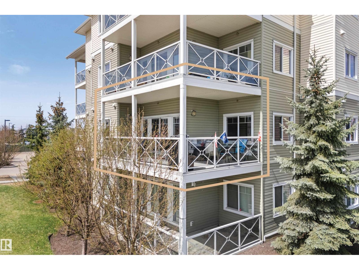
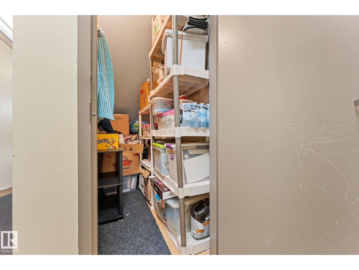
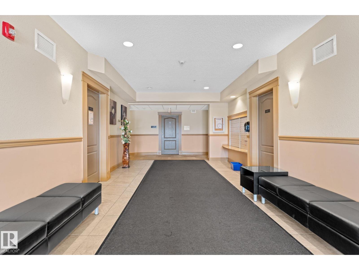
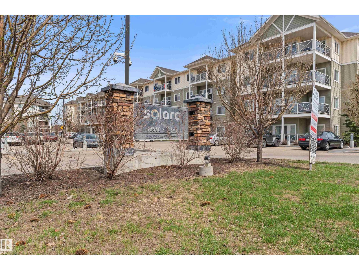
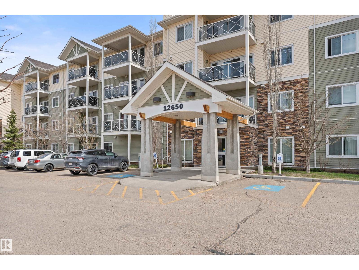
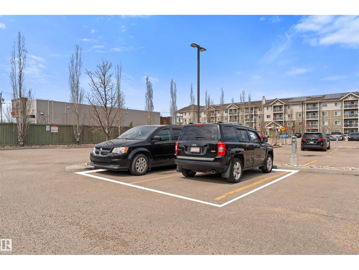
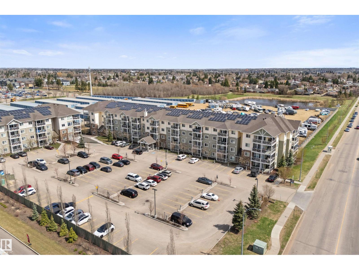
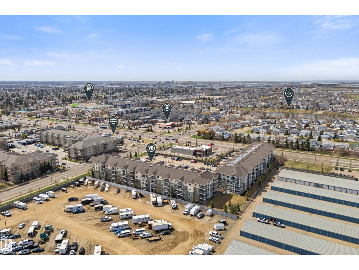
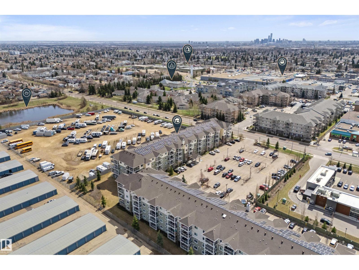
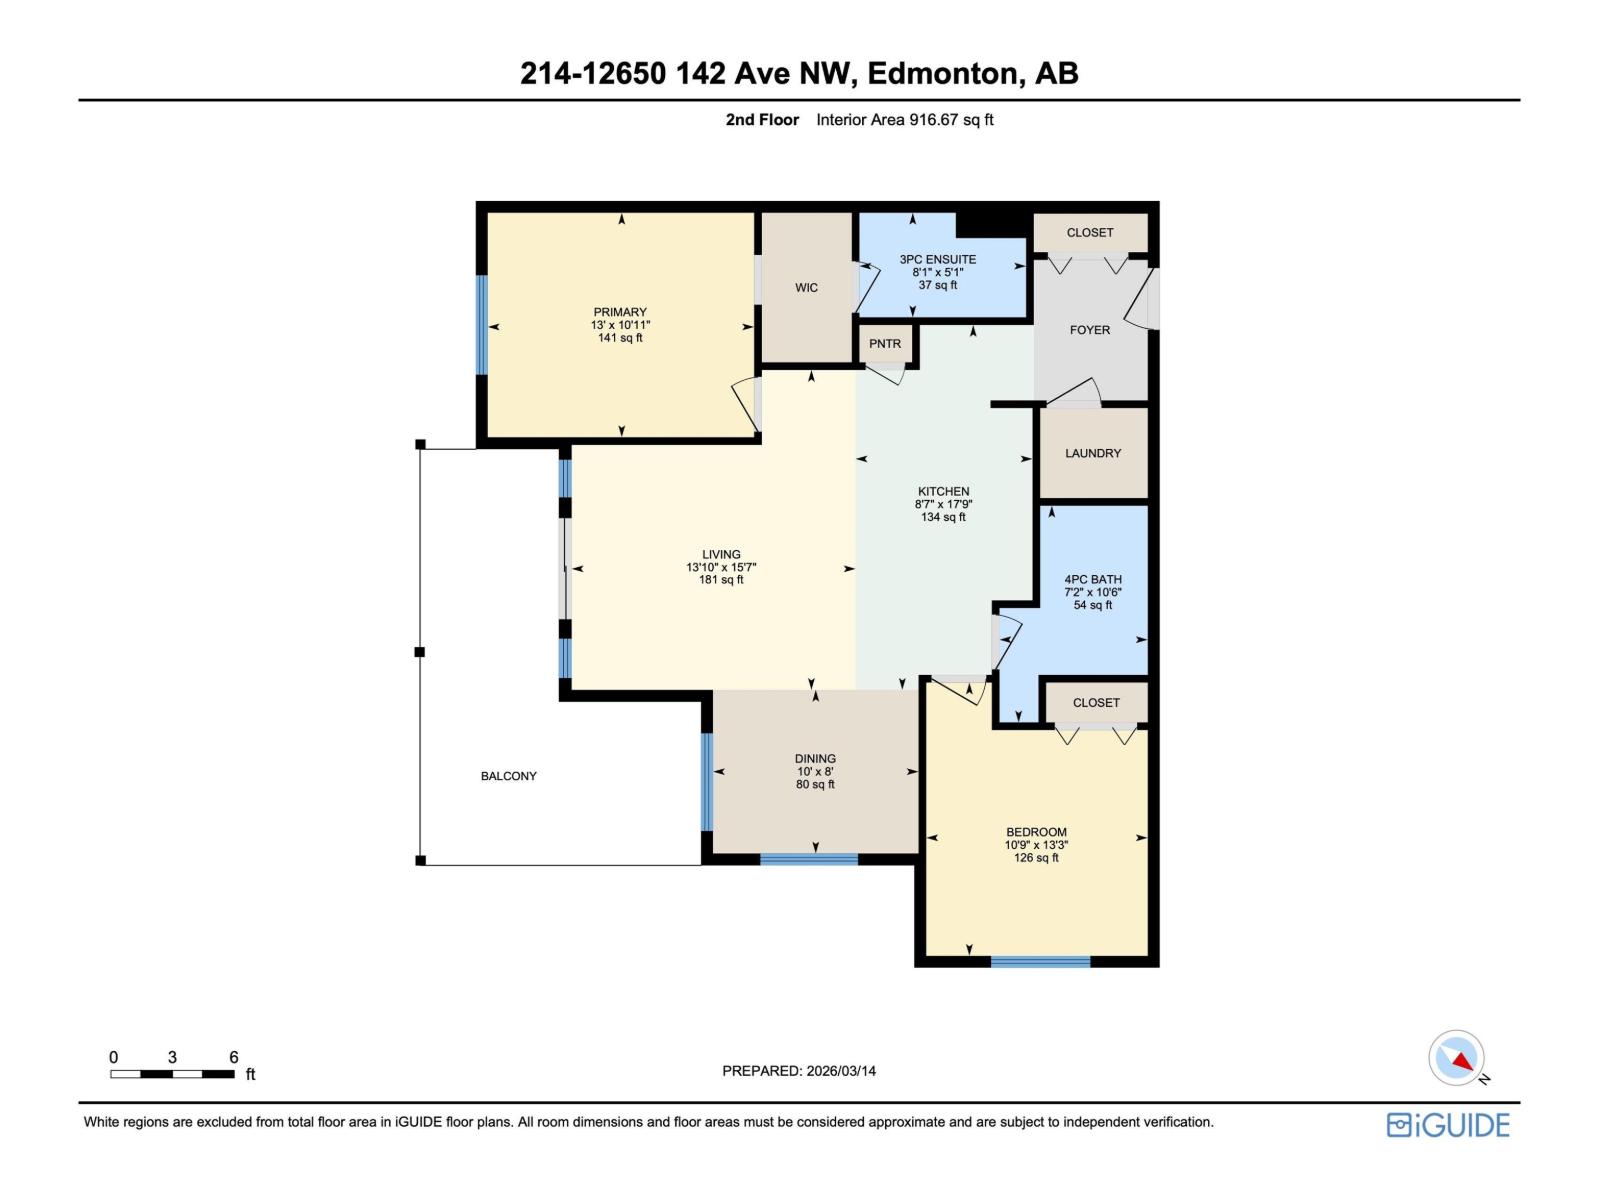
ORIGINAL OWNER CORNER UNIT IN BARANOW! Welcome to this bright and beautifully maintained 2 bed, 2 bath corner unit condo, lovingly cared for by its original owners. The functional open concept layout is filled with natural light from expansive windows and opens to a spacious wraparound balcony, perfect for relaxing or entertaining. The kitchen features a newer refrigerator and dishwasher, while the generous primary suite offers a walkthrough closet and private ensuite. What truly sets this property apart are the premium extras: TWO titled parking stalls and a titled storage unit (one of only two in the building). Ideal for first-time buyers, downsizers, or investors, this move-in-ready condo is conveniently located close to schools, shopping, restaurants, transit, and all the everyday amenities you need for comfortable, low maintenance living. (id:53676)
| Bathroom Total | 2 | Bedrooms Total | 2 |
| Appliances | Dishwasher, Microwave Range Hood Combo, Refrigerator, Washer/dryer Stack-up, Stove, Window Coverings | Basement Type | None |
| Constructed Date | 2014 | Fire Protection | Smoke Detectors, Sprinkler System-fire |
| Heating Type | Baseboard Heaters | Size Interior | 917 Sqft |
| Type | Apartment |
| Stall |
| Acreage | No | Land Amenities | Golf Course, Playground, Public Transit, Schools, Shopping |
| Size Irregular | 84.14 | Size Total | 84.14 M2 |
| Size Total Text | 84.14 M2 |
| Level | Type | Dimensions |
|---|---|---|
| Main Level | Living Room | 4.21 m x 4.74 m |
| Main Level | Dining Room | 3.05 m x 2.43 m |
| Main Level | Kitchen | 2.62 m x 5.41 m |
| Main Level | Primary Bedroom | 3.95 m x 3.33 m |
| Main Level | Bedroom 2 | 3.28 m x 4.05 m |

Start Your Mortgage Application
