
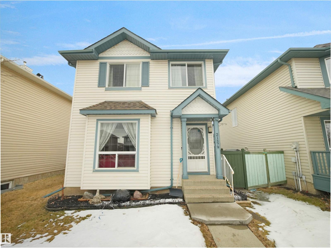
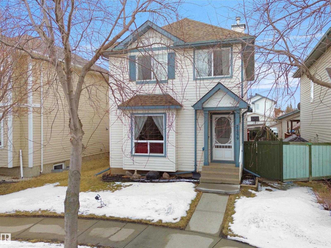
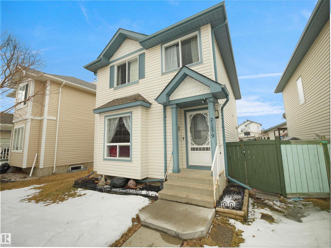
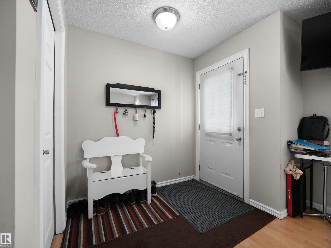
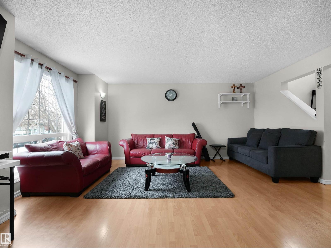
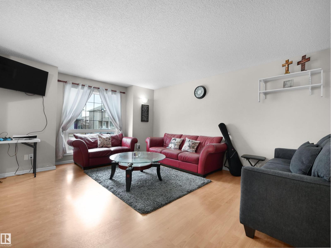
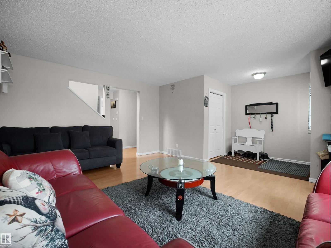
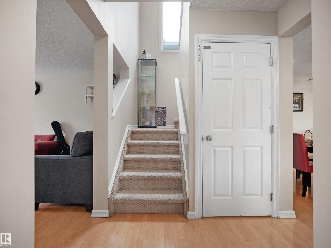
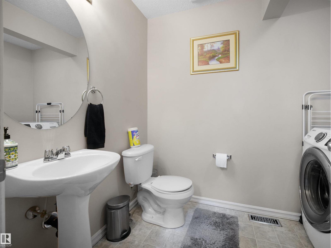
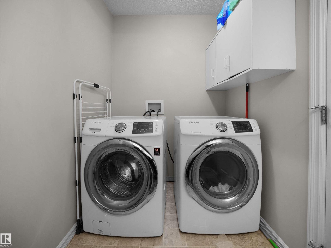
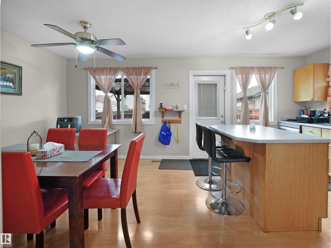
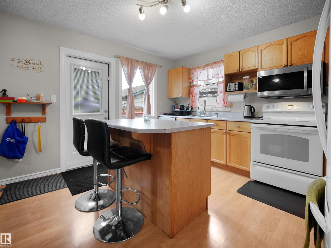
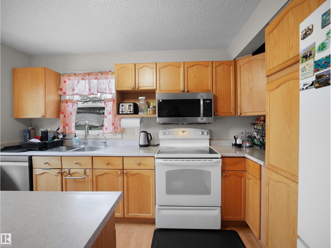
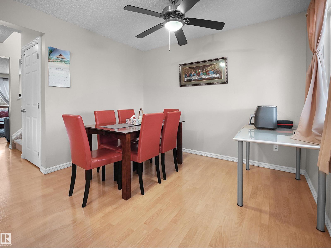
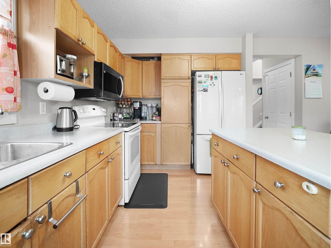
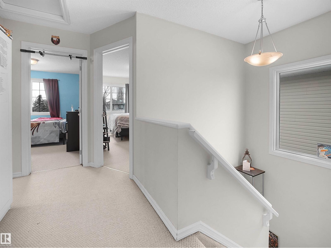
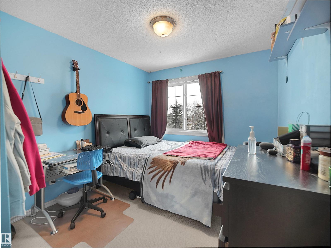
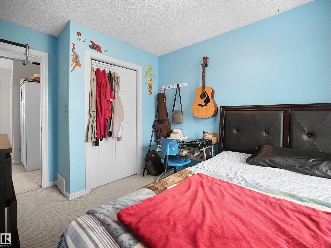
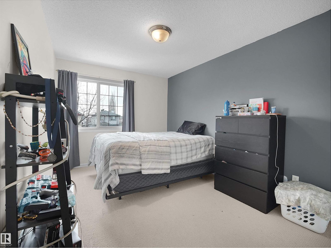
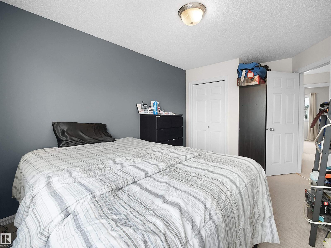
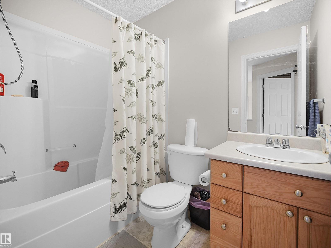
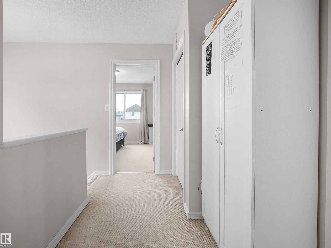
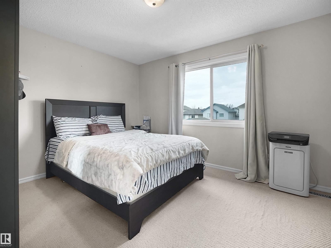
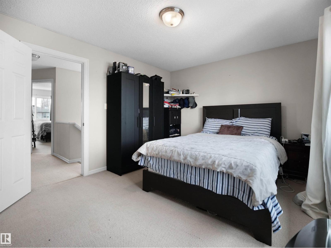
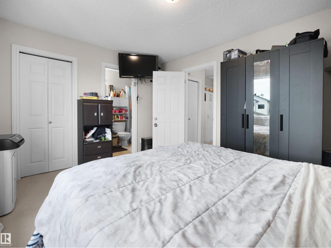
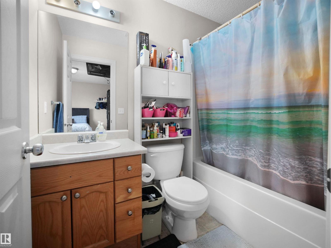
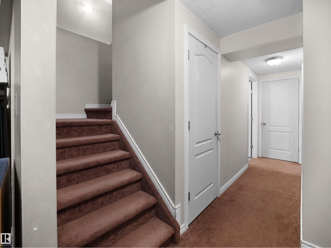
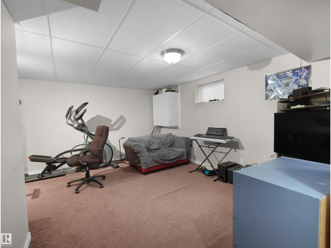
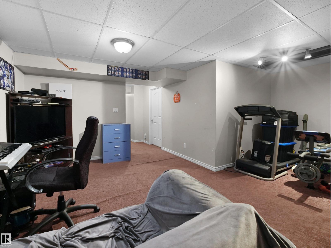
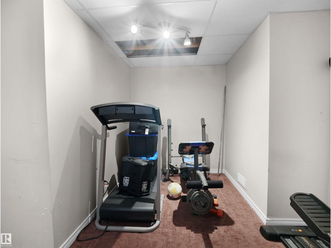
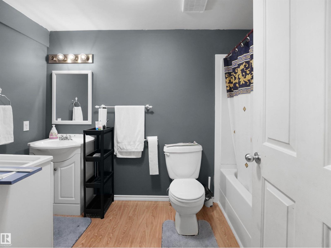
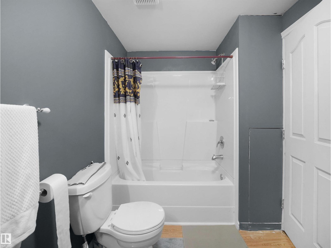
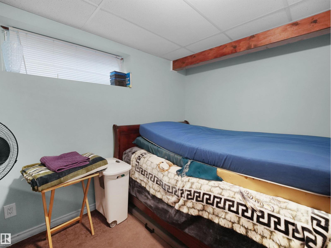
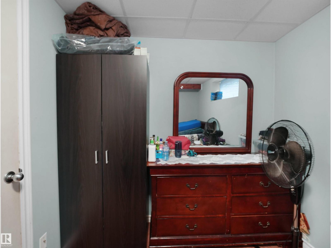
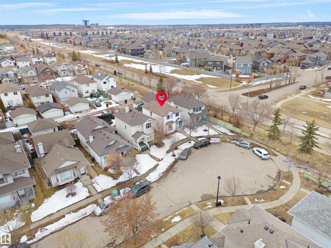
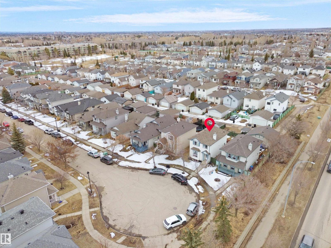
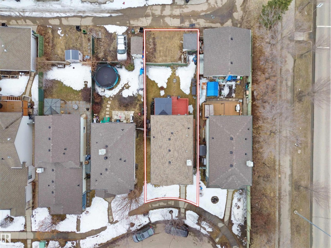
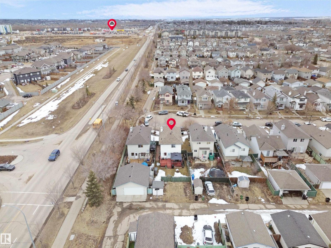
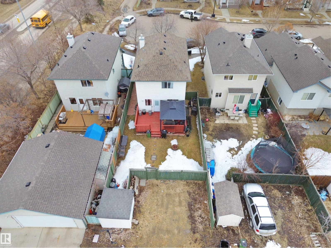
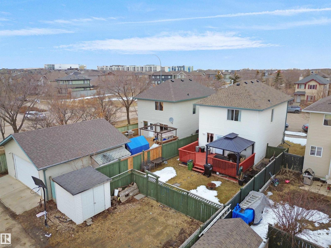
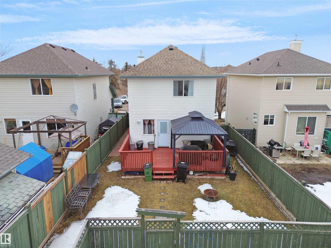
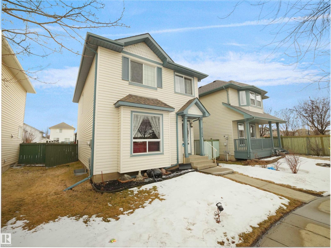
A refined 3+1 bedroom two-storey in Suder Greens, positioned in a quiet cul-de-sac just moments from Lewis Estates Golf Course and everyday amenities. The home offers a clean, functional layout with generously sized rooms and an abundance of natural light throughout. The main floor is anchored by a well-appointed kitchen featuring an island and spacious dining area, complemented by convenient main floor laundry. Upstairs, three bedrooms include a primary retreat with its own ensuite. The basement is developed, adding versatility with an additional living space. Outdoors, the south-facing backyard is fully fenced and landscaped, with a private deck designed for relaxed entertaining with gazebo and furniture included. (id:53676)
| Bathroom Total | 4 | Bedrooms Total | 4 |
| Appliances | Dishwasher, Dryer, Microwave Range Hood Combo, Refrigerator, Stove, Washer, See Remarks | Basement Development | Finished |
| Basement Type | Full (finished) | Constructed Date | 2004 |
| Construction Style Attachment | Detached | Half Bath Total | 1 |
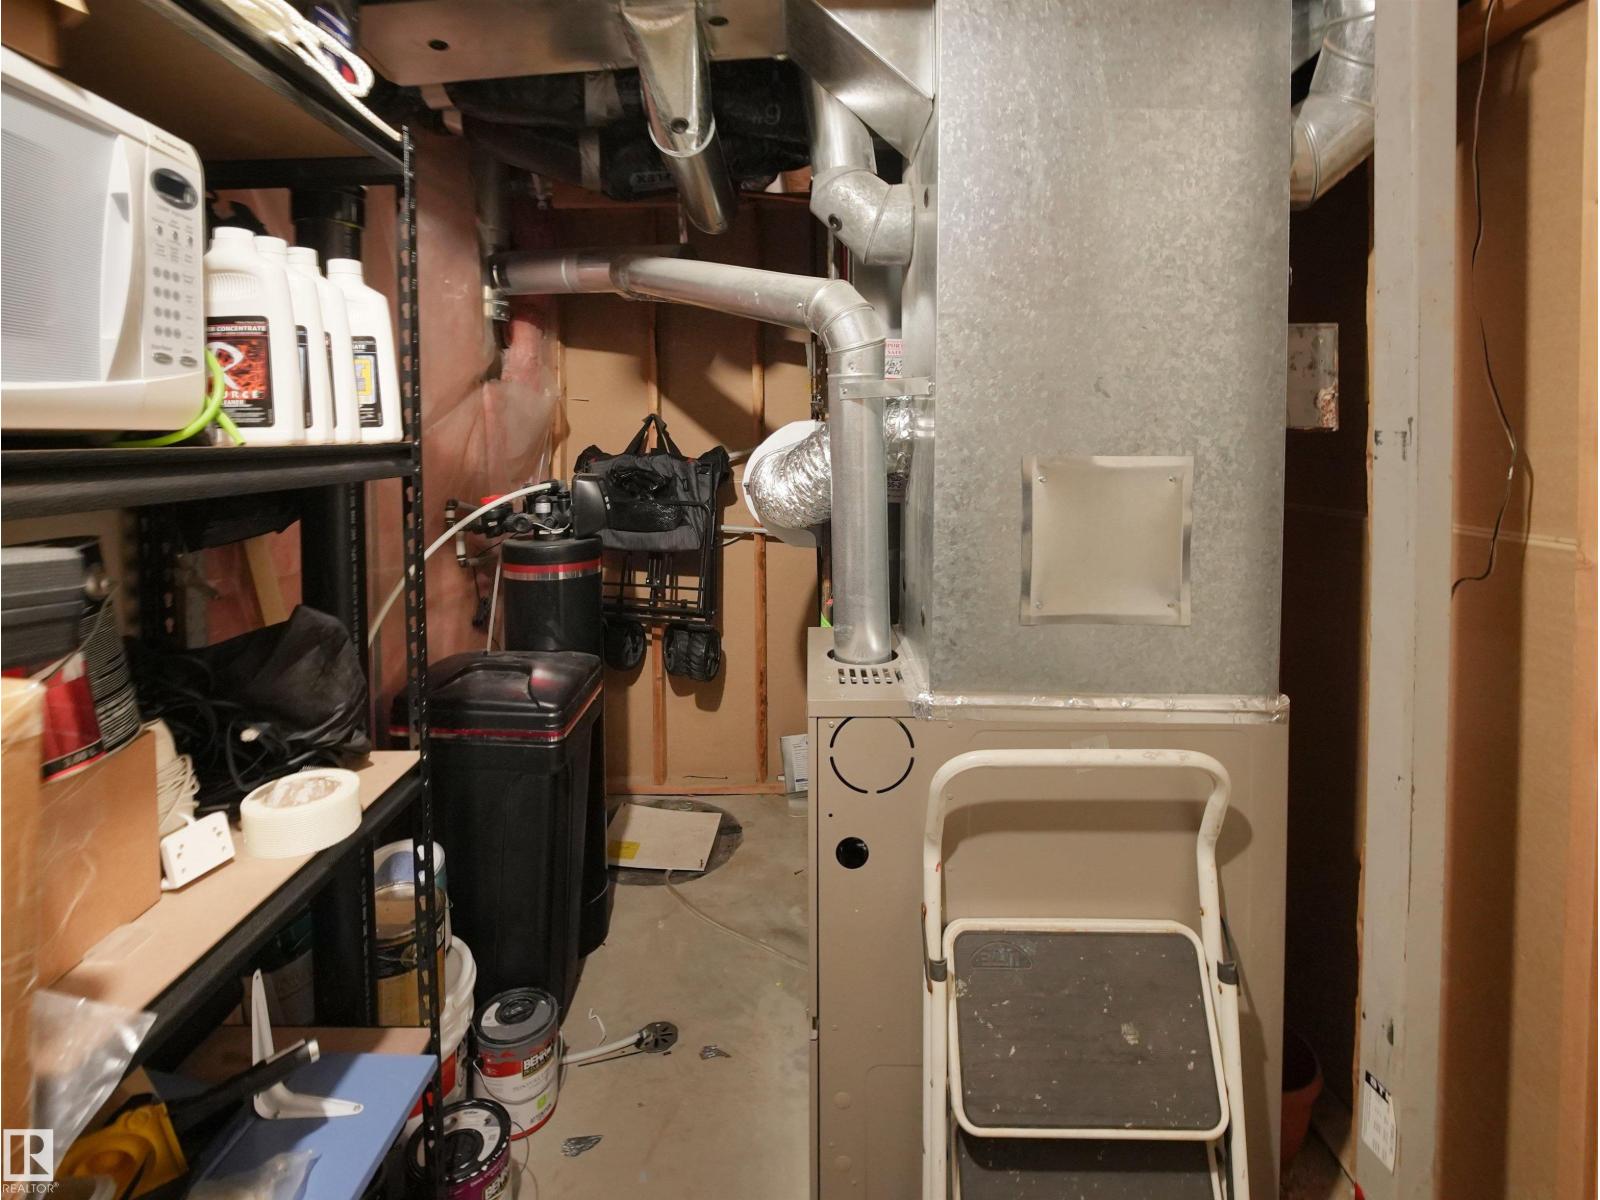
| Heating Type | Forced Air | Stories Total | 2 |
| Size Interior | 1404 Sqft | Type | House |
| No Garage |
| Acreage | No | Fence Type | Fence |
| Land Amenities | Airport, Golf Course, Playground, Public Transit, Schools, Shopping |
| Level | Type | Dimensions |
|---|---|---|
| Basement | Bedroom 4 | Measurements not available |
| Basement | Recreation Room | Measurements not available |
| Main Level | Living Room | 4.25m x 1.57m |
| Main Level | Dining Room | 2.18m x 3.29m |
| Main Level | Kitchen | 3.59m x 3.93m |
| Upper Level | Primary Bedroom | 4.16m x 3.36m |
| Upper Level | Bedroom 2 | 2.80m x 3.73m |
| Upper Level | Bedroom 3 | 2.84m x 4.77m |

Start Your Mortgage Application
