
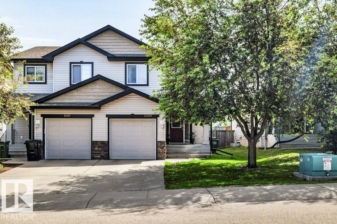
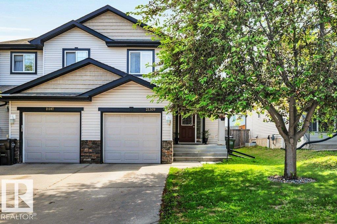
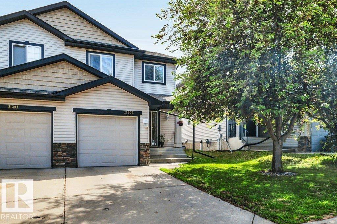
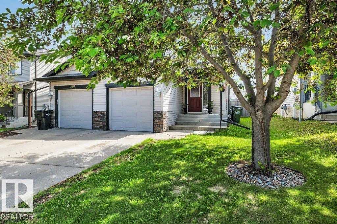
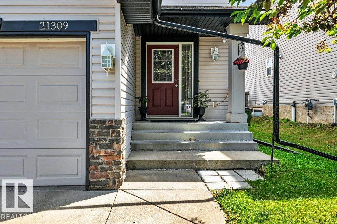
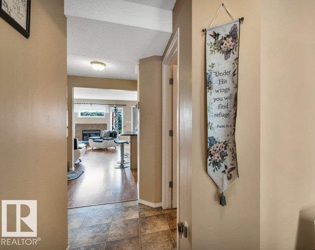
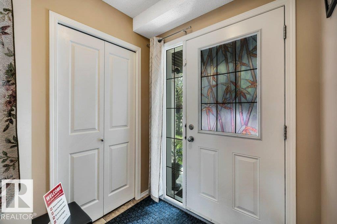
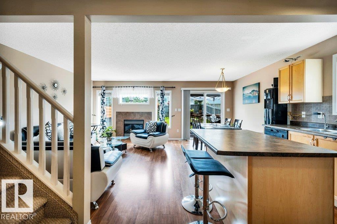
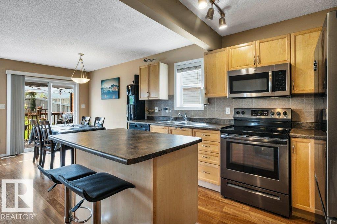
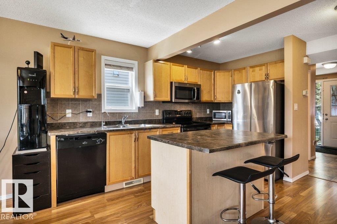
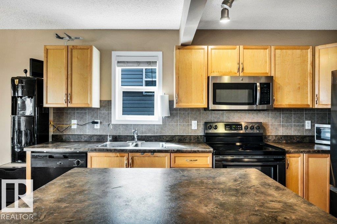
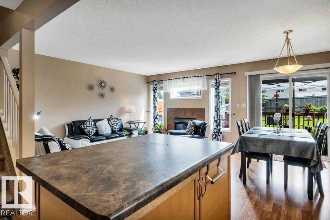
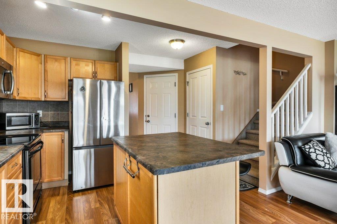
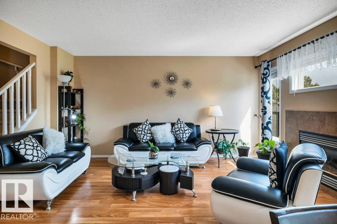
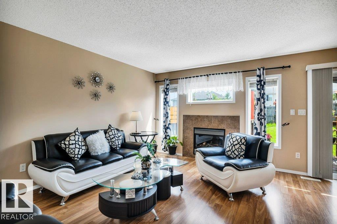
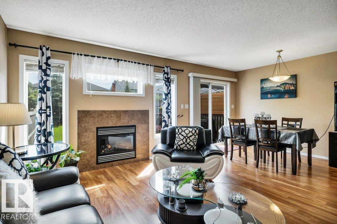
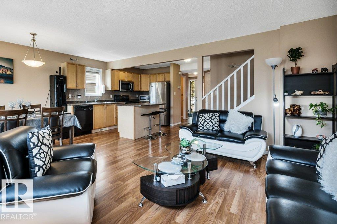
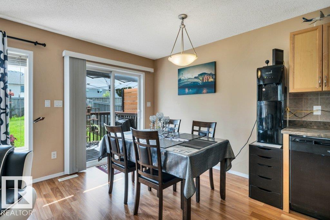
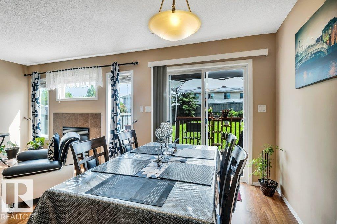
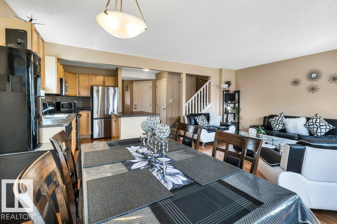
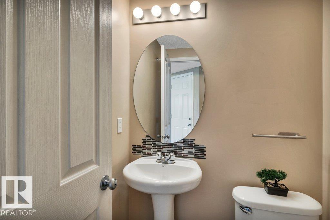
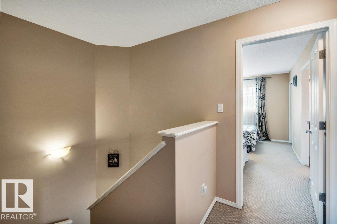
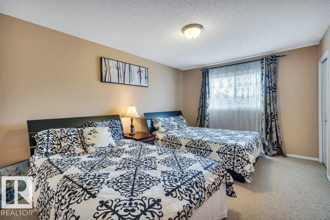
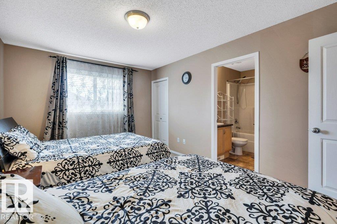
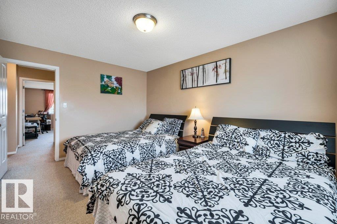
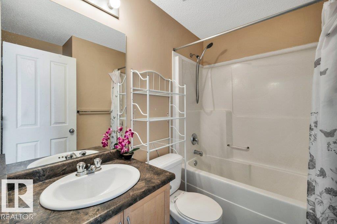
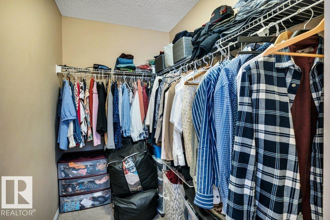
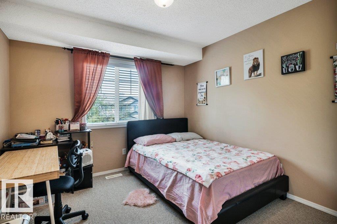
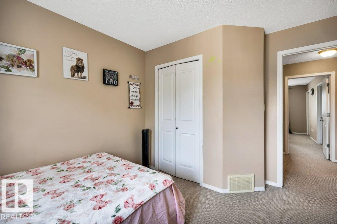
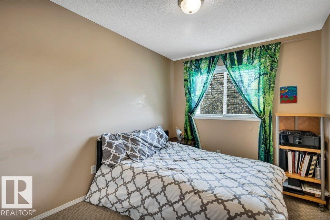
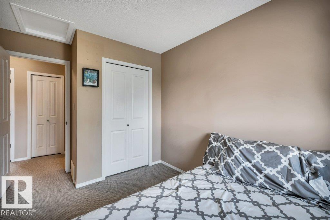
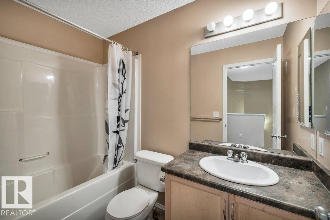
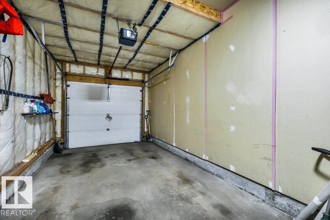
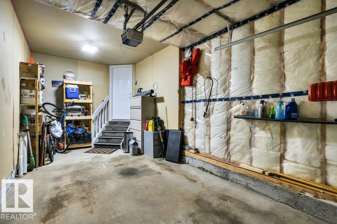
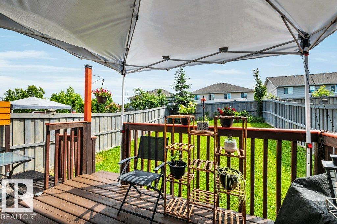
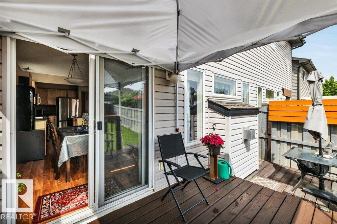
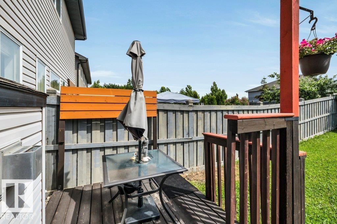
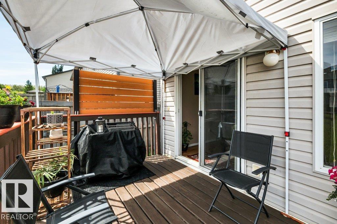
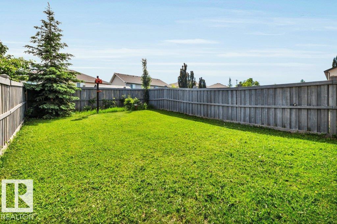
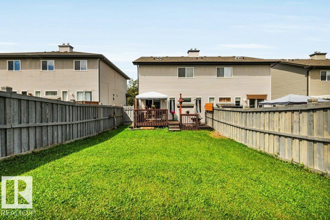
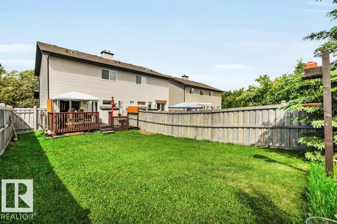
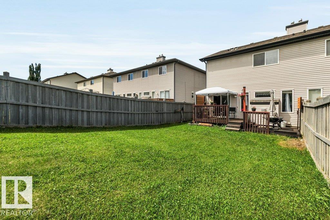
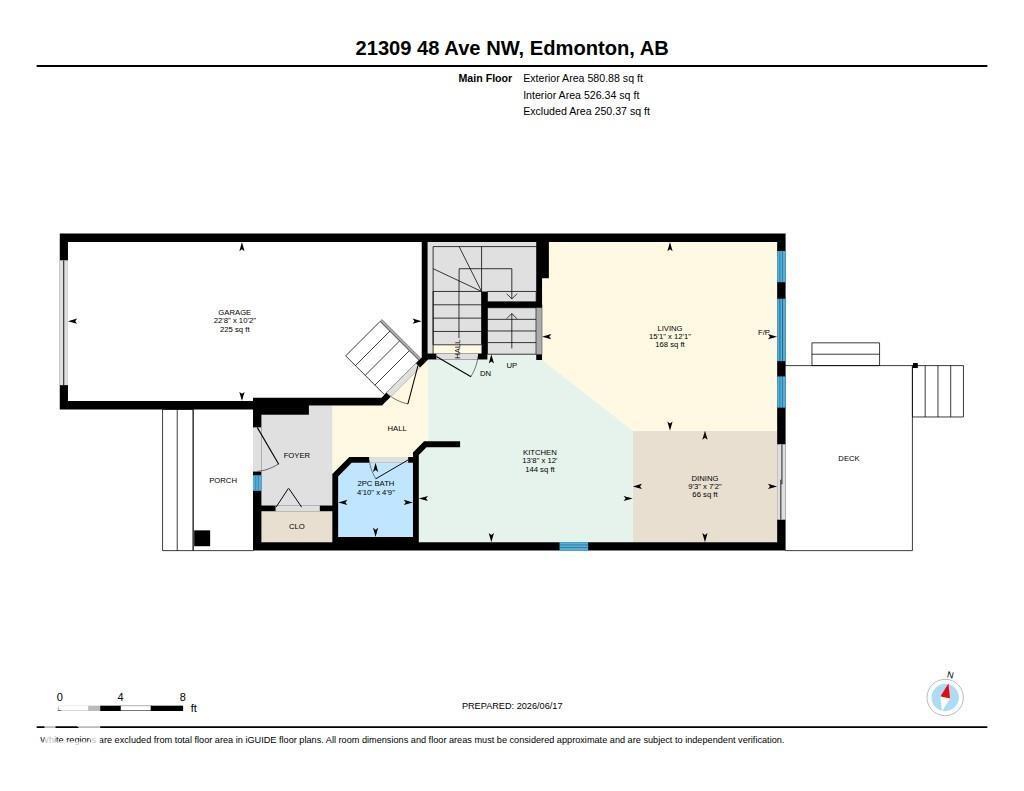
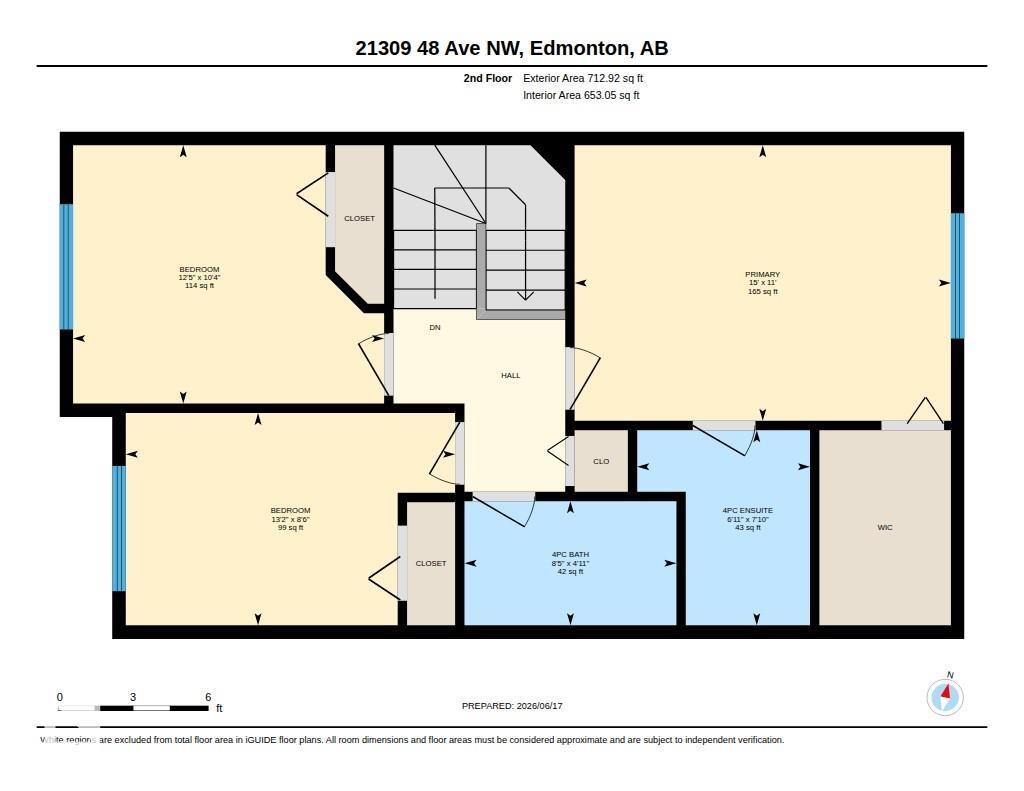
GREAT VALUE! This beautiful home is tucked away on a safe keyhole crescent in the Copperwood area of The Hamptons. A warm and welcoming decor greets you as you enter this 3 bedroom, 2.5 bathroom home with an open concept design offering an island kitchen, open to the dining nook with patio door access to the fully fenced and landscaped back yard, fantastic for children and pets, living room boasts a GAS burning fireplace flanked by big windows to the back yard. Completing the main level is a convenient 2 piece bath and access to the attached, finished, large single garage. Upper level offers 3 very good sized bedrooms, primary with a full 4 piece ensuite with soaker tub the other 2 bedrooms share a full 4 piece bath with soaker tub. Lower level is unspoiled and ready for your future development. This location cannot be beat with access to both public and Catholic K-9 schools, parks and green space all throughout the community, easy access to connecting routes and all major amenities. (id:53676)
| Bathroom Total | 3 | Bedrooms Total | 3 |
| Amenities | Vinyl Windows | Appliances | Dishwasher, Dryer, Microwave, Refrigerator, Stove, Washer |
| Basement Development | Unfinished | Basement Type | Full (unfinished) |
| Constructed Date | 2008 | Construction Style Attachment | Semi-detached |
| Fireplace Fuel | Gas | Fireplace Present | Yes |
| Fireplace Type | Unknown | Half Bath Total | 1 |
| Heating Type | Forced Air | Stories Total | 2 |
| Size Interior | 1294 Sqft | Type | Duplex |
| Attached Garage |
| Acreage | No | Fence Type | Fence |
| Land Amenities | Playground, Public Transit, Schools, Shopping | Size Irregular | 278.58 |
| Size Total | 278.58 M2 | Size Total Text | 278.58 M2 |
| Level | Type | Dimensions |
|---|---|---|
| Main Level | Living Room | Measurements not available |
| Main Level | Dining Room | Measurements not available |
| Main Level | Kitchen | Measurements not available |
| Upper Level | Primary Bedroom | Measurements not available |
| Upper Level | Bedroom 2 | Measurements not available |
| Upper Level | Bedroom 3 | Measurements not available |

Start Your Mortgage Application
