fbpx

213 Point Mckay Terrace Nw, Calgary, Alberta T3B 5B6 New

MLS® # A2331989

$630,000

Property Size 1542
Bedrooms 3
Bathrooms 3
Year Built 1979
Garages 4

Description

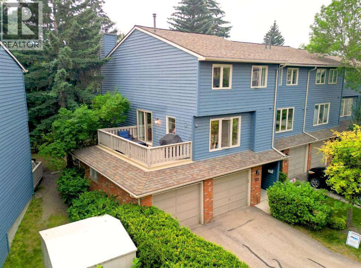
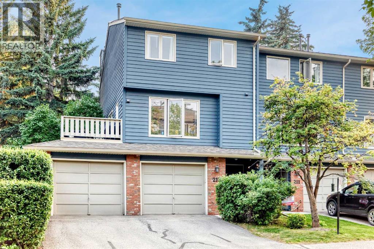
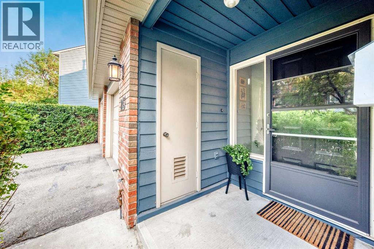
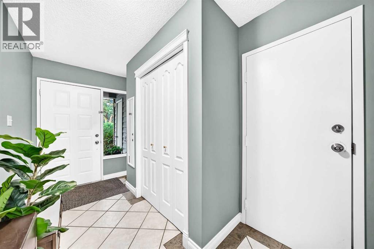
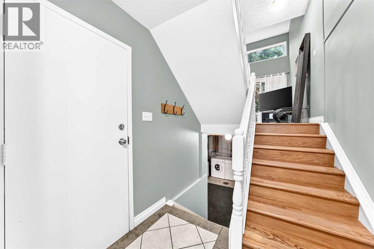
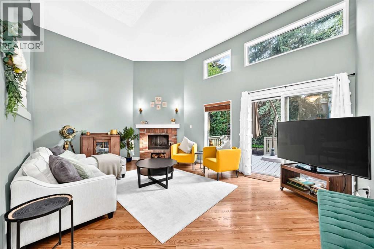
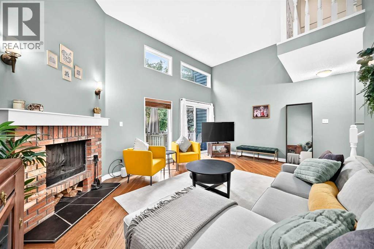
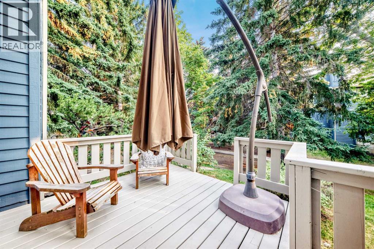
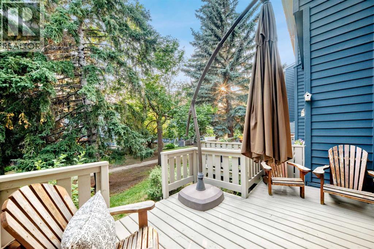
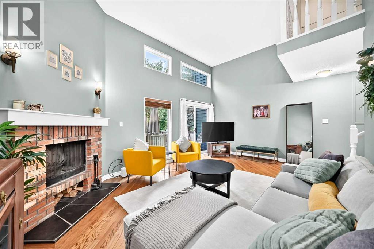
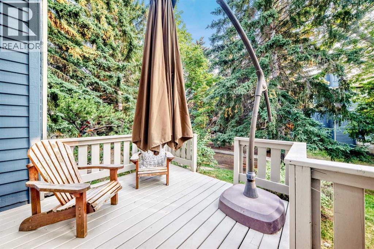
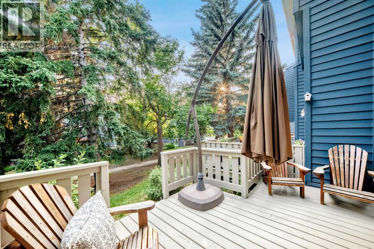
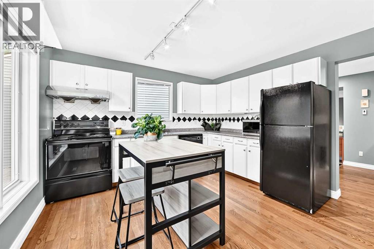
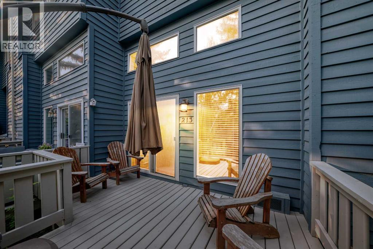
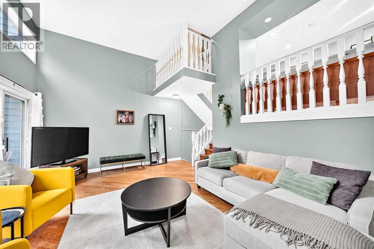
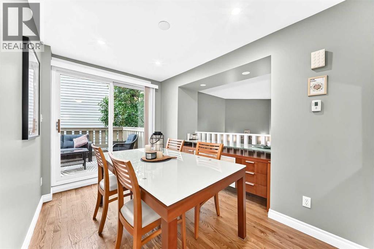
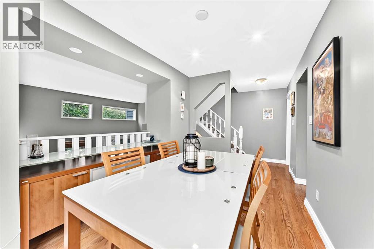
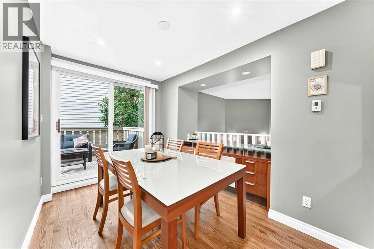
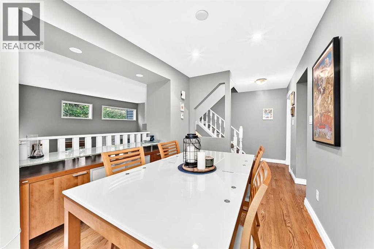
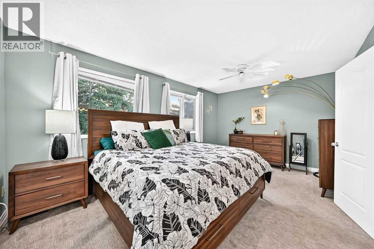
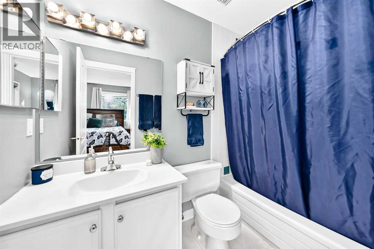
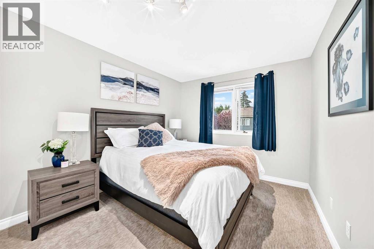
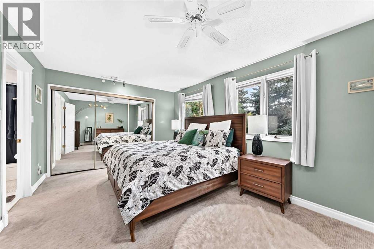
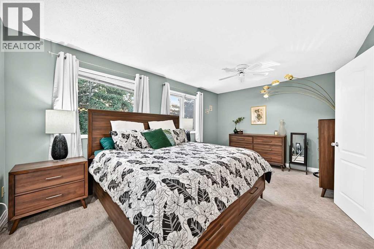
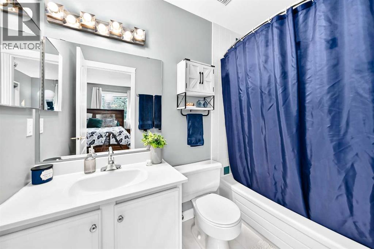
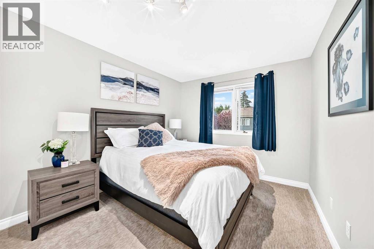
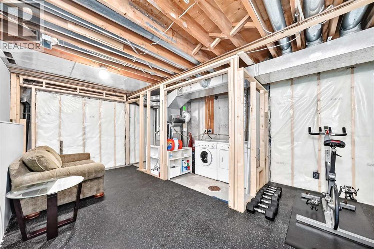
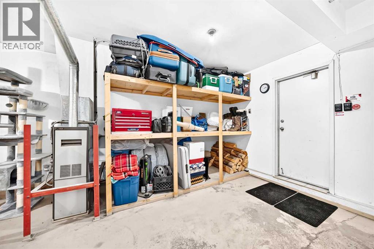
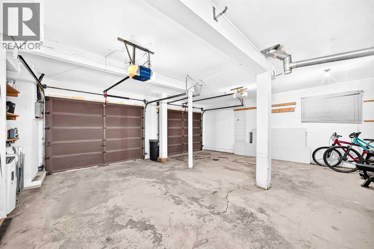
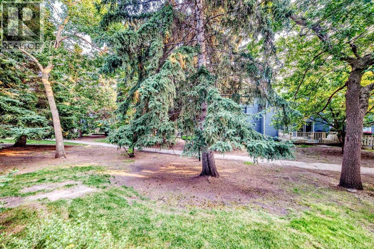
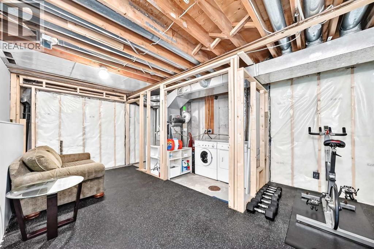
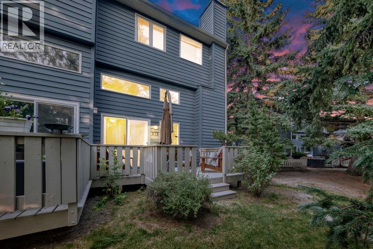
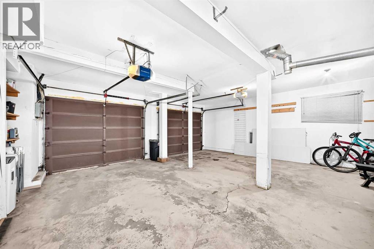
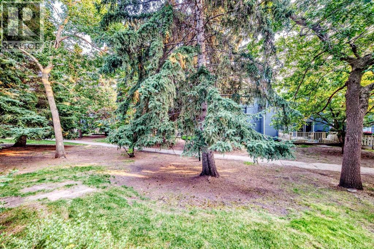
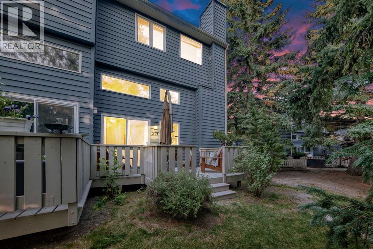
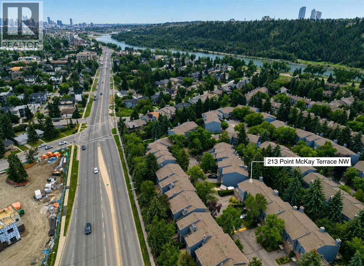
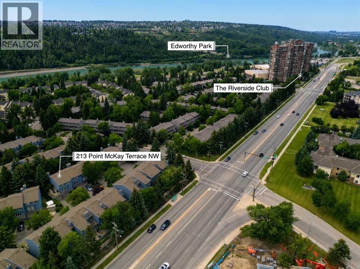
Welcome to Point McKay Terrace, a beautifully maintained townhome community nestled in the heart of the highly sought-after neighbourhood of Point McKay, where nature, recreation, and convenience come together. This spacious 2-storey home offers 3 bedrooms, 2.5 bathrooms, a double attached garage, and backs onto green space, all just steps from Calgary's renowned Bow River pathway system.The welcoming main floor features soaring ceilings and an abundance of natural light, creating an open and airy living space centered around a charming wood-burning fireplace. The spacious dining area flows seamlessly into the bright kitchen, complete with ample cabinetry, generous counter space, and room for casual dining. Sliding patio doors lead to a private deck, perfect for morning coffee, summer BBQs, or simply relaxing outdoors.Upstairs, the spacious primary bedroom offers a private 4-piece ensuite, while two additional bedrooms and another full 4-piece bathroom provide plenty of room for family, guests, or a home office.The unfinished basement presents an excellent opportunity to customize the space to suit your needs, whether you envision a recreation room, home gym, workshop, or additional living area. Laundry is conveniently located on this level, with plenty of extra storage available.Enjoy everything Point McKay has to offer, including direct access to the Bow River pathways, Edworthy Park, tennis courts, and The Riverside Club. You're just minutes from Foothills Medical Centre, Alberta Children's Hospital, the University of Calgary, Market Mall, downtown, and have quick access to Crowchild Trail, making commuting anywhere in the city a breeze.If you've been searching for an inner-city home that combines generous living space, a peaceful setting, and an outstanding location, this is one you won't want to miss. (id:53676)

PROPERTY FEATURES

  • MLS® Number A2331989
  • Price $630,000
  • Bedrooms: 3
  • Bathrooms: 3
  • Square Footage: 1542 sqft
  • Property Type: Row / Townhouse
  • Community Name: Point McKay
  • Amenities Near By Park, Playground, Shopping
  • Community Features Pets Allowed With Restrictions
  • Features No Smoking Home, Level
  • Parking Space Total 4
  • Plan 7911474
  • Structure Deck

Buildings

Bathroom Total 3 Bedrooms Above Ground 3
Bedrooms Total 3 Appliances Refrigerator, Dishwasher, Window Coverings, Washer & Dryer
Basement Development Unfinished Basement Type Full (unfinished)
Constructed Date 1979 Construction Material Wood Frame
Construction Style Attachment Attached Cooling Type None
Exterior Finish Wood Siding Fireplace Present Yes
Fireplace Total 1 Flooring Type Carpeted, Hardwood, Tile
Foundation Type Poured Concrete Half Bath Total 1
Heating Type Forced Air Size Interior 1542 Sqft
Total Finished Area 1542 Sqft Type Row / Townhouse

Parking

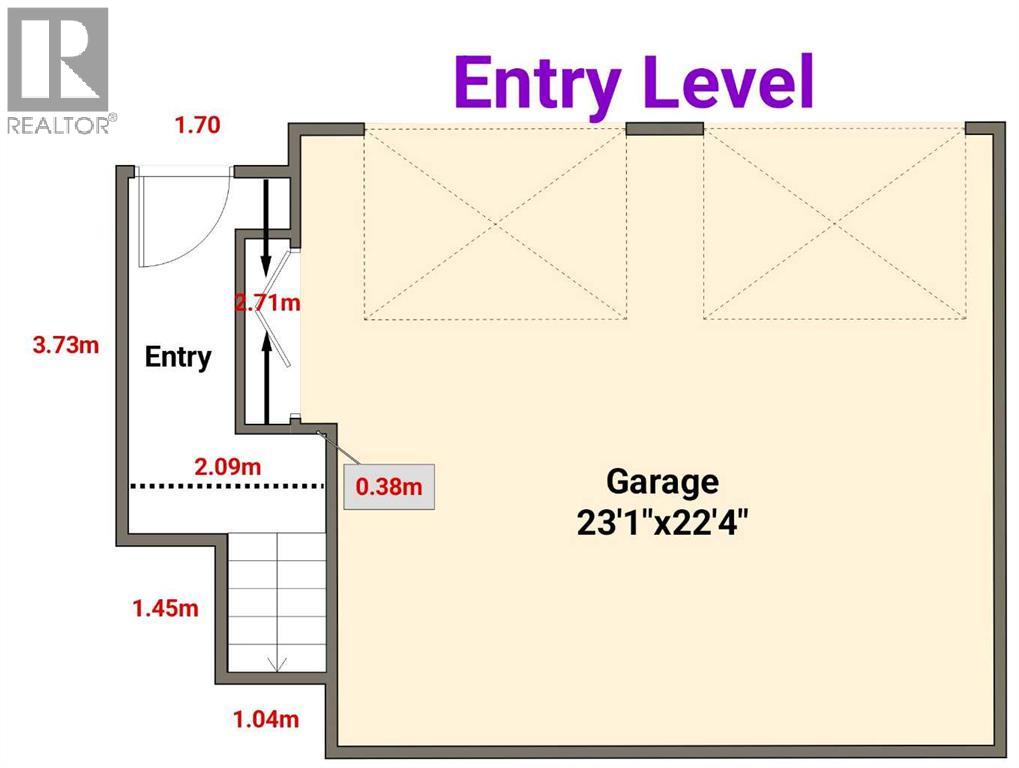
Attached Garage 2
Other

Land

Acreage No Fence Type Partially Fenced
Land Amenities Park, Playground, Shopping Size Total Text Unknown
Zoning Description Dc (pre 1p2007)

Rooms

Level Type Dimensions
Lower Level Other .00 Ft
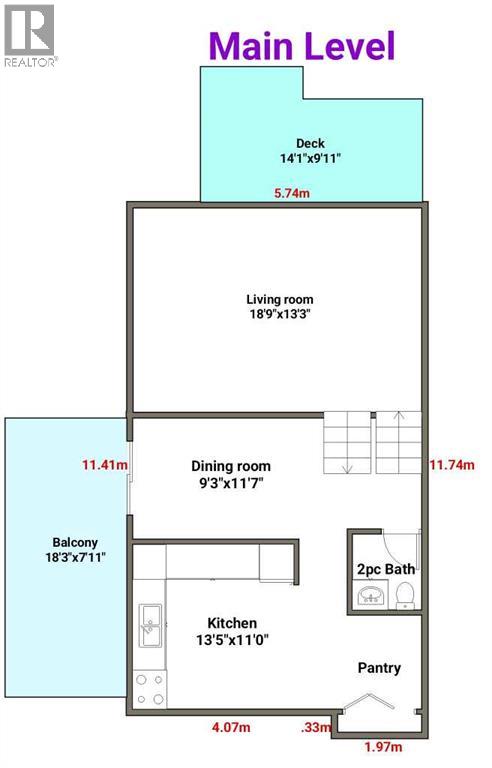
Main Level Living Room 18.75 Ft x 13.25 Ft
Main Level Kitchen 13.42 Ft x 11.00 Ft
Main Level Dining Room 11.58 Ft x 9.25 Ft
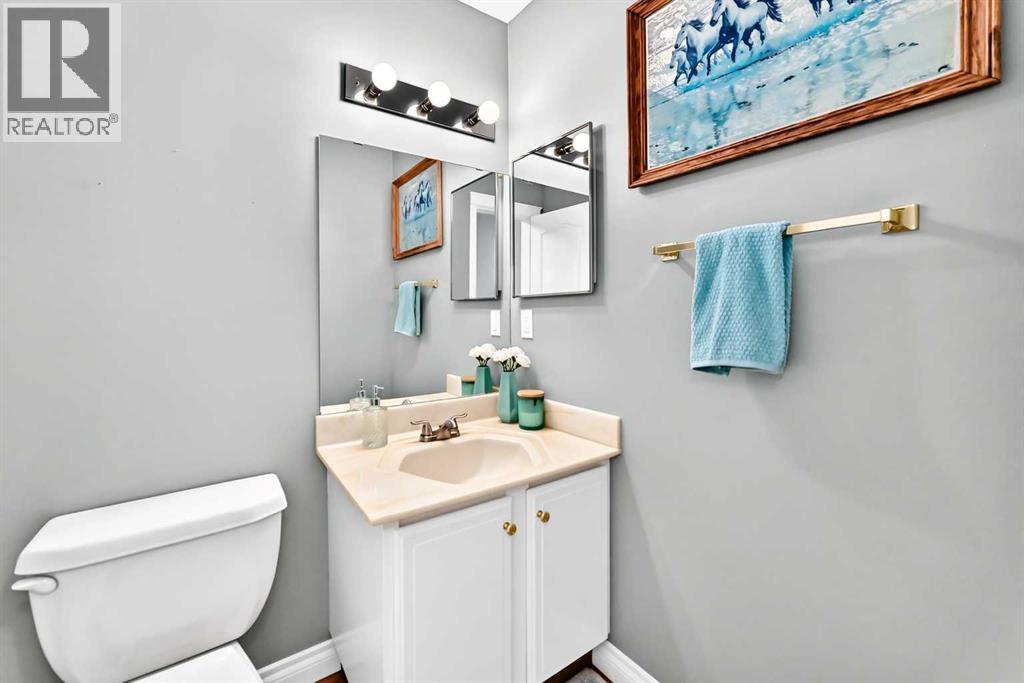
Main Level 2pc Bathroom Measurements not available
Main Level Other 18.25 Ft x 7.92 Ft
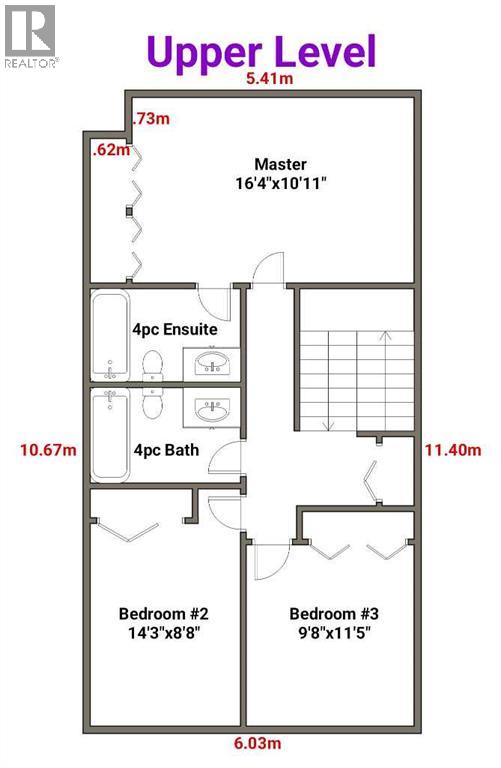
Upper Level Primary Bedroom 16.33 Ft x 10.92 Ft
Upper Level Bedroom 14.25 Ft x 8.67 Ft
Upper Level Bedroom 11.42 Ft x 9.67 Ft
Upper Level 4pc Bathroom Measurements not available

BROKERAGE

  • Office: Real Broker

Start Your Mortgage Application

Schedule a Tour

Do you have questions?

Call or text today, we are here to help!

587-719-1004

Scroll to Top