
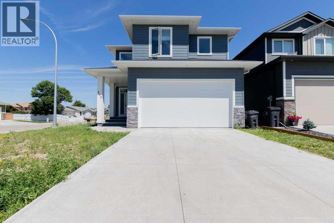
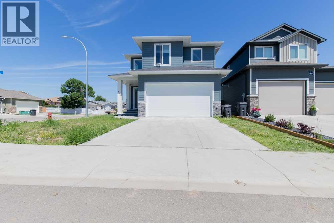
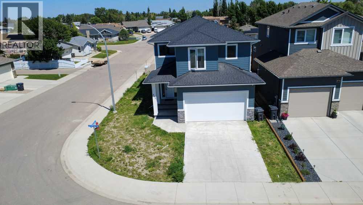
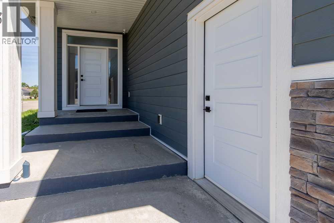
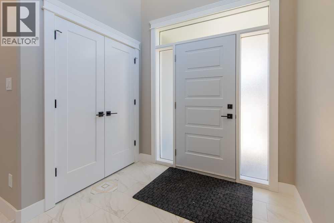
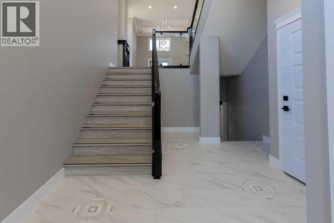
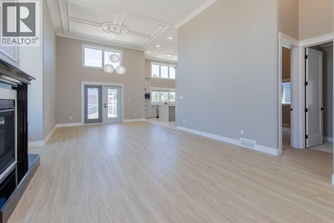
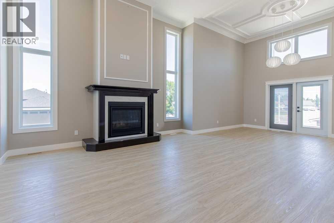
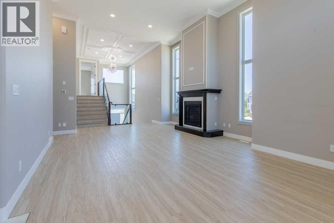
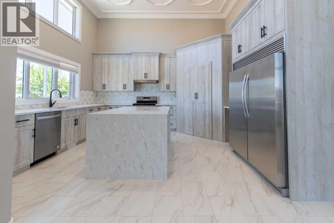
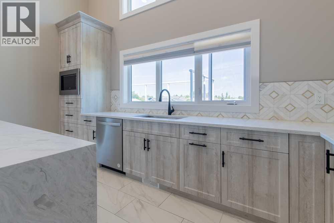
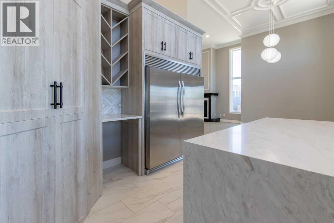
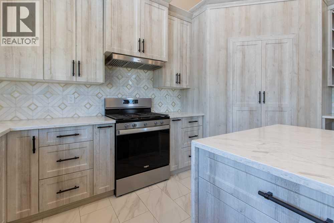
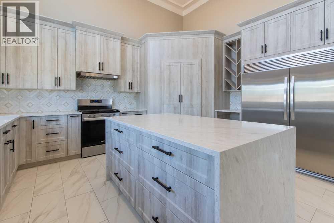
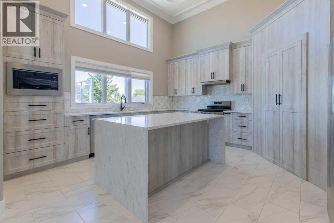
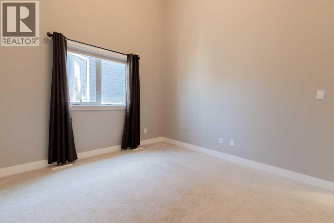
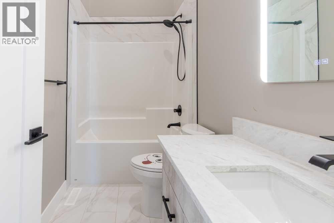
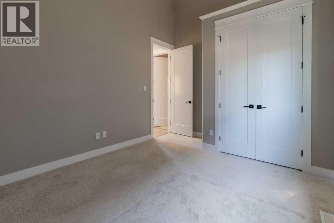
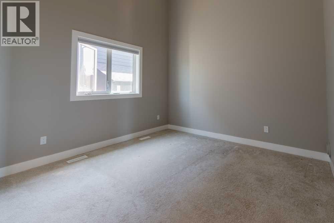
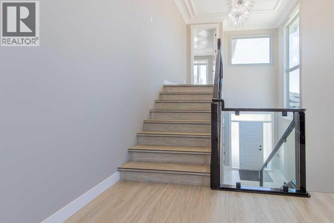
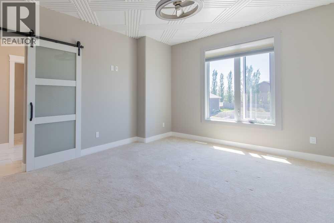
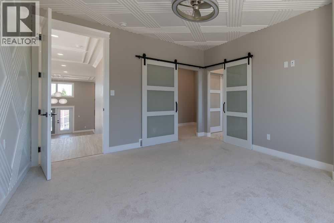
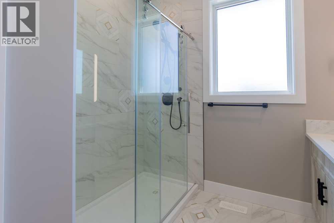
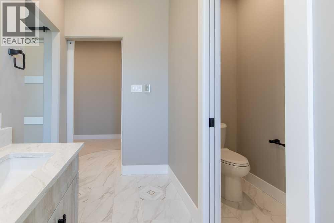
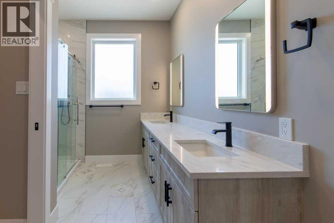
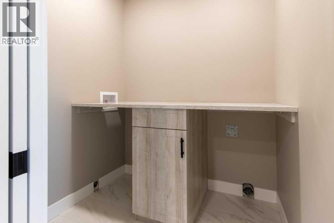
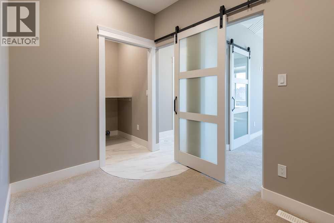
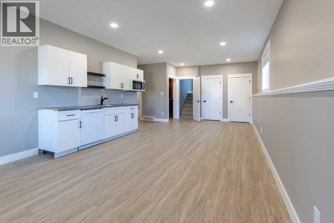
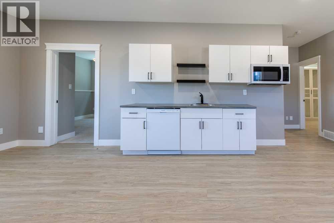
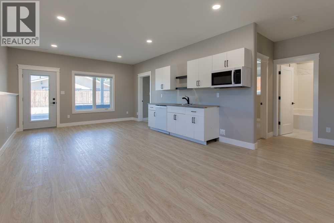
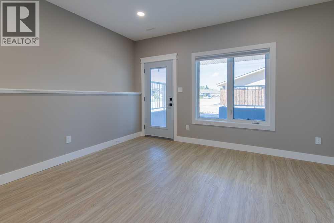
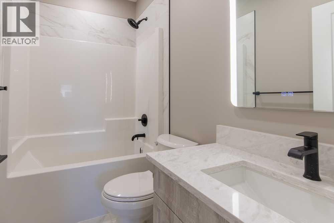
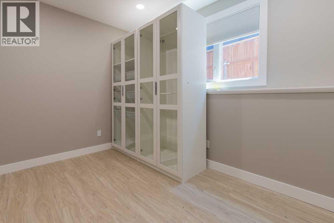
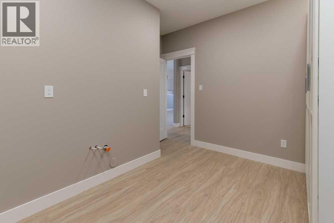
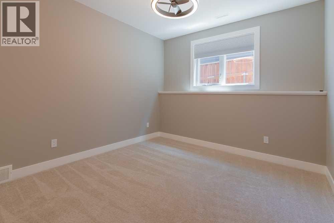
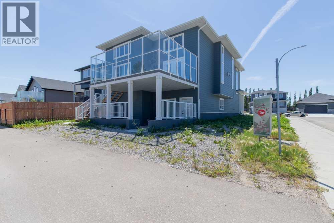
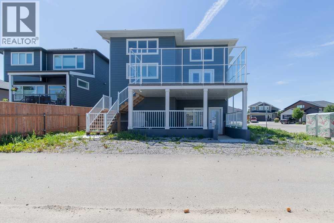
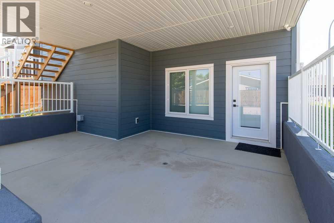
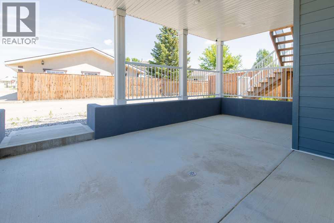
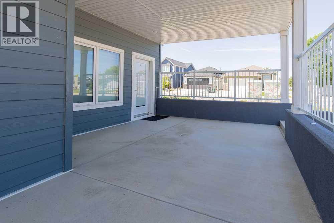
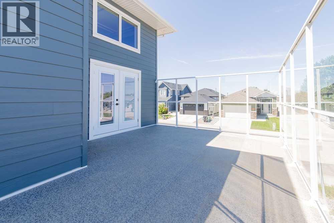
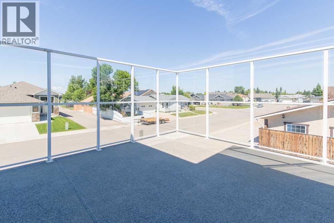
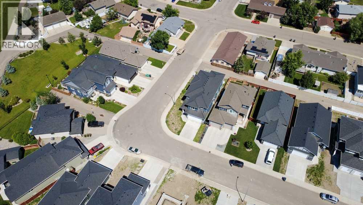
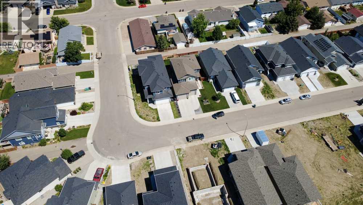
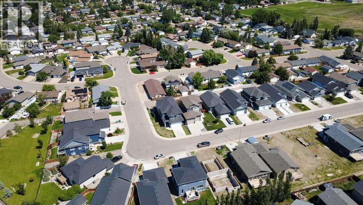
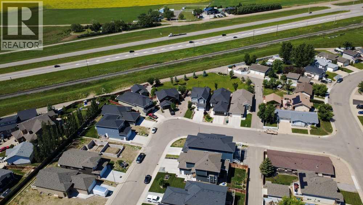
In the family-friendly town of Coalhurst sits this modified bi-level; fully finished with soaring ceilings, high end upgrades and an illegal suite, great for intergenerational families. With a covered entryway, you're greeted by custom tile flooring, a glass railing, grand living and dining area with gas fireplace, coffered ceilings and views to your covered deck. The kitchen boasts waterfall stone counters, a side by side fridge/freezer, walk-in pantry, gas cooktop and the counter space of bakers dreams! There's 2 bedrooms on the main floor that share a 4 piece bathroom and heading upstairs you are welcomed into the primary retreat. Custom wall finishings, large walk-in closet with laundry hook ups, 4 piece ensuite with dual sinks, tiled shower and water closet. The basement is a walk-out with kitchenette, storage space, 2 bedrooms and a full bathroom. (id:53676)
| Bathroom Total | 3 | Bedrooms Above Ground | 3 |
| Bedrooms Below Ground | 3 | Bedrooms Total | 6 |
| Appliances | None | Architectural Style | Bi-level |
| Basement Development | Finished | Basement Type | Full (finished) |
| Constructed Date | 2023 | Construction Style Attachment | Detached |
| Cooling Type | Central Air Conditioning | Exterior Finish | Composite Siding |
| Fireplace Present | Yes | Fireplace Total | 1 |
| Flooring Type | Carpeted, Laminate, Tile | Foundation Type | Poured Concrete |
| Heating Type | Forced Air | Size Interior | 1973 Sqft |
| Total Finished Area | 1973 Sqft | Type | House |
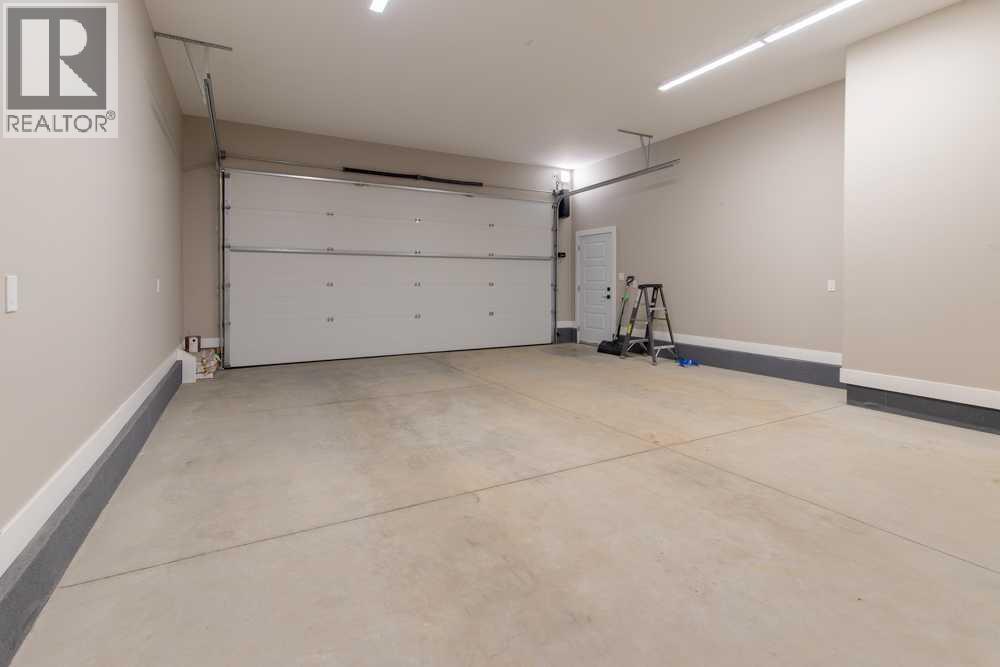
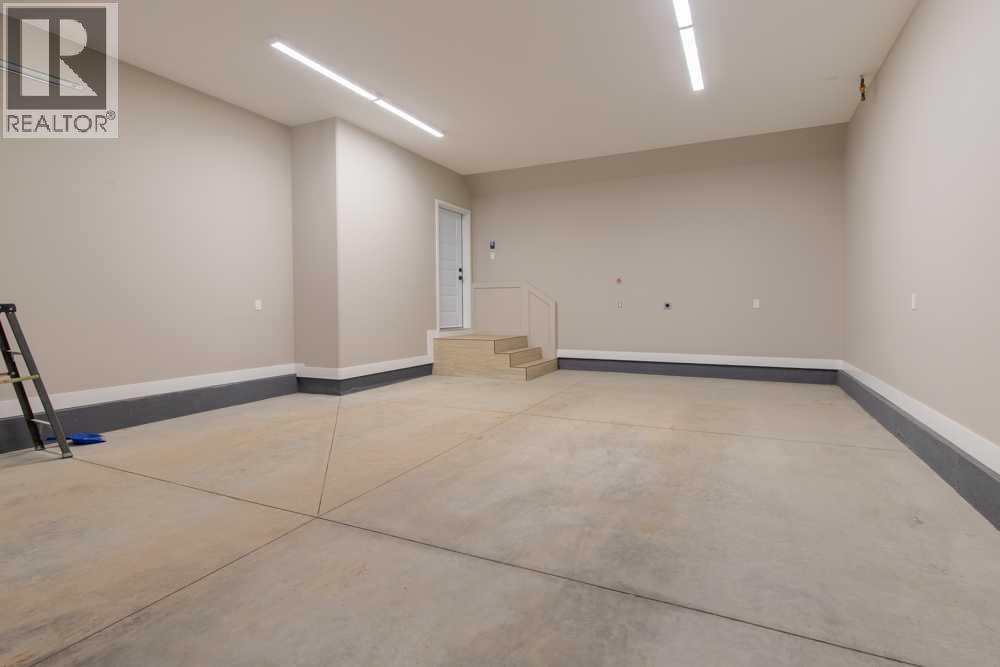
| Attached Garage | 2 |
| Acreage | No | Fence Type | Partially Fenced |
| Land Amenities | Playground, Schools, Shopping | Size Frontage | 14.32 M |
| Size Irregular | 5114.00 | Size Total | 5114 Sqft|4,051 - 7,250 Sqft |
| Size Total Text | 5114 Sqft|4,051 - 7,250 Sqft | Zoning Description | Small Lot Residential - Slr |
| Level | Type | Dimensions |
|---|---|---|
| Second Level | 4pc Bathroom | 5.42 Ft x 9.00 Ft |
| Second Level | Bedroom | 10.92 Ft x 13.92 Ft |
| Second Level | Bedroom | 14.42 Ft x 11.33 Ft |
| Second Level | Dining Room | 14.00 Ft x 11.00 Ft |
| Second Level | Kitchen | 15.00 Ft x 16.00 Ft |
| Second Level | Living Room | 19.75 Ft x 19.67 Ft |
| Third Level | 4pc Bathroom | 8.67 Ft x 11.92 Ft |
| Third Level | Laundry Room | 5.42 Ft x 6.75 Ft |
| Third Level | Primary Bedroom | 12.08 Ft x 15.92 Ft |
| Third Level | Other | 10.50 Ft x 8.08 Ft |
| Basement | 4pc Bathroom | 7.83 Ft x 4.92 Ft |
| Basement | Bedroom | 13.75 Ft x 10.92 Ft |
| Basement | Bedroom | 11.67 Ft x 12.42 Ft |
| Basement | Bedroom | 13.75 Ft x 10.83 Ft |
| Basement | Recreational, Games Room | 19.50 Ft x 27.83 Ft |
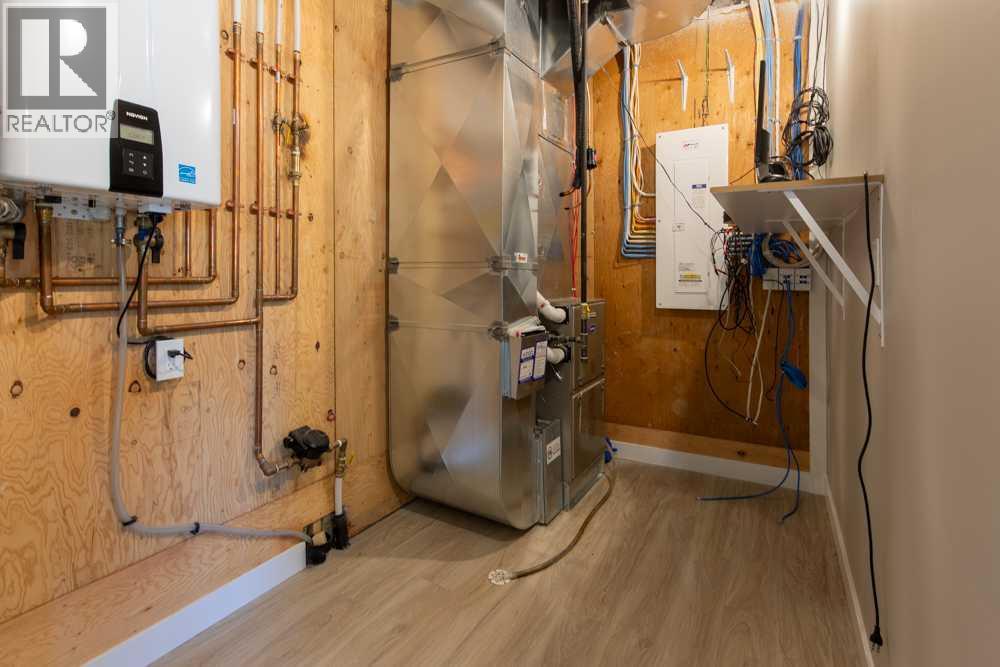
| Basement | Furnace | 6.17 Ft x 12.42 Ft |
| Main Level | Foyer | 12.33 Ft x 16.42 Ft |

Start Your Mortgage Application
