
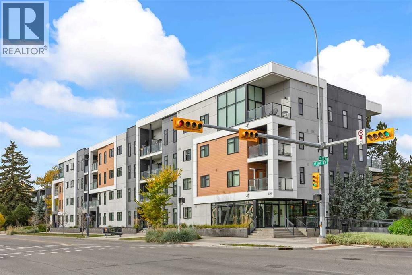
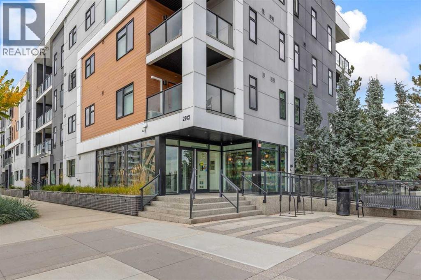
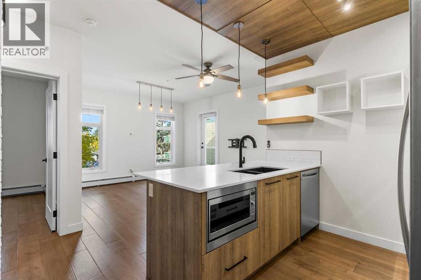
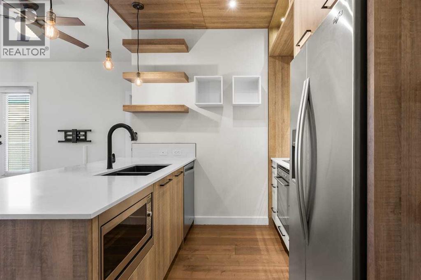
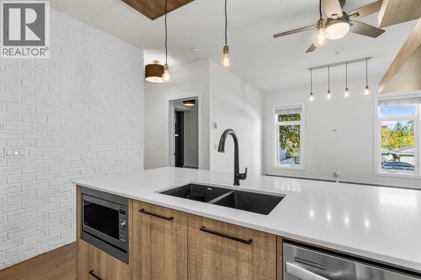
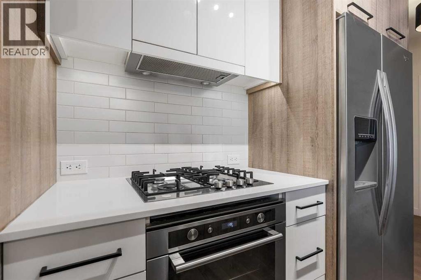
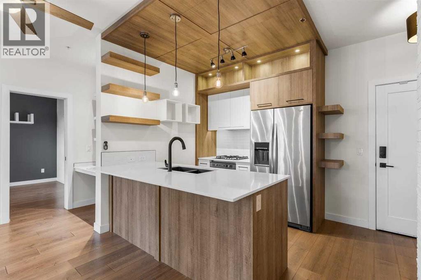
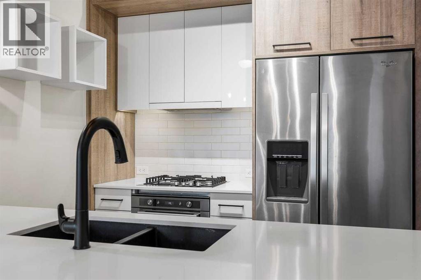
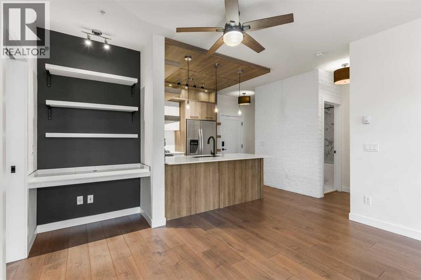
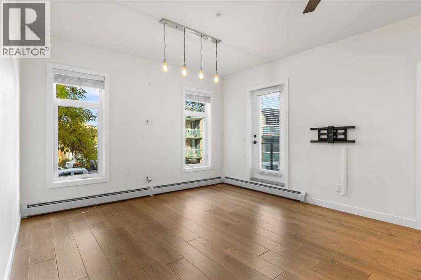
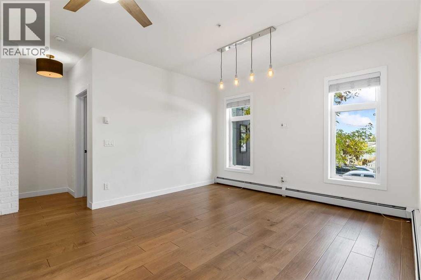
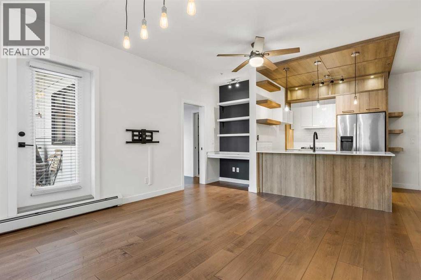
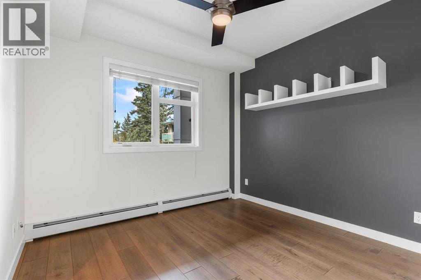
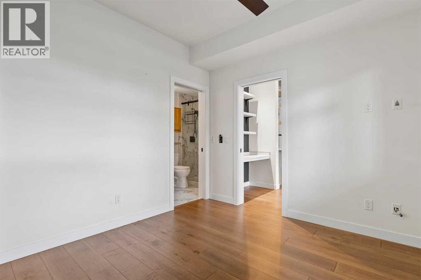
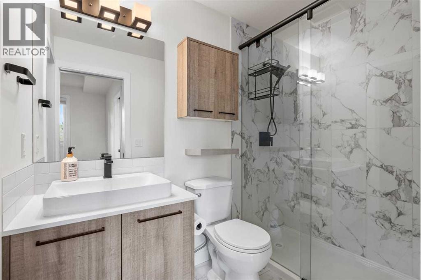
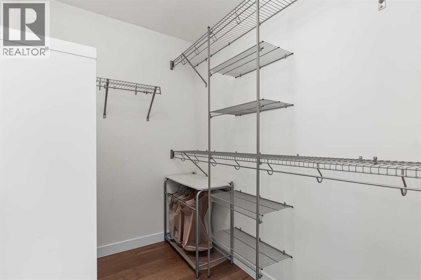
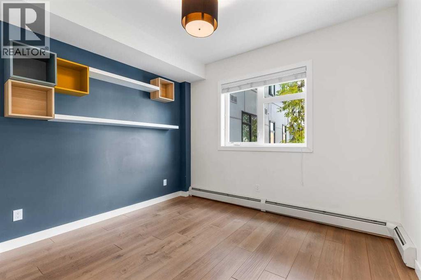
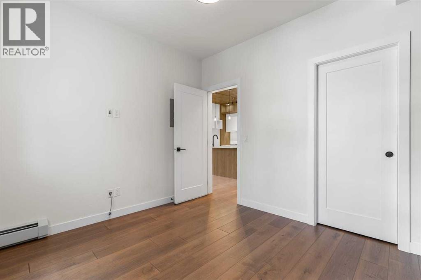
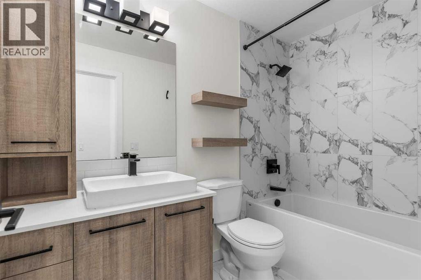
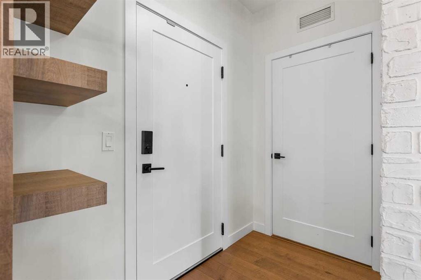
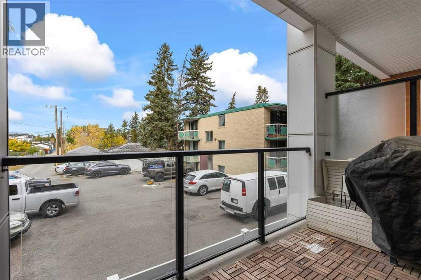
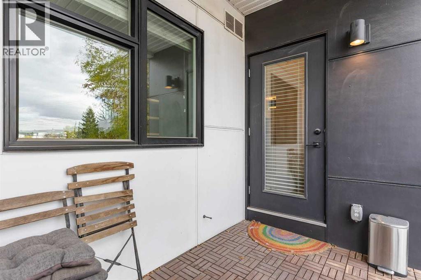
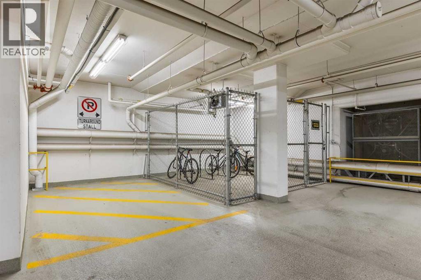
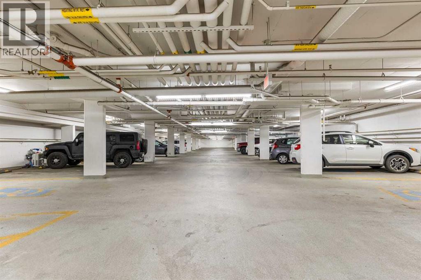
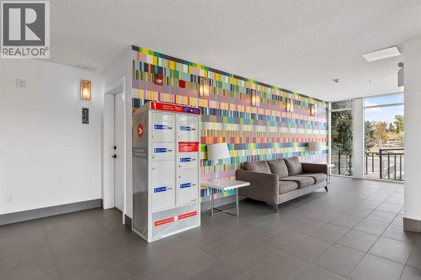
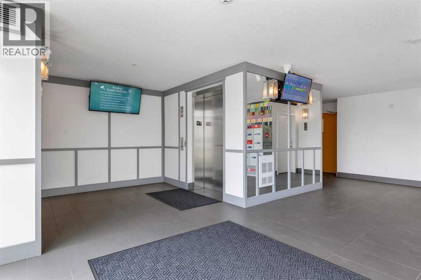
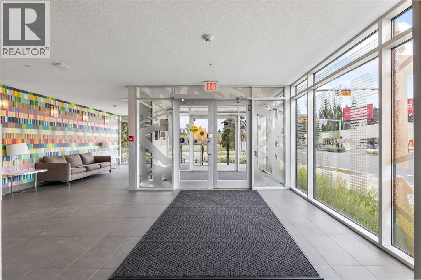
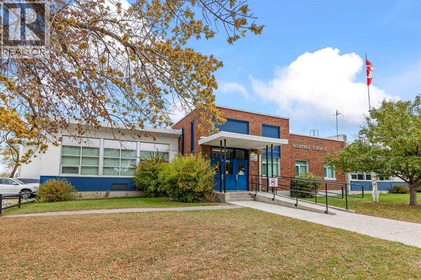
Welcome to this inviting 2-bedroom, 2-bathroom condo in the desirable community of Shaganappi! Featuring a functional layout with two well-sized bedrooms and two full bathrooms, this home offers comfort and convenience for first-time buyers, professionals, or investors. Enjoy your own private balcony, perfect for relaxing outdoors, along with the added convenience of secure underground parking. Ideally located with convenient access to transit, shopping, parks, and the amenities of Calgary, this is a great opportunity to enjoy comfortable urban living in an established inner-city community. Don't miss out on this fantastic opportunity! (id:53676)
| Bathroom Total | 2 | Bedrooms Above Ground | 2 |
| Bedrooms Total | 2 | Appliances | Refrigerator, Cooktop - Gas, Dishwasher, Oven, Microwave, Window Coverings, Washer & Dryer |
| Constructed Date | 2015 | Construction Material | Wood Frame |
| Construction Style Attachment | Attached | Cooling Type | None |
| Exterior Finish | Composite Siding | Flooring Type | Hardwood, Tile |
| Heating Type | Baseboard Heaters | Stories Total | 1 |
| Size Interior | 735 Sqft | Total Finished Area | 735.44 Sqft |
| Type | Apartment |
| Underground |
| Acreage | No | Land Amenities | Park, Playground, Schools, Shopping |
| Size Total Text | Unknown | Zoning Description | Mu-1 |
| Level | Type | Dimensions |
|---|---|---|
| Main Level | Kitchen | 10.25 Ft x 8.25 Ft |
| Main Level | Living Room | 15.17 Ft x 16.83 Ft |
| Main Level | Bedroom | 11.08 Ft x 9.92 Ft |
| Main Level | 4pc Bathroom | 8.58 Ft x 4.83 Ft |
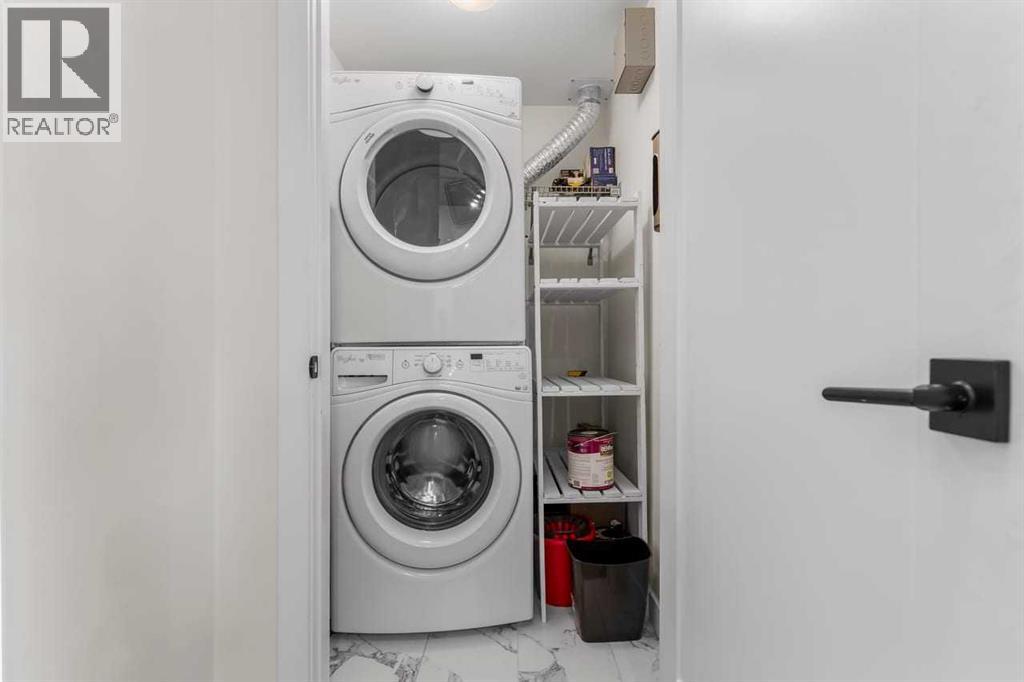
| Main Level | Laundry Room | 4.50 Ft x 4.08 Ft |
| Main Level | Primary Bedroom | 10.67 Ft x 10.08 Ft |
| Main Level | 3pc Bathroom | 7.83 Ft x 4.92 Ft |

Start Your Mortgage Application


