
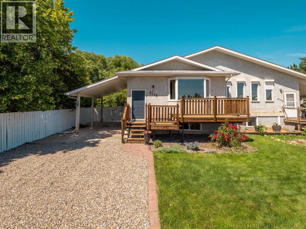
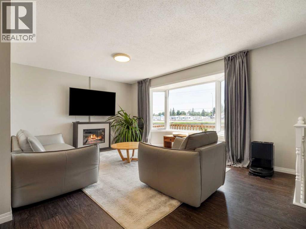
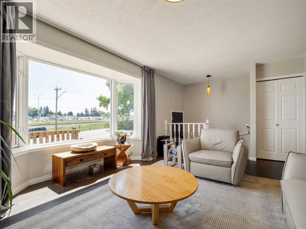
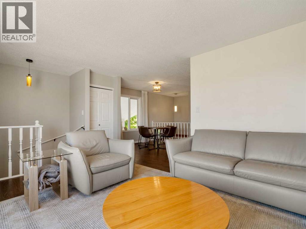
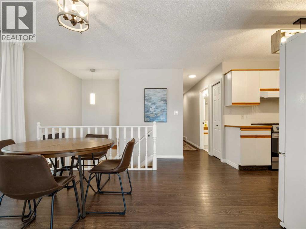
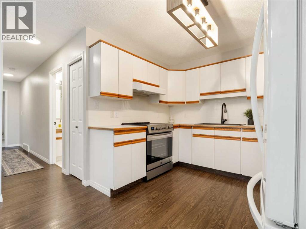
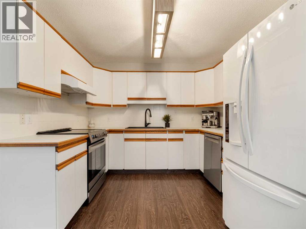
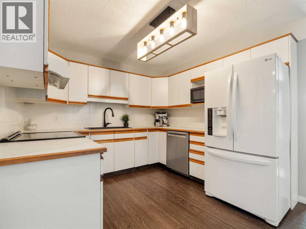
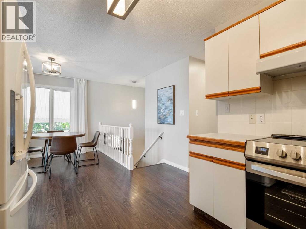
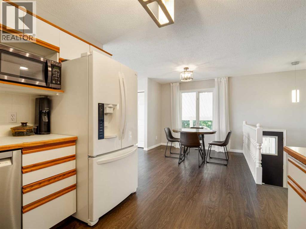
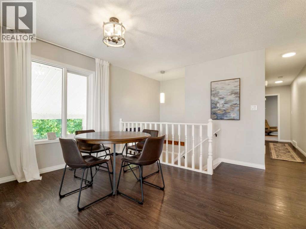
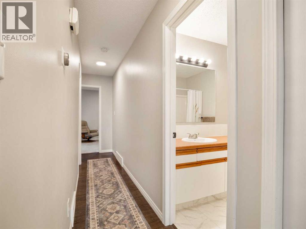
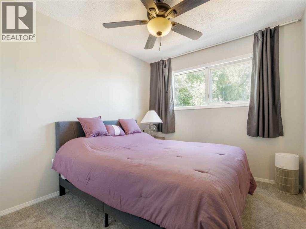
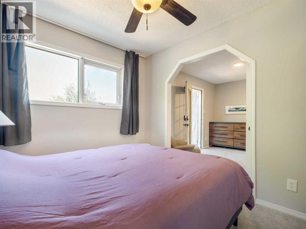
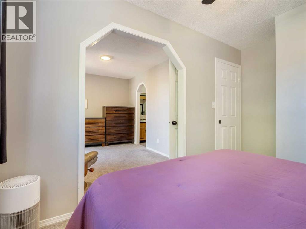
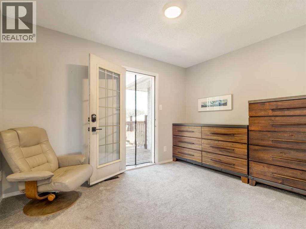
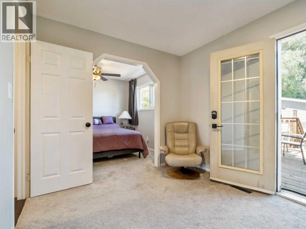
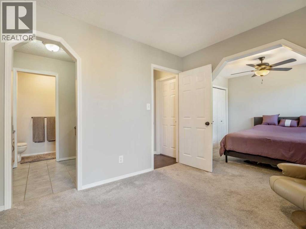
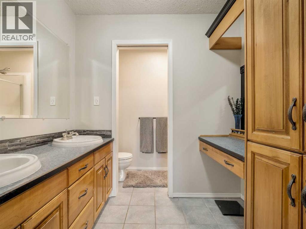
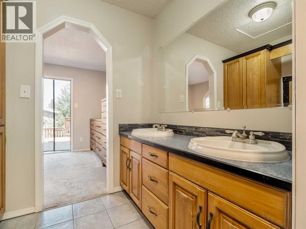
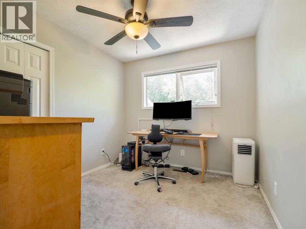
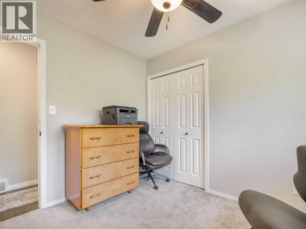
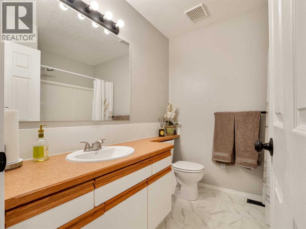
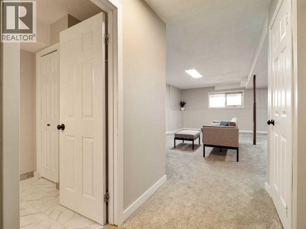
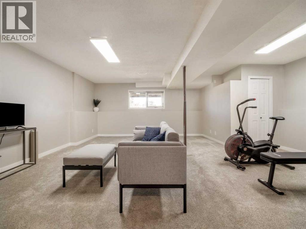
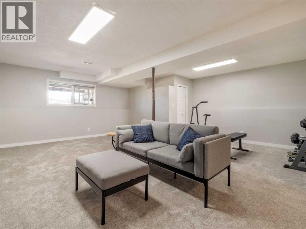
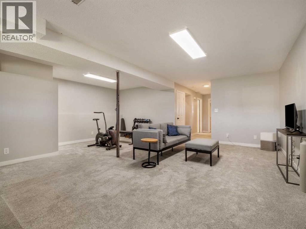
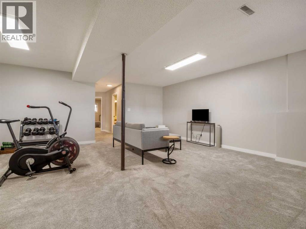
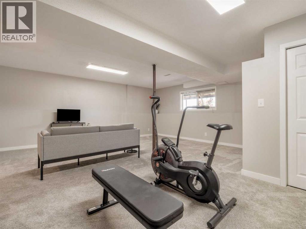
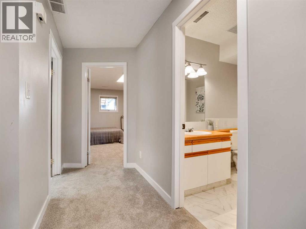
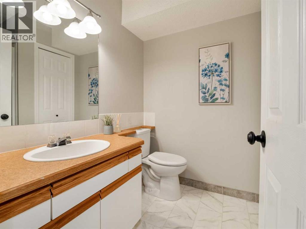
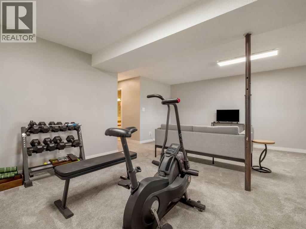
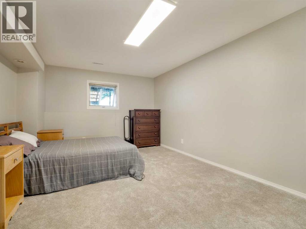
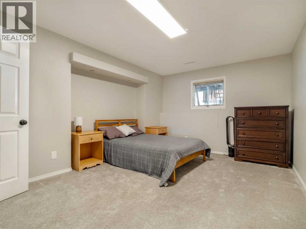
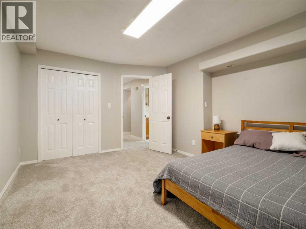
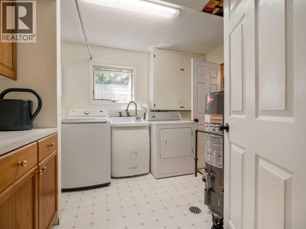
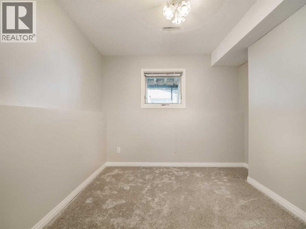
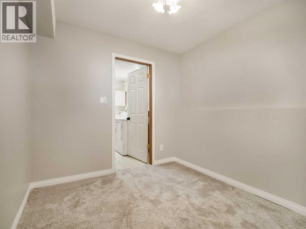
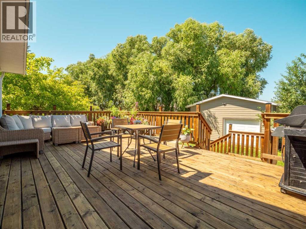
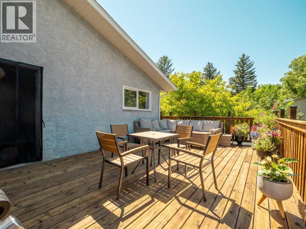
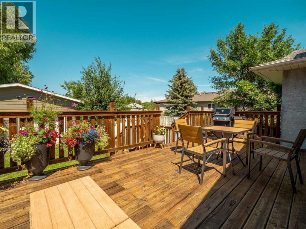
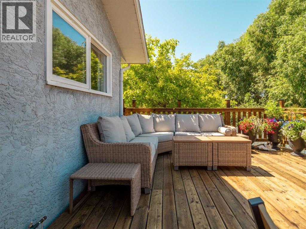
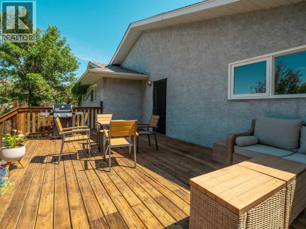
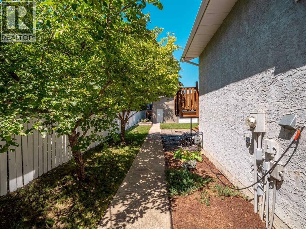
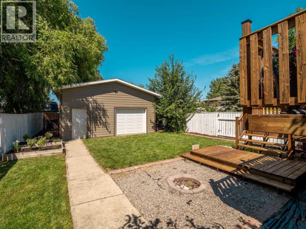
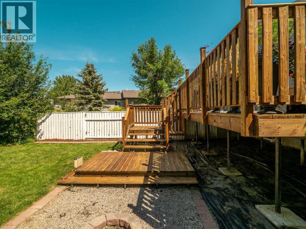
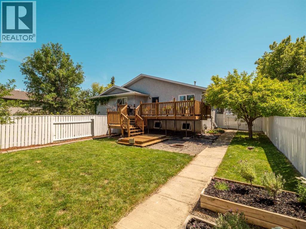
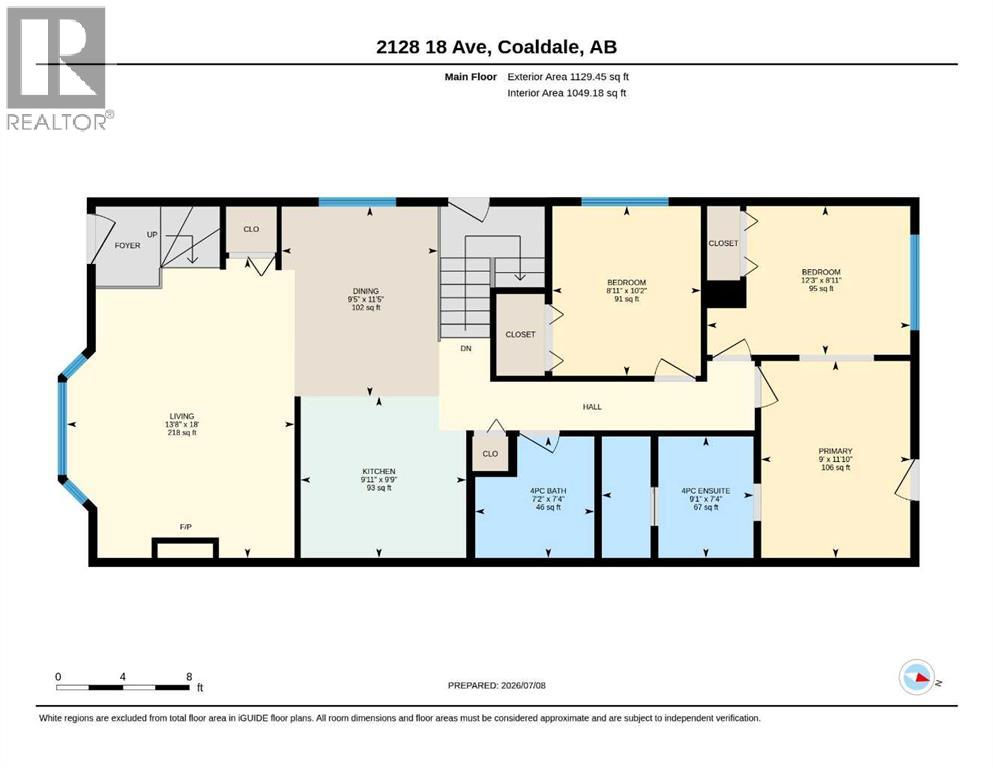
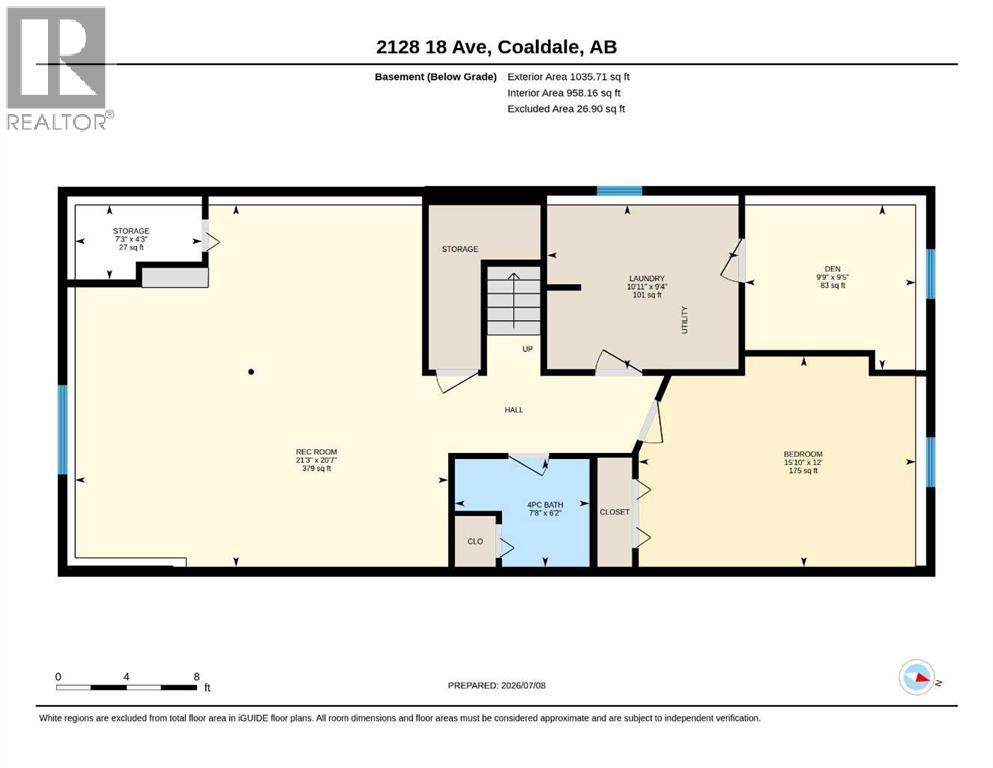
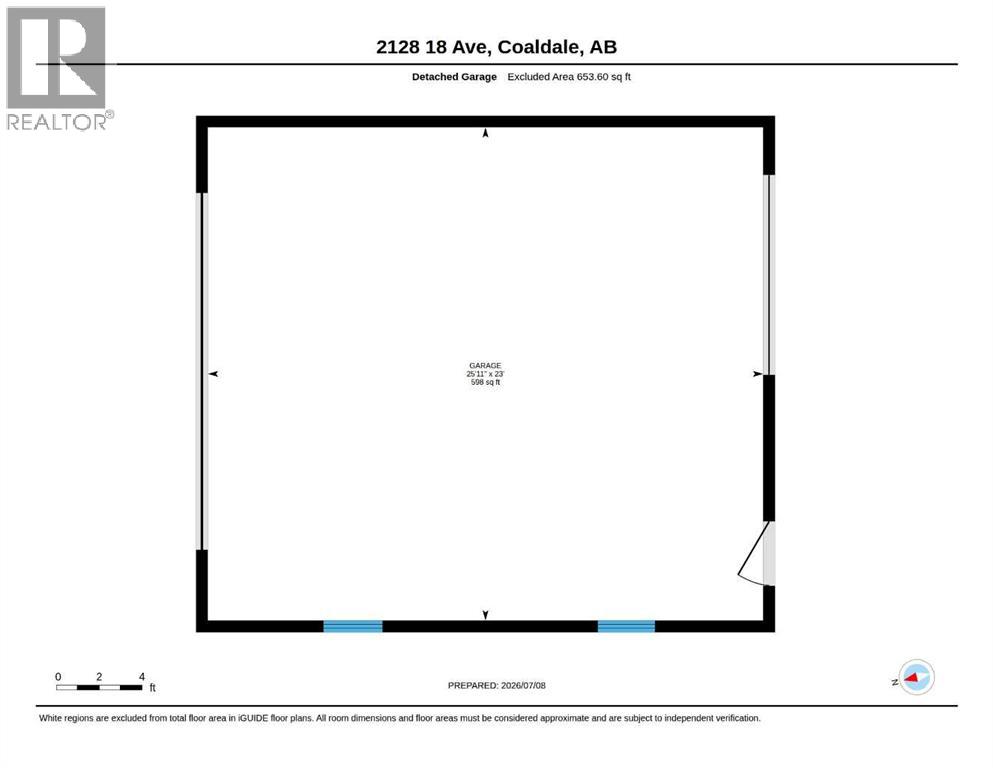
Nice bi-level half duplex in Coaldale with a carport out front and a LARGE 26x24 heated detached double garage out back with alley access! Large front porch and HUGE back deck! Main floor features open plan with good size living room, kitchen with updated sink and appliances, and a nice size dining space. There is also a side entrance to the carport. Main floor also has large primary bedroom with ensuite featuring double sinks, make-up prep area, and shower. There is also a door to the large deck out back. With one small wall added, you could easily convert the large primary bedroom back to 2 bedrooms giving you a 4th bedroom if you needed it? Main floor also has another bedroom and another full bathroom with tub/shower combo. Basement is fully developed with HUGE family room space, a large 3rd bedroom, another full bathroom with stand up shower, a laundry/utility room, and even a den/office tucked away through the laundry room. Backyard has that huge deck, good size yard to run, a small fire pit area, and the aforementioned large double garage! Move in and Enjoy! (id:53676)
| Bathroom Total | 3 | Bedrooms Above Ground | 2 |
| Bedrooms Below Ground | 1 | Bedrooms Total | 3 |
| Appliances | Refrigerator, Dishwasher, Stove, Microwave, Window Coverings, Garage Door Opener | Architectural Style | Bi-level |
| Basement Development | Finished | Basement Type | Full (finished) |
| Constructed Date | 1994 | Construction Style Attachment | Semi-detached |
| Cooling Type | None | Exterior Finish | Stucco |
| Flooring Type | Carpeted, Tile, Vinyl Plank | Foundation Type | Poured Concrete |
| Heating Fuel | Natural Gas | Heating Type | Forced Air |
| Size Interior | 1129 Sqft | Total Finished Area | 1129 Sqft |
| Type | Duplex |
| Carport | |
| Detached Garage | 2 |
| Garage | |
| Gravel | |
| Heated Garage |
| Acreage | No | Fence Type | Fence |
| Land Amenities | Park, Playground, Schools, Shopping | Landscape Features | Landscaped |
| Size Depth | 48.16 M | Size Frontage | 12.19 M |
| Size Irregular | 6340.00 | Size Total | 6340 Sqft|4,051 - 7,250 Sqft |
| Size Total Text | 6340 Sqft|4,051 - 7,250 Sqft | Zoning Description | R-2 |
| Level | Type | Dimensions |
|---|---|---|
| Basement | Family Room | 21.25 Ft x 20.58 Ft |
| Basement | Bedroom | 15.83 Ft x 12.00 Ft |
| Basement | 4pc Bathroom | .00 Ft x .00 Ft |
| Basement | Laundry Room | 10.92 Ft x 9.33 Ft |
| Basement | Den | 9.75 Ft x 9.42 Ft |
| Main Level | Living Room | 18.00 Ft x 13.67 Ft |
| Main Level | Dining Room | 11.42 Ft x 9.42 Ft |
| Main Level | Kitchen | 9.92 Ft x 9.75 Ft |
| Main Level | Primary Bedroom | 21.00 Ft x 12.25 Ft |
| Main Level | 4pc Bathroom | .00 Ft x .00 Ft |
| Main Level | Bedroom | 8.92 Ft x 10.17 Ft |
| Main Level | 4pc Bathroom | .00 Ft x .00 Ft |

Start Your Mortgage Application
