
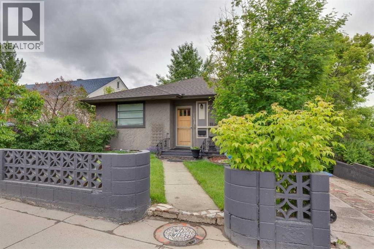
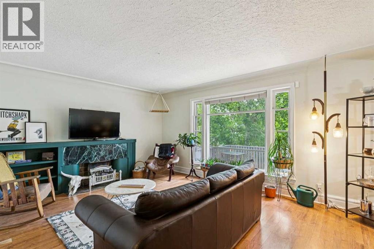
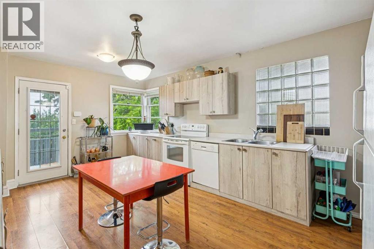
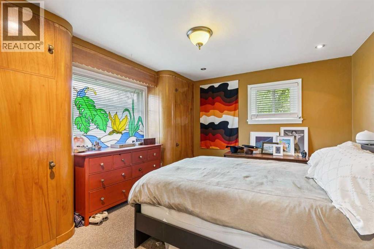
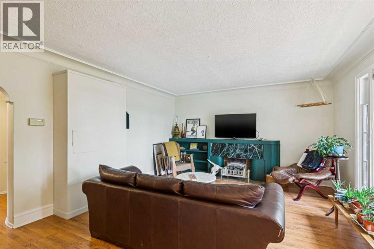
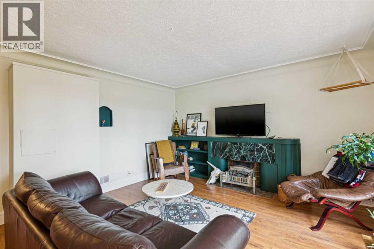
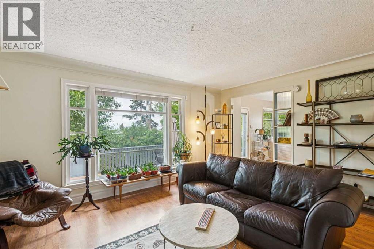
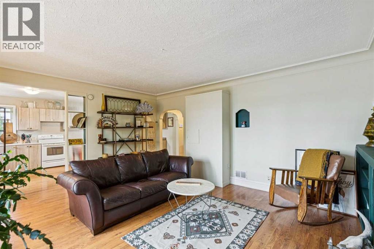
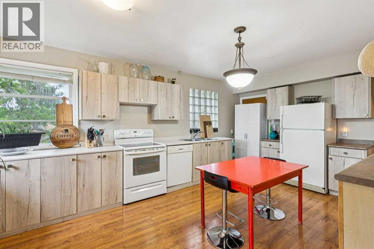
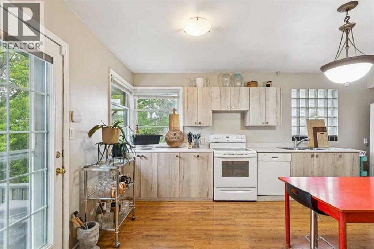
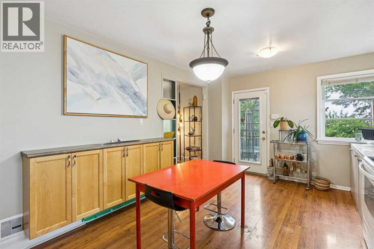
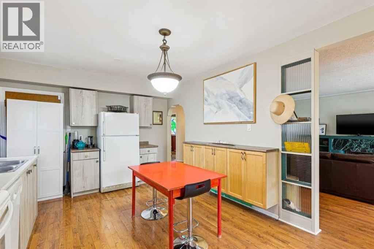
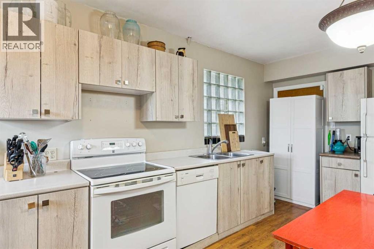
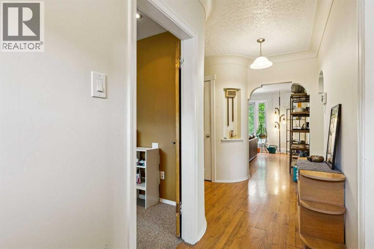
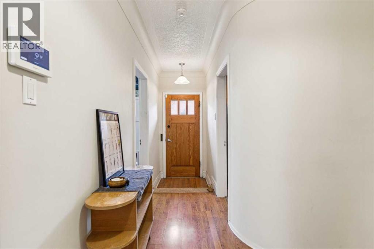
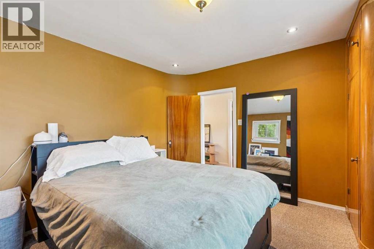
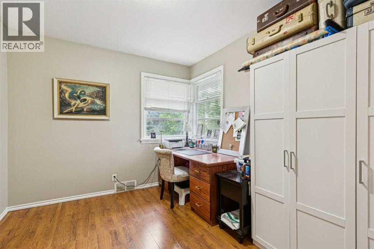
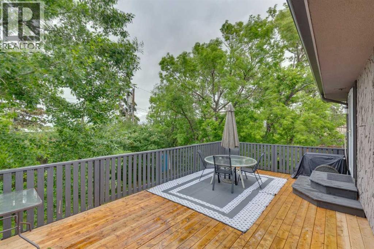
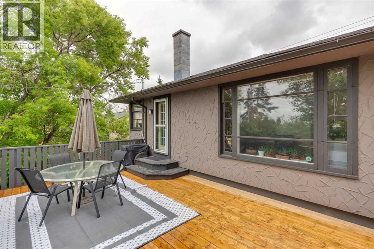
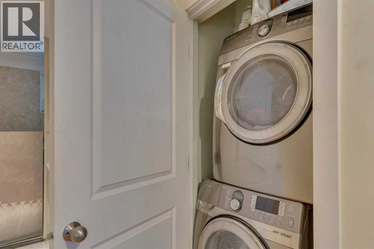
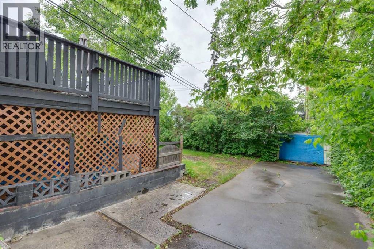
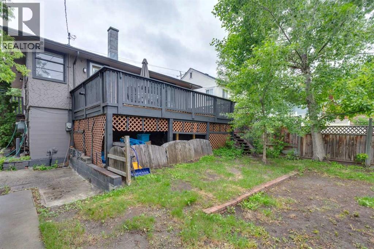
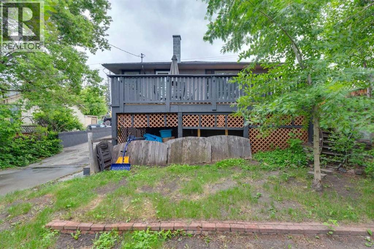
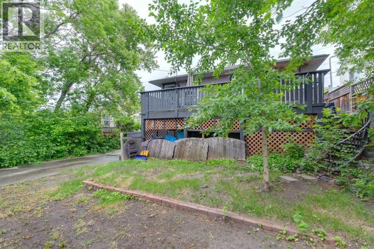
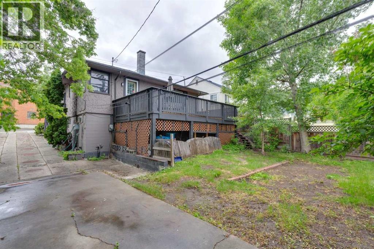
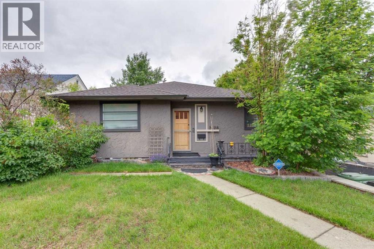
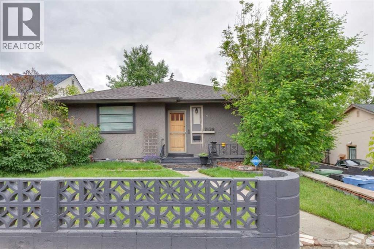
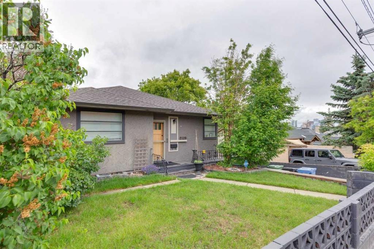
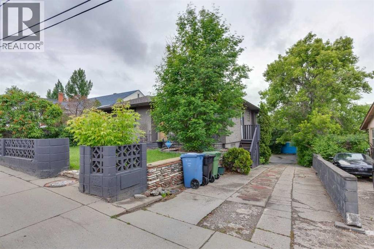
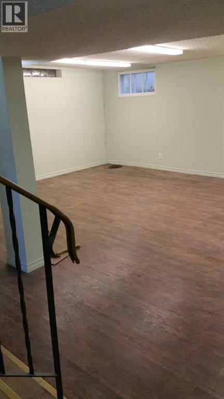
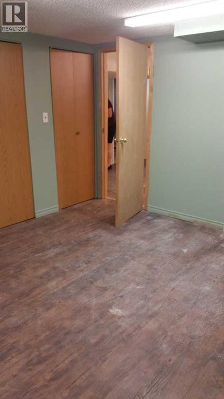
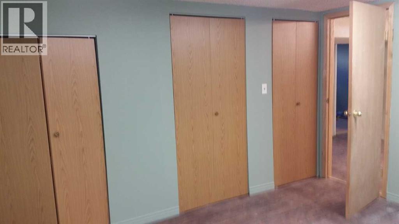
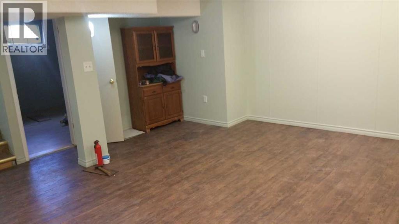
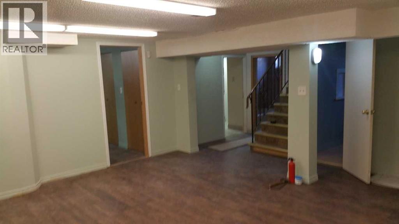
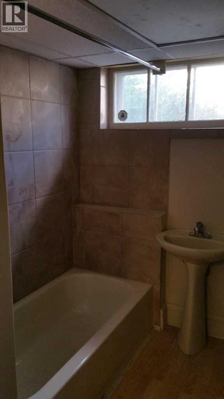
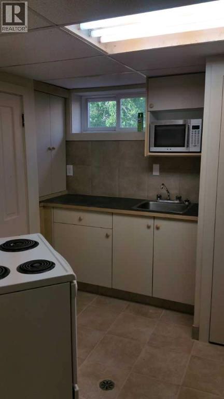
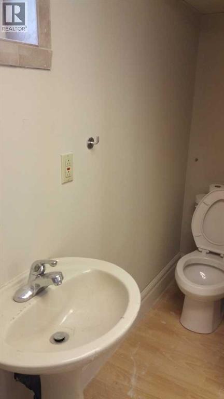
Located on a 50' x 110' lot in an established inner-city Calgary community, this well-maintained home offers flexibility for homeowners or future development potential. Within walking distance of the Beltline, public transit, schools, parks, shopping, and amenities, the property provides convenient access to downtown.The main level features a bright, functional layout with comfortable living spaces and a well-appointed kitchen. The fully developed basement includes an illegal suite with separate living area, kitchen space, two additional bedrooms and its own washer and dryer, providing additional space for extended family or guests.Outside, a large elevated deck offers space for relaxing and entertaining. The lot size, central location, and versatile layout provide a range of possibilities for future owners. Inner-city location near Beltline shops, restaurants, and nightlife. Close to major bus routes and C-Train access (id:53676)
| Bathroom Total | 1 | Bedrooms Above Ground | 2 |
| Bedrooms Total | 2 | Appliances | Oven - Electric, Cooktop - Electric, Dishwasher, Stove, Range, Dryer, Freezer, Window Coverings, Water Heater - Gas |
| Architectural Style | Bungalow | Basement Development | Finished |
| Basement Features | Suite | Basement Type | Full (finished) |
| Constructed Date | 1948 | Construction Material | Wood Frame |
| Construction Style Attachment | Detached | Cooling Type | None |
| Exterior Finish | Stucco | Flooring Type | Vinyl Plank |
| Foundation Type | Poured Concrete | Heating Fuel | Natural Gas |
| Heating Type | Forced Air | Stories Total | 1 |
| Size Interior | 988 Sqft | Total Finished Area | 987.89 Sqft |
| Type | House |
| Parking Pad |
| Acreage | No | Fence Type | Fence |
| Land Amenities | Golf Course, Park, Playground, Schools, Shopping | Landscape Features | Landscaped |
| Size Depth | 33.4 M | Size Frontage | 15.2 M |
| Size Irregular | 508.00 | Size Total | 508 M2|4,051 - 7,250 Sqft |
| Size Total Text | 508 M2|4,051 - 7,250 Sqft | Zoning Description | R-cg |
| Level | Type | Dimensions |
|---|---|---|
| Main Level | Kitchen | 17.75 Ft x 11.33 Ft |
| Main Level | Foyer | 5.08 Ft x 3.92 Ft |
| Main Level | Living Room | 17.58 Ft x 14.25 Ft |
| Main Level | Laundry Room | 3.08 Ft x 2.92 Ft |
| Main Level | Primary Bedroom | 13.33 Ft x 12.25 Ft |
| Main Level | Bedroom | 11.25 Ft x 9.50 Ft |
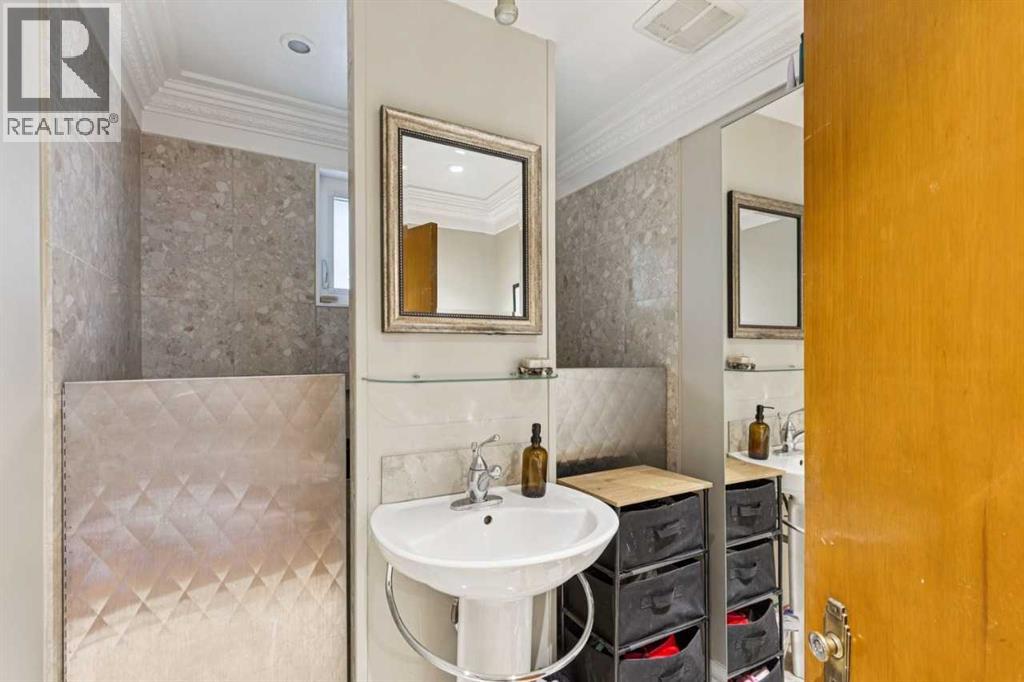
| Main Level | 3pc Bathroom | 8.25 Ft x 5.92 Ft |

Start Your Mortgage Application


