
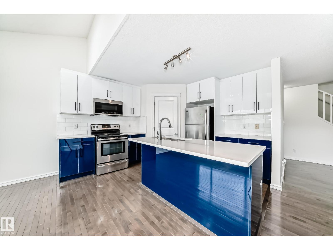
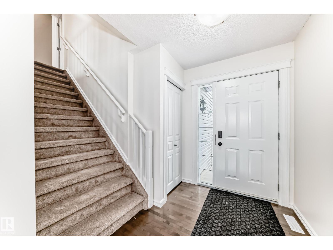
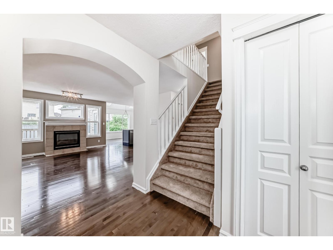
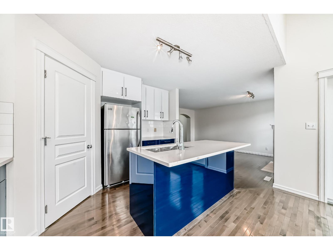
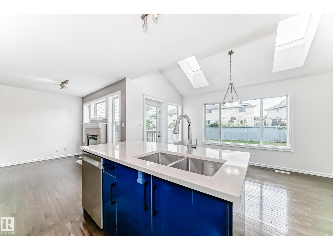
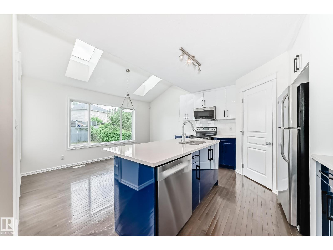
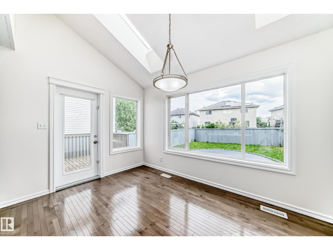
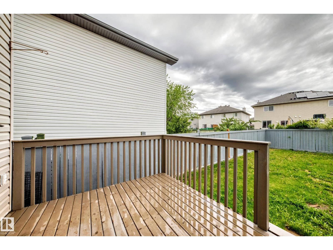
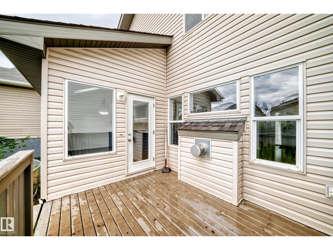
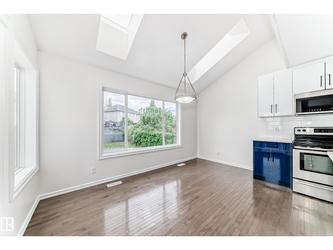
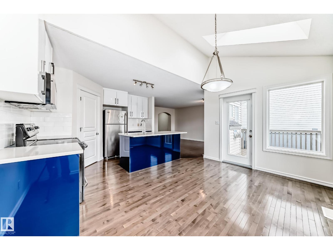
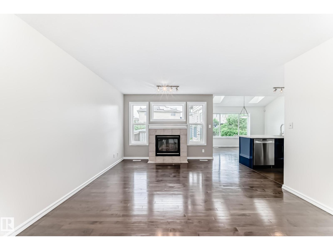
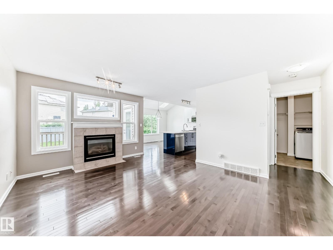
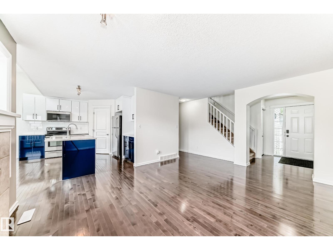
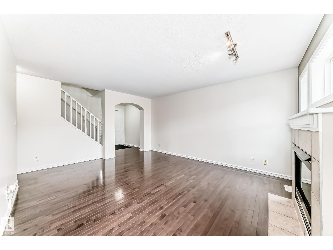
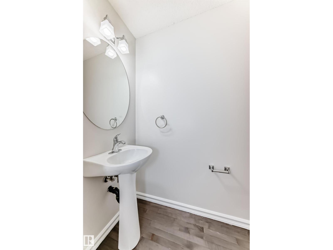
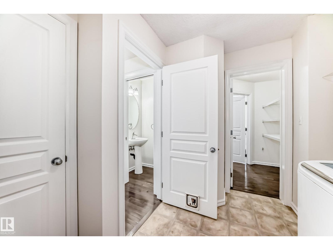
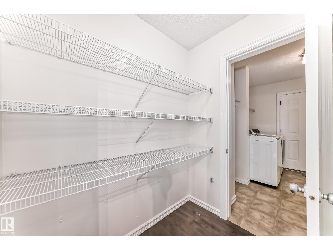
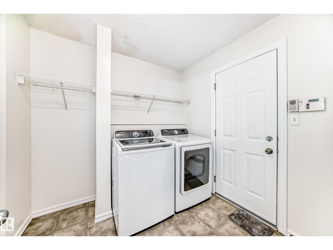
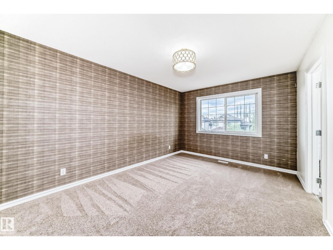
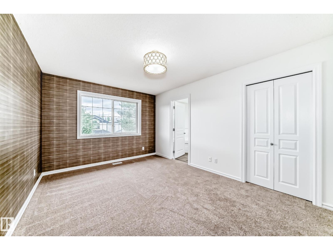
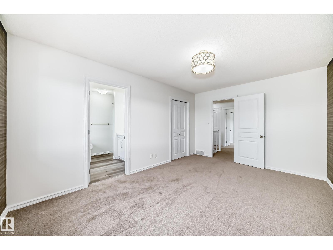
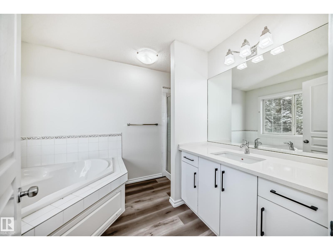
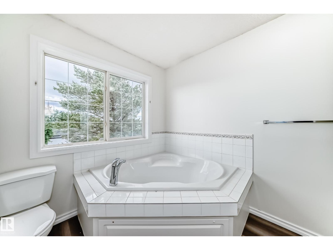
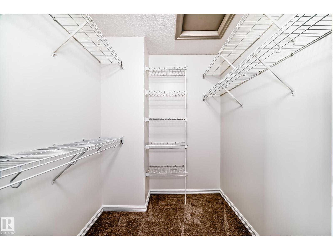
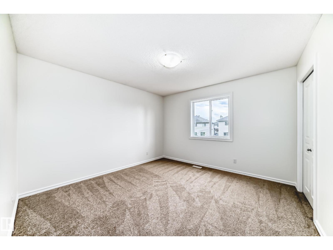
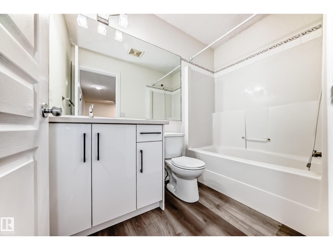
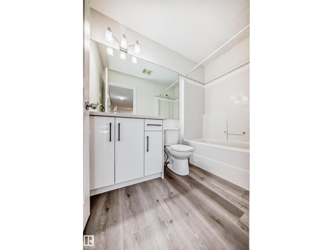
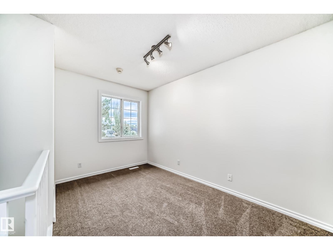
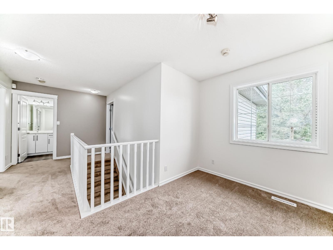
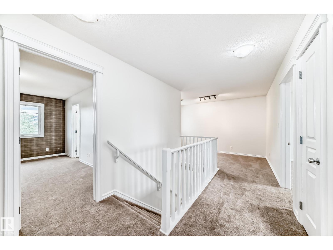
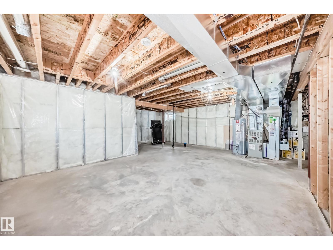
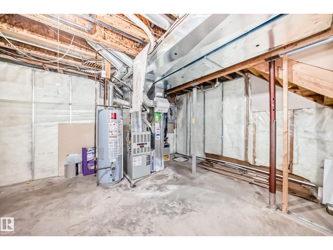
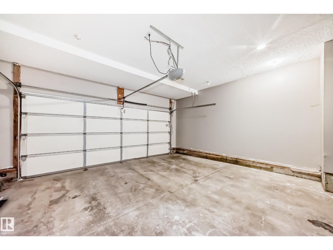
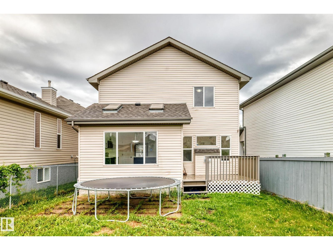
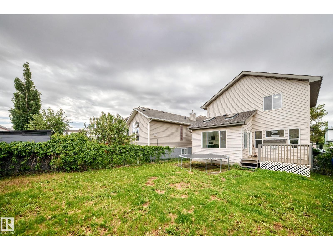
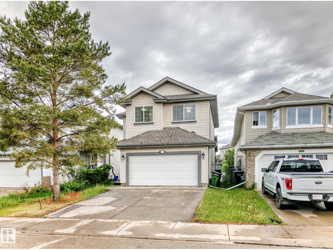
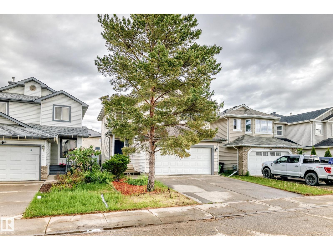
Welcome to this beautiful and classic family Home. FULLY RENOVATED in June 2026, brand new carpets, counter tops, Dish washer, Microwave and Freshly painted all over.. It feel like buying a new home in an established area in the centre of the city. A Former modern Landmark Show home! The main floor comes with an open concept, bright and has stunning dark hardwood. From stairway its carpeted ; upper level offers Three large size bedrooms with a bonus suite, great master suite with a four piece en-suite and a large walk-in closet. insulated and drywalled garage, professional island in kitchen, walk-through pantry, two skylights, fireplace, and more! The yard is beautifully landscaped and fenced, and ready for the new owner. Neighbors are friendly and treats everyone like family. Located in a nice quiet private spot. It is close to all amenities, school, stoppings, Costco, West Edmonton Mall. 2 minutes to the Henday and White mud. (id:53676)
| Bathroom Total | 3 | Bedrooms Total | 3 |
| Amenities | Ceiling - 9ft | Appliances | Dishwasher, Dryer, Refrigerator, Stove, Washer |
| Basement Development | Unfinished | Basement Type | Full (unfinished) |
| Constructed Date | 2003 | Construction Style Attachment | Detached |
| Half Bath Total | 1 | Heating Type | Forced Air |
| Stories Total | 2 | Size Interior | 1635 Sqft |
| Type | House |
| Attached Garage |
| Acreage | No | Fence Type | Fence |
| Land Amenities | Golf Course, Public Transit, Schools, Shopping |
| Level | Type | Dimensions |
|---|---|---|
| Main Level | Living Room | 3.95 × 4.49 |
| Main Level | Dining Room | 2.02 × 4.2 |
| Main Level | Kitchen | 3.58 × 3.47 |
| Upper Level | Primary Bedroom | 4.62 × 3.26 |
| Upper Level | Bedroom 2 | 3.63 × 3.1 |
| Upper Level | Bedroom 3 | 3.64 × 3.65 |
| Upper Level | Bonus Room | 3.87 × 2.36 |

Start Your Mortgage Application
