
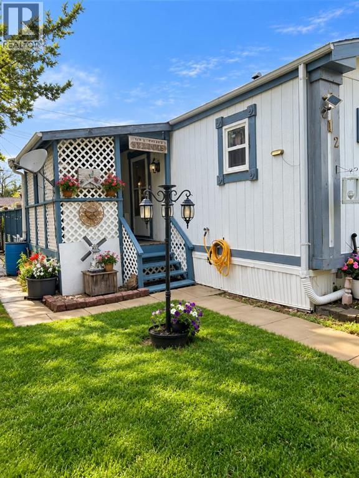
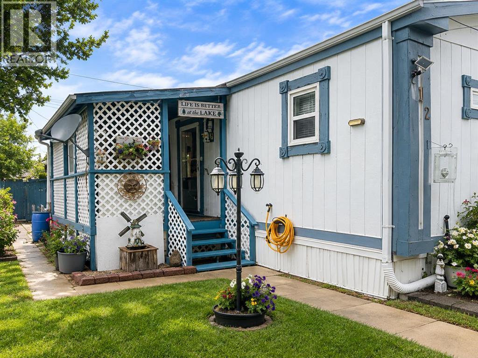
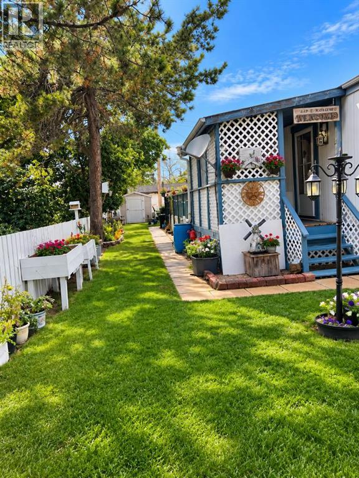
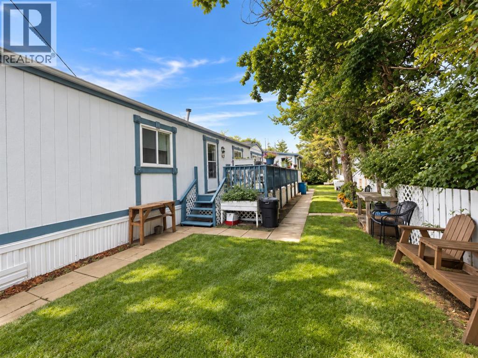
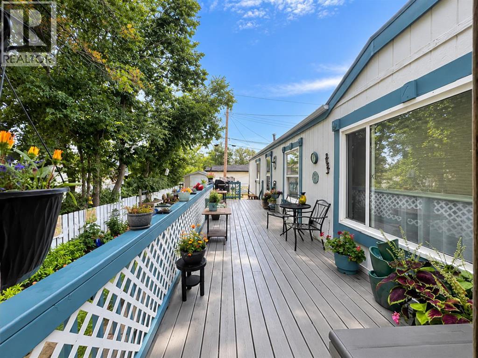
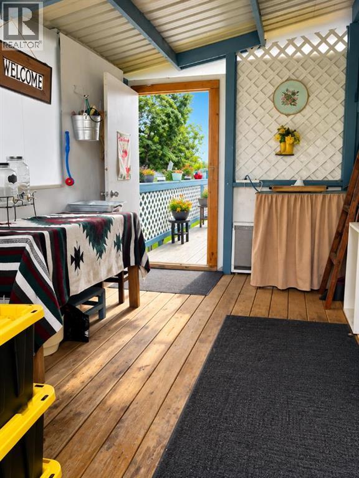
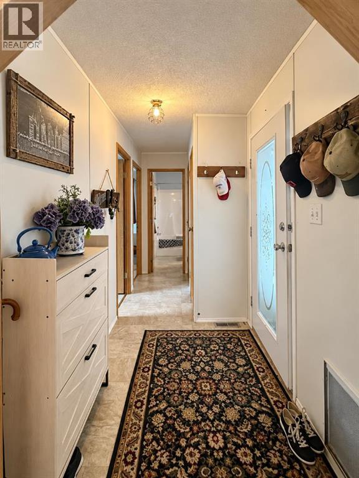
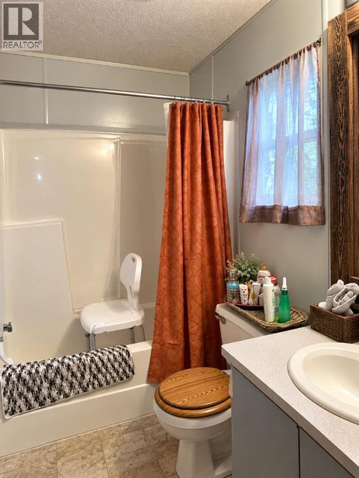
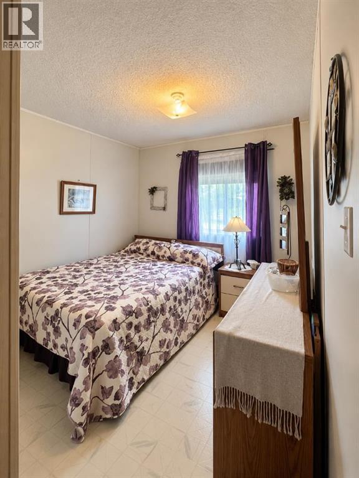
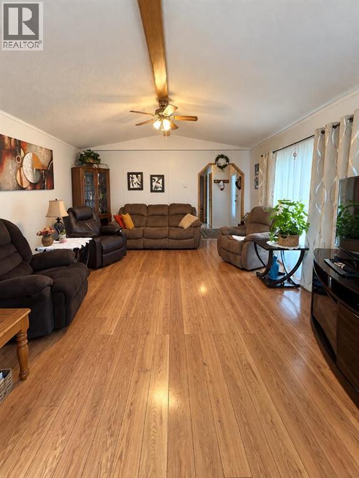
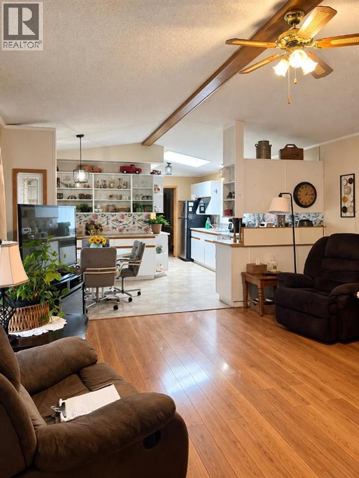
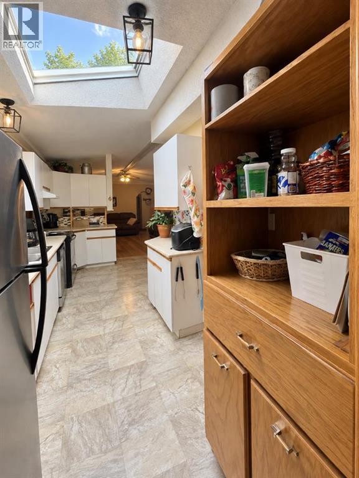
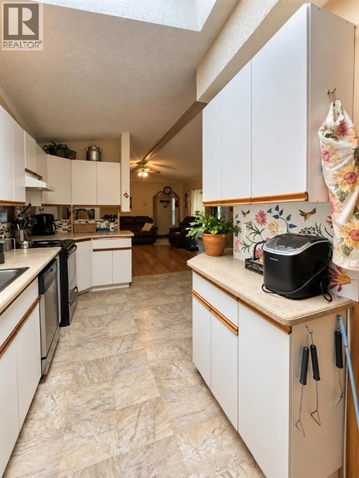
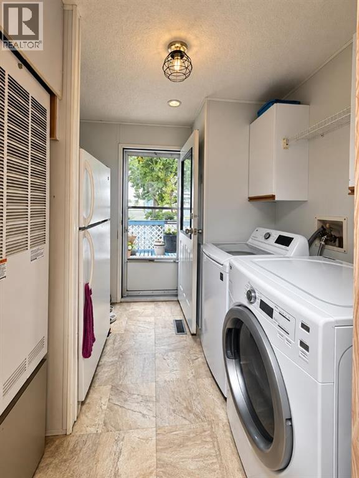
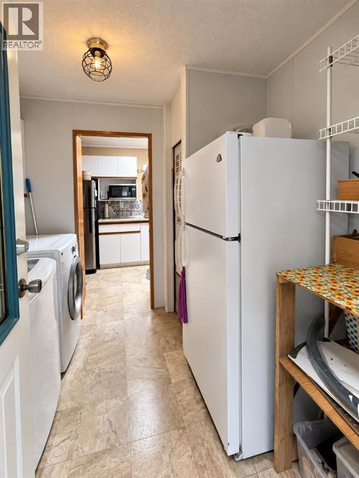
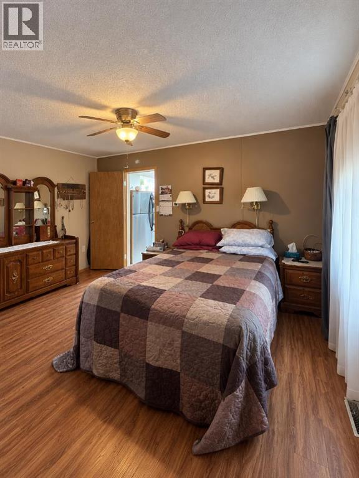
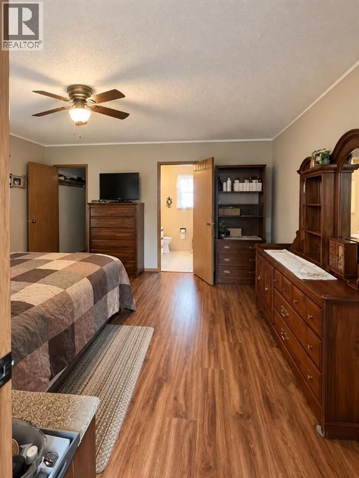
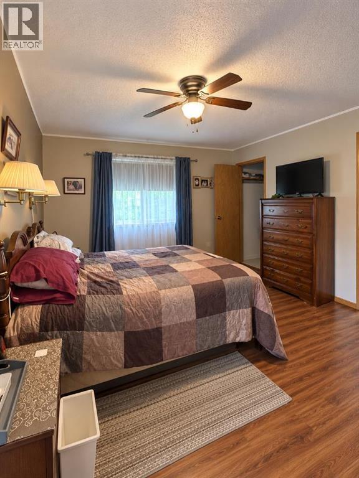
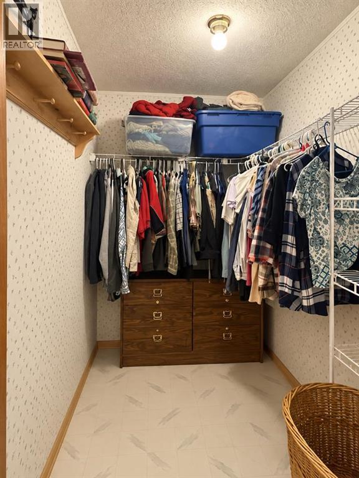
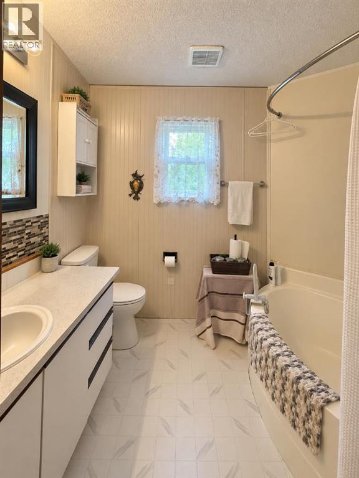
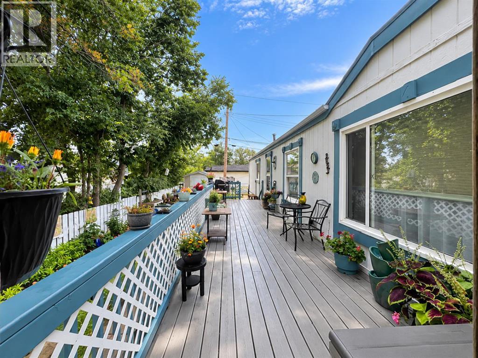
Welcome to this well-maintained 3-bedroom, 2-bathroom mobile home in the welcoming community of Veteran, Alberta. Built in 1994, this comfortable home offers central air conditioning, skylights in the kitchen that bring in plenty of natural light, and ample storage throughout. A covered deck off the main entrance provides a great spot to relax and enjoy the outdoors. Several updates have been completed over the years, including the furnace, hot water tank, laminate flooring, washer, dryer, and two windows. Outside, you’ll also find two large storage sheds plus a smaller wood shed for plenty of additional storage. Enjoy small-town living in the friendly community of Veteran, where you can settle into a quieter pace of life and enjoy the charm of rural Alberta. (id:53676)
| Bathroom Total | 2 | Bedrooms Above Ground | 3 |
| Bedrooms Total | 3 | Appliances | Refrigerator, Dishwasher, Stove, Window Coverings, Washer & Dryer |
| Architectural Style | Mobile Home | Basement Type | None |
| Constructed Date | 1994 | Construction Style Attachment | Detached |
| Cooling Type | Central Air Conditioning | Fire Protection | Smoke Detectors |
| Flooring Type | Laminate, Linoleum | Foundation Type | Block, Piled |
| Heating Fuel | Natural Gas | Heating Type | Forced Air |
| Stories Total | 1 | Size Interior | 1216 Sqft |
| Total Finished Area | 1216 Sqft | Type | Manufactured Home |
| Other |
| Acreage | No | Fence Type | Fence |
| Land Amenities | Playground, Schools, Shopping | Landscape Features | Landscaped, Lawn |
| Size Depth | 35.05 M | Size Frontage | 15.24 M |
| Size Irregular | 5750.00 | Size Total | 5750 Sqft|4,051 - 7,250 Sqft |
| Size Total Text | 5750 Sqft|4,051 - 7,250 Sqft | Zoning Description | Residential |
| Level | Type | Dimensions |
|---|---|---|
| Main Level | Bedroom | 9.50 Ft x 11.50 Ft |
| Main Level | Bedroom | 9.50 Ft x 11.92 Ft |
| Main Level | Primary Bedroom | 14.92 Ft x 12.00 Ft |
| Main Level | 4pc Bathroom | 7.83 Ft x 5.00 Ft |
| Main Level | Living Room | 14.92 Ft x 15.83 Ft |
| Main Level | Eat In Kitchen | 18.58 Ft x 7.00 Ft |
| Main Level | Other | 8.58 Ft x 8.17 Ft |
| Main Level | Other | 5.25 Ft x 6.33 Ft |
| Main Level | 4pc Bathroom | 9.42 Ft x 6.50 Ft |

Start Your Mortgage Application
