
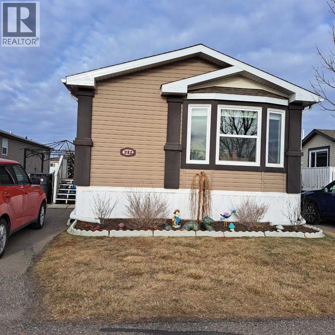
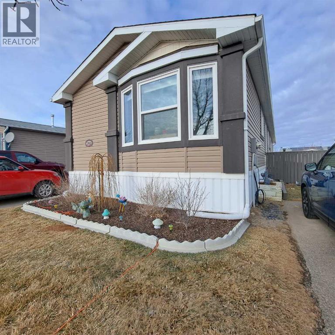
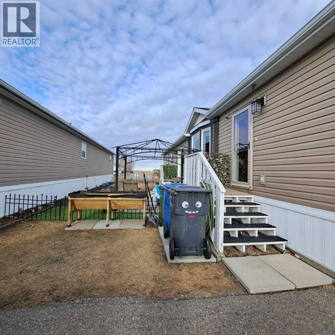
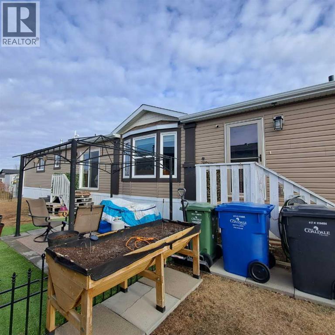
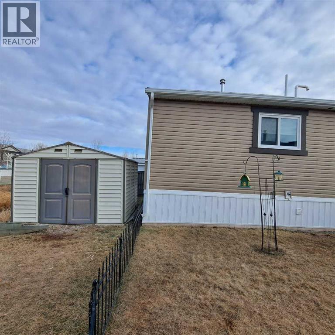
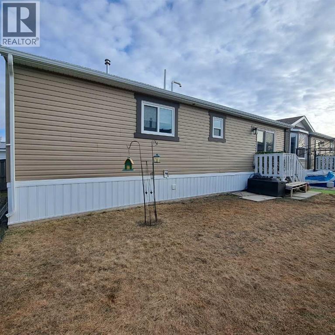

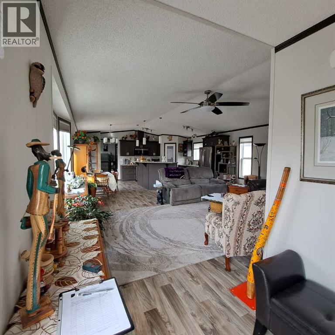
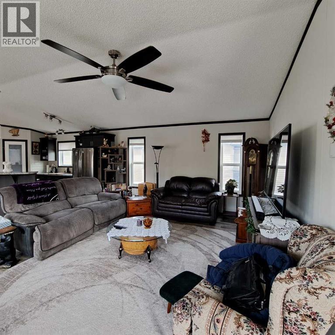
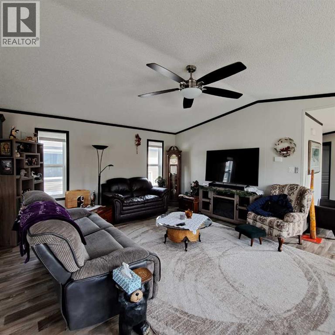
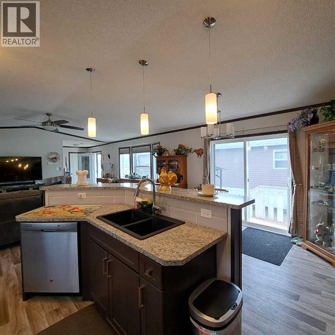
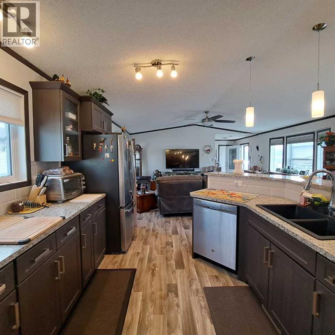
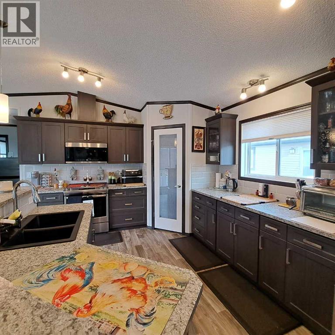
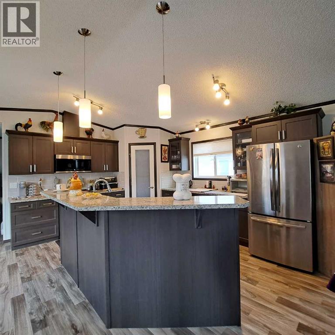
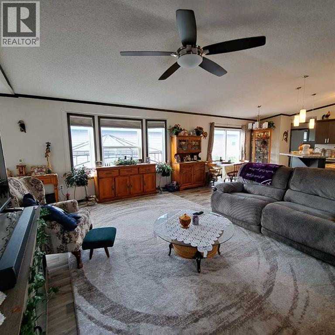
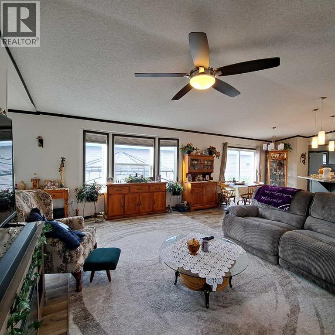
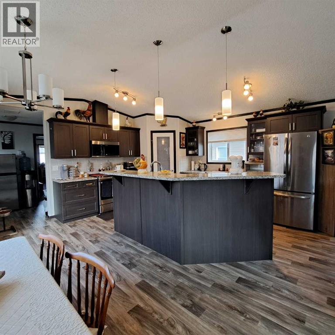
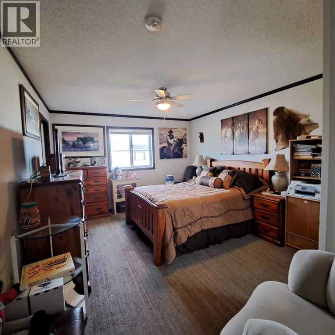
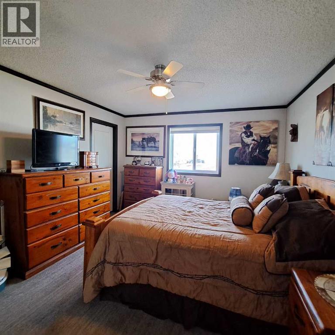
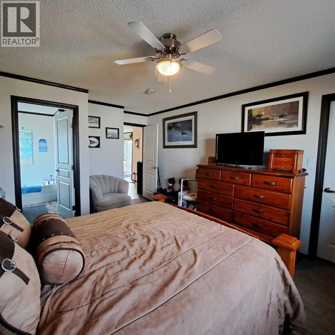
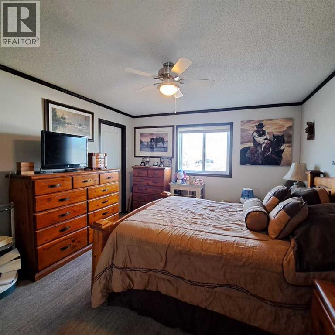
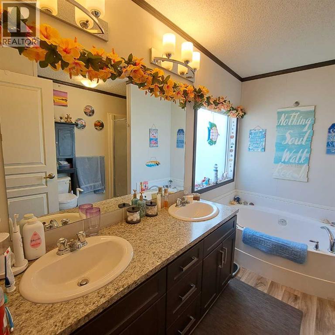
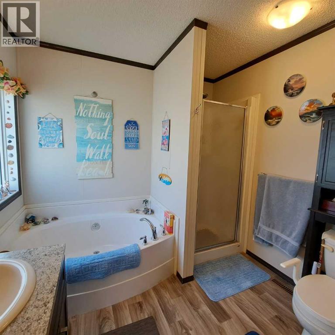
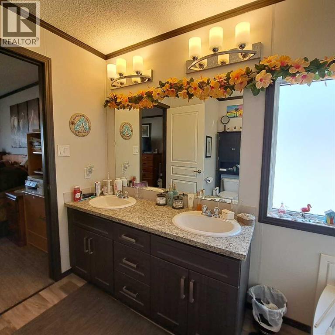
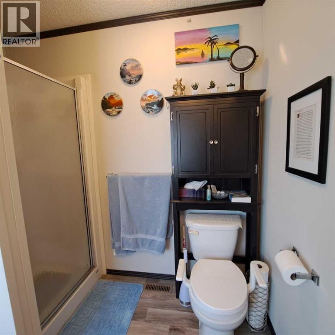
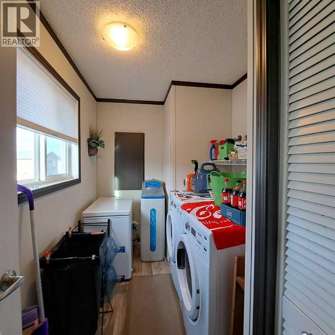
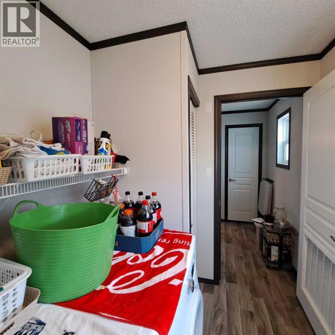
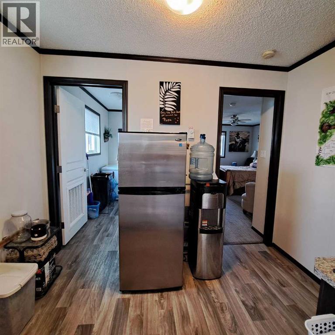
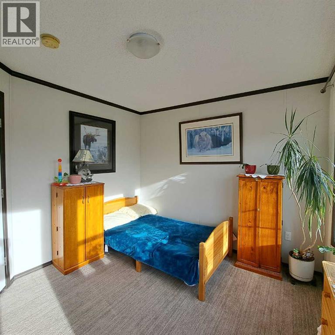
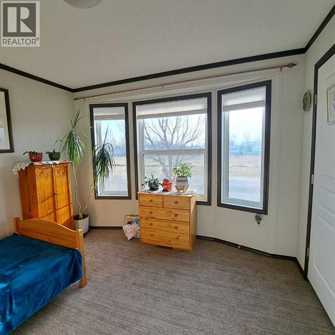
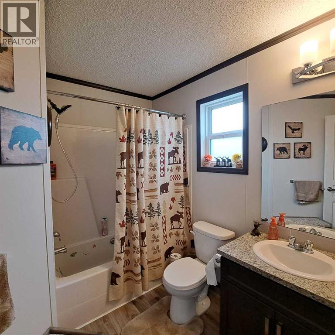

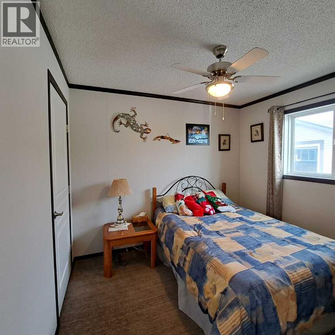
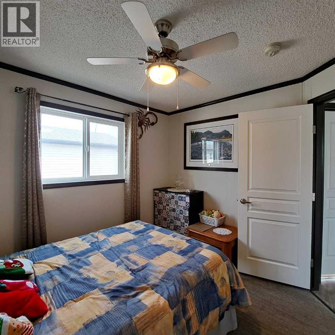
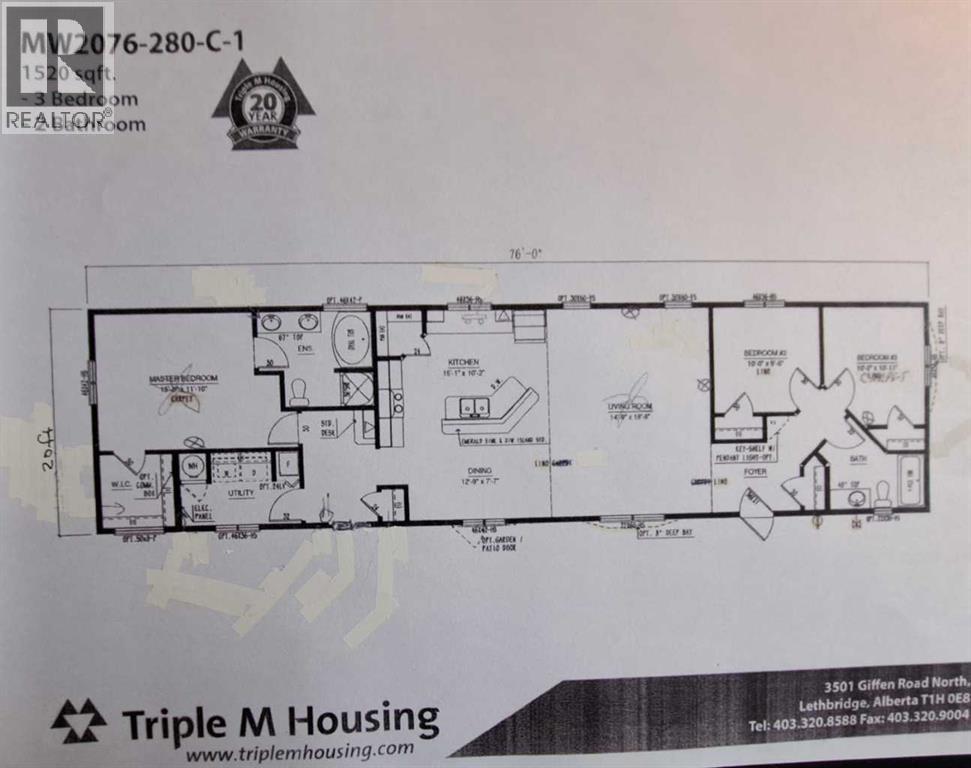
Welcome to 212 Engineer Avenue located in the Manufactured Housing Community of STATION GROUNDS in Coaldale. This 20 foot wide Triple M Housing home built in 2018 offers you 1520 square feet of comfort and care -free living. From the spacious open concept living room and kitchen/dining area with kitchen island to the primary bedroom with large walk-in closet with 5 piece ensuite, I’m sure you will be impressed. There’s a separate laundry/furnace room and lots of closet and pantry space. At the other end of the home are located two bedrooms, one of which could be a dandy bright office or craft room, and another 4 piece bathroom. Several appliances are included in the price as well as the gazebo (with tarp) and 10ft x 8ft shed. The parking pad will accommodate two vehicles. Pets are welcome (with restrictions as to type and size). Also, the potential buyer (no age restriction) must be pre-approved by park management located in the park. Interested? Why wait! Contact your favorite REALTOR® now and have a look at all that this home offers you. (id:53676)
| Bathroom Total | 2 | Bedrooms Above Ground | 3 |
| Bedrooms Total | 3 | Appliances | Washer, Refrigerator, Water Softener, Dishwasher, Stove, Dryer, Microwave |
| Architectural Style | Mobile Home | Constructed Date | 2018 |
| Construction Material | Wood Frame | Exterior Finish | Vinyl Siding |
| Flooring Type | Carpeted, Laminate | Heating Fuel | Natural Gas |
| Heating Type | Forced Air | Stories Total | 1 |
| Size Interior | 1520 Sqft | Total Finished Area | 1520 Sqft |
| Type | Mobile Home |
| Parking Pad |
| Acreage | No | Size Total Text | Mobile Home Pad (mhp) |
| Level | Type | Dimensions |
|---|---|---|
| Main Level | Living Room | 18.67 Ft x 14.75 Ft |
| Main Level | Other | 18.67 Ft x 14.75 Ft |
| Main Level | Primary Bedroom | 15.67 Ft x 11.83 Ft |
| Main Level | 5pc Bathroom | 10.00 Ft x 8.33 Ft |
| Main Level | Bedroom | 10.00 Ft x 9.50 Ft |
| Main Level | Bedroom | 10.92 Ft x 10.00 Ft |
| Main Level | 4pc Bathroom | 9.42 Ft x 6.25 Ft |
| Main Level | Furnace | 10.42 Ft x 6.42 Ft |

Start Your Mortgage Application
