
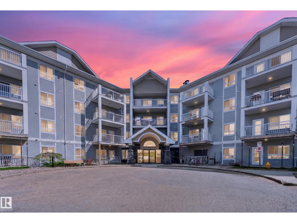
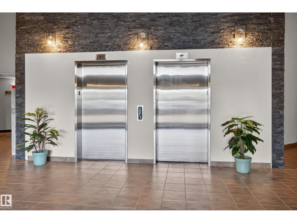
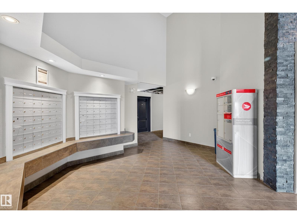
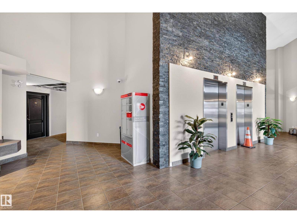
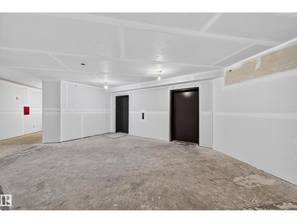
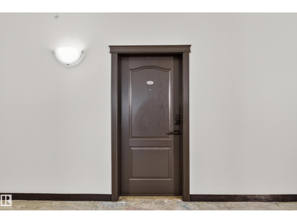
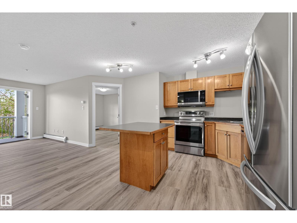
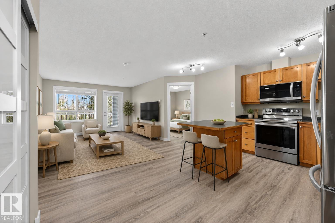
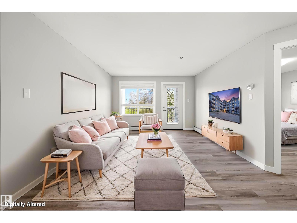
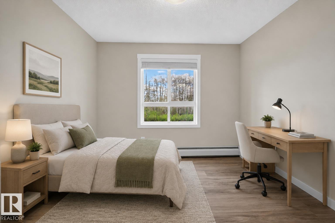
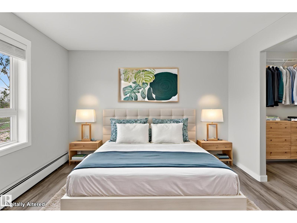
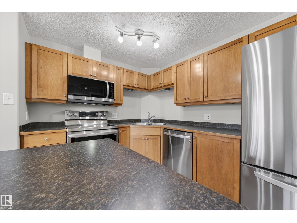
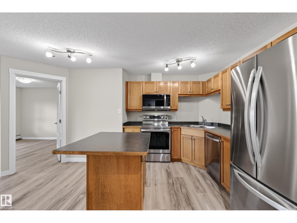
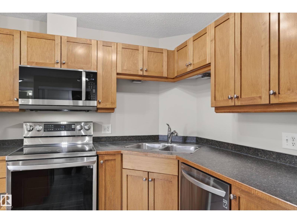
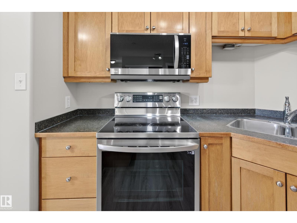
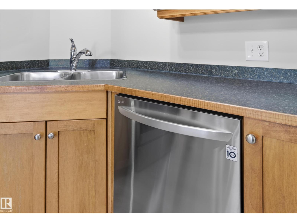
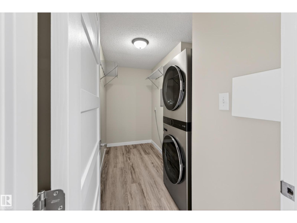
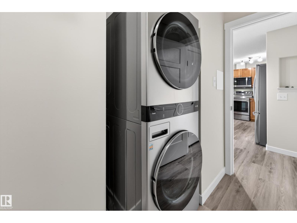
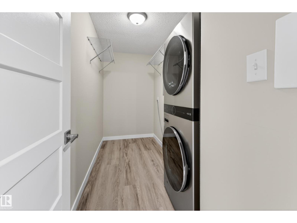
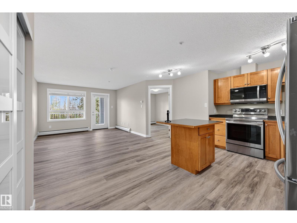
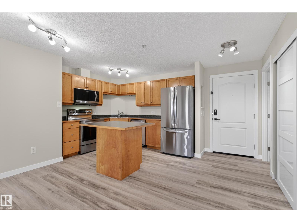
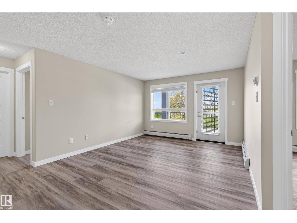
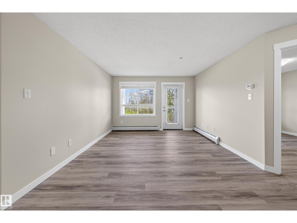
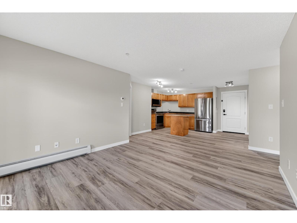
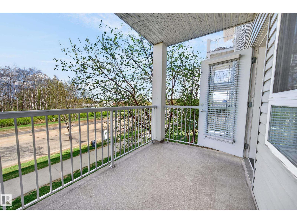
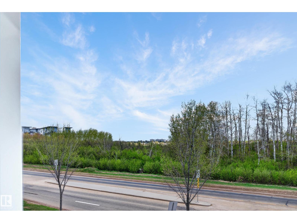
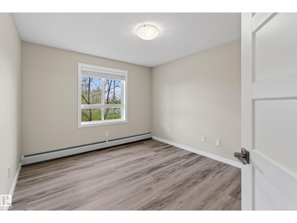
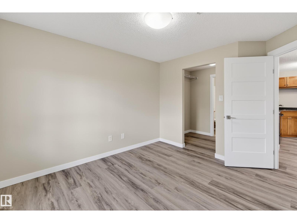
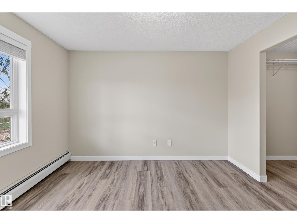
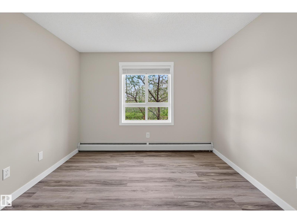
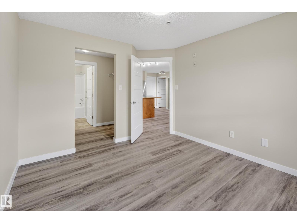
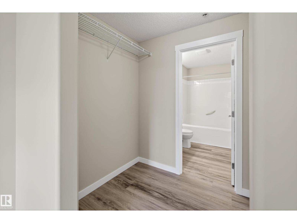
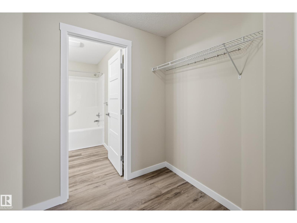
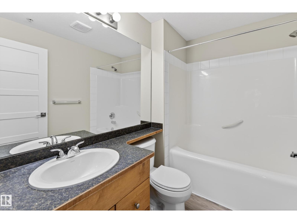
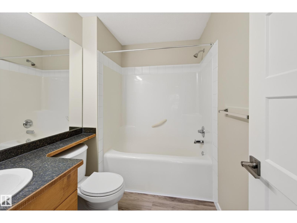
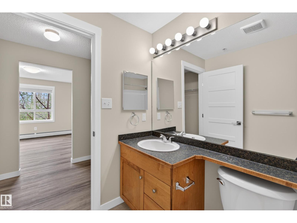
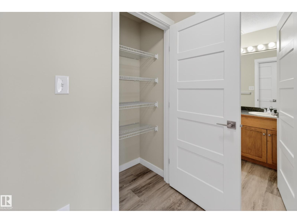
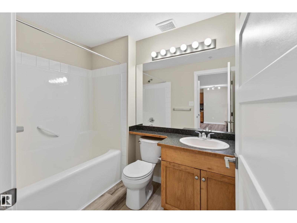
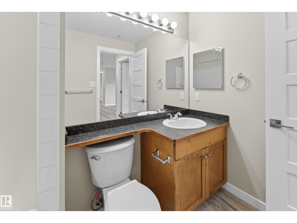
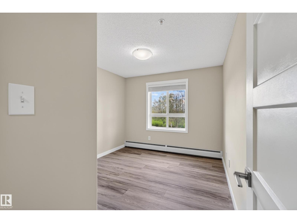
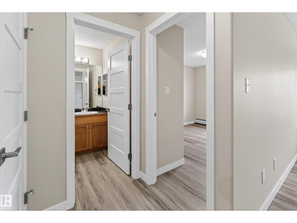
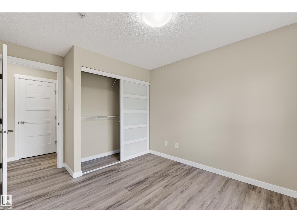
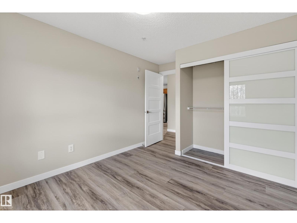
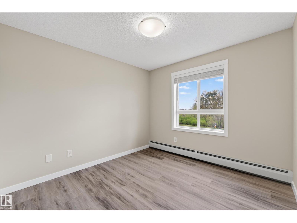
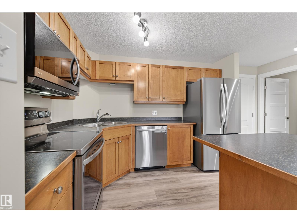
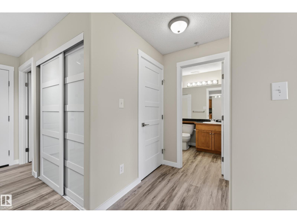
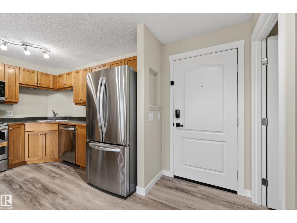
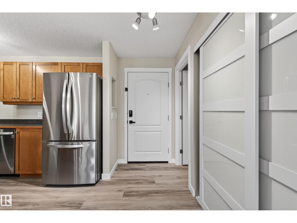
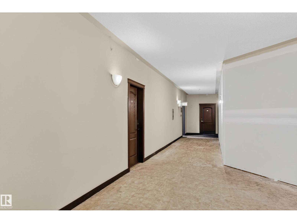
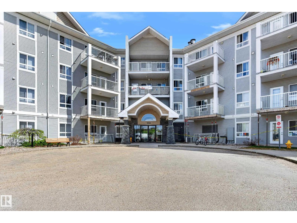
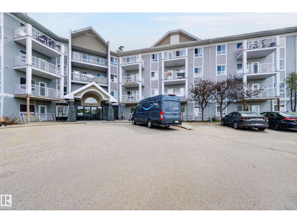
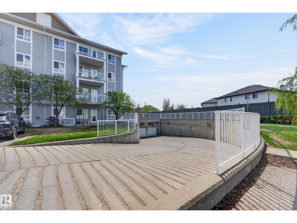
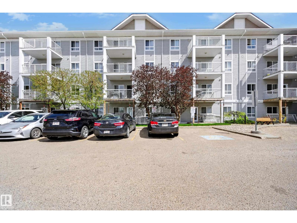
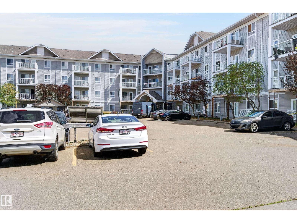
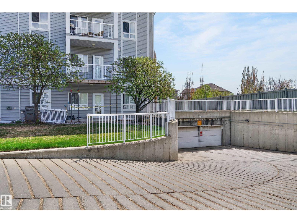
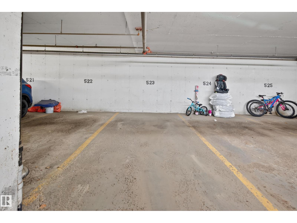
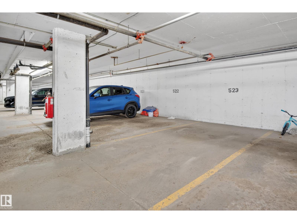
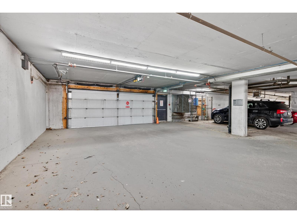
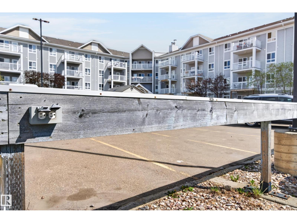
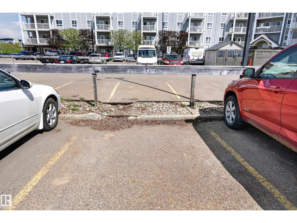
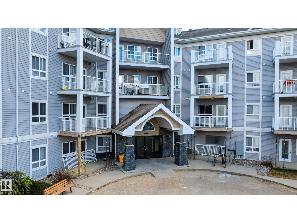
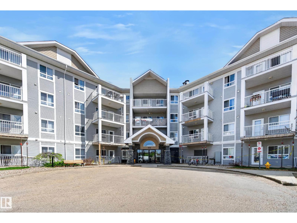
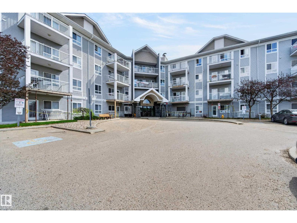
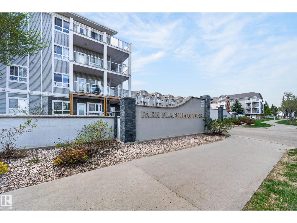
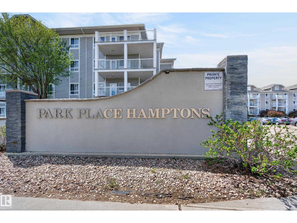
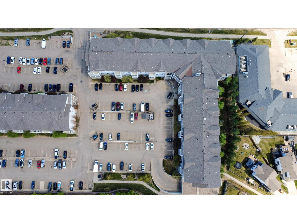
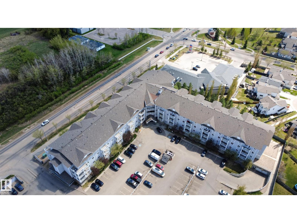
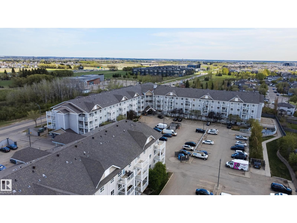
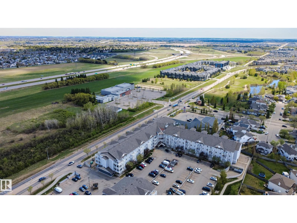
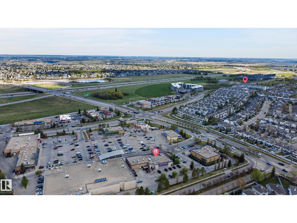
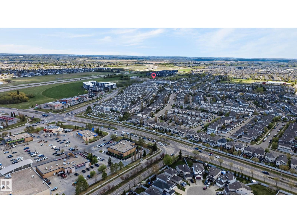
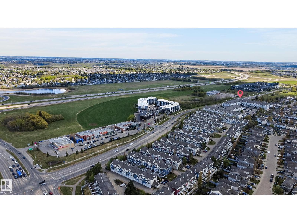
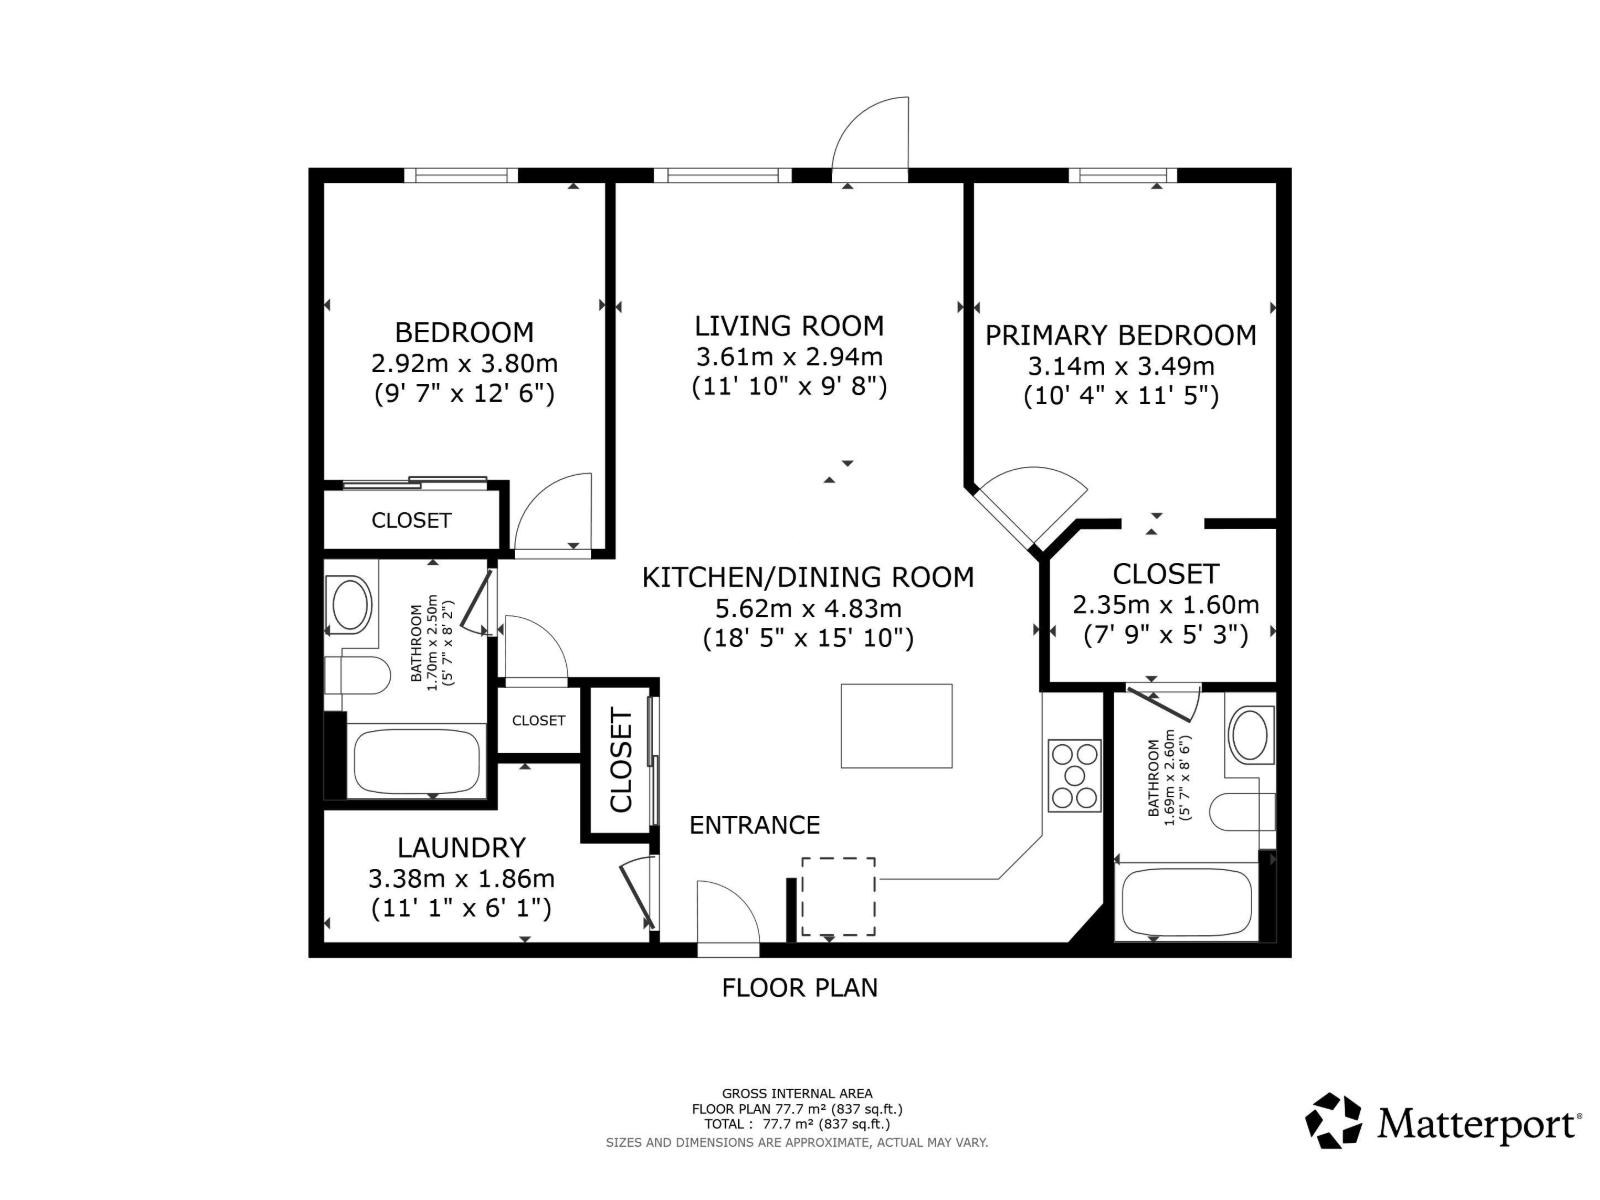
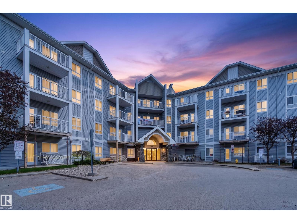
Live the Good Life in this beautifully upgraded condo in the sought-after community of The Hamptons in west Edmonton. This bright 2-bedroom, 2-bathroom second-floor unit offers one of the building’s most desirable layouts with bedrooms separated by the main living space for added privacy. Enjoy peaceful green space views from nearly every window, plus distant downtown Edmonton views from the balcony. The open-concept design is perfect for entertaining and features extensive upgrades including luxury vinyl plank flooring, fresh paint, upgraded trim, doors, lighting, and top-of-the-line stainless steel appliances. The spacious kitchen flows seamlessly into the bright living and dining areas. The primary suite includes a walkthrough closet and full ensuite, while the second bedroom sits beside another full bath. Convenient in-suite laundry offers extra storage space. Includes 2 parking stalls—1 heated underground and 1 surface stall. Move-in ready and shows like new. Visit REALTOR® website for more info! (id:53676)
| Bathroom Total | 2 | Bedrooms Total | 2 |
| Appliances | Dishwasher, Dryer, Microwave Range Hood Combo, Refrigerator, Stove, Washer, Window Coverings | Basement Type | None |
| Constructed Date | 2005 | Fire Protection | Smoke Detectors |
| Heating Type | Hot Water Radiator Heat | Size Interior | 836 Sqft |
| Type | Apartment |
| Stall | |
| Underground |
| Acreage | No | Land Amenities | Airport, Golf Course, Playground, Public Transit, Schools, Shopping, Ski Hill |
| Size Irregular | 79.39 | Size Total | 79.39 M2 |
| Size Total Text | 79.39 M2 |
| Level | Type | Dimensions |
|---|---|---|
| Main Level | Living Room | 3.61 m x 2.94 m |
| Main Level | Dining Room | 5.62 m x 4.83 m |
| Main Level | Primary Bedroom | 3.14 m x 3.49 m |
| Main Level | Bedroom 2 | 2.92 m x 3.8 m |
| Main Level | Laundry Room | 3.38 m x 1.86 m |

Start Your Mortgage Application
