
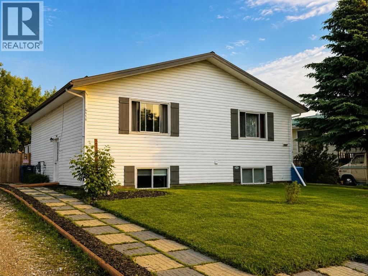
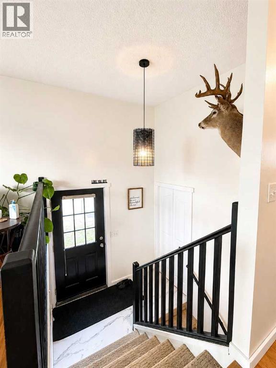
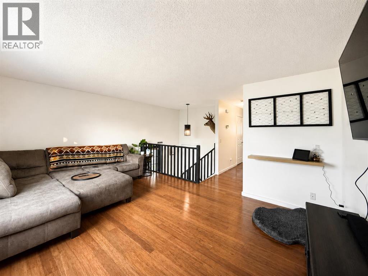
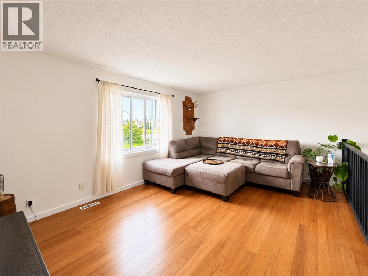
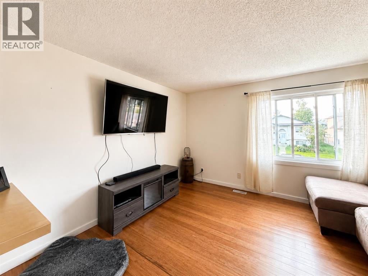
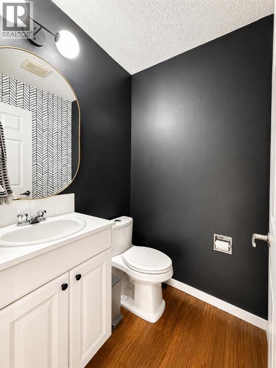
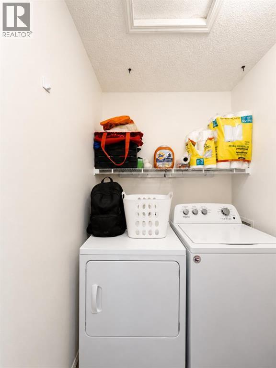
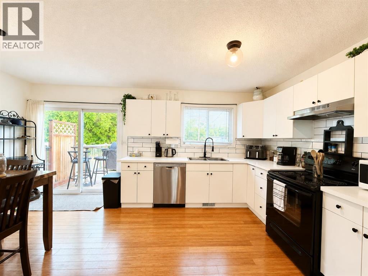
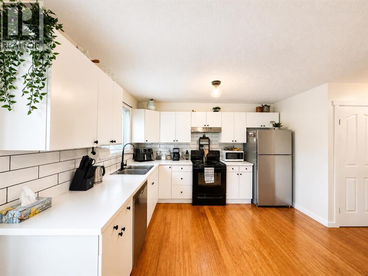
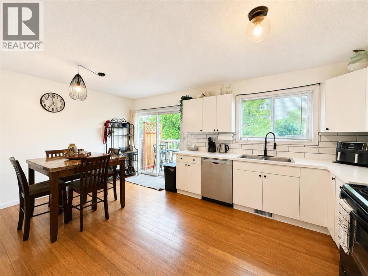
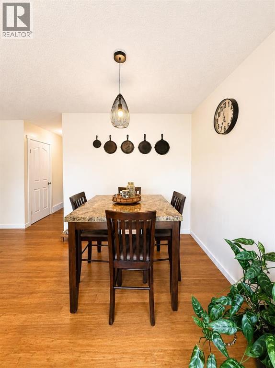
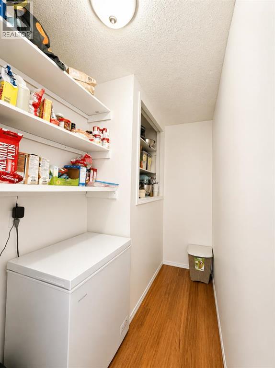
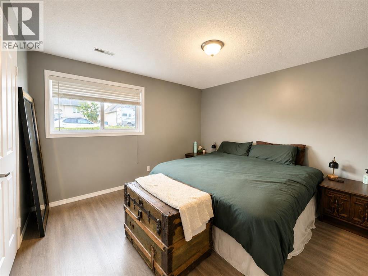
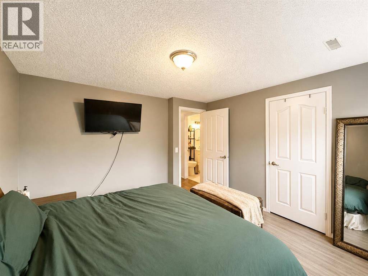
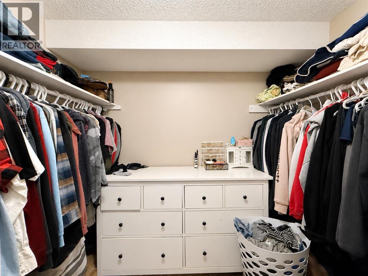
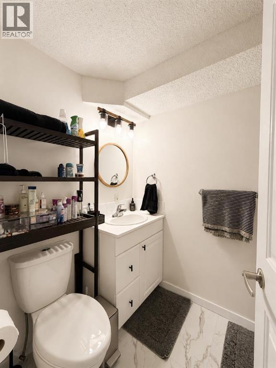
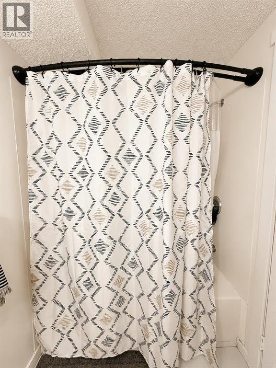
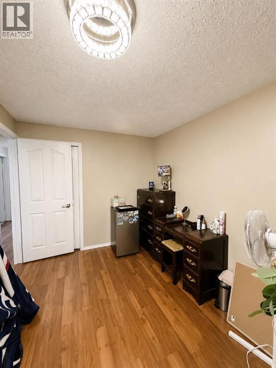
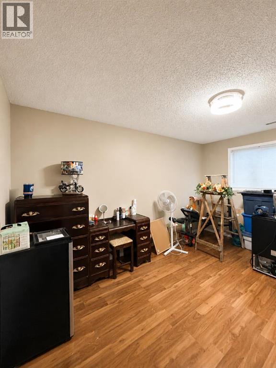
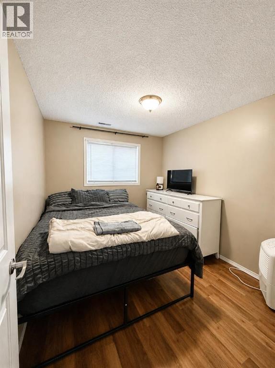
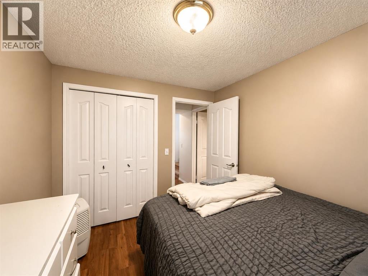
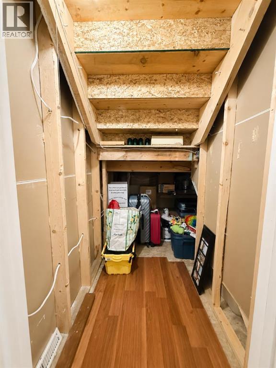
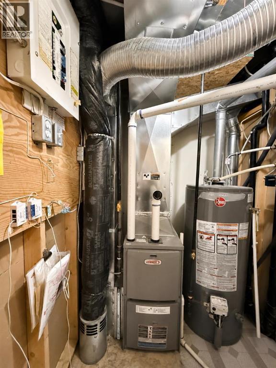
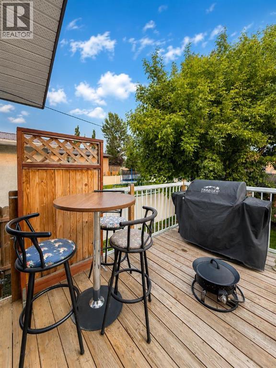
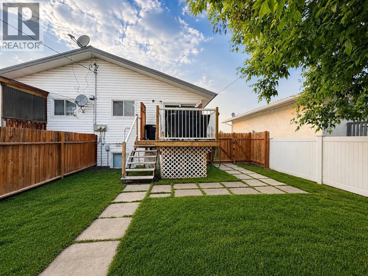
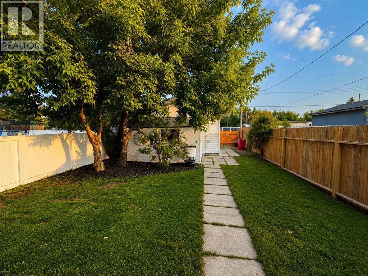
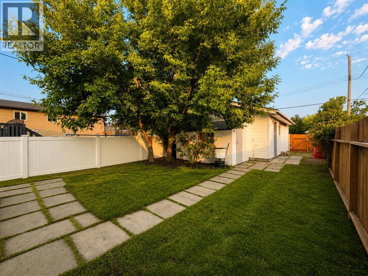
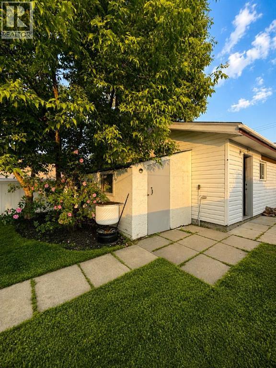
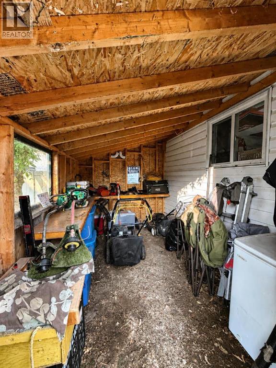
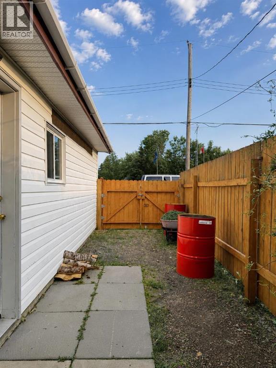
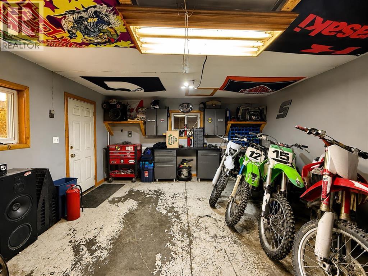
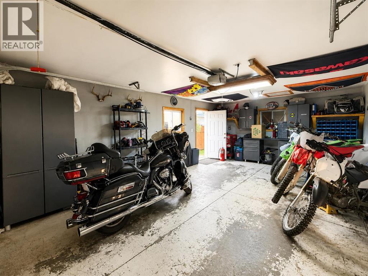
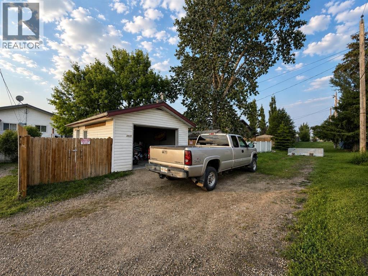
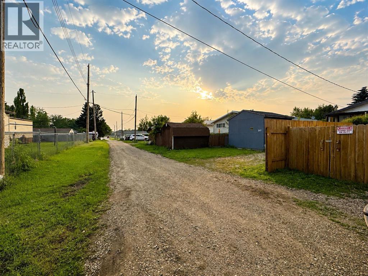
Welcome to this beautifully updated half duplex with a single detached garage, located in a quiet community with convenient access to everyday amenities. Thoughtfully refreshed throughout, this home offers stylish updates and a well designed layout, making it an excellent option for first time buyers, down sizers or investors. The main floor features fresh paint throughout most of the home, updated light fixtures, new trim and new flooring in the entryway. The bright kitchen has been modernized with freshly painted cabinetry, a timeless subway tile backsplash, ample counter space, plenty of storage and a walk in pantry. The adjoining dining area comfortably accommodates a full sized table, making it ideal for everyday living and entertaining. The spacious living room offers durable laminate flooring, a large window that fills the space with natural light and plenty of room for larger furniture. A convenient 2 pce bathroom and separate main floor laundry room complete this level. Downstairs you’ll find three bedrooms, including a spacious primary bedroom with a walk in closet, along with two additional bedrooms and a 4 pce bathroom. The lower level stays naturally cool during the summer months, providing a comfortable retreat year round. Outside, the South facing back deck overlooks the fully fenced backyard, complete with an oversized single detached garage (15’ x 23’) with 220 wiring and an additional storage shed, offering plenty of space for vehicles, tools and outdoor equipment. Ideally located with quick access to QEII Highway, this home is just a short drive to Innisfail and Red Deer and is within walking distance of the school, library, parks and playgrounds. A move in ready property offering comfort, quality updates and an excellent location—don’t miss your opportunity to make it yours! (id:53676)
| Bathroom Total | 2 | Bedrooms Below Ground | 3 |
| Bedrooms Total | 3 | Appliances | Refrigerator, Dishwasher, Stove, Microwave Range Hood Combo, Window Coverings, Washer & Dryer |
| Architectural Style | Bi-level | Basement Development | Finished |
| Basement Type | Full (finished) | Constructed Date | 2001 |
| Construction Style Attachment | Semi-detached | Cooling Type | None |
| Exterior Finish | Vinyl Siding | Flooring Type | Carpeted, Laminate, Linoleum |
| Foundation Type | Wood | Half Bath Total | 1 |
| Heating Type | Forced Air | Size Interior | 656 Sqft |
| Total Finished Area | 656 Sqft | Type | Duplex |
| Detached Garage | 1 |
| Acreage | No | Fence Type | Fence |
| Land Amenities | Playground, Schools | Landscape Features | Landscaped |
| Size Frontage | 8.23 M | Size Irregular | 3400.70 |
| Size Total | 3400.7 Sqft|0-4,050 Sqft | Size Total Text | 3400.7 Sqft|0-4,050 Sqft |
| Zoning Description | R2 |
| Level | Type | Dimensions |
|---|---|---|
| Basement | 4pc Bathroom | Measurements not available |
| Basement | Bedroom | 2.49 M x 4.03 M |
| Basement | Bedroom | 2.59 M x 3.06 M |
| Basement | Primary Bedroom | 3.31 M x 3.58 M |
| Main Level | Living Room | 3.64 M x 5.21 M |
| Main Level | 2pc Bathroom | Measurements not available |
| Main Level | Other | 3.24 M x 5.21 M |

Start Your Mortgage Application
