
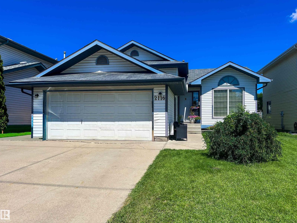
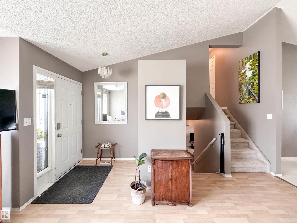
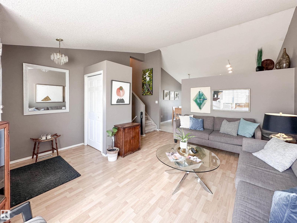
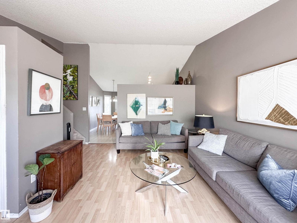
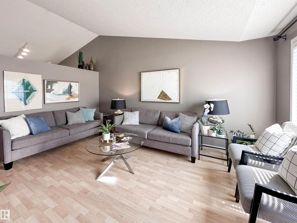
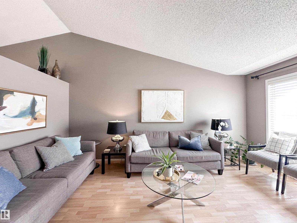
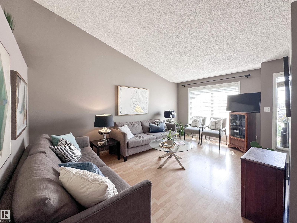
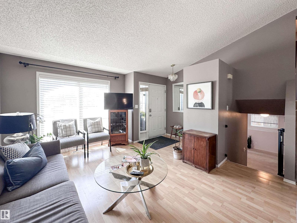
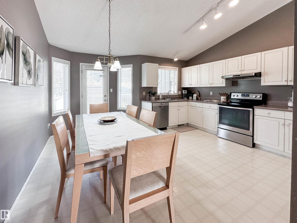
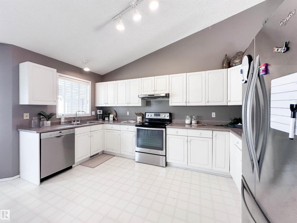
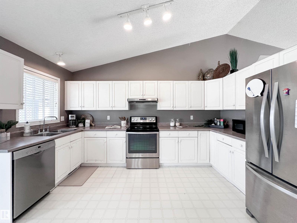
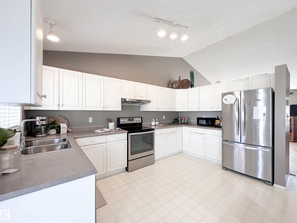
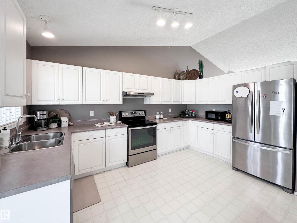
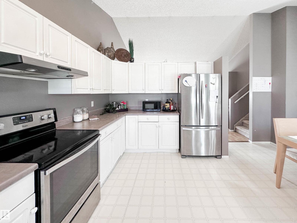
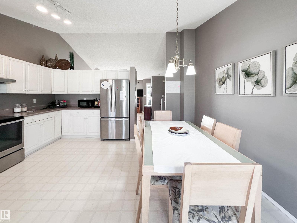
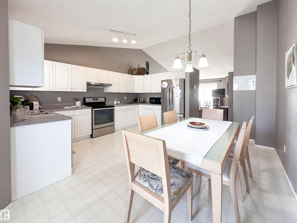
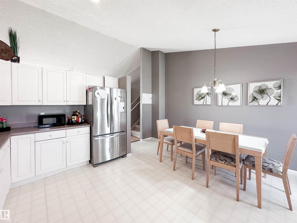
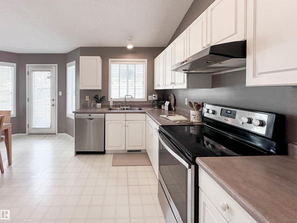
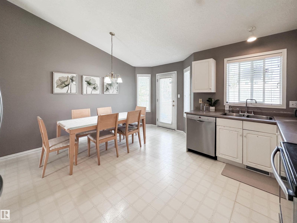
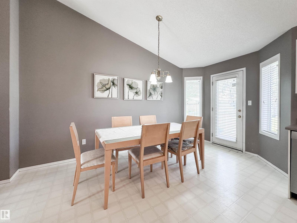
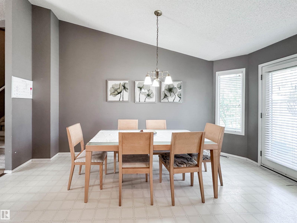
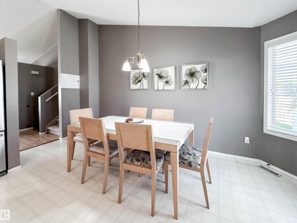
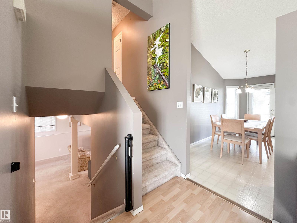
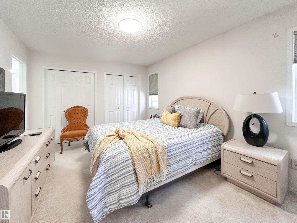
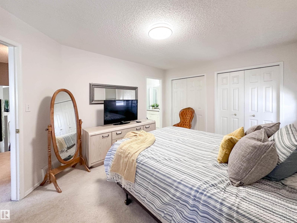
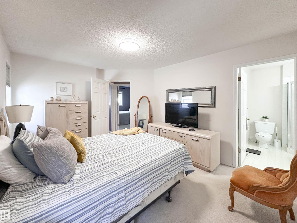
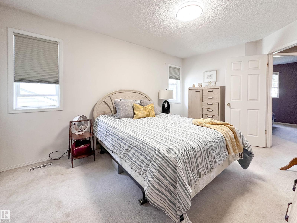
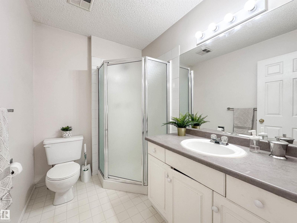
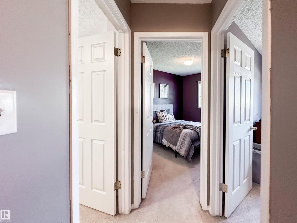
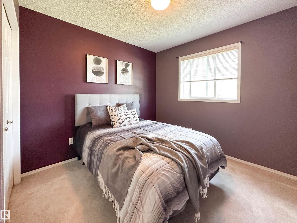
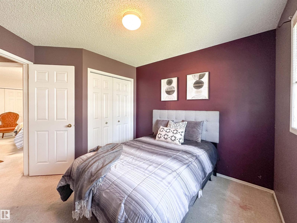
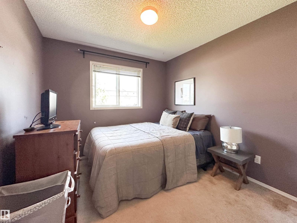
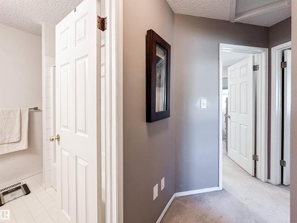
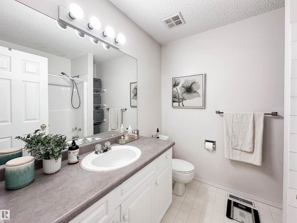
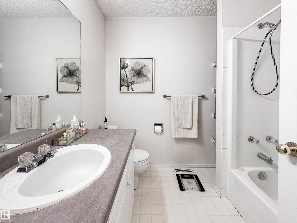
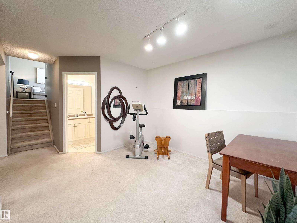
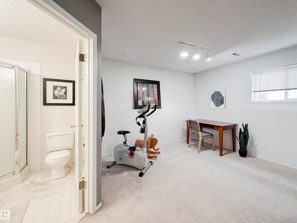
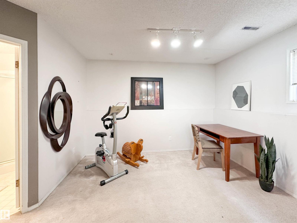
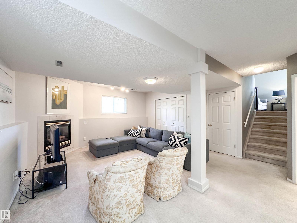
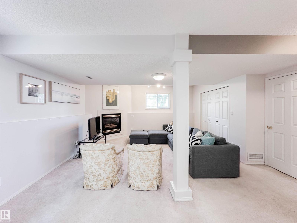
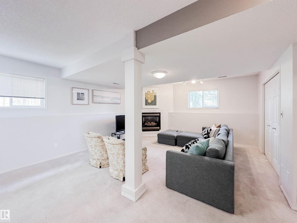
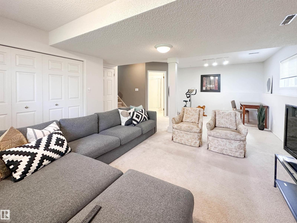
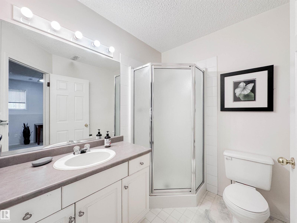
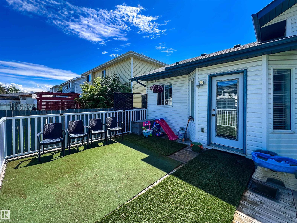
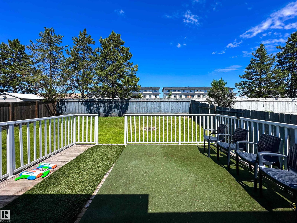
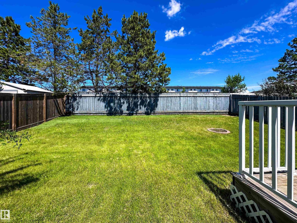
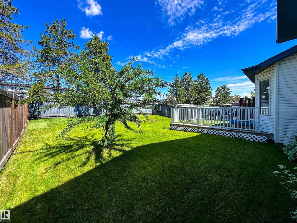
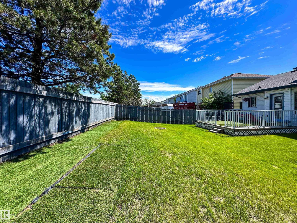
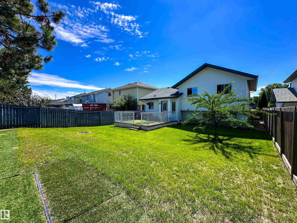
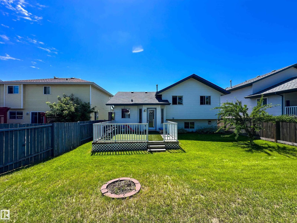
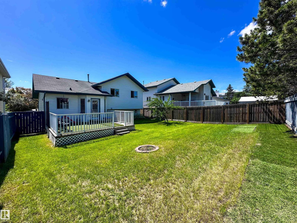
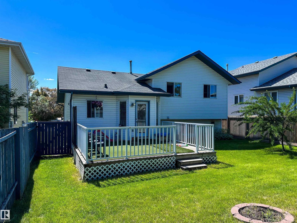
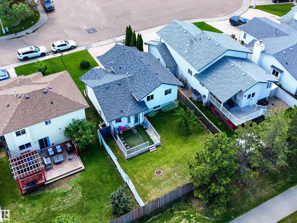
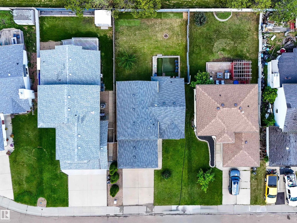
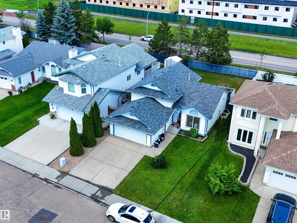
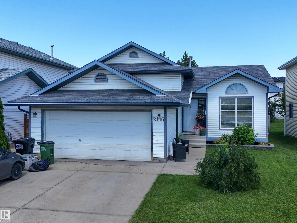
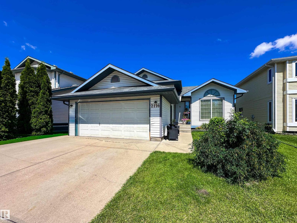
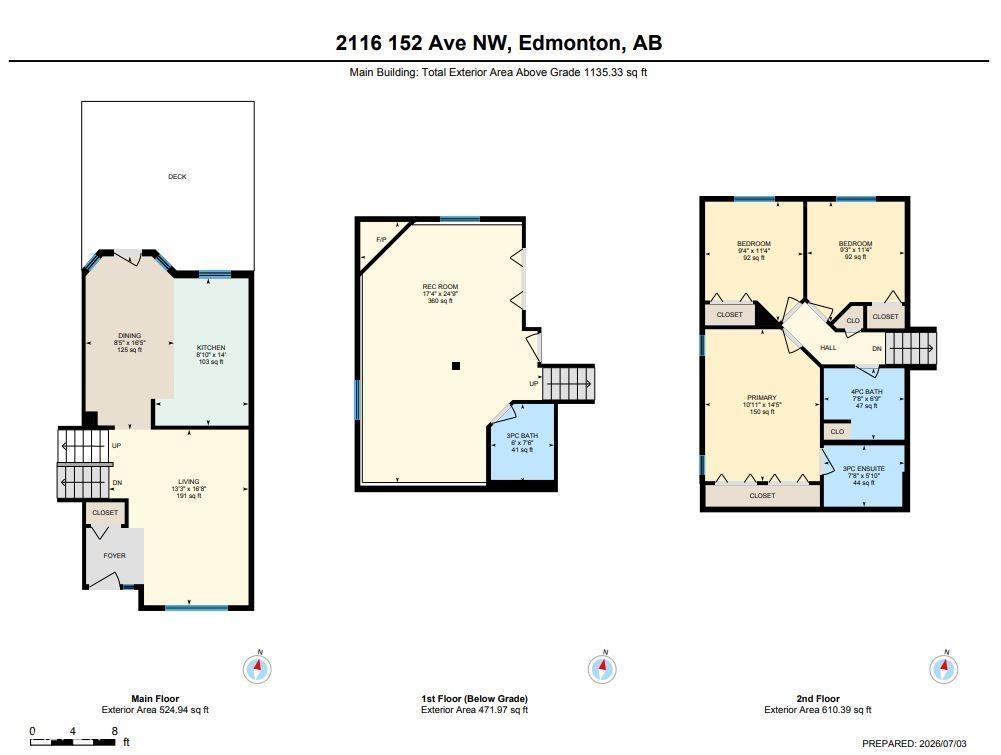
Welcome to this lovingly maintained 4-level split in the family-friendly community of Fraser! This well-cared-for home offers 3 bedrooms, 3 bathrooms, including a private 3 piece ensuite, and a functional layout with plenty of space for the whole family. The bright, sun-filled kitchen features newer stainless steel appliances and flows effortlessly into the main living areas, creating a warm and inviting atmosphere. Enjoy the beautifully landscaped, south-facing backyard, perfect for entertaining, gardening, or relaxing in the sunshine. Recent upgrades include a newer roof and hot water tank, adding exceptional value and peace of mind. Located on a quiet street with quick access to Anthony Henday Drive, this home is just minutes from schools, parks, walking trails, shopping, restaurants, public transit, and all North Edmonton amenities. An incredible opportunity to own a move-in-ready home in a desirable, established neighbourhood! (id:53676)
| Bathroom Total | 3 | Bedrooms Total | 3 |
| Appliances | Dishwasher, Dryer, Garage Door Opener Remote(s), Garage Door Opener, Hood Fan, Refrigerator, Stove, Washer, Window Coverings | Basement Development | Unfinished |
| Basement Type | Full (unfinished) | Ceiling Type | Vaulted |
| Constructed Date | 1993 | Construction Style Attachment | Detached |
| Heating Type | Forced Air | Size Interior | 1135 Sqft |
| Type | House |
| Attached Garage |
| Acreage | No | Fence Type | Fence |
| Land Amenities | Public Transit, Schools, Shopping | Size Irregular | 487.14 |
| Size Total | 487.14 M2 | Size Total Text | 487.14 M2 |
| Level | Type | Dimensions |
|---|---|---|
| Lower Level | Recreation Room | Measurements not available |
| Main Level | Living Room | Measurements not available |
| Main Level | Dining Room | Measurements not available |
| Main Level | Kitchen | Measurements not available |
| Upper Level | Primary Bedroom | Measurements not available |
| Upper Level | Bedroom 2 | Measurements not available |
| Upper Level | Bedroom 3 | Measurements not available |

Start Your Mortgage Application
