
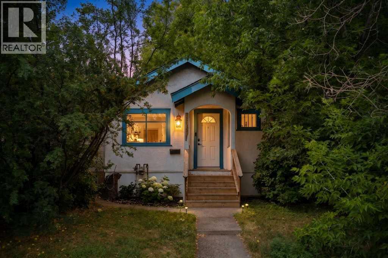
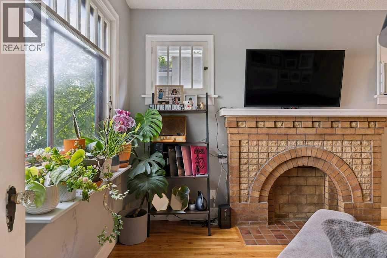
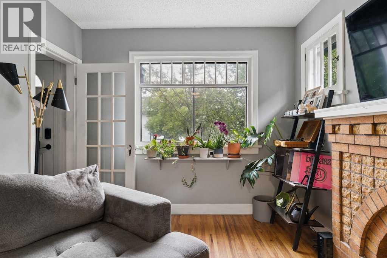
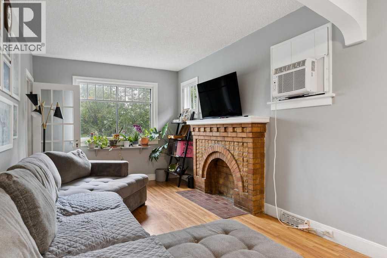
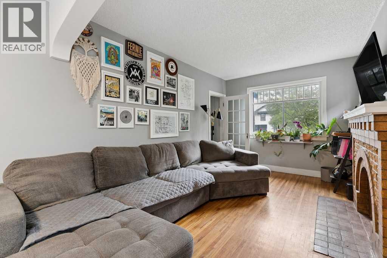
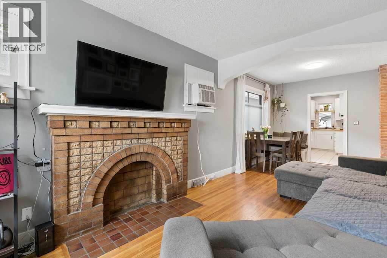
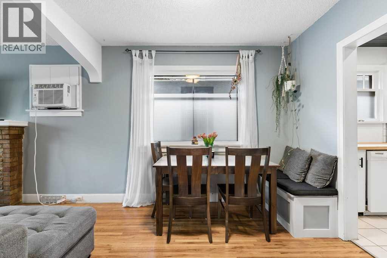
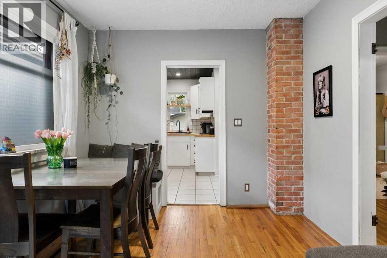
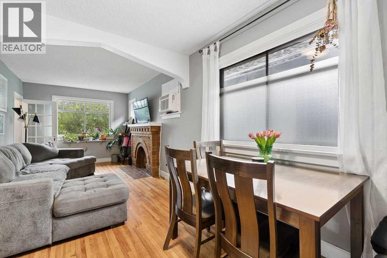
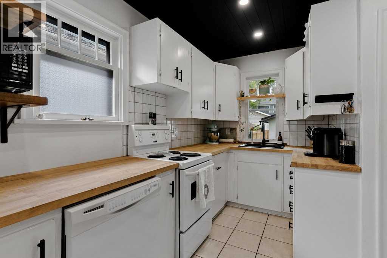
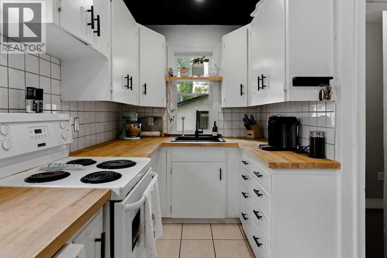
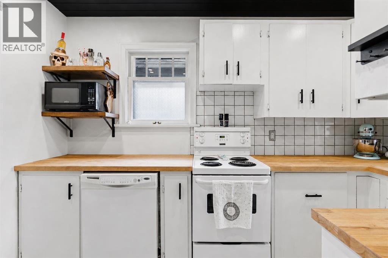
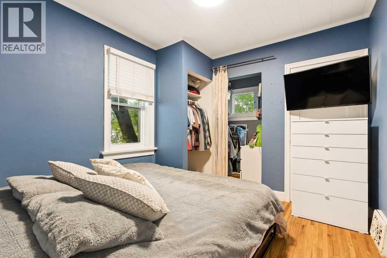
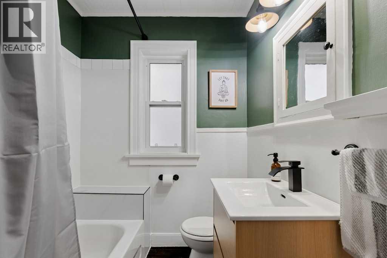
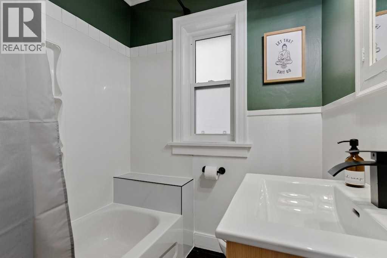
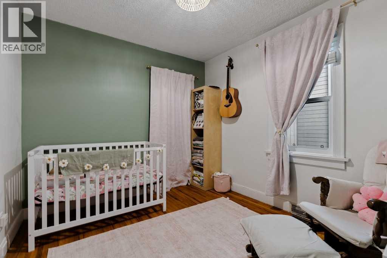
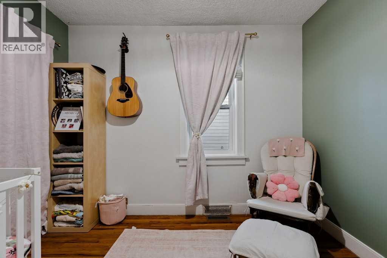
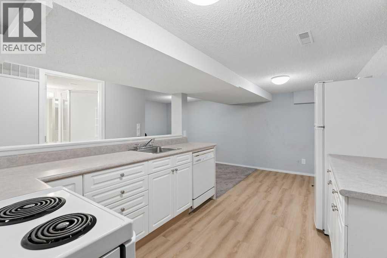
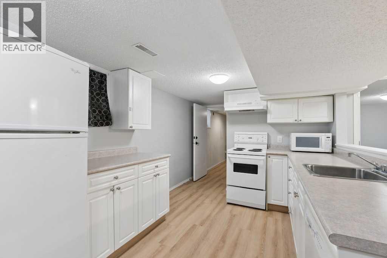
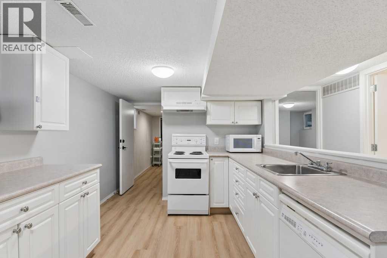
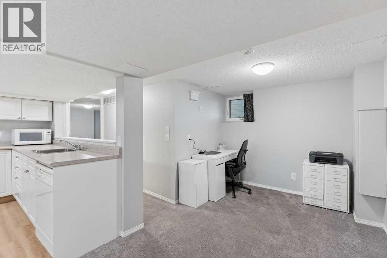
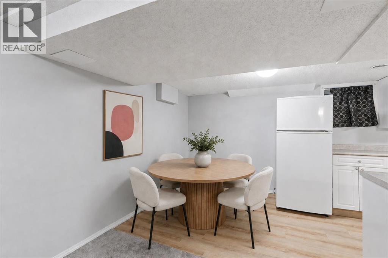
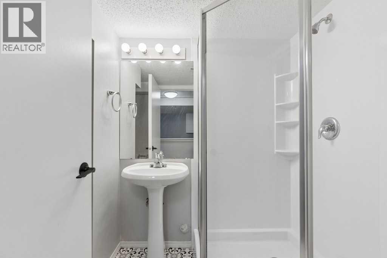
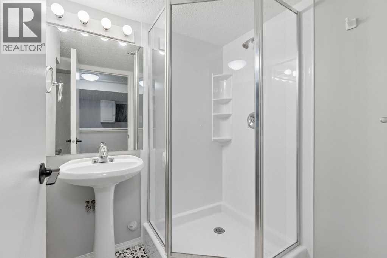
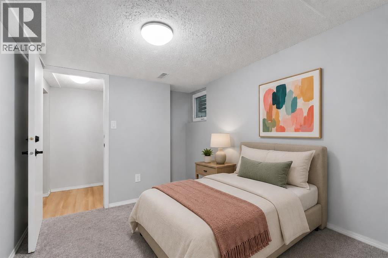
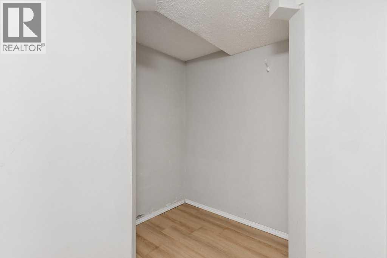
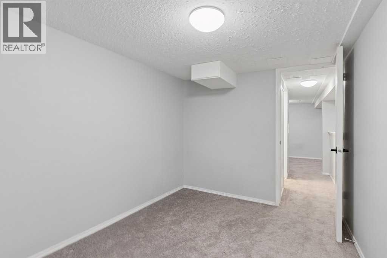
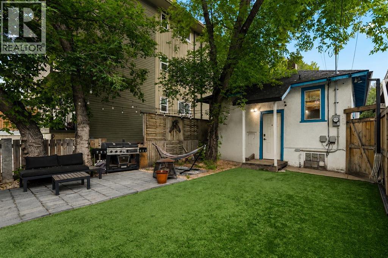
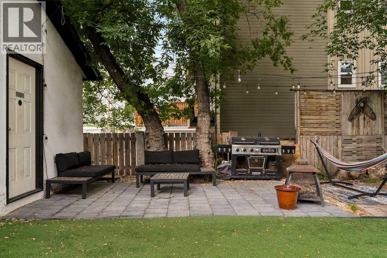
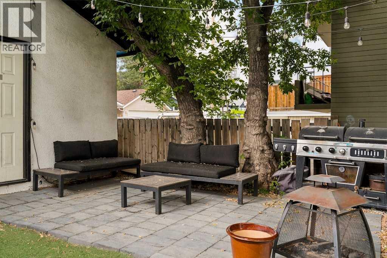
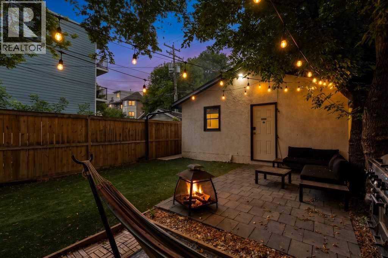
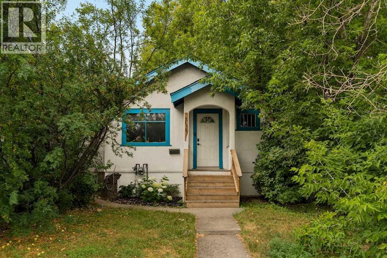
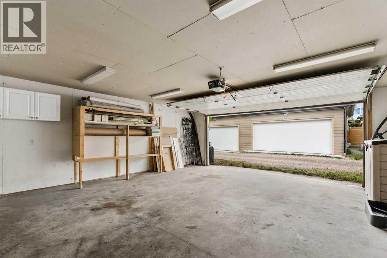
**OPEN HOUSE Sunday, August 16th from 2:00 - 4:00 pm** Inner-city character meets exceptional versatility in this inviting bungalow, set just moments from Calgary’s iconic 17th Avenue entertainment district. Here, restaurants, cafés, cocktail bars, neighbourhood pubs, boutiques and independent shops are woven into everyday life, with downtown, parks, recreation and the Bow and Elbow River pathways all within easy reach. It is a location that captures the energy of inner-city Calgary while offering the character of an established residential neighbourhood. New front steps create a polished first impression before stepping inside, where the personality of the home takes over. Hardwood flooring runs through the main living spaces, exposed brick adds texture, and a decorative brick fireplace mantle anchors the living room with a sense of permanence and history. The kitchen has been refreshed with updated countertops, distinctive ceiling detail and a full-size refrigerator, creating a practical workspace that feels naturally connected to the home. Continue down the hall to the first bedroom, generously proportioned to accommodate a king-sized bed and finished with a dual closets. A second bedroom and a fully renovated four-piece bathroom complete the main floor. Downstairs, a shared common laundry area leads to a one-bedroom illegal suite, currently configured with a spacious kitchen and living area, bedroom and three-piece bathroom. The generous proportions give the lower level a distinct sense of space while remaining connected to the functionality of the home as a whole. Outside, the backyard feels remarkably private for a property this close to the core. Mature trees frame the fully fenced space, while pet-rated turf and a stone patio create a low-maintenance setting with plenty of room to enjoy the outdoors. Refreshed fencing and gates along the south side add functionality, and beyond the yard sits an oversized double detached garage with substantial parking and st orage. The garage is drywalled and insulated and includes a furnace. The home has also benefited from a considerable series of improvements in recent years. The roof on the garage and eavestroughs on the garage and house were completed in 2021, followed by pet-rated turf throughout the backyard in 2022 and a new roof on the house in 2023. In 2024, the basement bathroom received a Bath Fitter shower surround, while the garage was upgraded with a new door and Wi-Fi-enabled opener. New LVP flooring and carpet followed in the basement in 2025, and most recently, new windows were installed in the main-floor bedrooms and bathroom in 2026. Taken as a whole, the property presents an intriguing combination of original character, a fully developed lower level, private outdoor space, an oversized garage and longer-term redevelopment potential in an established inner-city neighbourhood. (id:53676)
2:00 pm
Ends at:4:00 pm
| Bathroom Total | 2 | Bedrooms Above Ground | 2 |
| Bedrooms Below Ground | 1 | Bedrooms Total | 3 |
| Appliances | Washer, Refrigerator, Window/sleeve Air Conditioner, Dishwasher, Stove, Dryer, Window Coverings, Garage Door Opener | Architectural Style | Bungalow |
| Basement Development | Finished | Basement Features | Suite |
| Basement Type | Full (finished) | Constructed Date | 1930 |
| Construction Material | Wood Frame | Construction Style Attachment | Detached |
| Cooling Type | Window Air Conditioner, Wall Unit | Exterior Finish | Stucco |
| Flooring Type | Carpeted, Ceramic Tile, Hardwood, Vinyl Plank | Foundation Type | Poured Concrete |
| Heating Type | Forced Air | Stories Total | 1 |
| Size Interior | 720 Sqft | Total Finished Area | 719.84 Sqft |
| Type | House |
| Detached Garage | 2 |
| Other | |
| Oversize |
| Acreage | No | Fence Type | Fence |
| Land Amenities | Park, Playground, Recreation Nearby, Schools, Shopping | Size Depth | 35.75 M |
| Size Frontage | 7.7 M | Size Irregular | 271.00 |
| Size Total | 271 M2|0-4,050 Sqft | Size Total Text | 271 M2|0-4,050 Sqft |
| Zoning Description | M-c2 |
| Level | Type | Dimensions |
|---|---|---|
| Basement | Kitchen | 2.87 M x 6.43 M |
| Basement | Recreational, Games Room | 2.61 M x 2.65 M |
| Basement | 3pc Bathroom | 1.55 M x 2.45 M |
| Basement | Bedroom | 2.44 M x 3.60 M |
| Basement | Furnace | 1.45 M x 2.81 M |
| Basement | Laundry Room | Measurements not available |
| Main Level | Kitchen | 2.92 M x 3.47 M |
| Main Level | Living Room | 2.92 M x 4.67 M |
| Main Level | Dining Room | 2.92 M x 2.48 M |
| Main Level | Primary Bedroom | 2.84 M x 3.13 M |
| Main Level | Bedroom | 2.84 M x 3.13 M |
| Main Level | 4pc Bathroom | 1.74 M x 1.80 M |

Start Your Mortgage Application


