
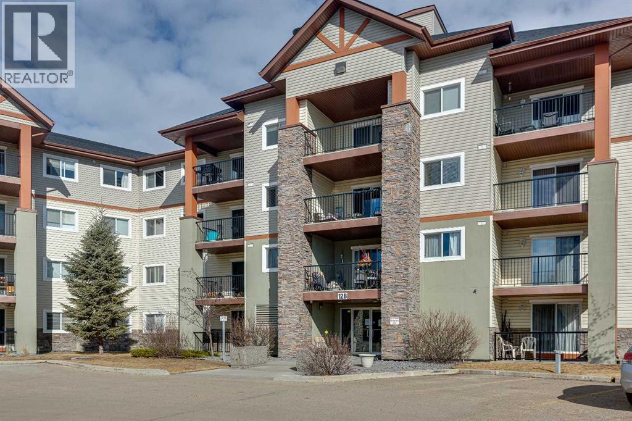
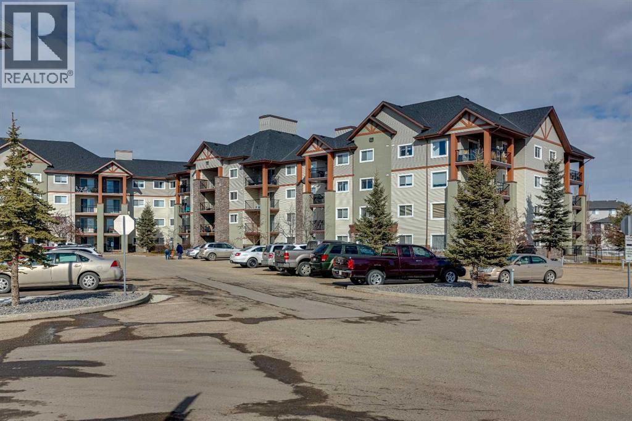
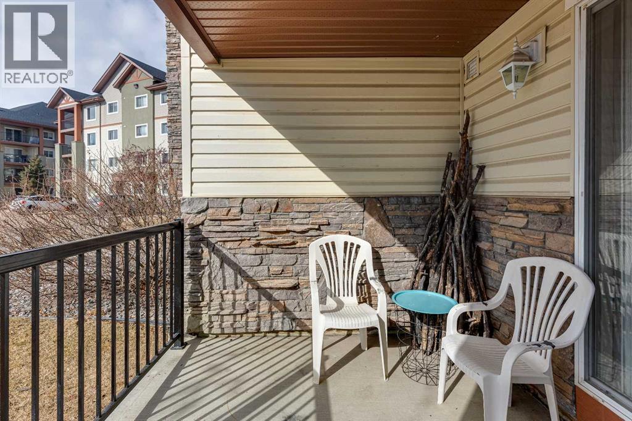
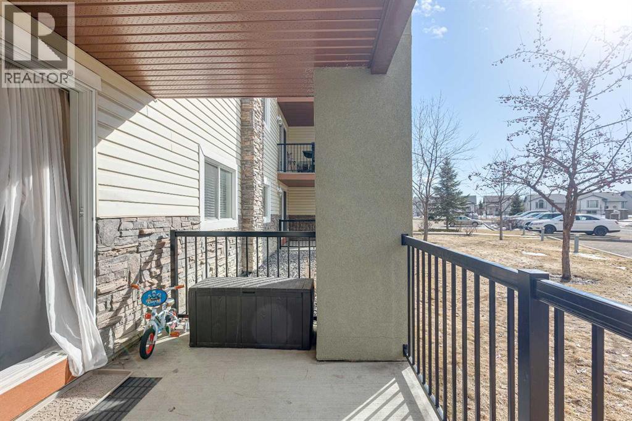
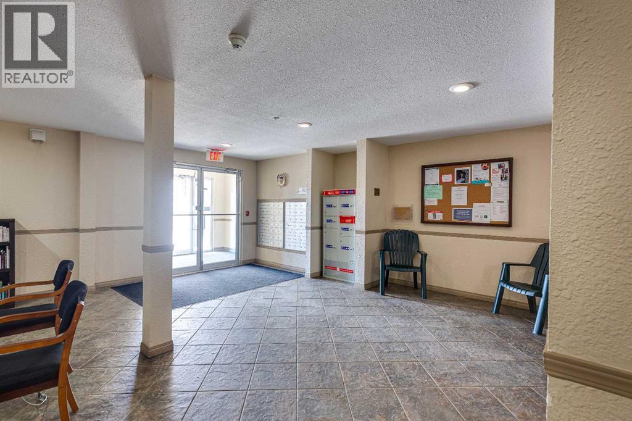
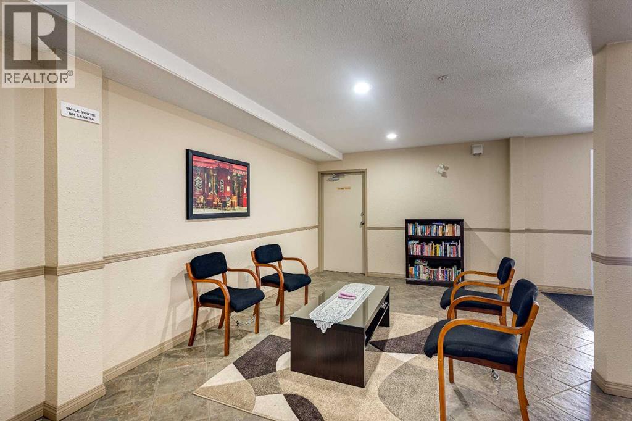
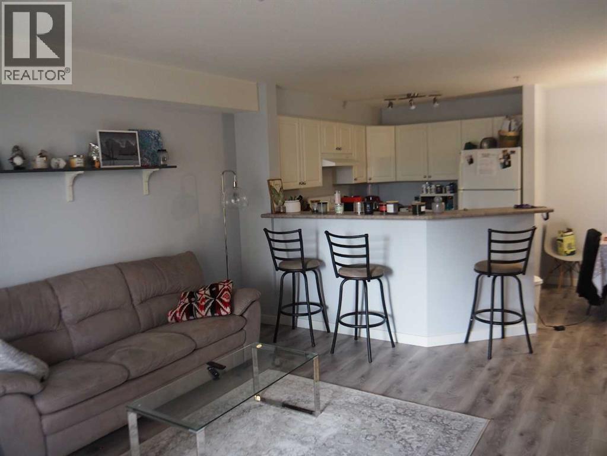
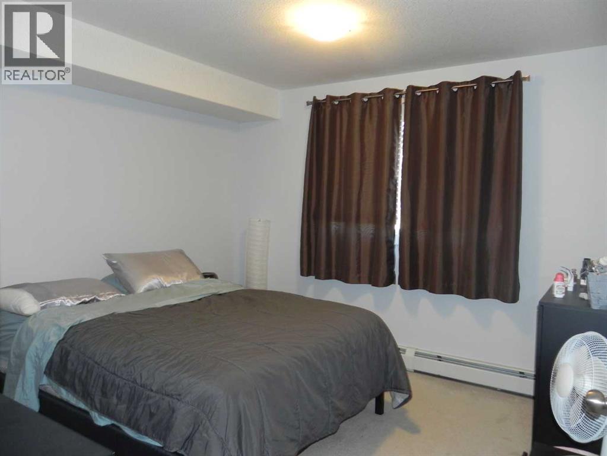
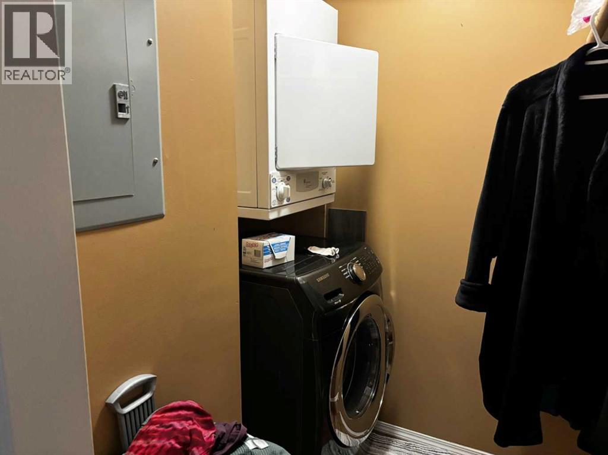
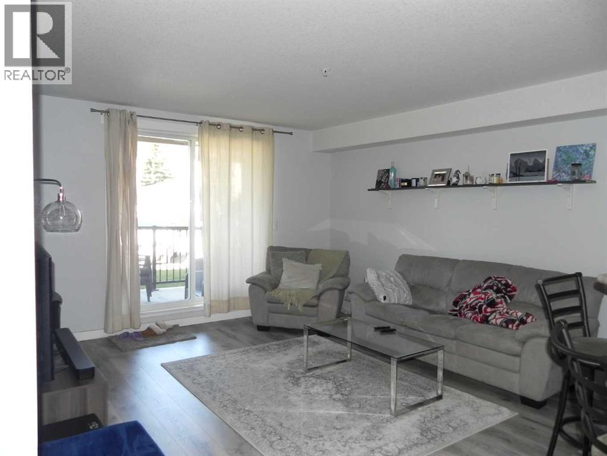
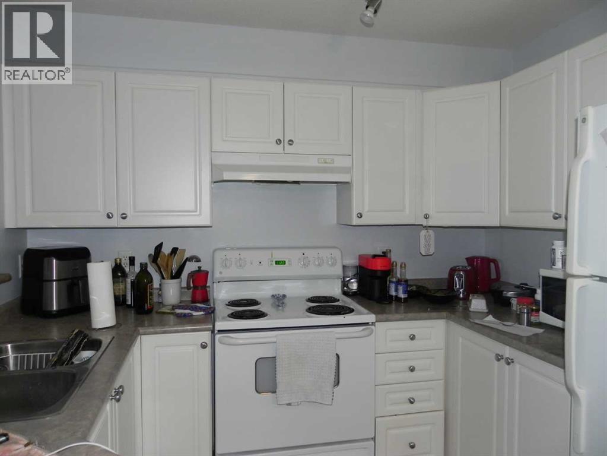
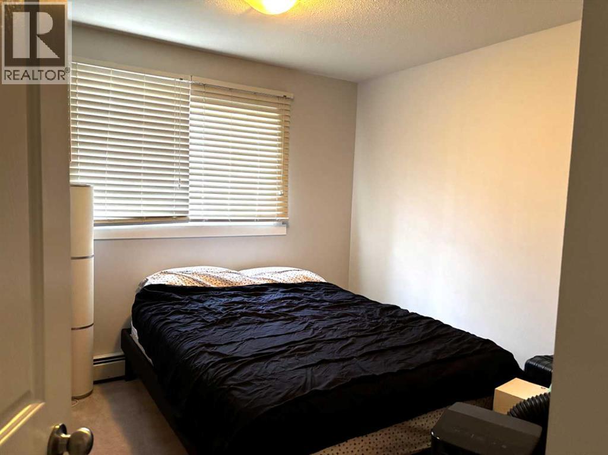
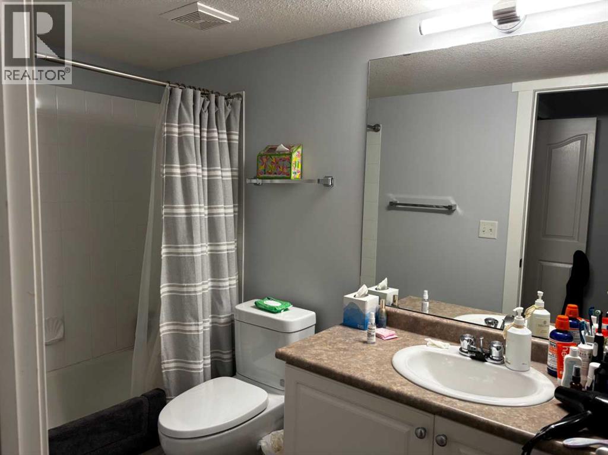
Affordable, maintenance free living conveniently located in Inglewood Pointe. Featuring an open floor plan with large windows that allow ample natural light, this well-maintained unit offers two spacious bedrooms and one bathroom. It includes underground parking and assigned storage. Rooms are spacious, Enjoy the convenience of in-suite laundry, a kitchen bar perfect for quick breakfasts, and plenty of cupboard and counter space. ground floor unit allows a short trip with groceries or packages without the hassle of stairs or elevators. Sit back on your spacious patio to enjoy the evening sun with a coffee and a book. Move in ready. (id:53676)
| Bathroom Total | 1 | Bedrooms Above Ground | 2 |
| Bedrooms Total | 2 | Appliances | Refrigerator, Dishwasher, Stove, Microwave, Washer & Dryer |
| Architectural Style | Multi-level | Constructed Date | 2004 |
| Construction Style Attachment | Attached | Cooling Type | None |
| Exterior Finish | Vinyl Siding | Flooring Type | Vinyl |
| Heating Type | Hot Water | Stories Total | 4 |
| Size Interior | 844 Sqft | Total Finished Area | 843.86 Sqft |
| Type | Apartment |
| Underground |
| Acreage | No | Land Amenities | Park, Playground, Schools, Shopping |
| Size Irregular | 850.00 | Size Total | 850 Sqft|0-4,050 Sqft |
| Size Total Text | 850 Sqft|0-4,050 Sqft | Zoning Description | R-h |
| Level | Type | Dimensions |
|---|---|---|
| Main Level | Primary Bedroom | 12.17 Ft x 11.33 Ft |
| Main Level | Bedroom | 12.25 Ft x 10.08 Ft |
| Main Level | Living Room | 14.42 Ft x 12.92 Ft |
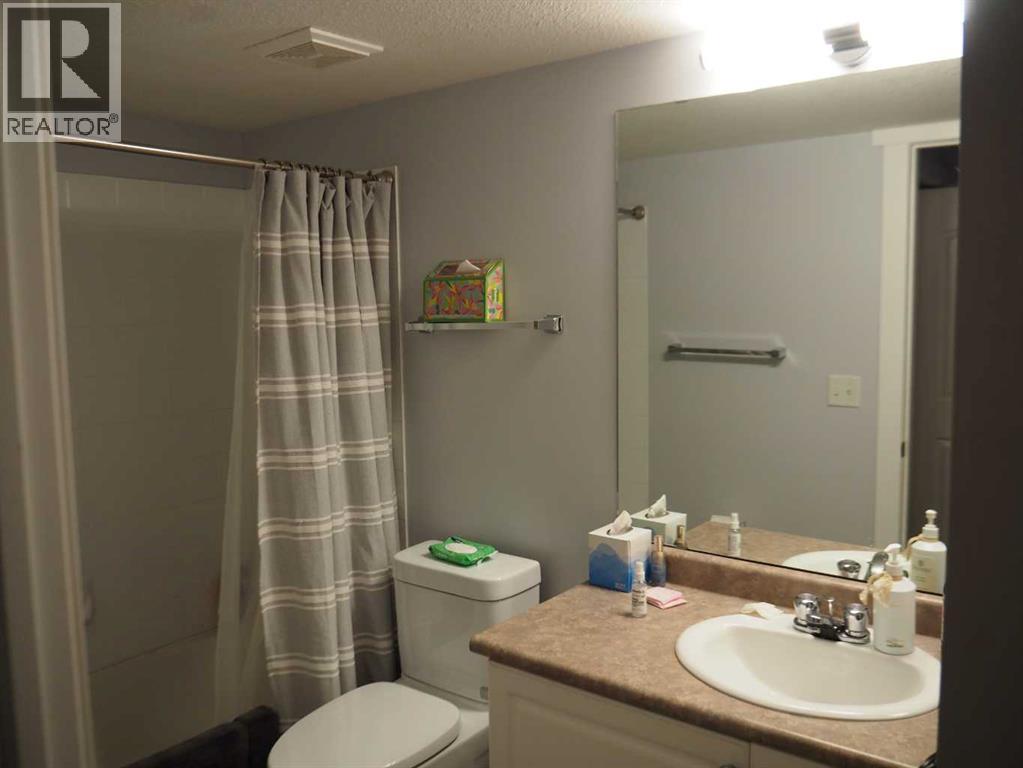
| Main Level | 4pc Bathroom | 8.92 Ft x 5.00 Ft |
| Main Level | Dining Room | 10.33 Ft x 8.33 Ft |
| Main Level | Kitchen | 9.17 Ft x 8.17 Ft |

Start Your Mortgage Application
