
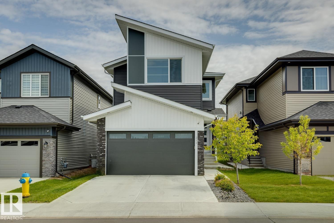
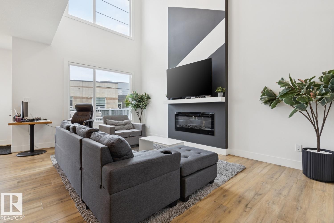
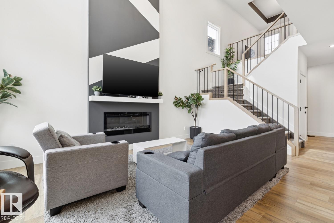
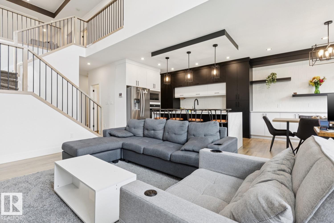
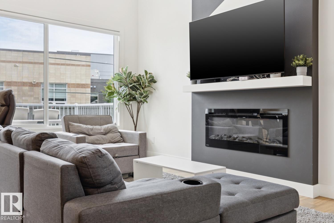
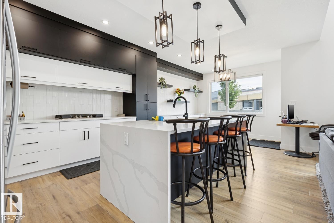
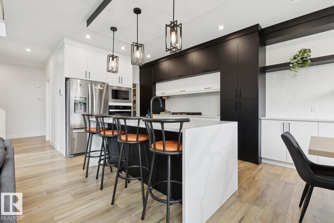
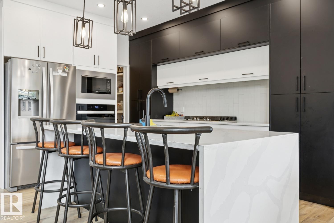
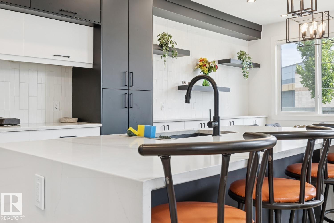
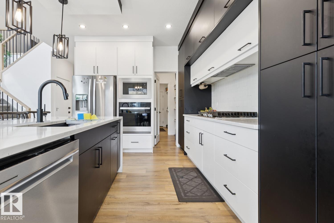
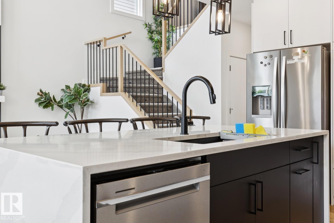
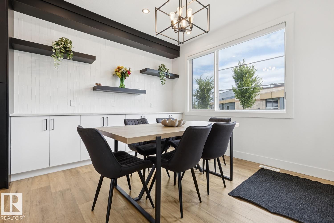
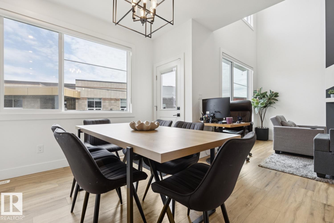
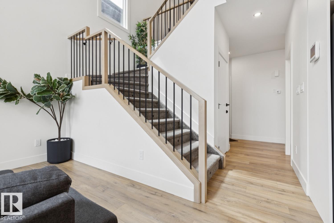
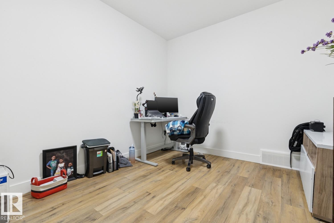
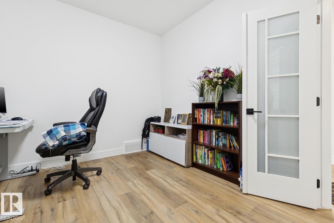
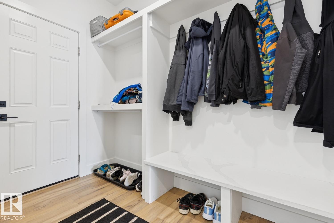
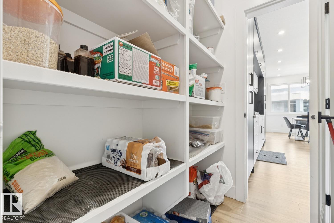
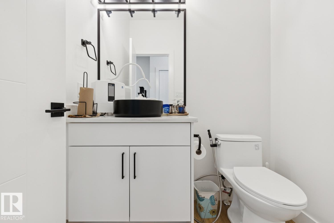
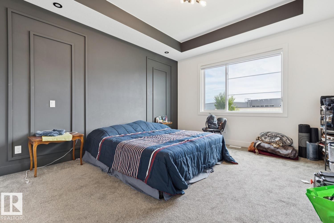
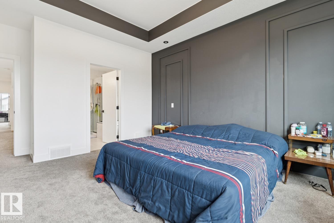
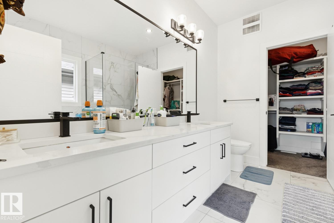
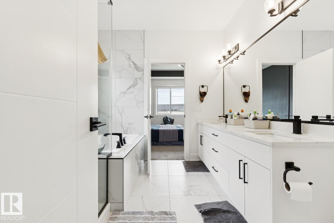
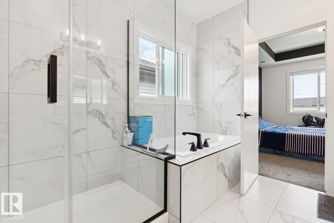
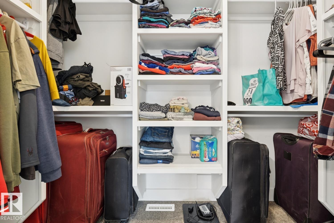
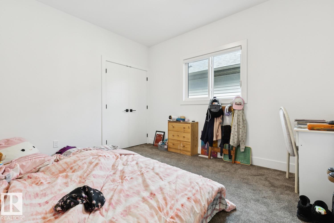
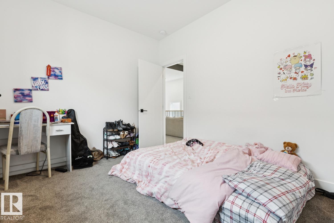
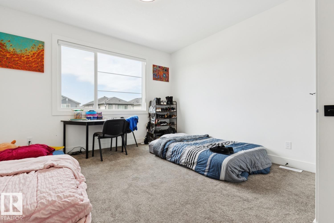
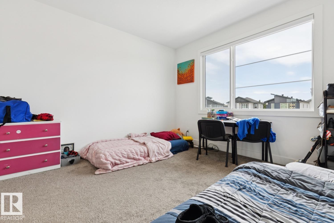
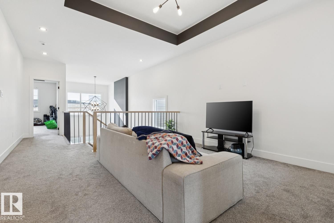
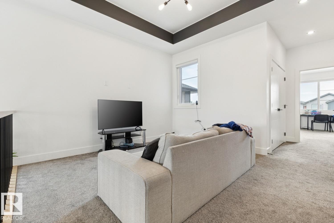
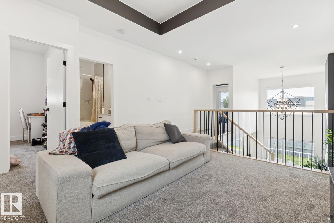
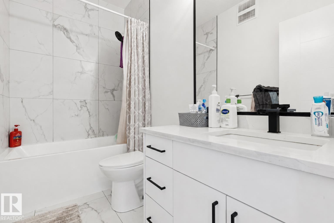
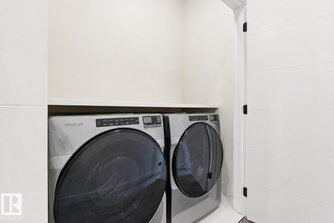
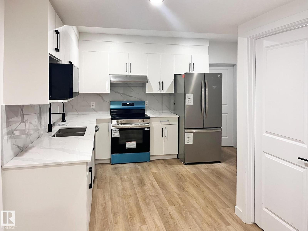
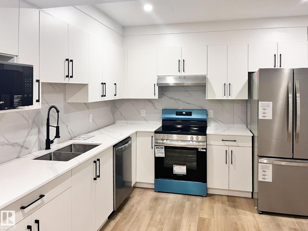
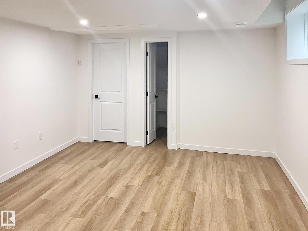
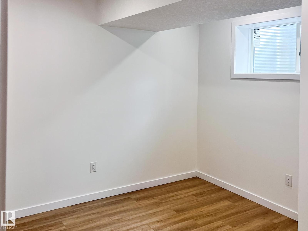
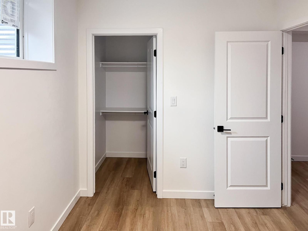
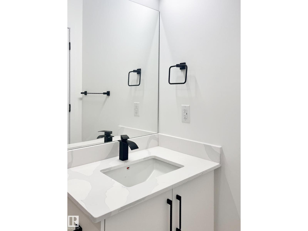
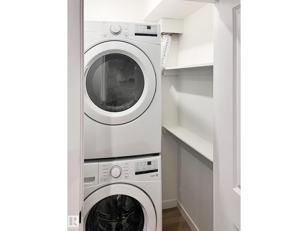
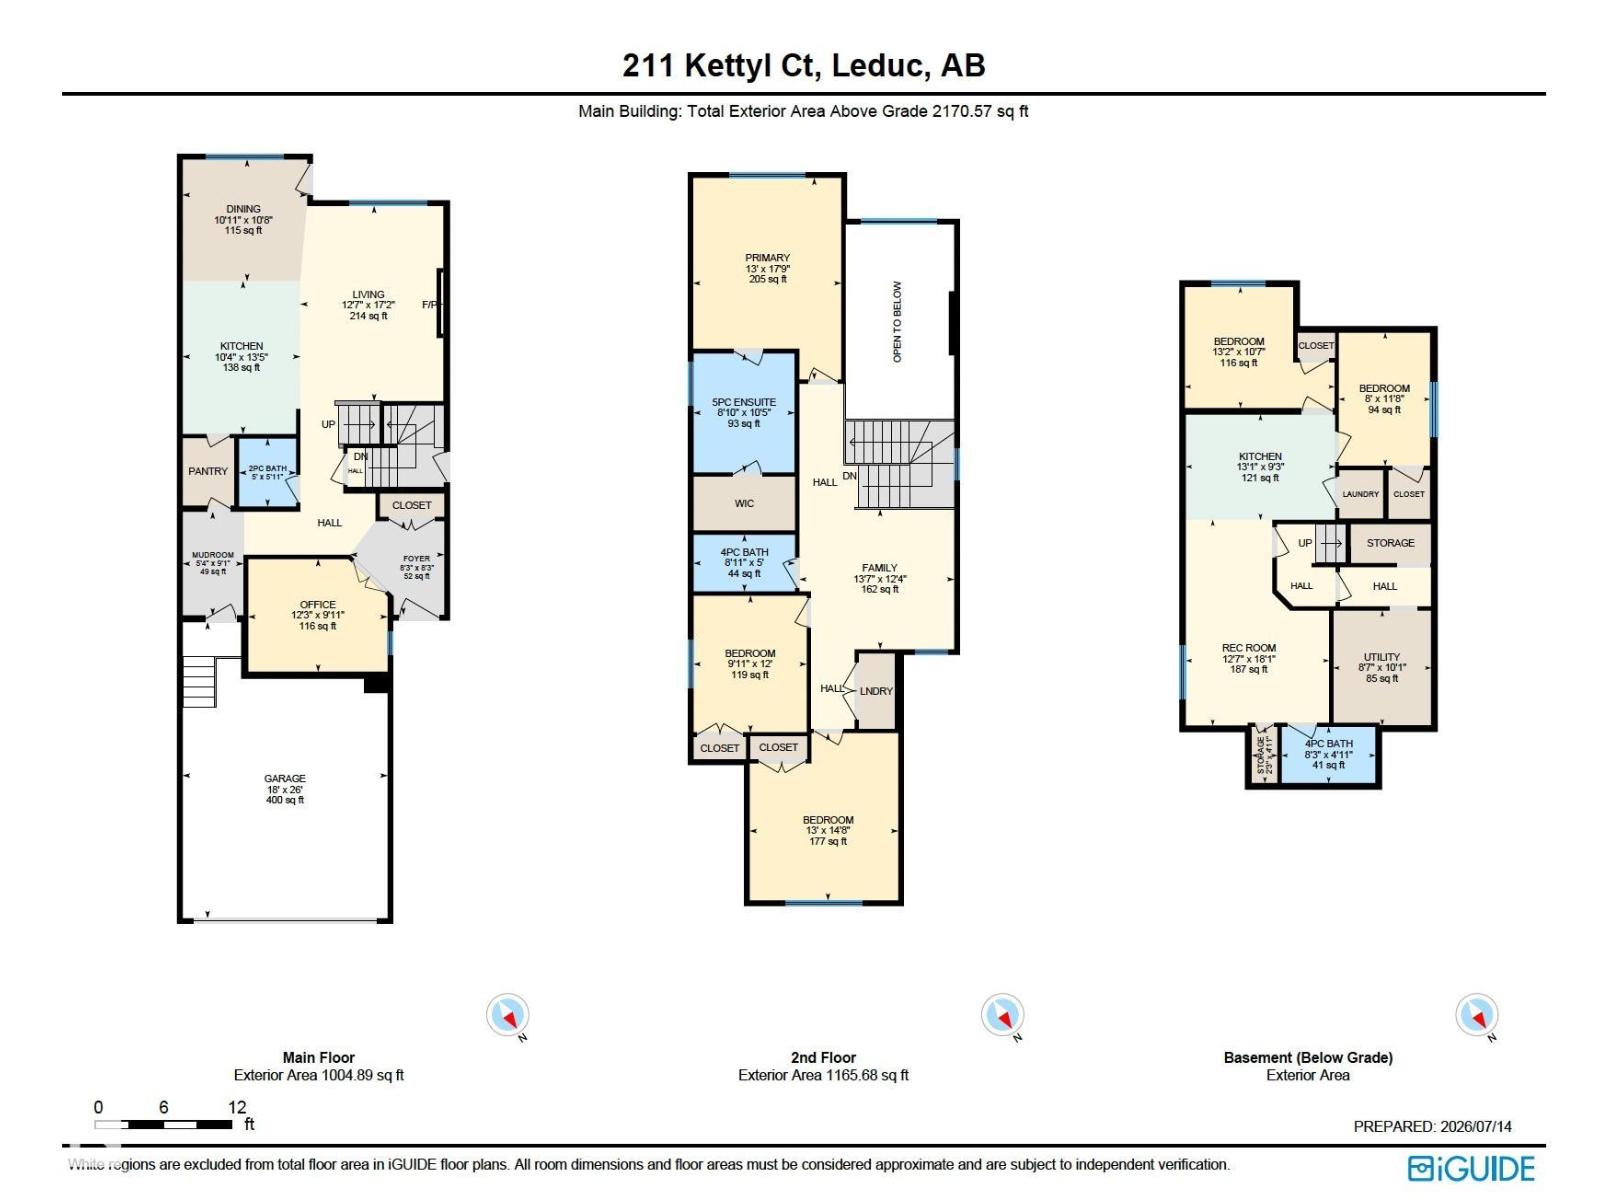
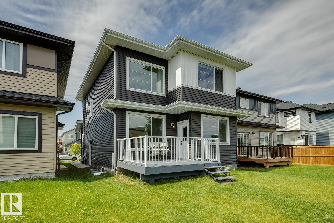
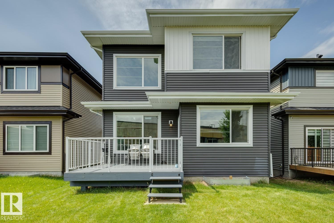
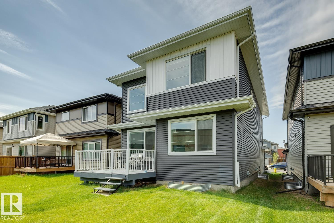
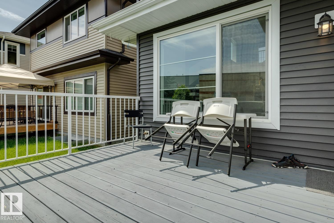
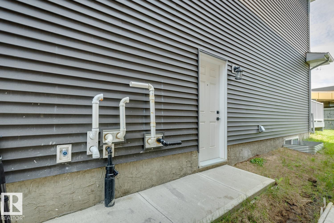
PERMITTED 2-BEDROOM BASEMENT SUITE WITH SEPARATE ENTRANCE OFFERING OVER 3,000 SQFT OF FINISHED LIVING SPACE IN SOUGHT-AFTER WEST HAVEN! This beautifully designed 2-storey home offers 2,170 SQFT above grade plus a fully finished permitted basement suite, bringing the total finished living space to over 3,000 SQFT-perfect for extended family, guests, or added income potential. The bright open-concept main floor showcases durable vinyl plank flooring, a spacious living room with soaring open-to-below ceilings, a stylish kitchen with quartz countertops, large island, pantry, and adjoining dining area overlooking the landscaped backyard. A main floor office, mudroom, and 2-piece bath complete the level. Upstairs features a bonus room, convenient laundry, two generous bedrooms, a full bath, and an impressive primary retreat with a walk-in closet and luxurious 5-piece ensuite. The self-contained basement suite offers 2 bedrooms, full kitchen, living area, 4-piece bath, and its own laundry. Double attached garage (id:53676)
| Bathroom Total | 4 | Bedrooms Total | 5 |
| Amenities | Ceiling - 9ft | Appliances | Hood Fan, Microwave, Window Coverings, Dryer, Two Refrigerators, Two Stoves, Two Washers, Dishwasher |
| Basement Development | Finished | Basement Features | Suite |
| Basement Type | Full (finished) | Constructed Date | 2023 |
| Construction Style Attachment | Detached | Fireplace Fuel | Electric |
| Fireplace Present | Yes | Fireplace Type | Insert |
| Half Bath Total | 1 | Heating Type | Forced Air |
| Stories Total | 2 | Size Interior | 2171 Sqft |
| Type | House |
| Attached Garage |
| Acreage | No | Land Amenities | Airport, Playground, Public Transit, Schools, Shopping |
| Size Irregular | 340.03 | Size Total | 340.03 M2 |
| Size Total Text | 340.03 M2 |
| Level | Type | Dimensions |
|---|---|---|
| Basement | Bedroom 4 | 13'2 x 10'7 |
| Basement | Bedroom 5 | 8' x 11'8 |
| Basement | Second Kitchen | 13'1 x 9'3 |
| Basement | Recreation Room | 12'7 x 18'1 |
| Basement | Storage | 2'3 x 4'11 |
| Basement | Utility Room | 8'7 x 10'1 |
| Main Level | Living Room | 12'7 x 17'2 |
| Main Level | Dining Room | 10'11 x 10'8 |
| Main Level | Kitchen | 10'4 x 13'5 |
| Main Level | Den | 12'3 x 9'11 |
| Upper Level | Primary Bedroom | 13 m x Measurements not available |
| Upper Level | Bedroom 2 | 9'11 x 12' |
| Upper Level | Bedroom 3 | 13' x 14'8 |
| Upper Level | Bonus Room | 13'7 x 12'4 |
| Upper Level | Laundry Room | Measurements not available |

Start Your Mortgage Application
