
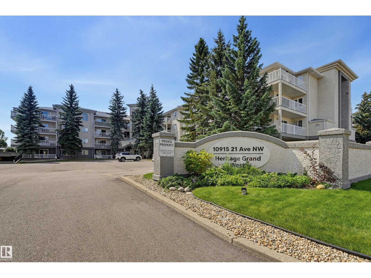
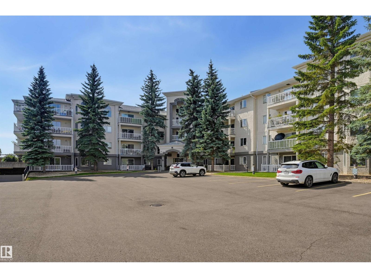
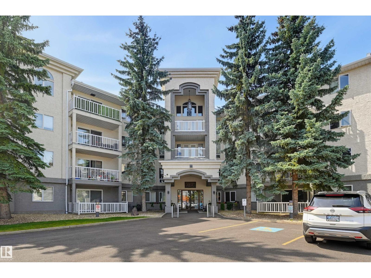
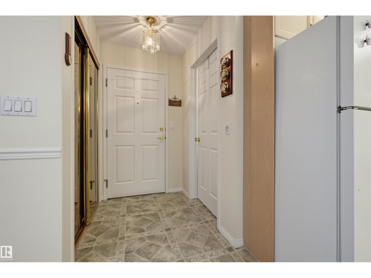

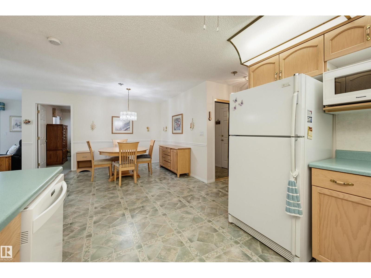
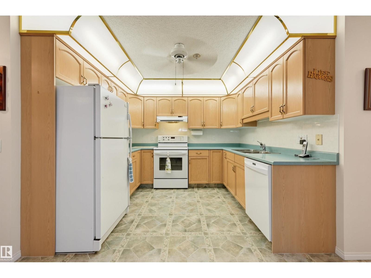
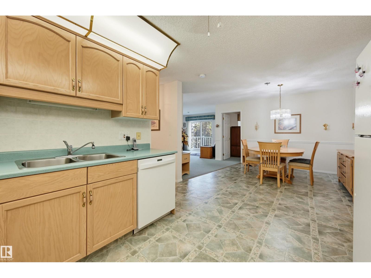
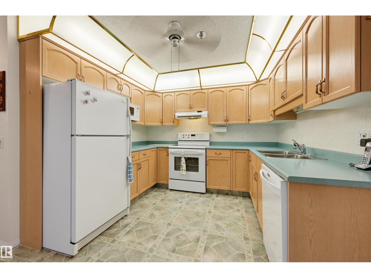
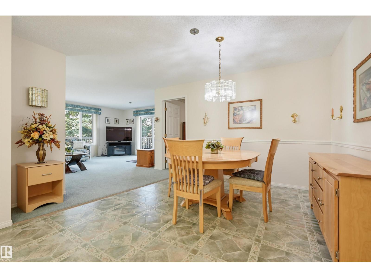
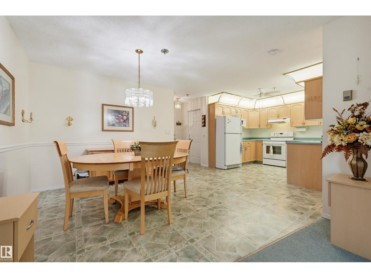
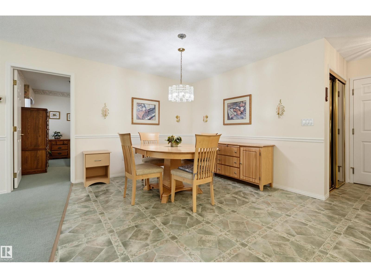
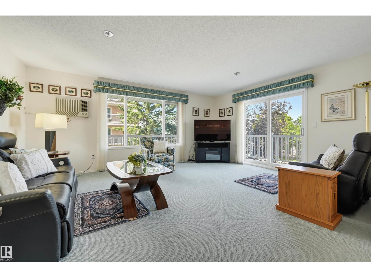
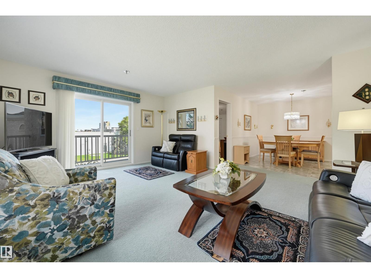
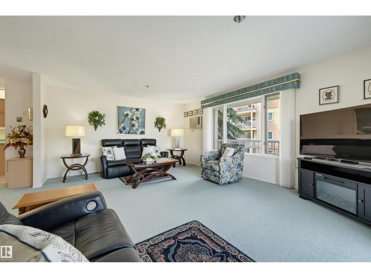
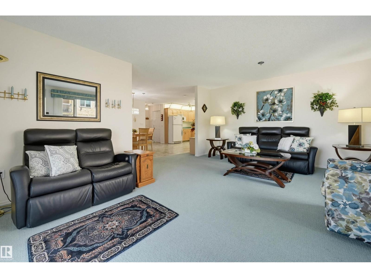
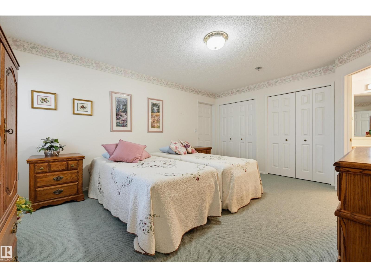
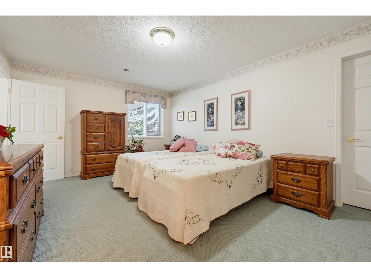
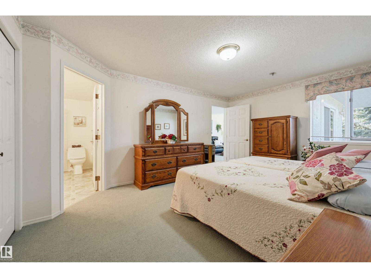
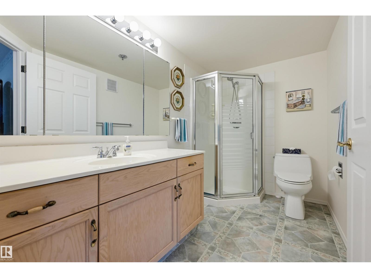
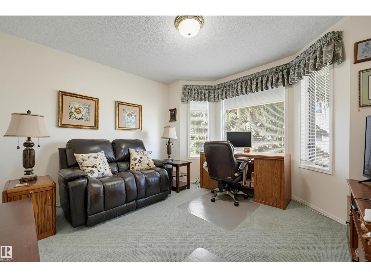
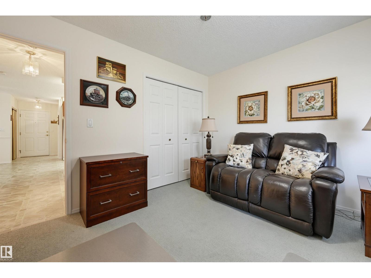
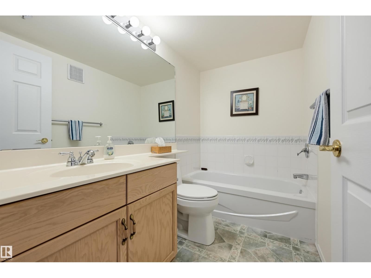
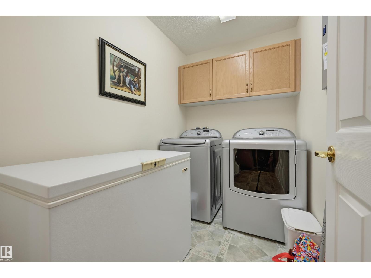
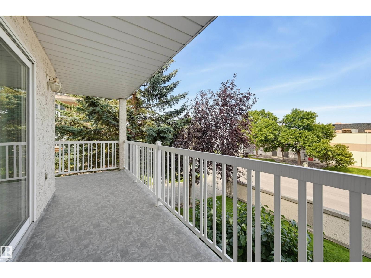
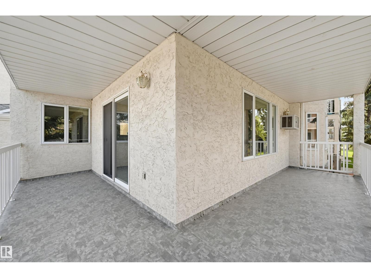
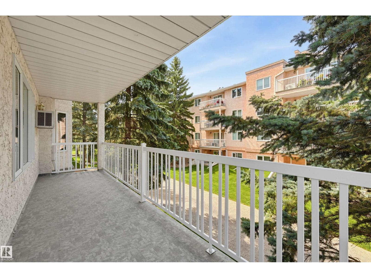
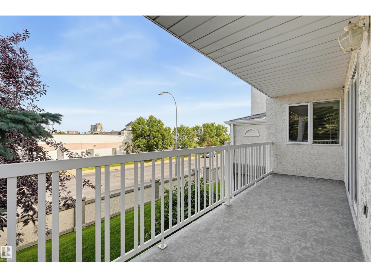
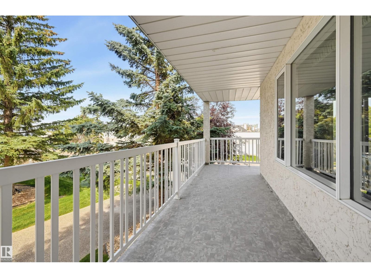
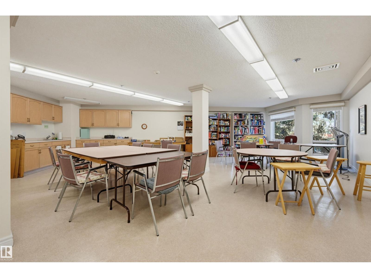
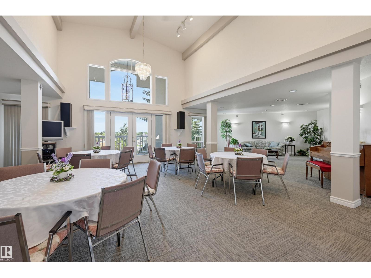
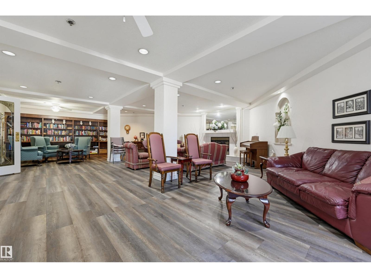
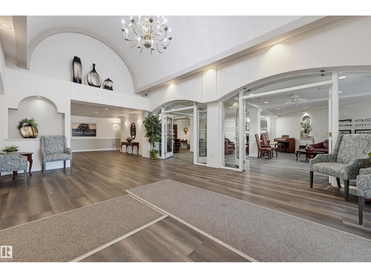
Welcome to Heritage Grande. This stunning, 2-bedroom and 2-bath home offers comfortable 40+ adult living. The heart of this home is the centralised living room, bathed in natural light from the large windows. Step out onto your wrap-around balcony with tree-line views. The open-concept dining room flows into an ample-sized kitchen with plenty of workspace and cabinets. On the opposite side is a sizable bedroom and bathroom neatly separated from the substantial primary bedroom, with 2 large closets, an additional walk-in closet, and an ensuite bath. Completed with in-suite laundry with plenty of storage, and in floor heating for comfort. Winter is not an issue with heated underground parking, which includes a storage cage. The building's amenities include event/banquet room, games/billiards room, library, social room, exercise area, and car wash. Walking distance to Safeway, shopping, medical facilities, banking, the YMCA, and the LRT. Heat & Water Included. A wonderful place you’ll be proud to call home (id:53676)
| Bathroom Total | 2 | Bedrooms Total | 2 |
| Appliances | Dishwasher, Dryer, Freezer, Hood Fan, Microwave, Refrigerator, Stove, Washer, Window Coverings | Basement Type | None |
| Constructed Date | 1993 | Heating Type | In Floor Heating |
| Size Interior | 1182 Sqft | Type | Apartment |
| Heated Garage | |
| Underground |
| Acreage | No | Land Amenities | Public Transit, Schools, Shopping |
| Size Irregular | 94.75 | Size Total | 94.75 M2 |
| Size Total Text | 94.75 M2 |
| Level | Type | Dimensions |
|---|---|---|
| Main Level | Living Room | 5.46 m x 4.25 m |
| Main Level | Dining Room | 3.45 m x 2.92 m |
| Main Level | Kitchen | 3.07 m x 2.78 m |
| Main Level | Primary Bedroom | 5.1 m x 3.75 m |
| Main Level | Bedroom 2 | 3.7 m x 3.62 m |

Start Your Mortgage Application
