
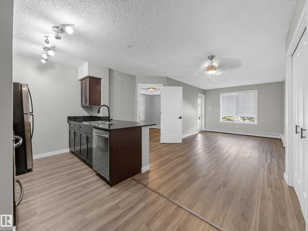
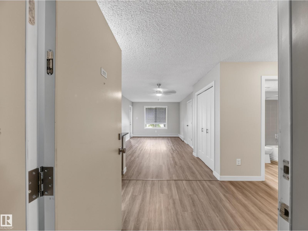
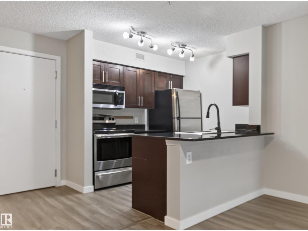
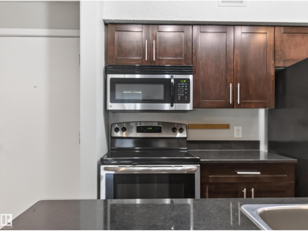
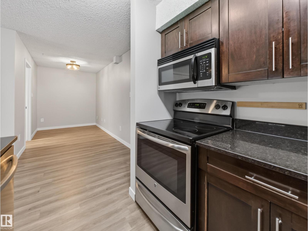
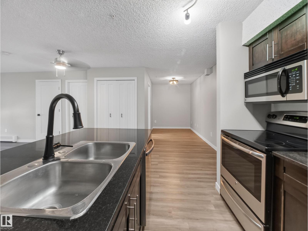
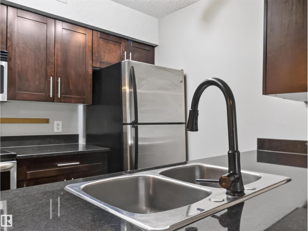
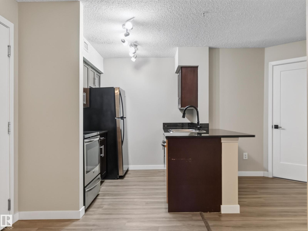
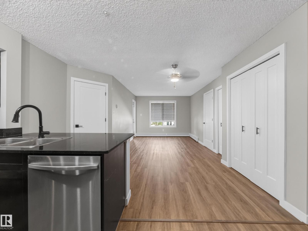
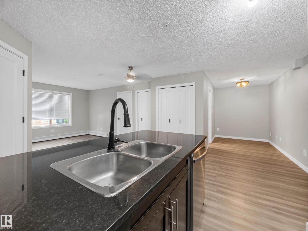
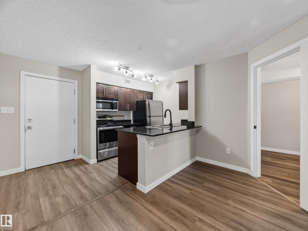
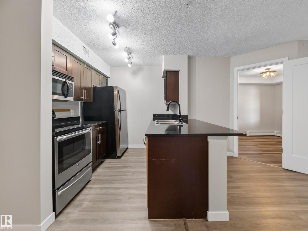
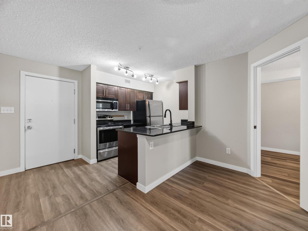
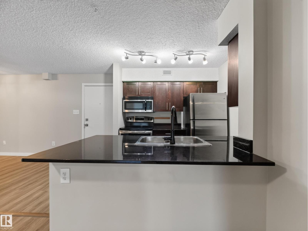
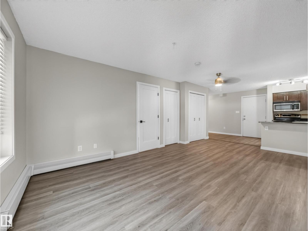
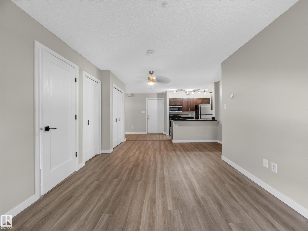
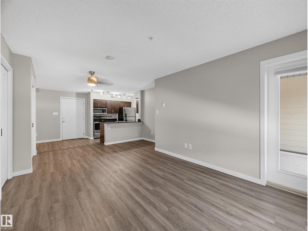
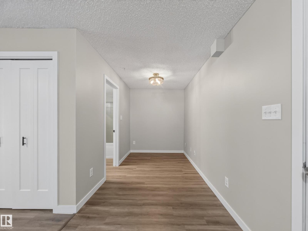
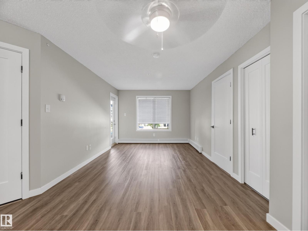
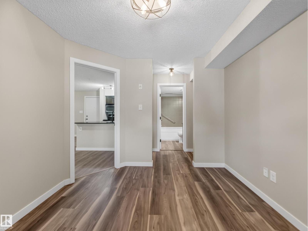
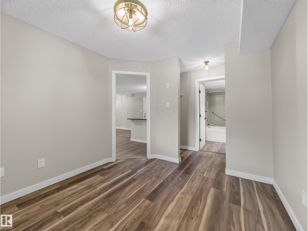
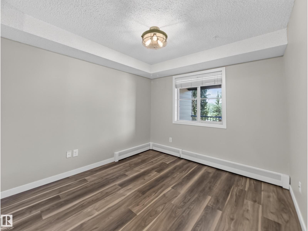
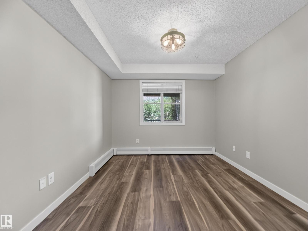
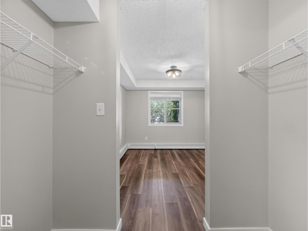
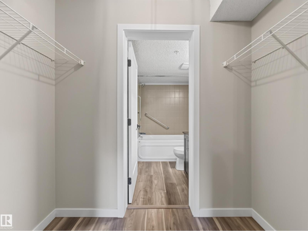
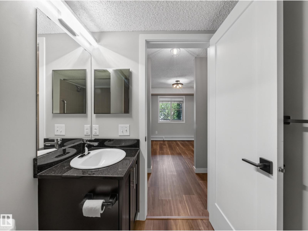
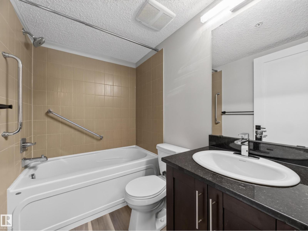
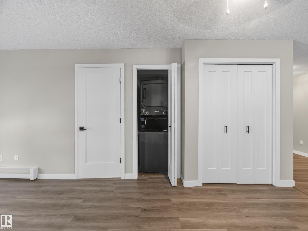
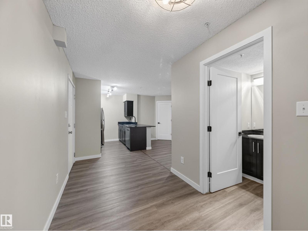
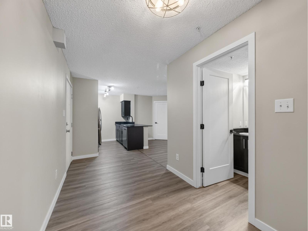
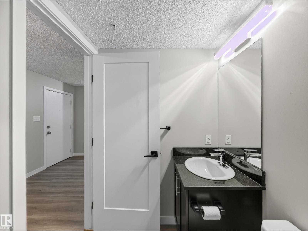
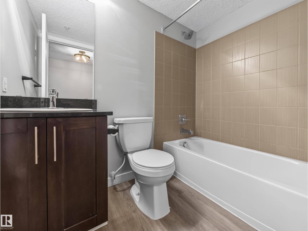
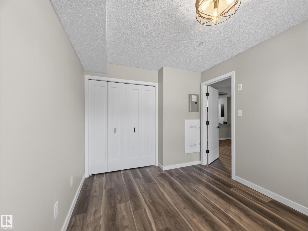
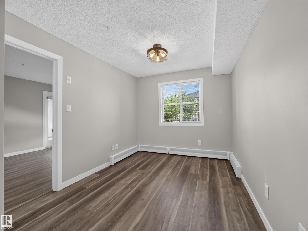
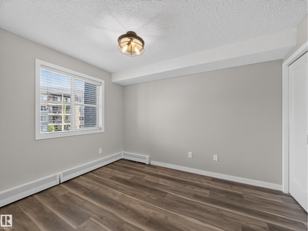
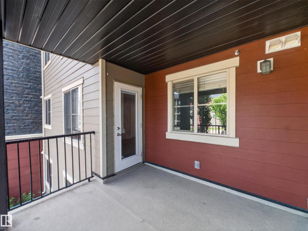
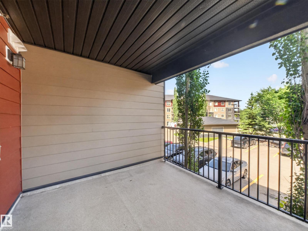
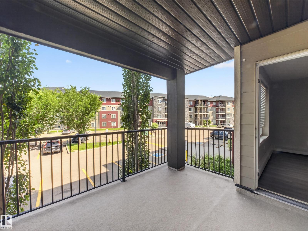
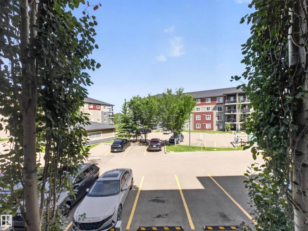
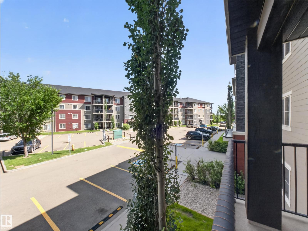
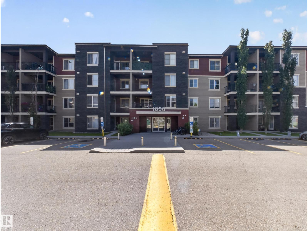
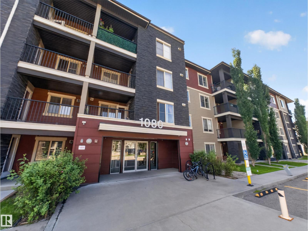
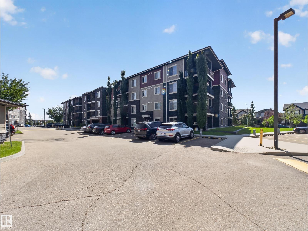
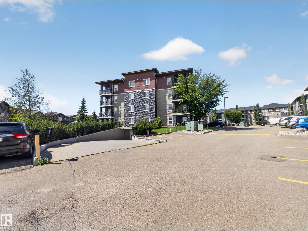
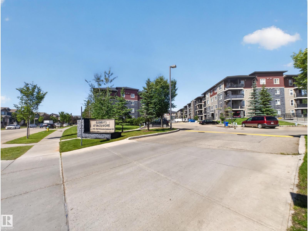
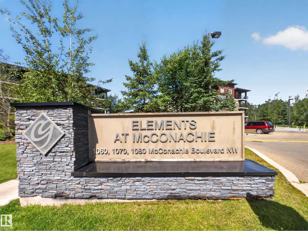
Quick Possession! Welcome to this bright renovated 2-bedroom, 2-bathroom condo in the desirable community of McConachie. This modern unit offers an open concept layout with a functional kitchen featuring stainless steel appliances, granite countertops, espresso cabinetry, and a breakfast bar that flows seamlessly into the living and dining area. Upgraded light fixtures & black hardware. High quality luxury vinyl plank flooring throughout. No carpet! The primary bedroom features a walk-through closet leading to a private four piece ensuite. The good sized second bedroom is conveniently located near the main four piece bathroom. Stackable laundry in the suite. Covered 11' x 9.5' balcony. This unit also comes with a titled outdoor surface parking stall. Pet friendly complex. Steps from a school (K-9), public transit and shopping. Conveniently located with easy access to the Anthony Henday. (id:53676)
| Bathroom Total | 2 | Bedrooms Total | 2 |
| Amenities | Vinyl Windows | Appliances | Dishwasher, Microwave Range Hood Combo, Refrigerator, Washer/dryer Stack-up, Stove |
| Basement Type | None | Constructed Date | 2013 |
| Fire Protection | Smoke Detectors | Heating Type | Hot Water Radiator Heat |
| Size Interior | 759 Sqft | Type | Apartment |
| Stall |
| Acreage | No | Land Amenities | Golf Course, Playground, Public Transit, Schools, Shopping |
| Size Irregular | 76.03 | Size Total | 76.03 M2 |
| Size Total Text | 76.03 M2 |
| Level | Type | Dimensions |
|---|---|---|
| Main Level | Living Room | 5.41 m x 3.25 m |
| Main Level | Dining Room | 3.07 m x 2.03 m |
| Main Level | Kitchen | 2.67 m x 2.41 m |
| Main Level | Primary Bedroom | 3.27 m x 2.99 m |
| Main Level | Bedroom 2 | 3.55 m x 2.73 m |
| Main Level | Laundry Room | 0.92 m x 0.91 m |

Start Your Mortgage Application
