
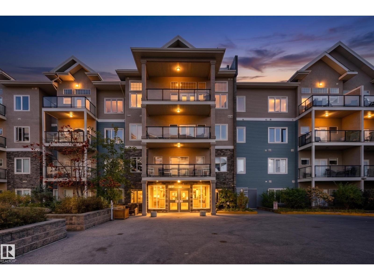
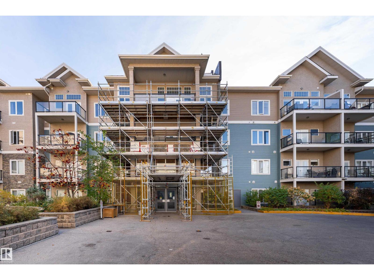
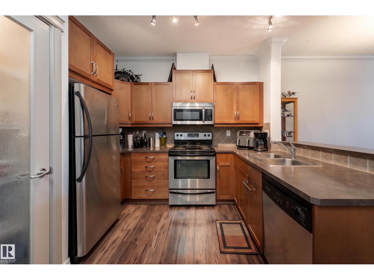
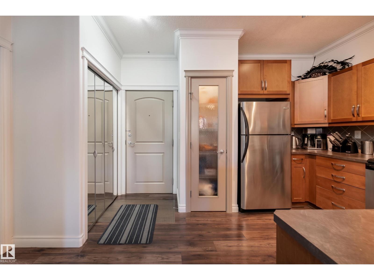
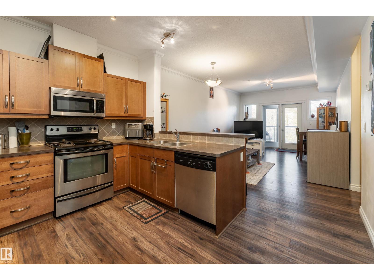
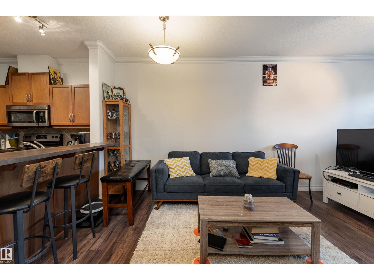
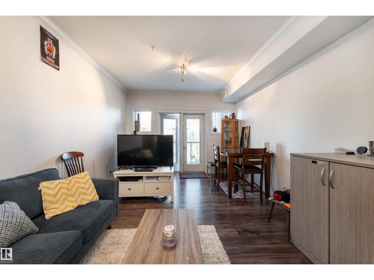
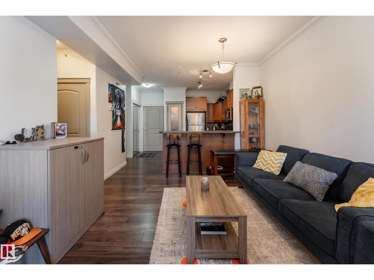
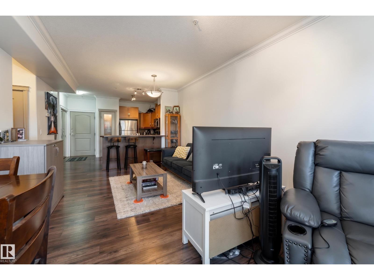
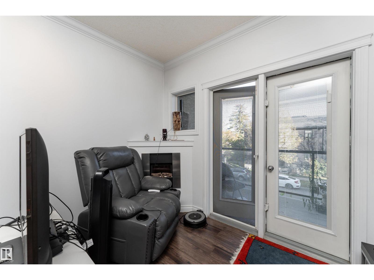
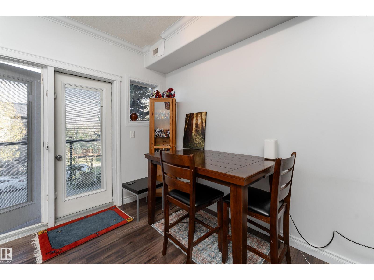
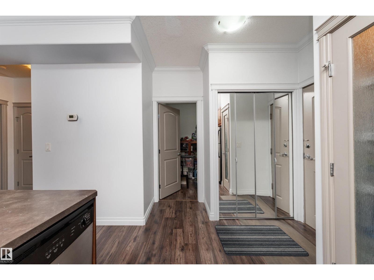
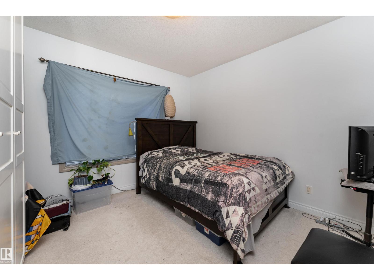
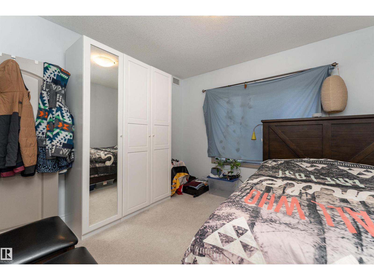
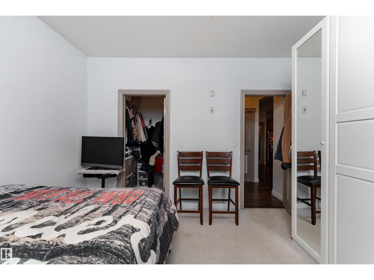
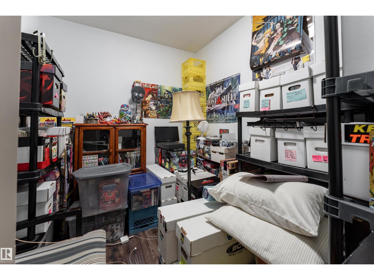
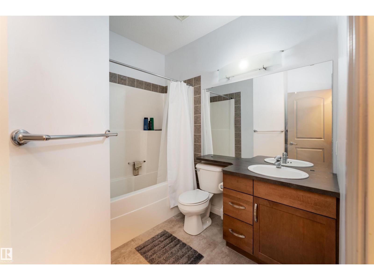
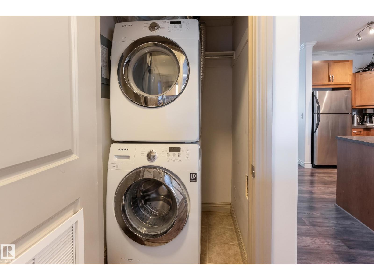
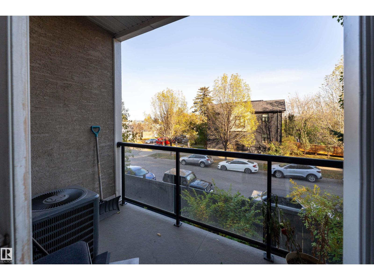
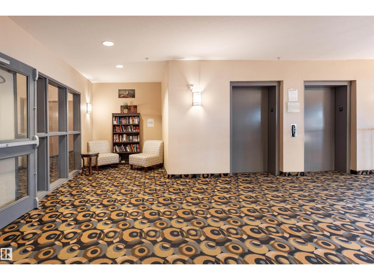
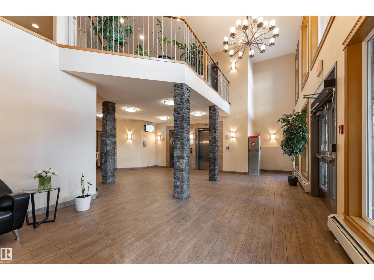
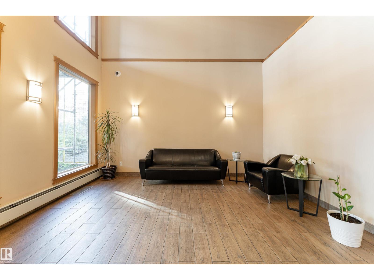
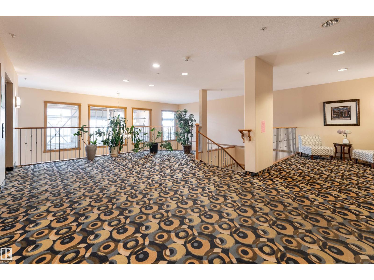
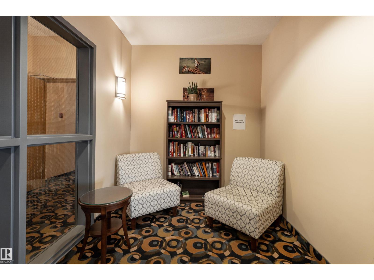
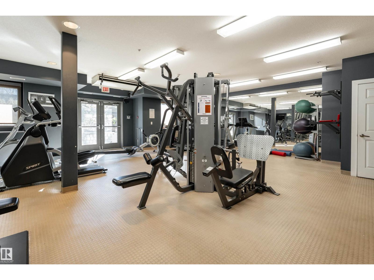
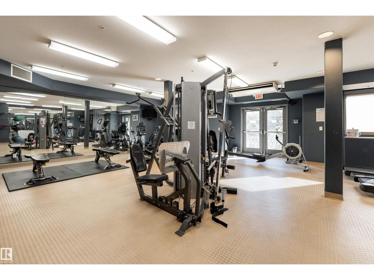
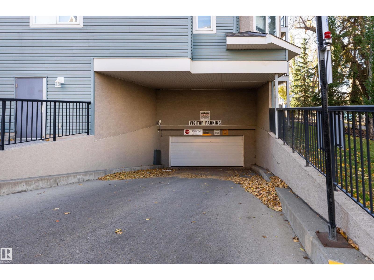
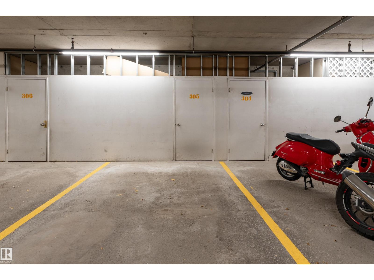
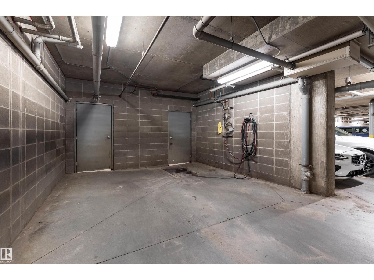
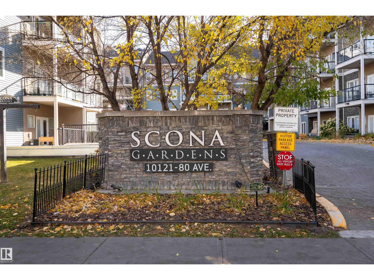
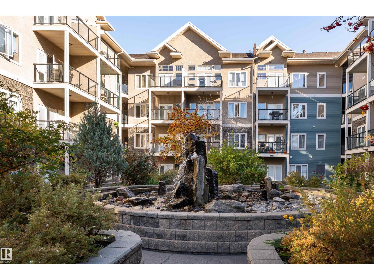
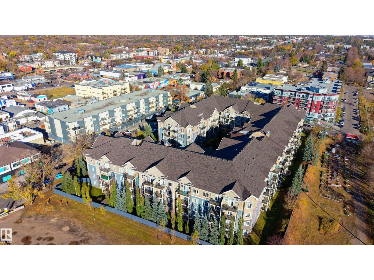

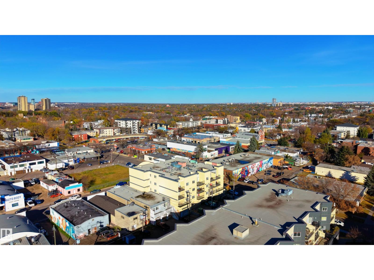

Welcome Home to Scona Gardens in the Heart of Ritchie! Step into a space that feels like home from the moment you arrive! This inviting 1-bedroom + den condo offers 748 sq. ft. of comfortable living, thoughtfully designed for both relaxation and everyday convenience. With 9-foot ceilings, a spacious living and dining area, and a versatile den that's perfect for a home office, reading nook, or creative retreat, there's plenty of room to make it your own. Step outside onto your private balcony to enjoy a breath of fresh air or simply unwind after a long day. You'll love the added comforts of central air conditioning, in-suite laundry, and heated underground parking. Scona Gardens also offers wonderful amenities, including a fitness room, social rooms, a workshop, car wash, and secure building access. Located in the charming community of Ritchie, you'll enjoy easy access to nearby shops, restaurants, parks, schools, and public transit. (id:53676)
| Bathroom Total | 1 | Bedrooms Total | 1 |
| Amenities | Ceiling - 9ft | Appliances | Dishwasher, Dryer, Garage Door Opener Remote(s), Microwave Range Hood Combo, Refrigerator, Stove, Washer |
| Basement Type | None | Constructed Date | 2006 |
| Cooling Type | Central Air Conditioning | Fire Protection | Smoke Detectors |
| Heating Type | Coil Fan | Size Interior | 748 Sqft |
| Type | Apartment |
| Heated Garage | |
| Underground |
| Acreage | No | Land Amenities | Playground, Public Transit, Schools, Shopping |
| Size Irregular | 40.2 | Size Total | 40.2 M2 |
| Size Total Text | 40.2 M2 |
| Level | Type | Dimensions |
|---|---|---|
| Main Level | Living Room | 5.74 × 3.62 |
| Main Level | Dining Room | 3.05 × 3.61 |
| Main Level | Kitchen | Measurements not available |
| Main Level | Den | 2.41 × 2.8 |
| Main Level | Primary Bedroom | 3.48 × 3.74 |
| Main Level | Pantry | 0.57 m x 0.65 m |

Start Your Mortgage Application
