
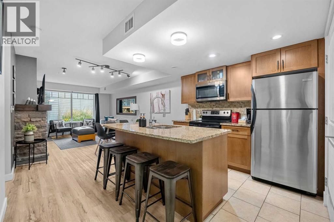
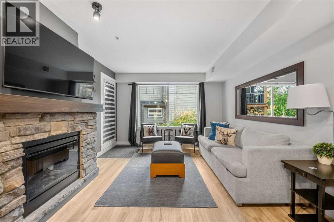
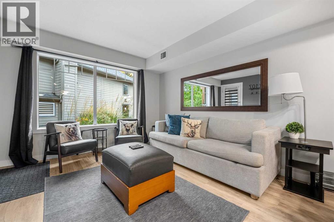
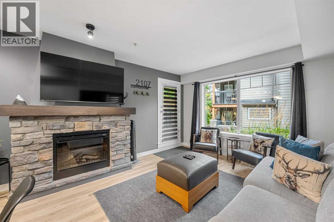
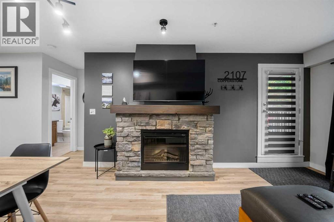
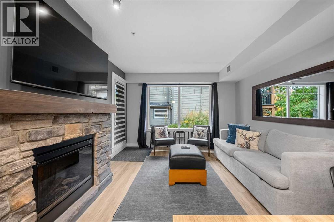
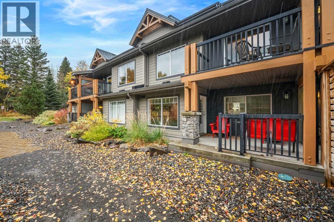
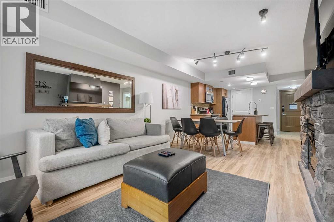
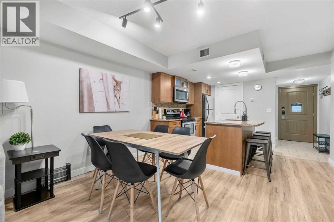
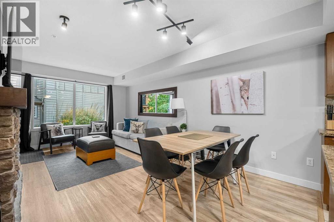
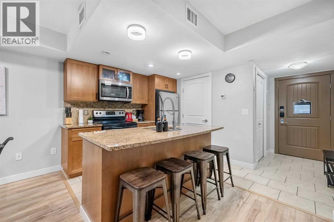
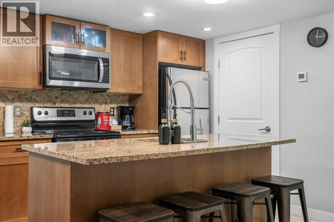
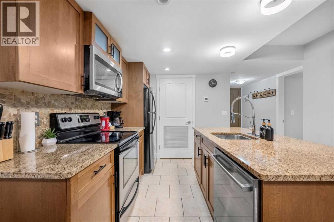
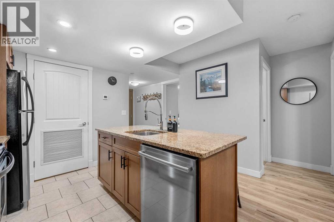
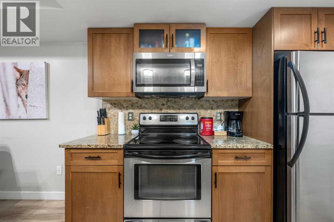
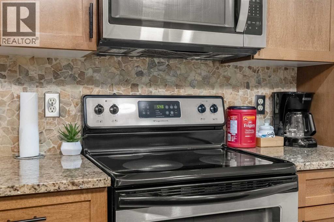
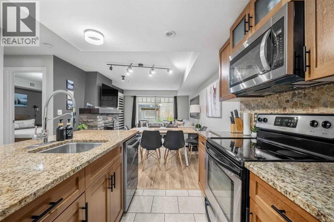
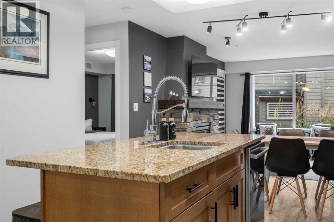
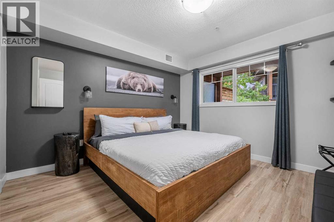
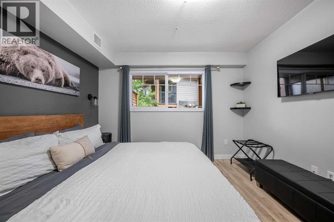
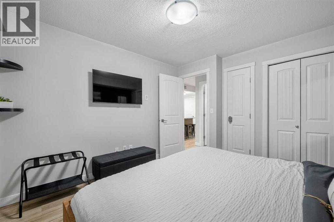
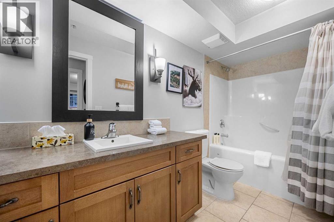
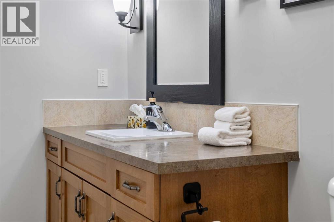
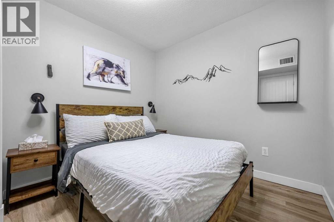
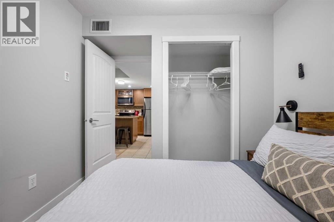
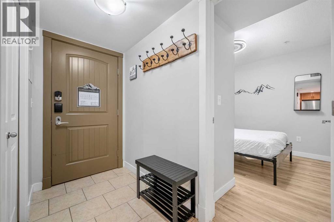
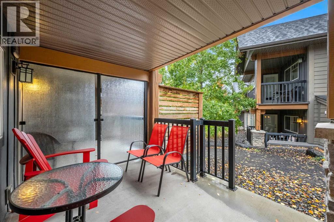
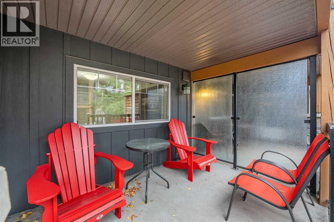
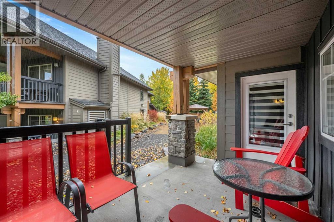
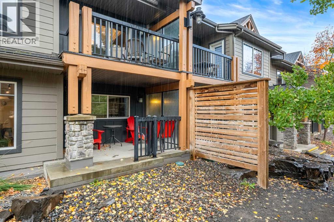
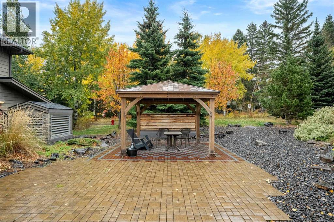
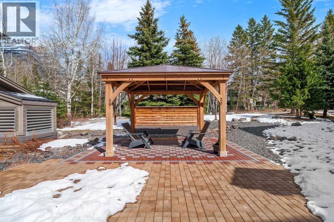
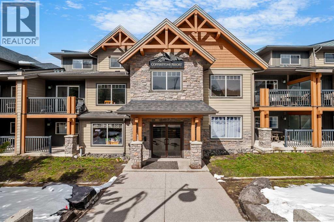
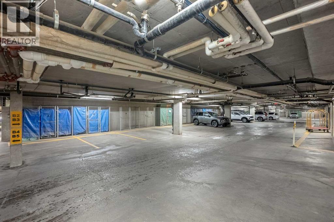
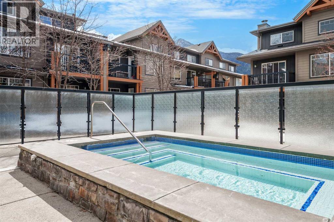
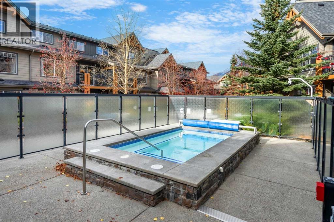
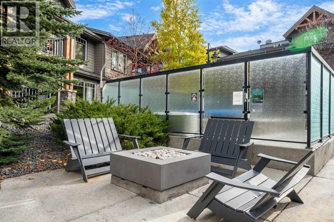
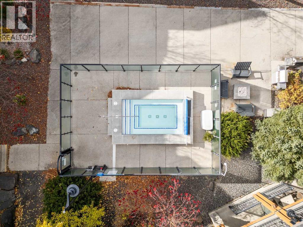
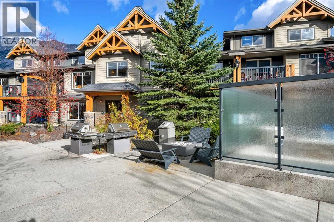
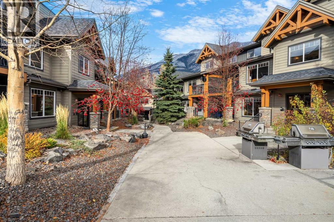
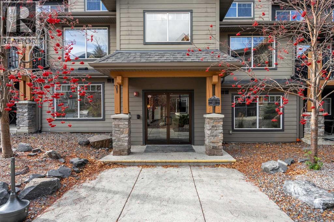
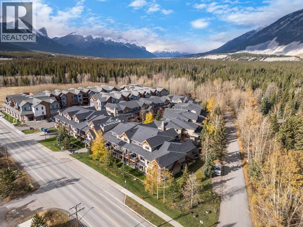
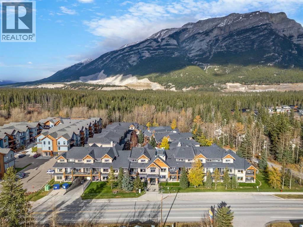
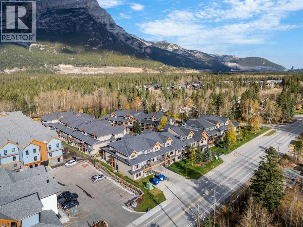
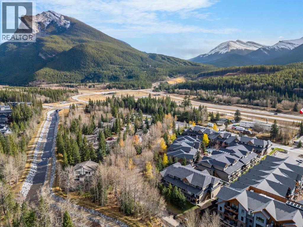
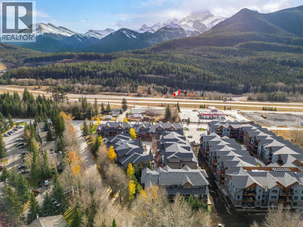
Want a mountain property without spending your weekends working on it? This one makes it easy. Fresh paint, updated fixtures, new flooring, new appliances, new furniture and upgraded mechanical systems mean someone else has already done the work. And the bonus? It's fully furnished and set up as a turnkey short-term rental. Show up, enjoy it, and rent it out when you're not here.The open great room brings everyone together, whether you're settling in after a day on the slopes, hosting friends or enjoying a quiet weekend away. A gas fireplace with a beautiful stone surround adds that cozy mountain feel, while granite kitchen counters and a large picture window bring in plenty of natural light. It's a comfortable, welcoming space that works just as well for a weekend escape as it does for a longer stay.With 2 bedrooms, including a spacious primary suite, there's room to comfortably sleep 6 guests without sacrificing the space to relax. Step outside to your covered, ground-level patio, the perfect spot to unwind after a day in the mountains, enjoy your morning coffee or relax with friends. And with a hot tub, fitness room, fire pits and BBQ areas, there's plenty to enjoy without ever leaving the property.Underground parking, separate storage for all your mountain gear and easy access to everything Canmore has to offer make ownership that much simpler. Whether you're here to ski, hike, bike or just escape for a few days, this is a great home base for it all.The best part? You're not buying someone else's to-do list. Ask price is $690,000 plus GST - Consult your tax professional on how to defer the GST- (id:53676)
| Bathroom Total | 1 | Bedrooms Above Ground | 2 |
| Bedrooms Total | 2 | Amenities | Exercise Centre, Whirlpool |
| Appliances | Washer, Dishwasher, Stove, Dryer | Constructed Date | 2008 |
| Construction Material | Wood Frame | Construction Style Attachment | Attached |
| Exterior Finish | Stone, Wood Siding | Fireplace Present | Yes |
| Fireplace Total | 1 | Flooring Type | Laminate, Tile |
| Heating Fuel | Natural Gas | Heating Type | Forced Air, Heat Pump |
| Stories Total | 2 | Size Interior | 717 Sqft |
| Total Finished Area | 717 Sqft | Type | Apartment |
| Underground |
| Acreage | No | Land Amenities | Park, Playground |
| Size Total Text | Unknown | Zoning Description | Short Term Rental |
| Level | Type | Dimensions |
|---|---|---|
| Main Level | 4pc Bathroom | 10.92 Ft x 4.83 Ft |
| Main Level | Bedroom | 10.00 Ft x 8.67 Ft |
| Main Level | Dining Room | 11.75 Ft x 5.92 Ft |
| Main Level | Kitchen | 12.58 Ft x 8.75 Ft |
| Main Level | Living Room | 11.75 Ft x 12.83 Ft |
| Main Level | Primary Bedroom | 11.00 Ft x 11.75 Ft |

Start Your Mortgage Application
