
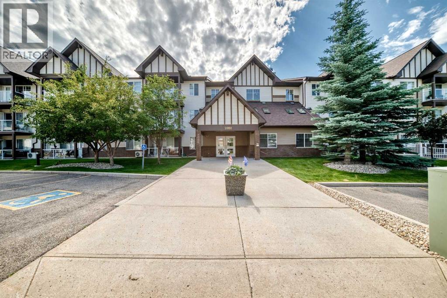
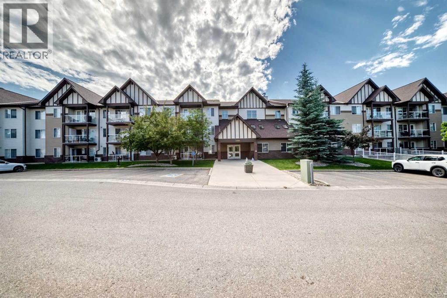
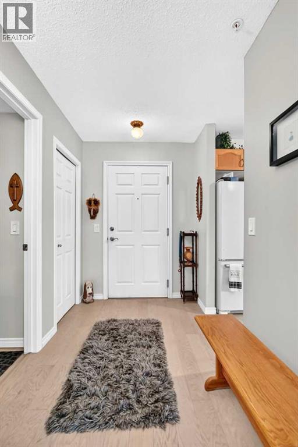
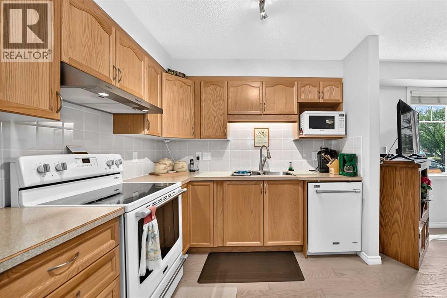
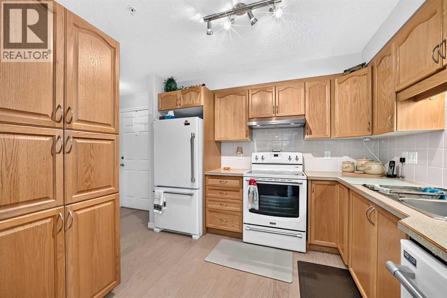
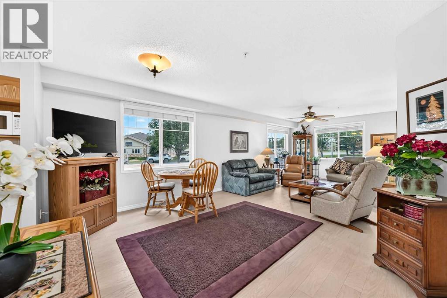
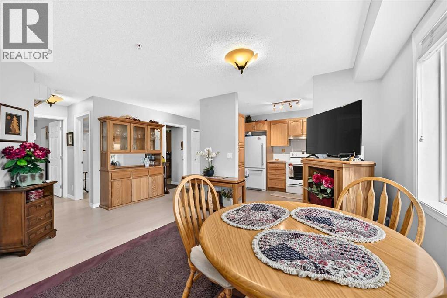
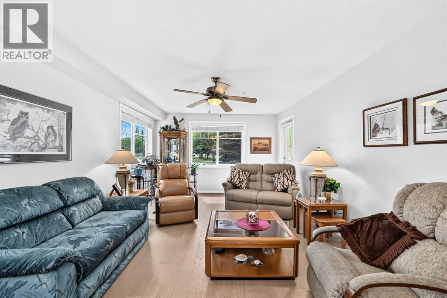
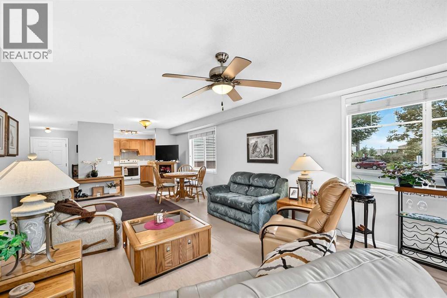
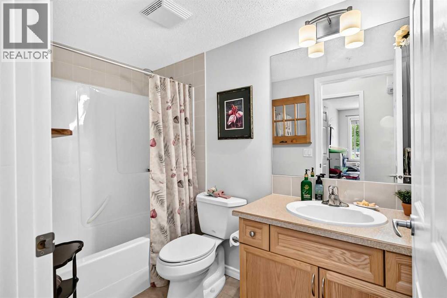
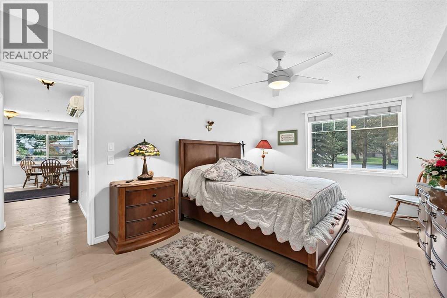
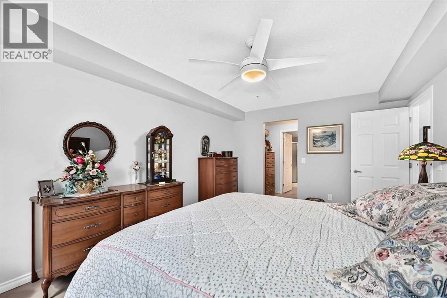
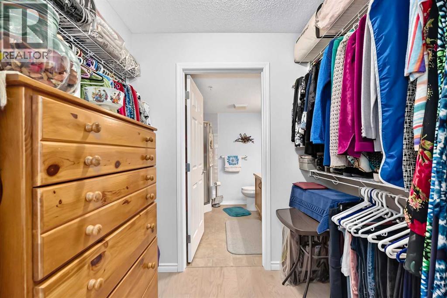
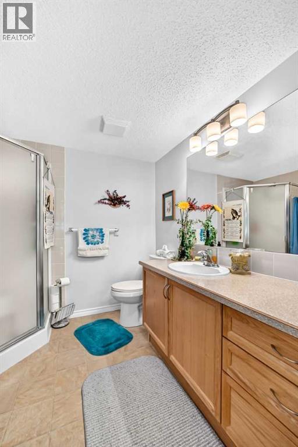
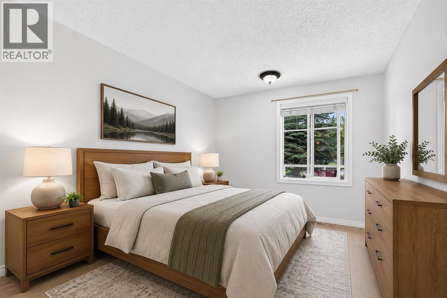
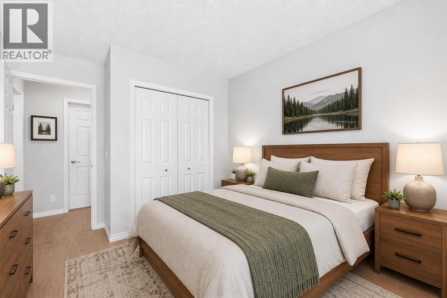
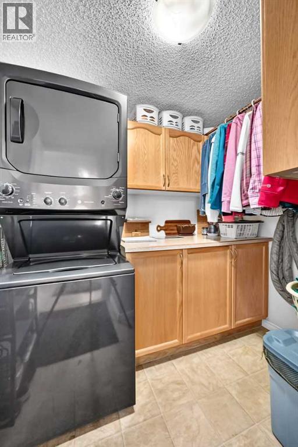
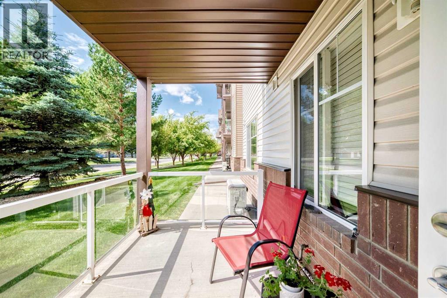
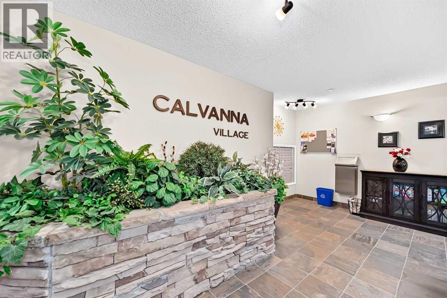
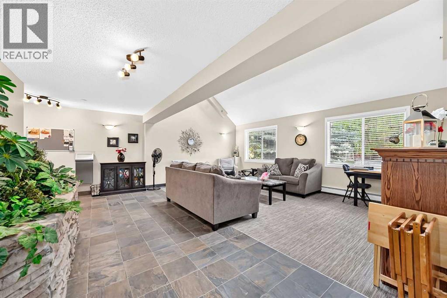
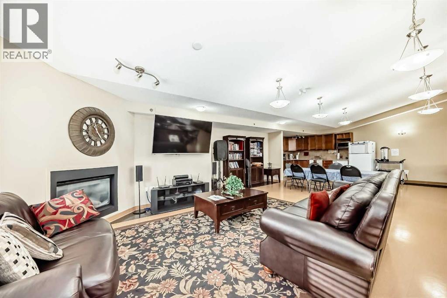
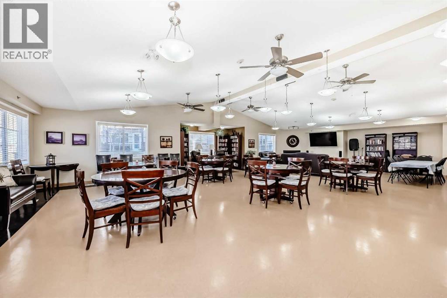
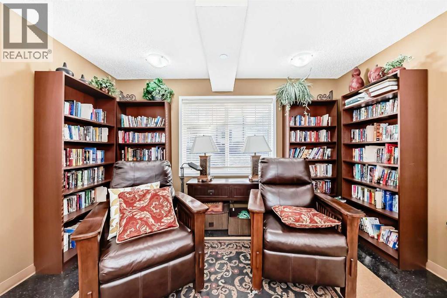
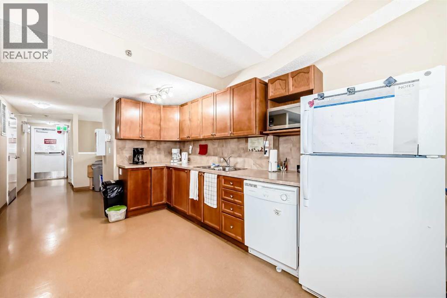
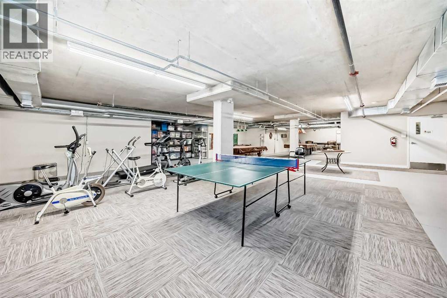
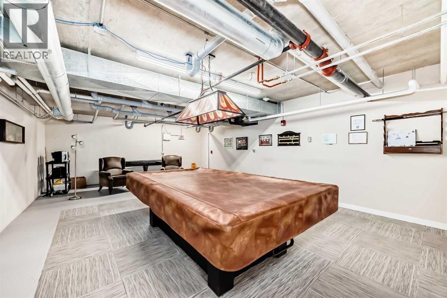
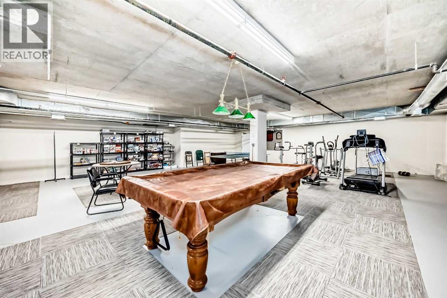
RARE OPPORTUNITY! Welcome to one of the most desirable homes in this exceptional 55+ adult living community - Calvanna! This spacious 2-bedroom, 2-bathroom ground-floor end unit is the largest floor plans in the entire complex at nearly 1100 SF, with only six units per building, making homes like this a truly rare find.Perfectly positioned with west-facing exposure, this bright and inviting home overlooks a beautiful, mature treed greenspace, offering peaceful views and a private setting from your covered patio—the ideal place to enjoy your morning coffee or relax at the end of the day.As an end unit, you'll appreciate two additional windows that flood the home with natural light, enhancing the spacious open-concept layout. The primary bedroom features a walk-through closet leading to a large ensuite bathroom, while the second bedroom and full bath provide comfortable accommodations for guests, hobbies, or a den.Thoughtfully designed for everyday comfort, this home also features neutral paint, clean laminate floors (only allowed on main floor units), air conditioning for those hot summer days, in-suite laundry, abundant storage throughout, and secure heated underground parking.Beyond the home itself, you'll love the incredible lifestyle Calvanna offers. The welcoming clubhouse hosts daily social activities and events as well as a full games room (pool tables, shuffleboard, darts) & fitness space all of which create endless opportunities to stay active, meet new friends, and enjoy the company of wonderful neighbors in a warm and vibrant community. Need to get away for a couple of hours? Not a problem - there is no shortage of amazing businesses all within walking distance that will be sure to check off all the boxes - fast food, sit down food, gas stations, coffee shops - you name it. If you need to just have some 'me time', jump on to the walking path right behind the complex and head out for a nature walk thru town!Whether you're looking to downsize witho ut compromise or simply enjoy maintenance-free living in a quiet, friendly setting, this exceptional condo checks every box. Spacious, rarely available, and ideally located, this is an opportunity you won't want to miss! (id:53676)
| Bathroom Total | 2 | Bedrooms Above Ground | 2 |
| Bedrooms Total | 2 | Amenities | Clubhouse, Recreation Centre |
| Appliances | Refrigerator, Window/sleeve Air Conditioner, Dishwasher, Stove, Garage Door Opener, Washer/dryer Stack-up | Constructed Date | 2007 |
| Construction Material | Wood Frame | Construction Style Attachment | Attached |
| Cooling Type | Window Air Conditioner, Wall Unit | Exterior Finish | Vinyl Siding |
| Flooring Type | Laminate | Heating Type | In Floor Heating |
| Stories Total | 3 | Size Interior | 1064 Sqft |
| Total Finished Area | 1064 Sqft | Type | Apartment |
| Acreage | No | Land Amenities | Park, Playground, Schools, Shopping |
| Size Total Text | Unknown | Zoning Description | Nc |
| Level | Type | Dimensions |
|---|---|---|
| Main Level | Kitchen | 8.42 Ft x 10.17 Ft |
| Main Level | Dining Room | 9.67 Ft x 10.50 Ft |
| Main Level | Laundry Room | 7.83 Ft x 5.92 Ft |
| Main Level | Living Room | 15.83 Ft x 12.25 Ft |
| Main Level | 4pc Bathroom | 8.42 Ft x 4.92 Ft |
| Main Level | Bedroom | 10.25 Ft x 8.83 Ft |
| Main Level | Primary Bedroom | 16.25 Ft x 11.58 Ft |
| Main Level | Other | 5.08 Ft x 8.08 Ft |
| Main Level | 3pc Bathroom | 7.92 Ft x 7.67 Ft |
| Main Level | Other | 9.75 Ft x 6.33 Ft |

Start Your Mortgage Application
