
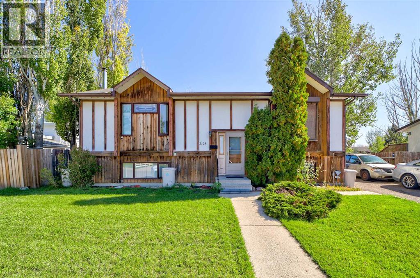
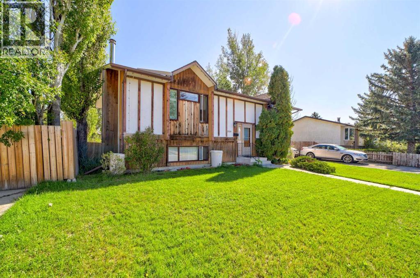
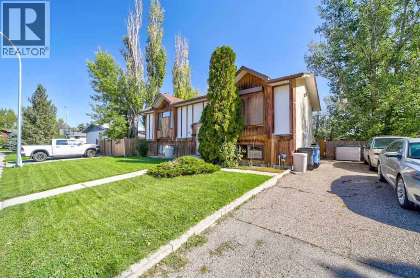
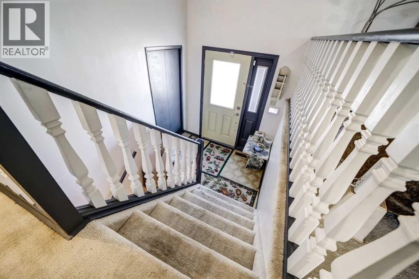
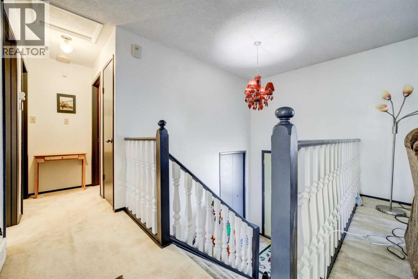
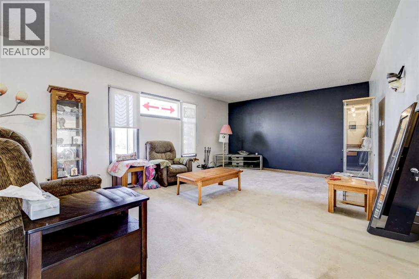
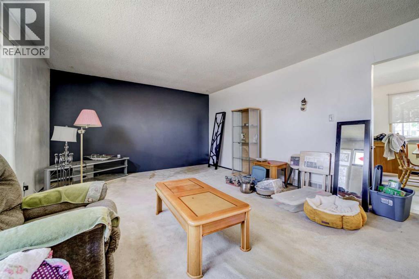
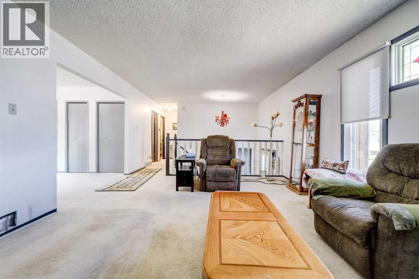
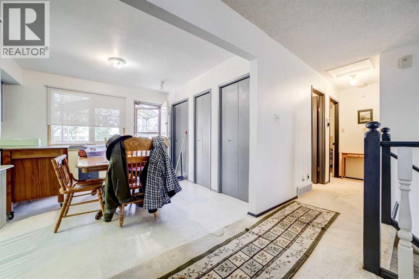
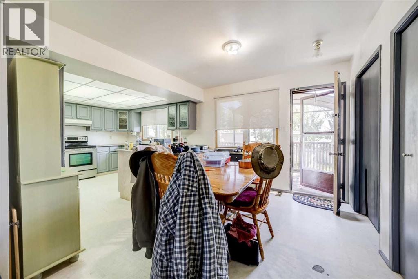
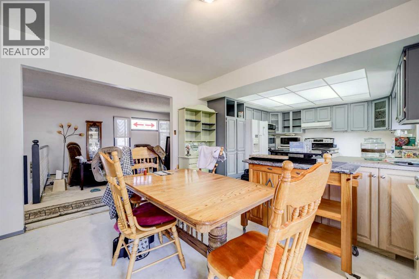
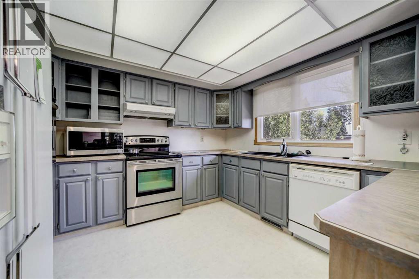
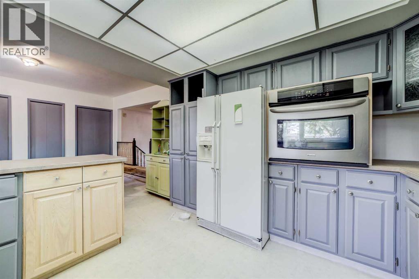
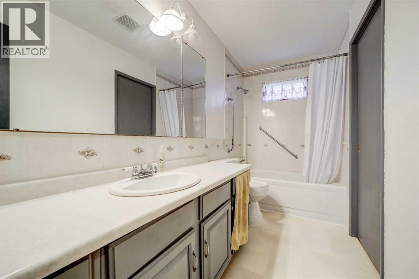
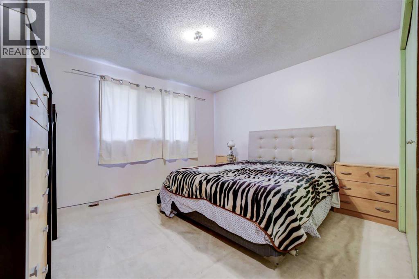
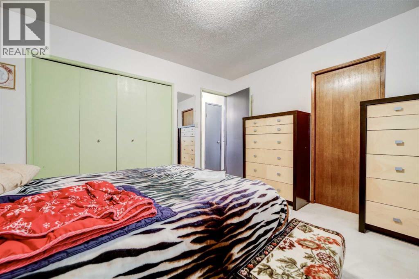
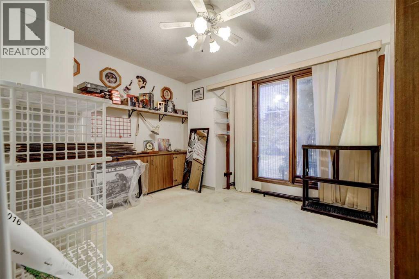
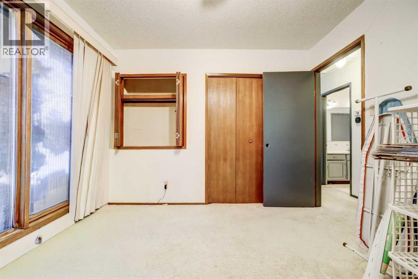
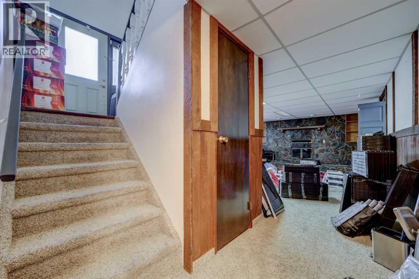
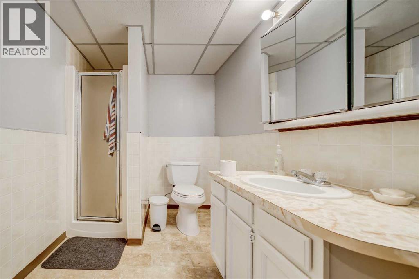
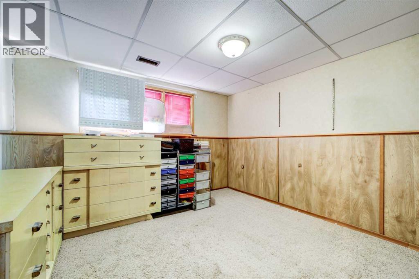
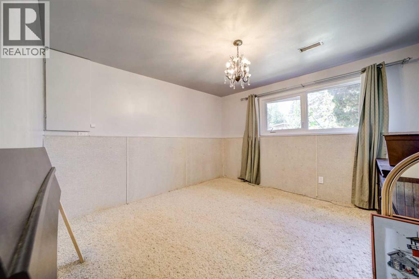
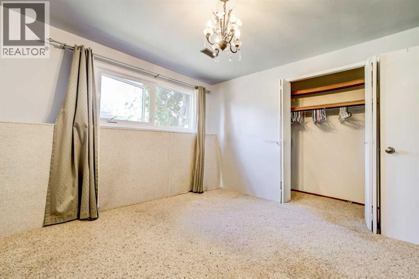
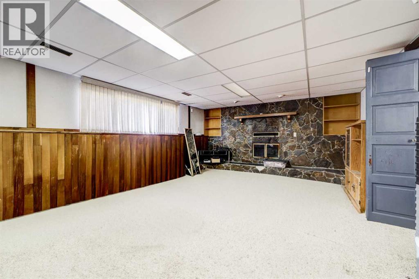
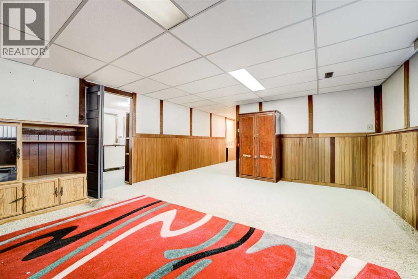
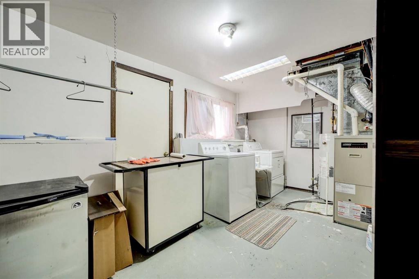
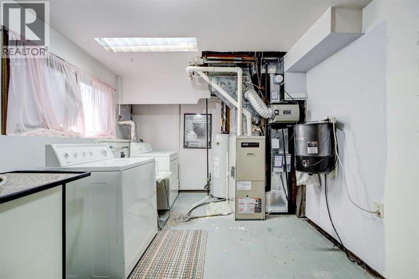
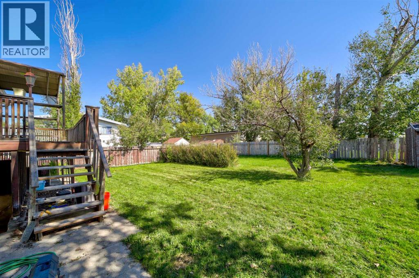
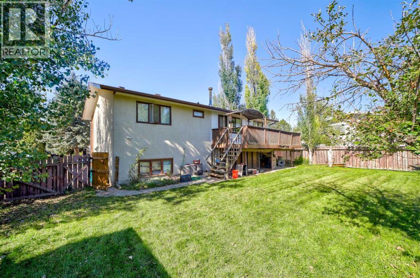
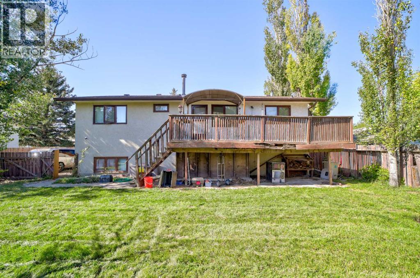
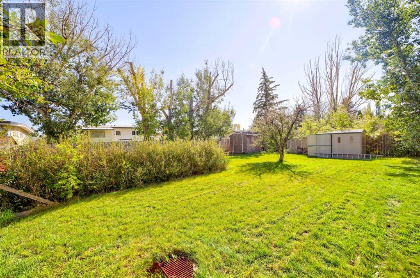
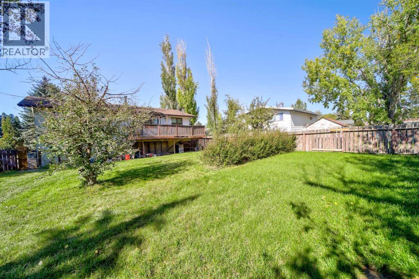
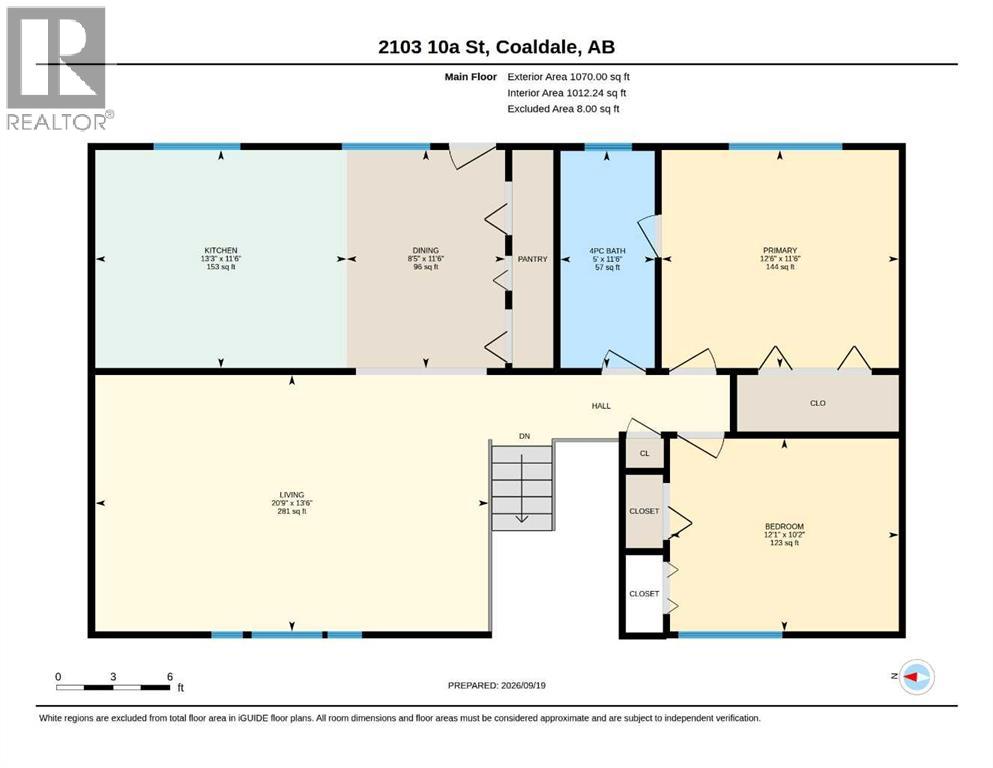
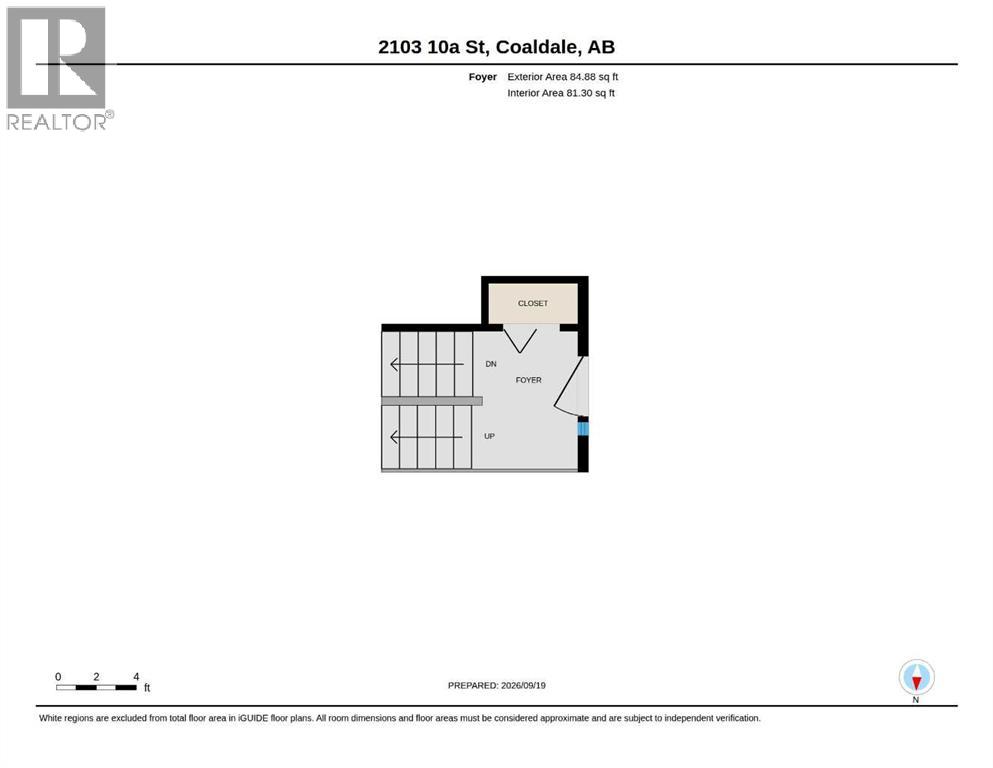
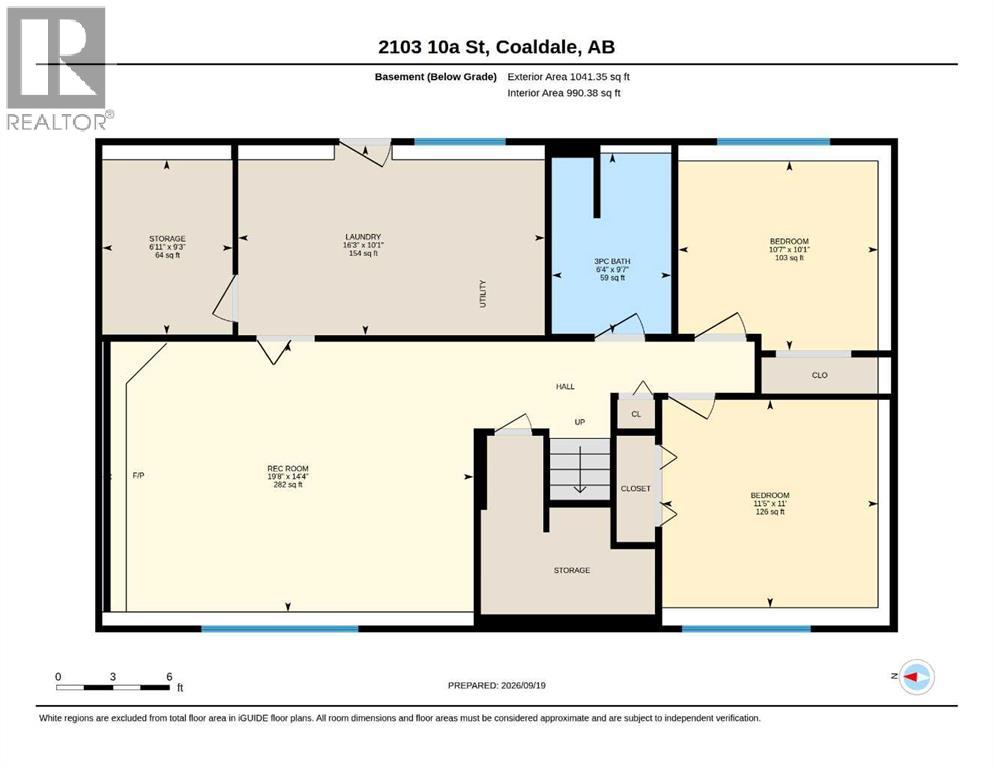
When was the last time you saw a Bi level on the market in Coaldale for under $400k let alone $350K!!! This home is nicely laid out with 2 bedrooms upstairs and 2 more down, bathrooms on both floors and a very convenient back basement door, it is bright and open and has a huge lot with potential to build a garage (city permission needed). Come take a look, you will surly be impressed. (id:53676)
| Bathroom Total | 2 | Bedrooms Above Ground | 2 |
| Bedrooms Below Ground | 2 | Bedrooms Total | 4 |
| Appliances | Refrigerator, Oven - Electric, Dishwasher, Oven - Built-in, Washer & Dryer | Architectural Style | Bi-level |
| Basement Development | Finished | Basement Features | Walk-up |
| Basement Type | Full (finished) | Constructed Date | 1978 |
| Construction Style Attachment | Detached | Cooling Type | Central Air Conditioning |
| Fireplace Present | Yes | Fireplace Total | 1 |
| Flooring Type | Carpeted, Linoleum | Foundation Type | Poured Concrete |
| Heating Type | Central Heating | Size Interior | 1012 Sqft |
| Total Finished Area | 1012 Sqft | Type | House |
| Parking Pad |
| Acreage | No | Fence Type | Fence |
| Land Amenities | Playground, Schools, Shopping | Size Frontage | 20.42 M |
| Size Irregular | 7236.00 | Size Total | 7236 Sqft|4,051 - 7,250 Sqft |
| Size Total Text | 7236 Sqft|4,051 - 7,250 Sqft | Zoning Description | 1 |
| Level | Type | Dimensions |
|---|---|---|
| Lower Level | 3pc Bathroom | 9.58 Ft x 6.33 Ft |
| Lower Level | Bedroom | 10.08 Ft x 10.58 Ft |
| Lower Level | Bedroom | 11.00 Ft x 11.42 Ft |
| Lower Level | Recreational, Games Room | 14.33 Ft x 19.67 Ft |
| Main Level | 4pc Bathroom | 11.50 Ft x 5.00 Ft |
| Main Level | Bedroom | 10.00 Ft x 12.08 Ft |
| Main Level | Dining Room | 11.50 Ft x 8.42 Ft |
| Main Level | Kitchen | 11.50 Ft x 13.25 Ft |
| Main Level | Living Room | 13.50 Ft x 20.75 Ft |
| Main Level | Primary Bedroom | 11.50 Ft x 12.50 Ft |

Start Your Mortgage Application
