
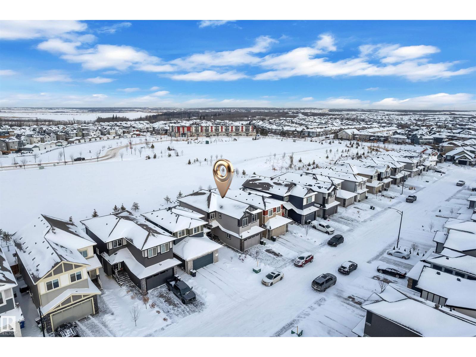
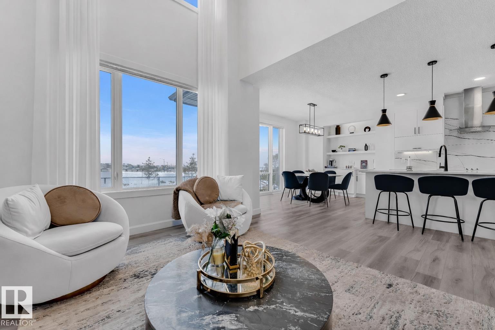
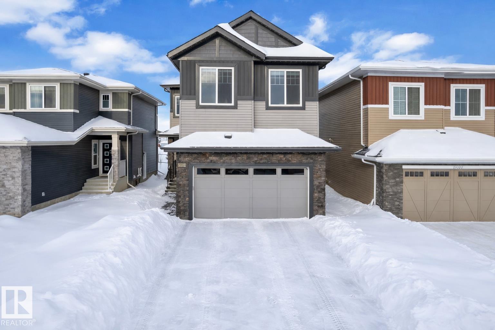
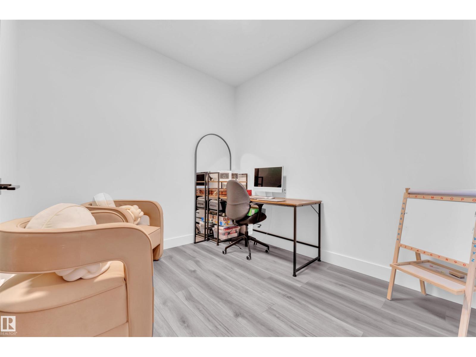
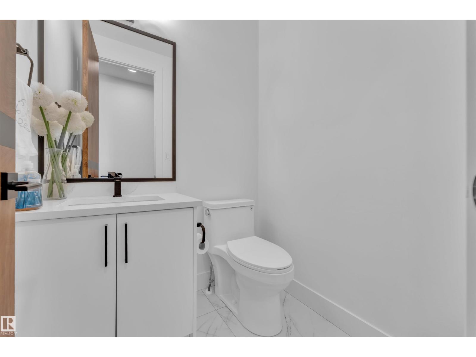
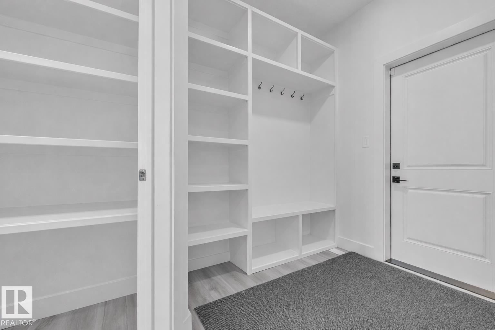
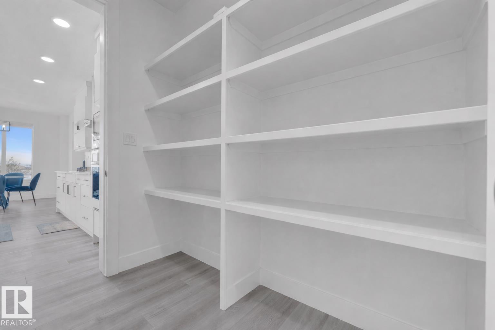
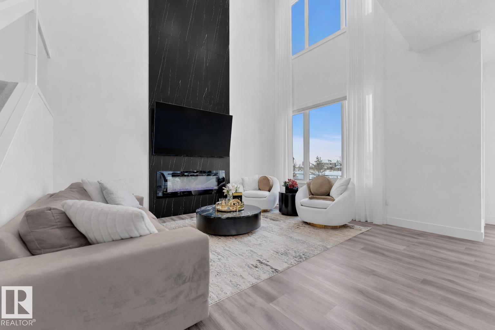
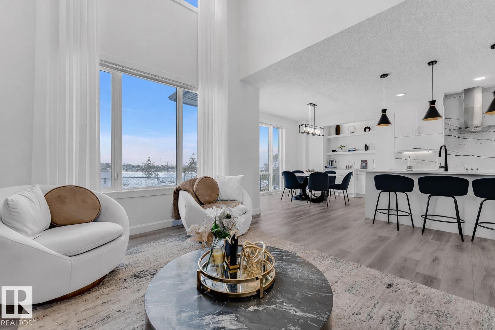
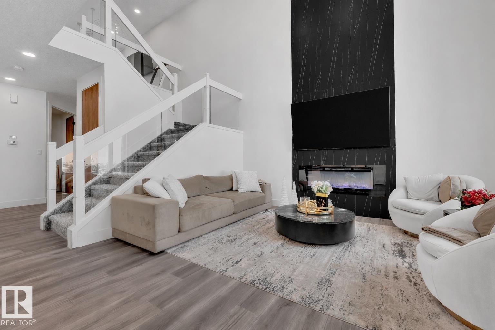
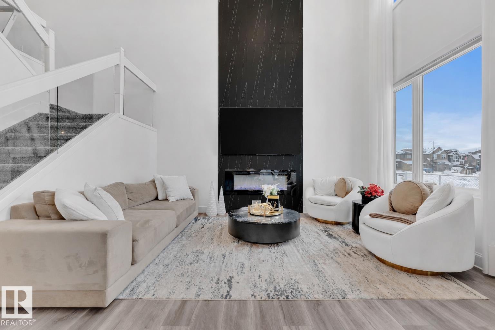

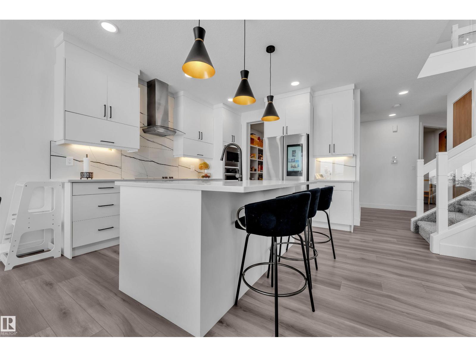
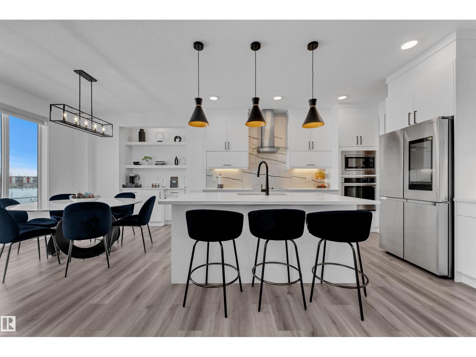
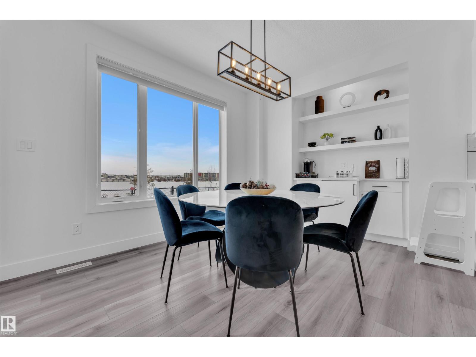

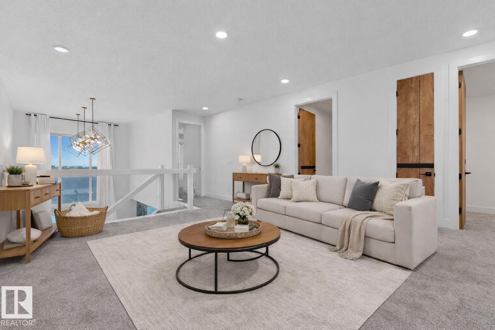

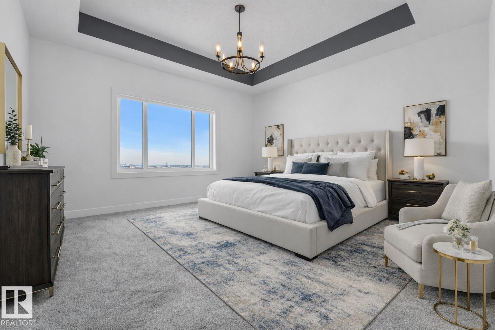
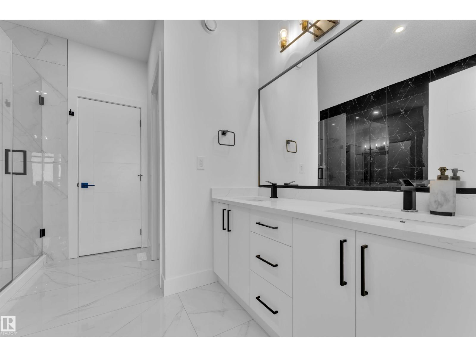
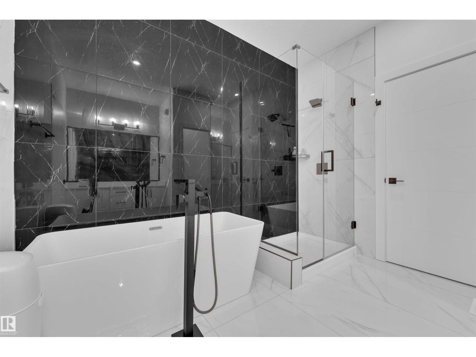
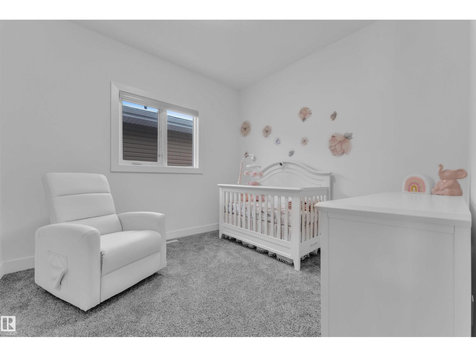


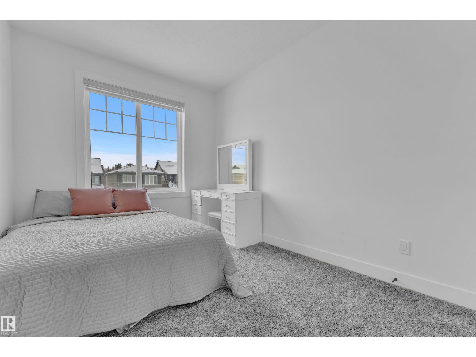
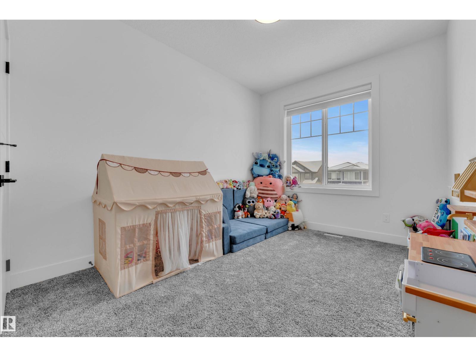
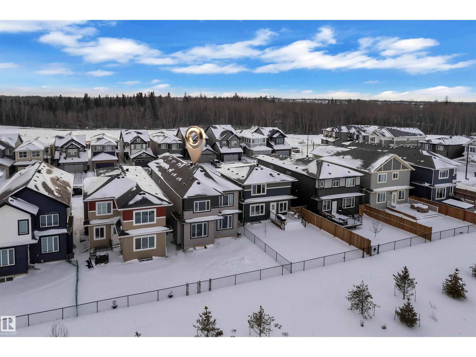
Wow! Park backing 4 bedrooms up + main floor office! Prepare to be captivated by this exquisite custom-built beauty, perfectly positioned against a serene park! The impressive interior welcomes you with open to below ceilings & an open-concept layout where natural light floods through expansive windows. The custom chef’s kitchen, featuring built-in s/s appliances & an extended coffee bar, flows seamlessly into a dining area overlooking the tranquil, park-backing backyard. Upstairs, discover a spacious bonus room, a convenient upper-floor laundry, a primary suite with spa-inspired ensuite & walk-in closet, plus 3 additional large bedrooms. The main floor also includes a private office/den with a powder room. With the spacious, unspoiled basement with SIDE ENTRANCE, this home offers a rare blend of refined living, premier location, & exceptional value (4 windows in the basement). Double attached heated garage w/ventelation, central A/C, & a fully landscaped front & backyard, this is an exceptional deal! (id:53676)
| Bathroom Total | 3 | Bedrooms Total | 4 |
| Appliances | Dishwasher, Dryer, Hood Fan, Oven - Built-in, Refrigerator, Stove, Washer | Basement Development | Unfinished |
| Basement Type | Full (unfinished) | Constructed Date | 2022 |
| Construction Style Attachment | Detached | Cooling Type | Central Air Conditioning |
| Fire Protection | Smoke Detectors | Fireplace Fuel | Electric |
| Fireplace Present | Yes | Fireplace Type | Heatillator |
| Half Bath Total | 1 | Heating Type | Forced Air |
| Stories Total | 2 | Size Interior | 2334 Sqft |
| Type | House |
| Attached Garage | |
| Heated Garage |
| Acreage | No | Land Amenities | Park, Playground, Public Transit, Shopping |
| Level | Type | Dimensions |
|---|---|---|
| Main Level | Living Room | Measurements not available |
| Main Level | Dining Room | Measurements not available |
| Main Level | Kitchen | Measurements not available |
| Main Level | Den | Measurements not available |
| Upper Level | Primary Bedroom | Measurements not available |
| Upper Level | Bedroom 2 | Measurements not available |
| Upper Level | Bedroom 3 | Measurements not available |
| Upper Level | Bedroom 4 | Measurements not available |
| Upper Level | Bonus Room | Measurements not available |
| Upper Level | Laundry Room | Measurements not available |

Start Your Mortgage Application
