
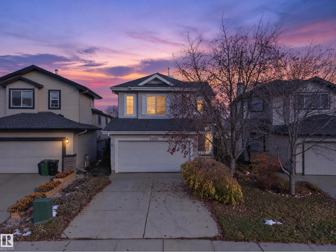
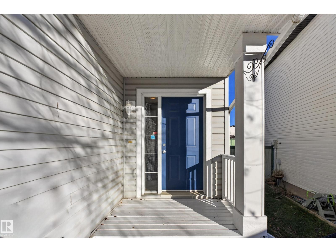
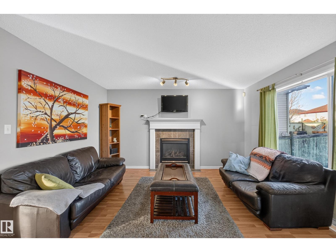
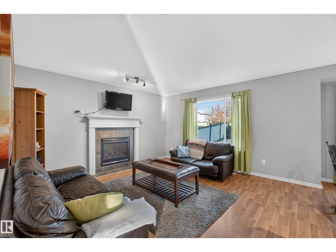
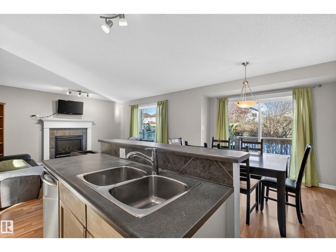
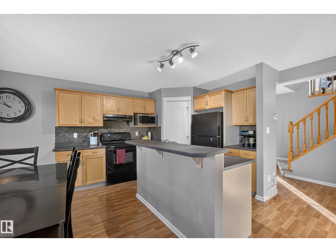
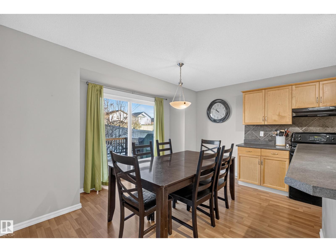
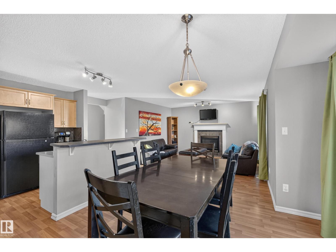
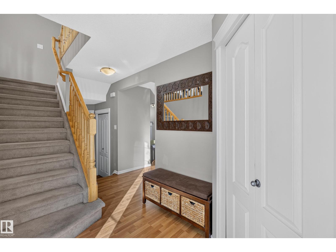
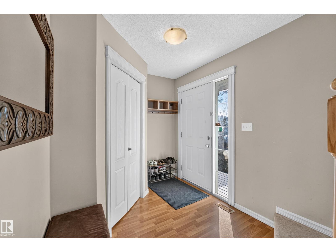
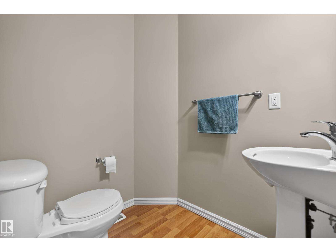
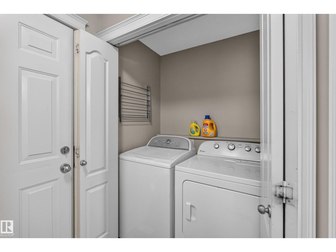
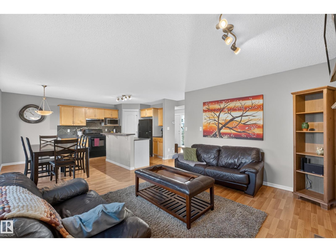
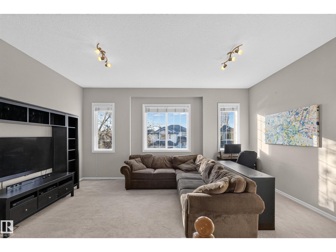
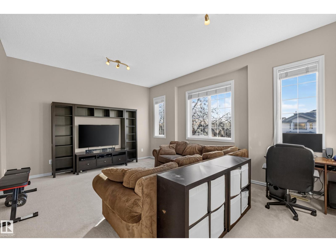
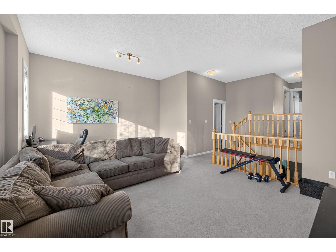
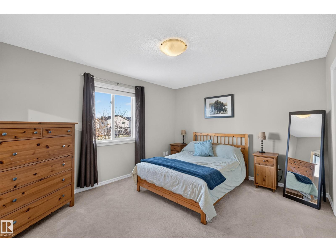
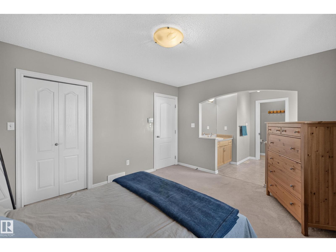
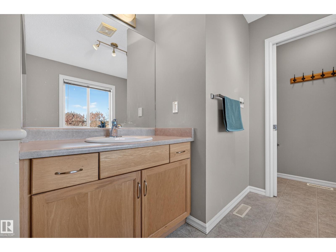
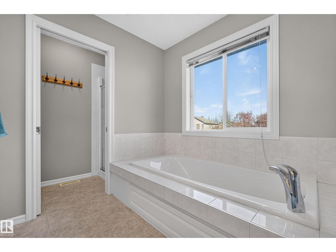
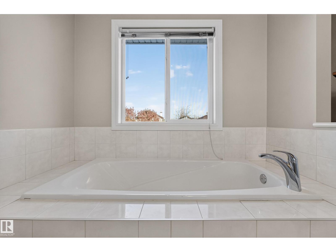
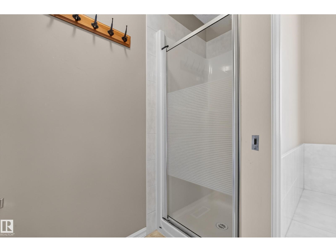
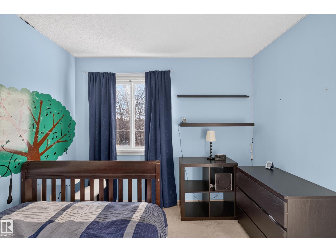
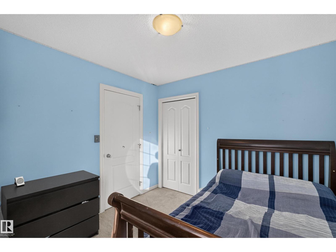
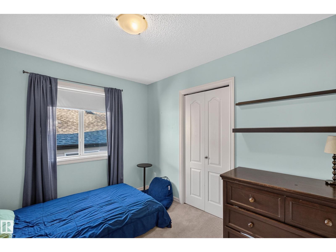
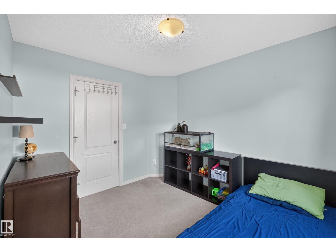
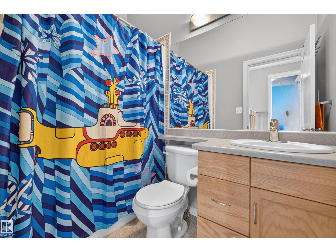
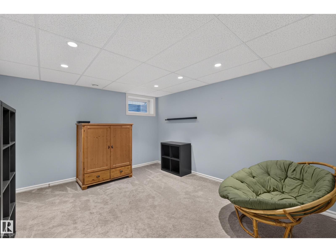
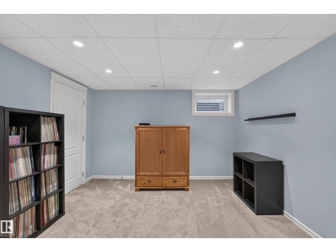
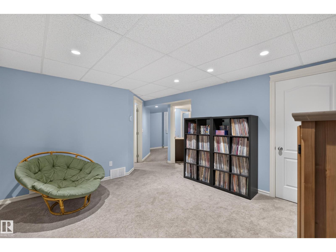
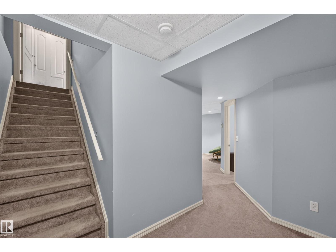
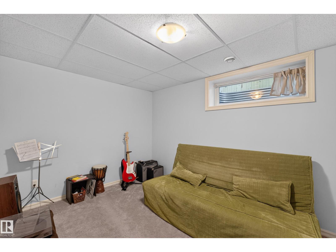
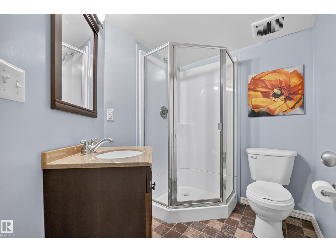
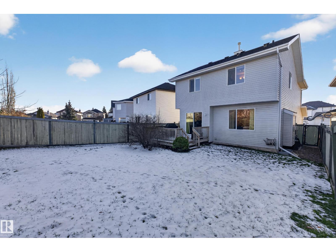
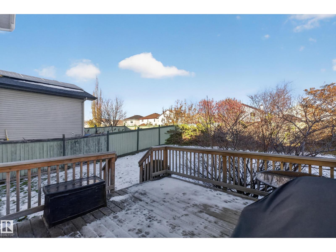
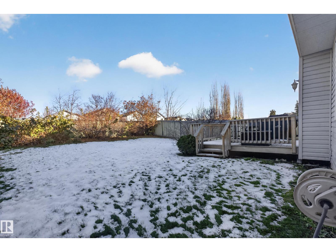
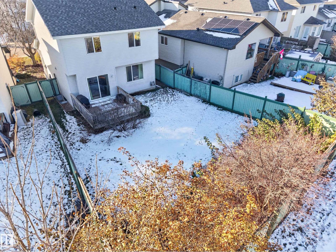
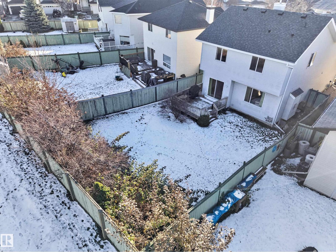
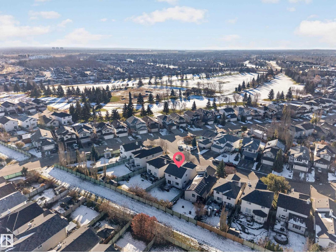
Welcome to this stunning 2-storey home in the sought-after Suder Greens neighborhood. This residence offers 3+1 bedrooms and 3.5 bathrooms. The main floor features a large island kitchen, open dining area, and a bright living room with a natural gas fireplace. All highlighted by a significant amount natural light. Upstairs, enjoy a massive primary bedroom with a 4pc ensuite, two more bedrooms, a huge bonus room, and an additional 4pc main bath. The fully finished basement includes a large bedroom, rec room, and 3pc bath. Outside, discover the large fully fenced backyard with deck, and a double attached garage. Conveniently close to schools, shopping, golf, and a future City of Edmonton recreation centre. A perfect family home! (id:53676)
| Bathroom Total | 4 | Bedrooms Total | 4 |
| Appliances | Dishwasher, Dryer, Garage Door Opener Remote(s), Garage Door Opener, Hood Fan, Microwave, Refrigerator, Stove, Central Vacuum, Washer, Window Coverings | Basement Development | Finished |
| Basement Type | Full (finished) | Constructed Date | 2004 |
| Construction Style Attachment | Detached | Fireplace Fuel | Gas |
| Fireplace Present | Yes | Fireplace Type | Unknown |
| Half Bath Total | 1 | Heating Type | Forced Air |
| Stories Total | 2 | Size Interior | 1726 Sqft |
| Type | House |
| Attached Garage |
| Acreage | No | Fence Type | Fence |
| Land Amenities | Golf Course, Playground, Public Transit, Schools, Shopping | Size Irregular | 429.48 |
| Size Total | 429.48 M2 | Size Total Text | 429.48 M2 |
| Level | Type | Dimensions |
|---|---|---|
| Basement | Family Room | 4.21 m x 3.38 m |
| Basement | Bedroom 4 | 2.99 m x 3.47 m |
| Main Level | Living Room | 3.35 m x 3.99 m |
| Main Level | Dining Room | 3.99 m x 3.08 m |
| Main Level | Kitchen | 3.99 m x 2.44 m |
| Upper Level | Primary Bedroom | 3.99 m x 3.47 m |
| Upper Level | Bedroom 2 | 3.08 m x 2.74 m |
| Upper Level | Bedroom 3 | 2.93 m x 2.99 m |
| Upper Level | Bonus Room | 5.49 m x 4.33 m |

Start Your Mortgage Application
