Description
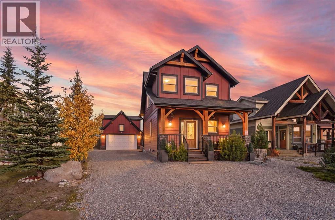
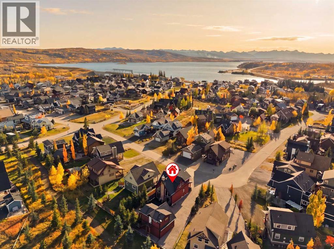
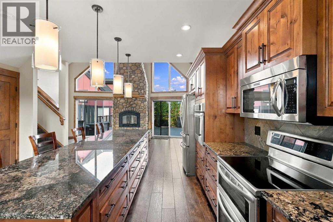
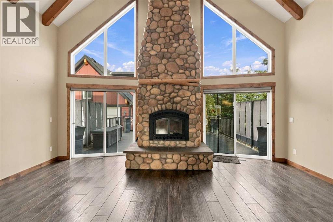
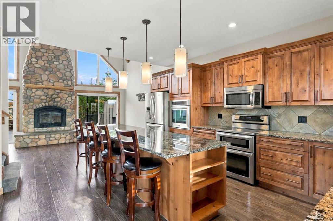
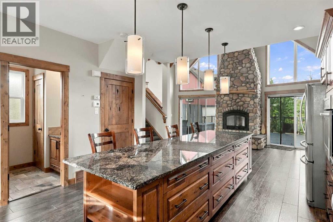
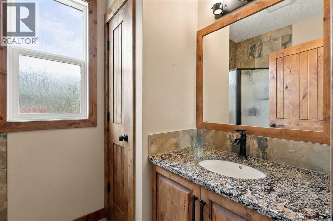
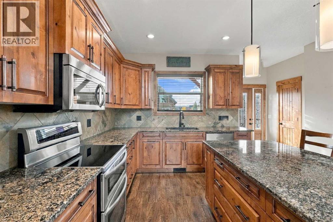
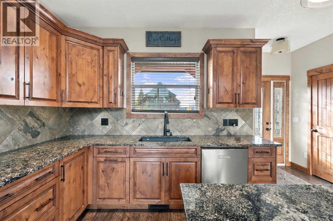
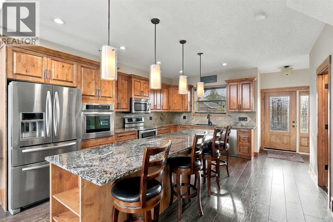
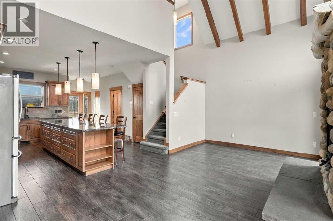
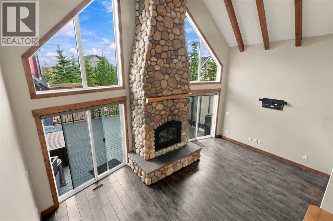
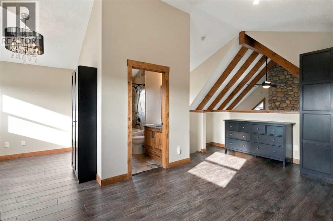
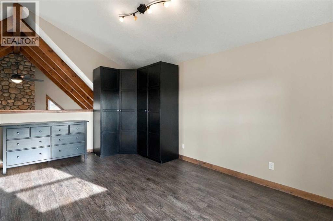
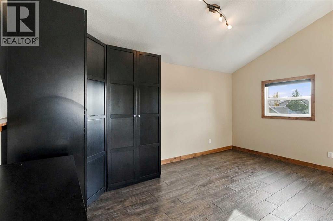
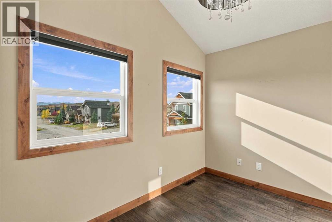
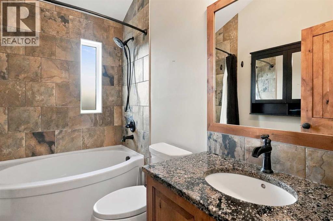
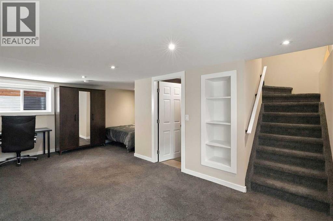
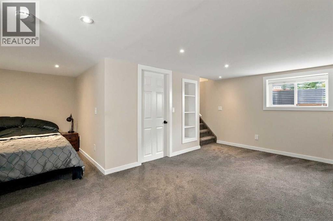
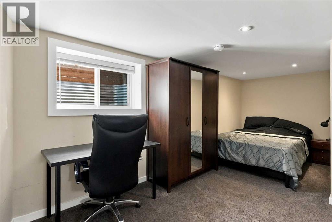
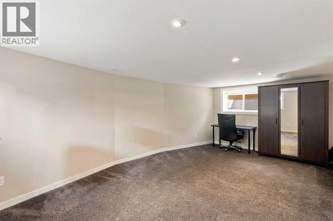
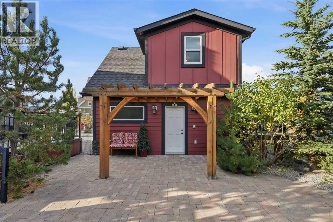
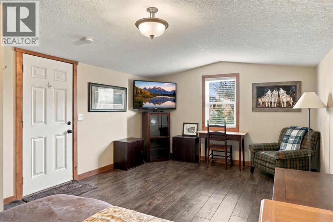
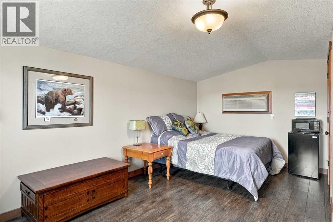
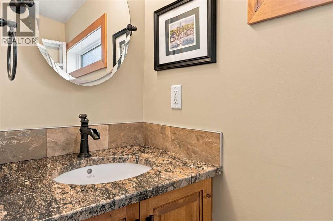
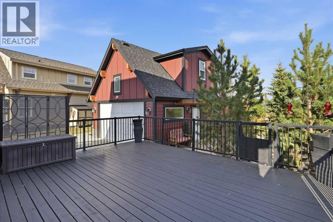
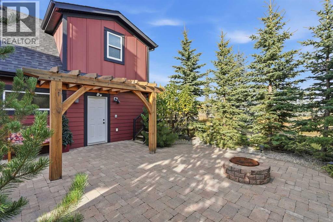
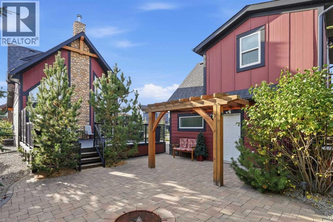
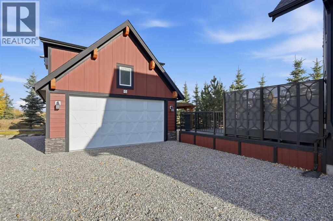
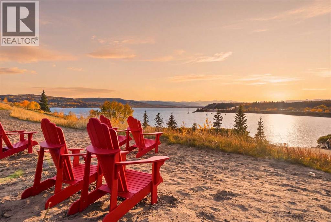
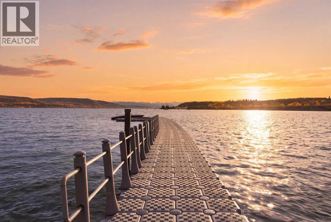
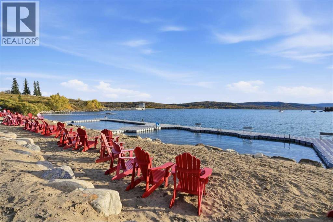
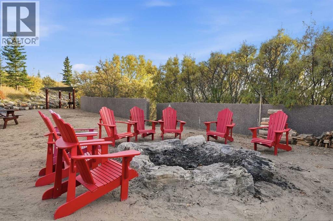
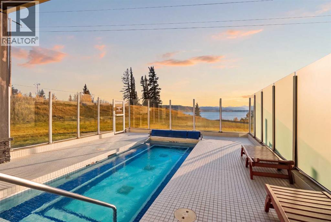
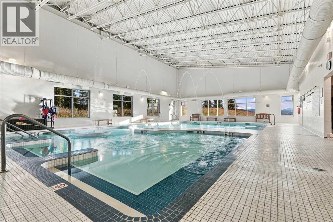
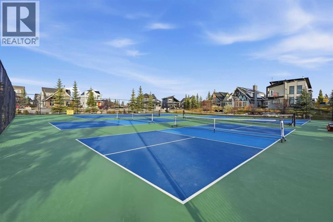
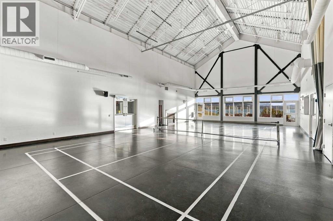
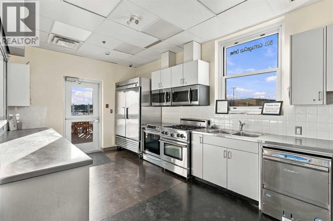
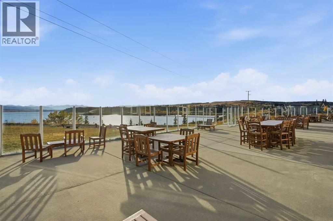
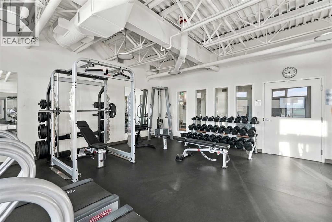
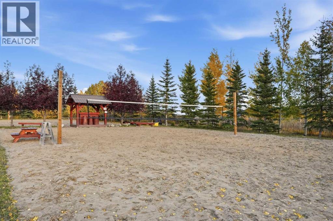
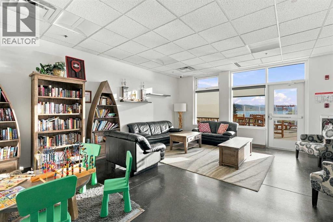
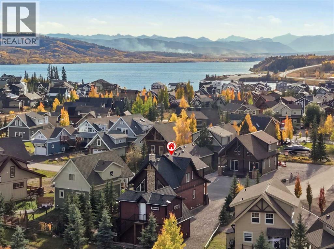
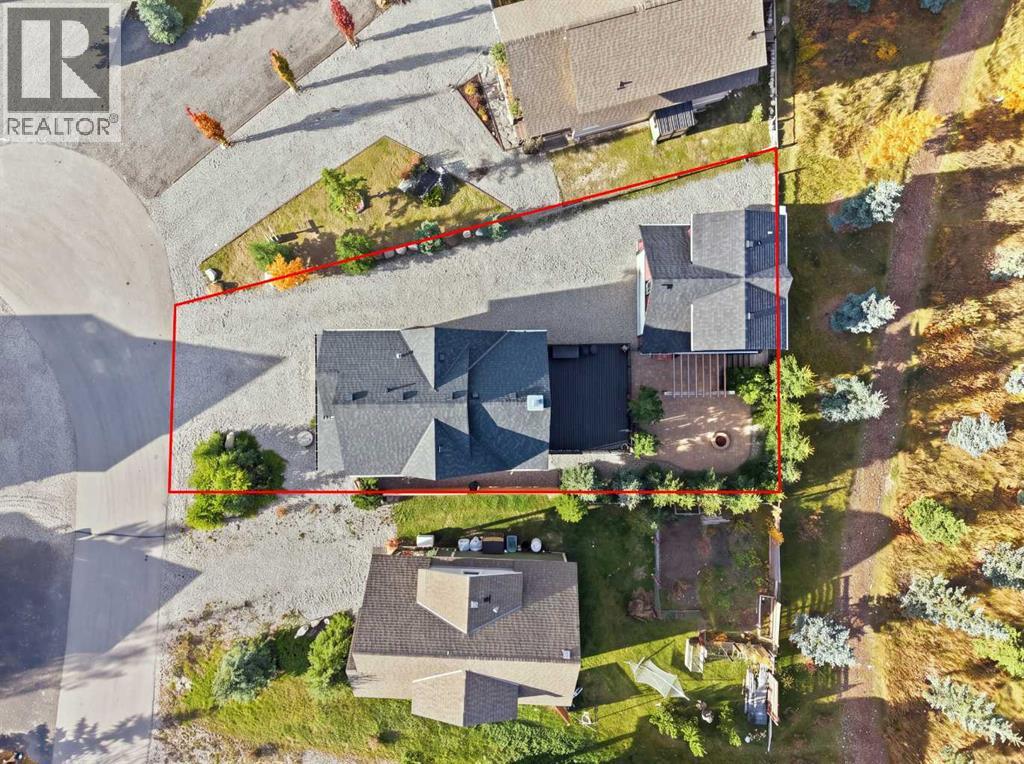
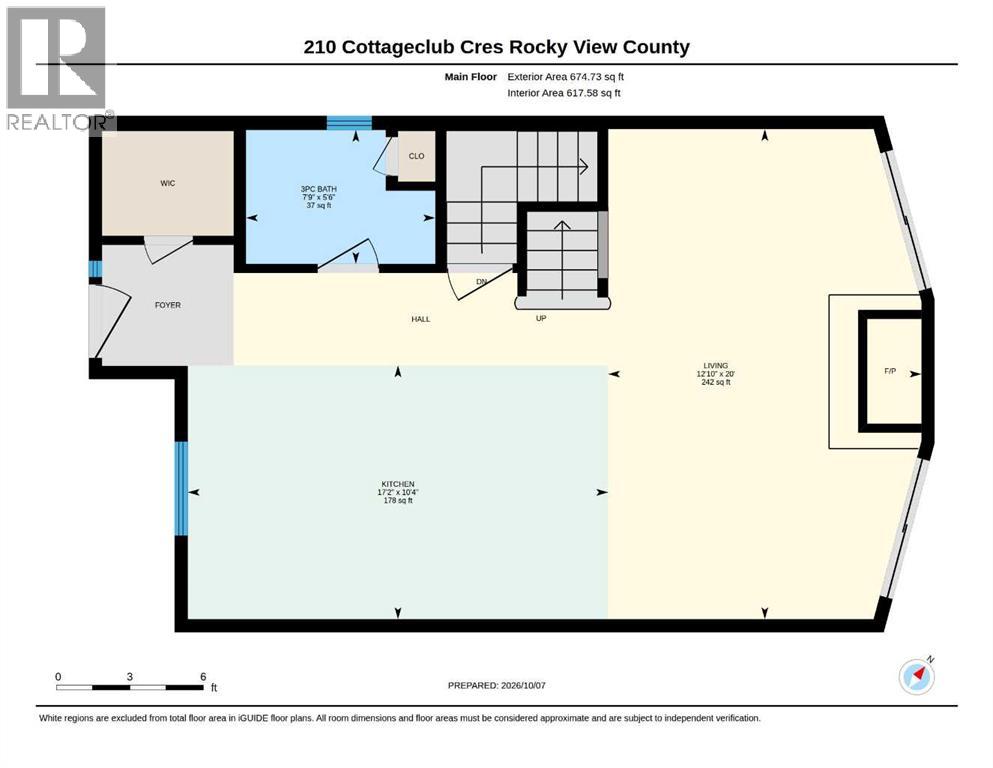
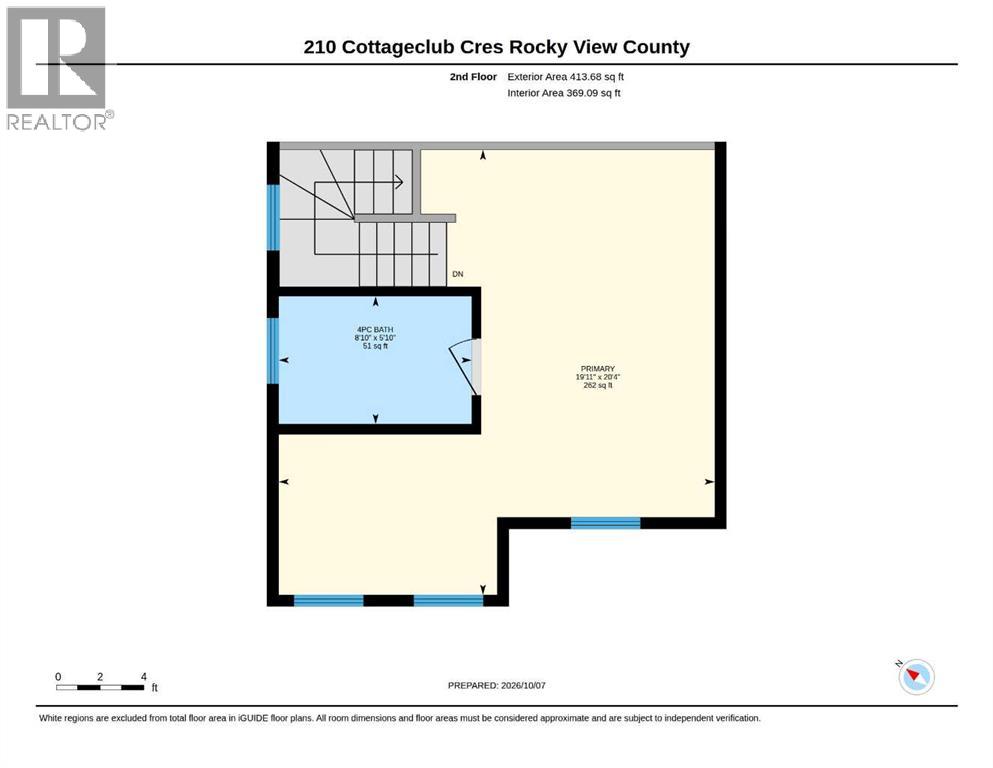
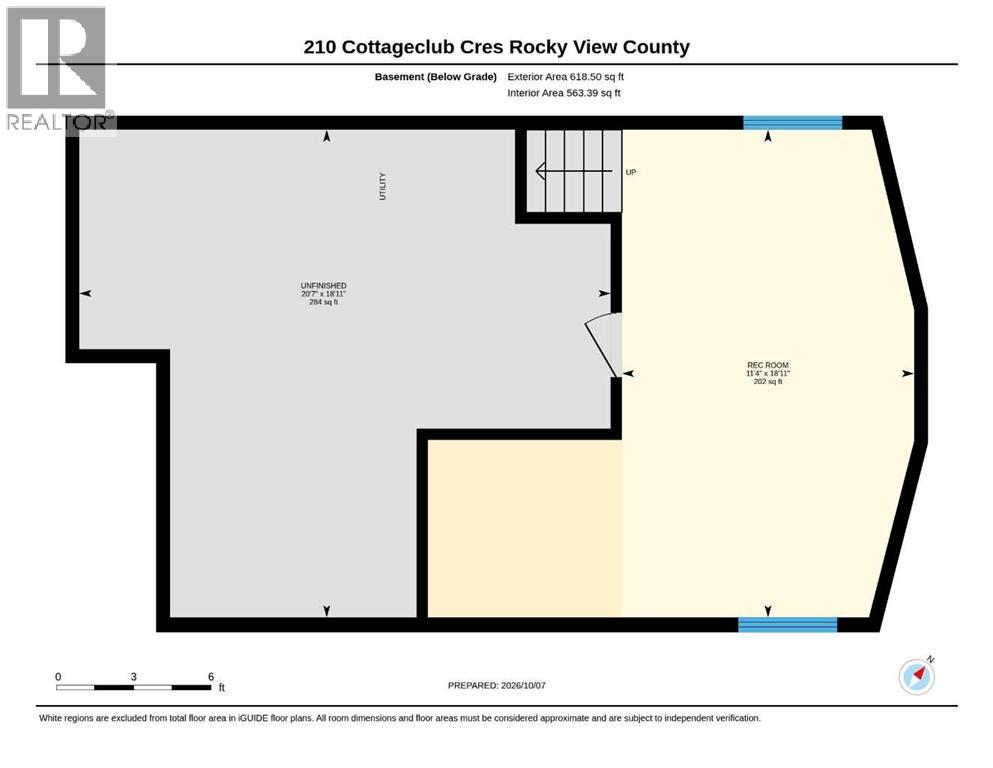
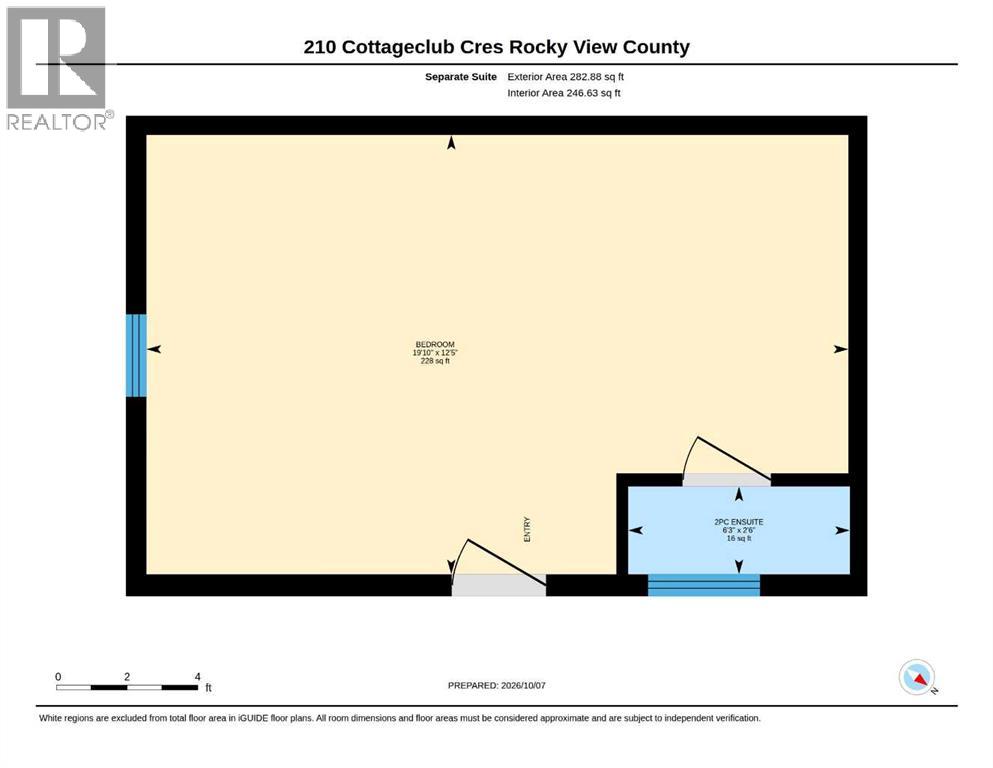
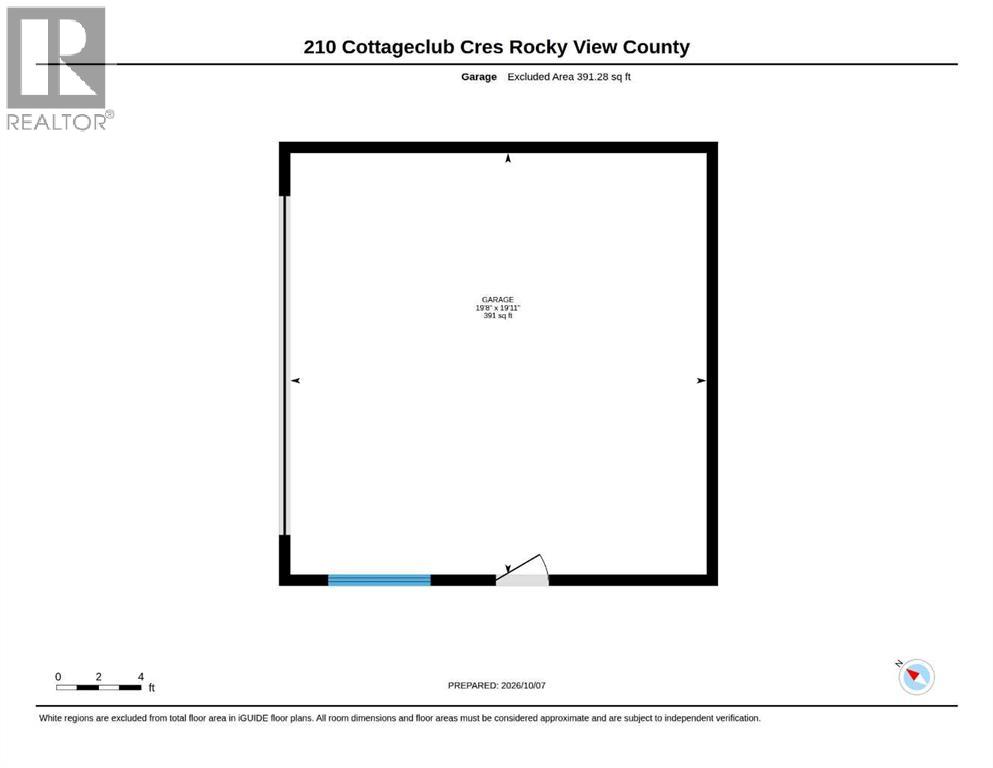
210 COTTAGECLUB CRESCENT - TURNKEY LAKESIDE LIVING NEAR THE ROCKIES! Welcome to an inviting retreat in Cottage Club, a sought-after gated lakeside community just 30 minutes west of Calgary and 45 minutes from Canmore. Combining inviting interiors with beautiful outdoor surroundings, this furnished, turnkey property offers a wonderful place to relax, entertain and enjoy every season. With over 1,300 sq. ft. of developed living space, a heated, insulated double detached garage and a private furnished guest suite above, this home is ideal for weekend escapes, summer holidays or full-time living. Step inside to a bright, open-concept interior where soaring vaulted ceilings and floor-to-ceiling windows fill the home with natural light and showcase mountain views. The comfortable living room features a striking rock-surround wood-burning fireplace, creating a warm setting for cozy evenings and time with family and friends. The beautiful chef’s kitchen combines style and functionality with granite countertops, stainless steel appliances, knotty alder cabinetry, a built-in oven, a second oven with convection capabilities and a generous island perfect for preparing meals and gathering. A 3-piece bathroom and walk-in front closet complete the main floor. Upstairs, the spacious primary suite offers a peaceful retreat with a 4-piece ensuite, generous closet space and a flexible nook ideal for a home office or reading area, all complemented by beautiful Rocky Mountain views. The developed basement provides additional family living space, potential for a second bedroom, and a utility and storage area with washer, dryer and water softener. Upgrades include an HERO reverse osmosis system supplying the refrigerator water dispenser and ice maker, a Fantech heat recovery ventilator (HRV), and Starlink internet with router. Above the garage, a private furnished guest suite with a 2-piece bathroom welcomes visitors or offers flexible space for hobbies. Outside, enjoy morning coffee on t he covered front porch or summer entertaining on the expansive private rear deck. Beautifully landscaped grounds and a peaceful yard enhance the outdoor setting. Cottage Club residents enjoy exceptional amenities, including a recreation centre with indoor pool, outdoor hot tub, gourmet kitchen, indoor sports courts that double as an indoor banquet space and private hall, library and fitness facility, plus tennis and pickleball courts, beach volleyball, BBQ areas, firepits, walking trails, community gardens, a private beach and boat launch. With Ghost Lake nearby and Canmore and Banff within easy reach, this welcoming lakeside community offers relaxation and adventure in every season. Beautiful inside and out, this turnkey retreat offers comfort, privacy and an enviable Rocky Mountain lifestyle. Come experience Cottage Club and make this special property your own! Book your showing today.DIRECTIONS: Travel west from Calgary on Highway 1A (Crowchild Trail) through Cochrane. Continue on Highway 1A and turn (id:53676)