
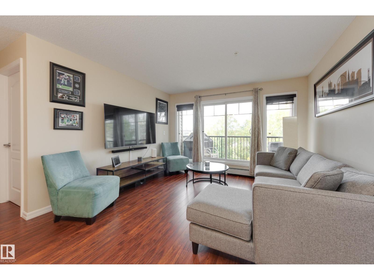
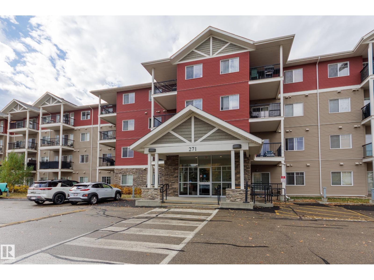
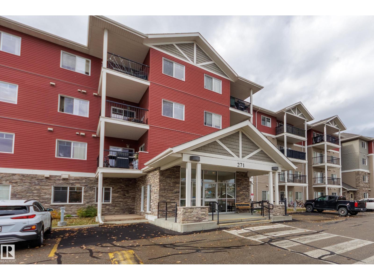
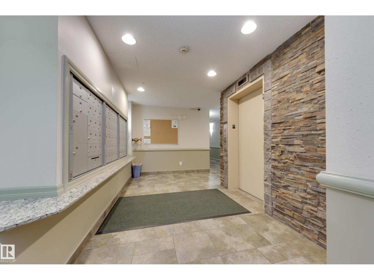
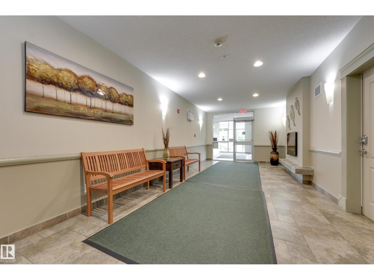
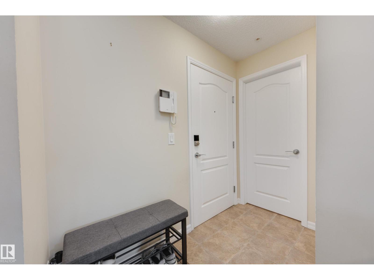
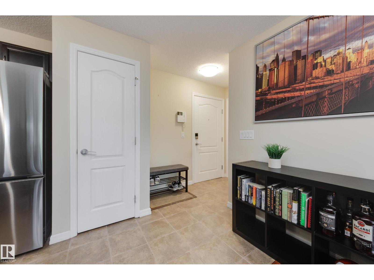
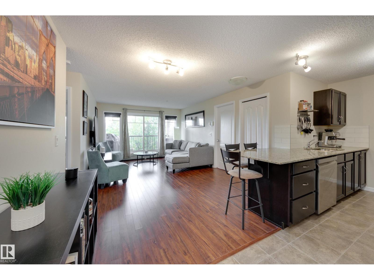
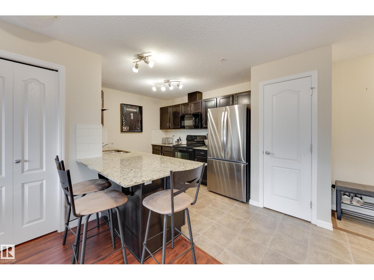
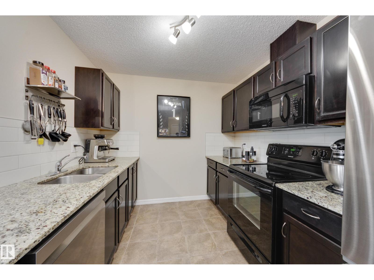
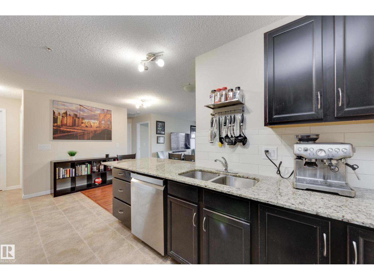
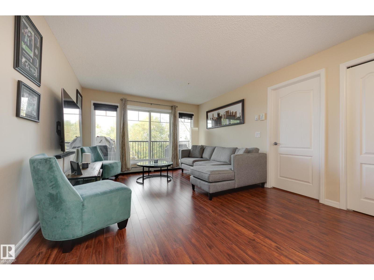
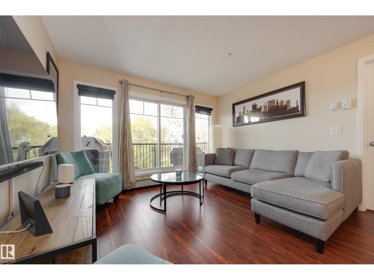
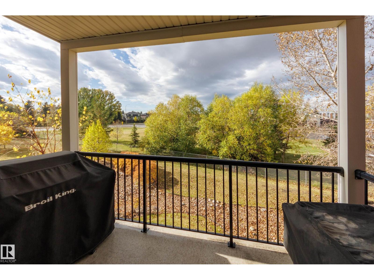
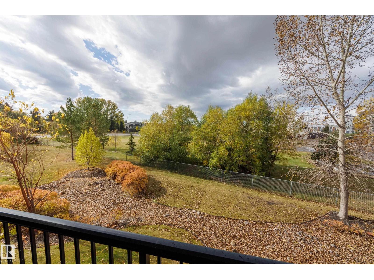
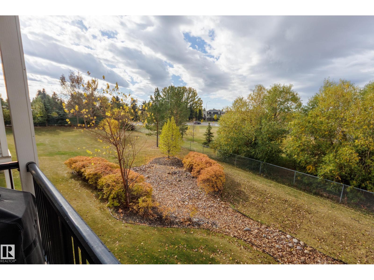
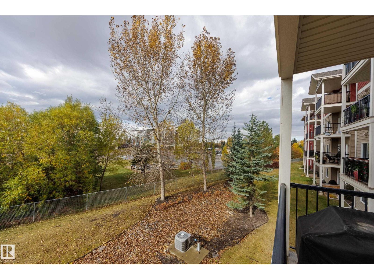
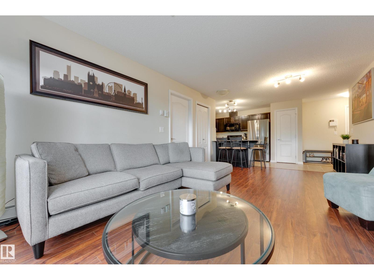
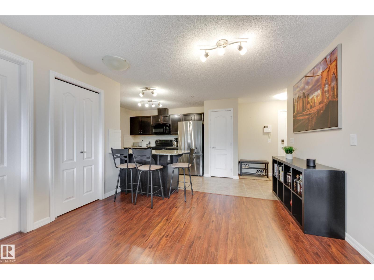
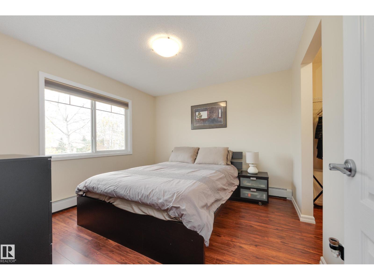
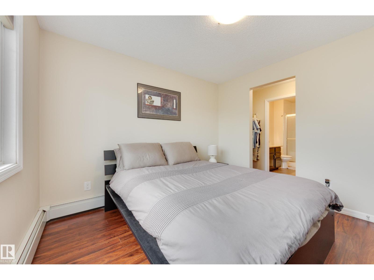
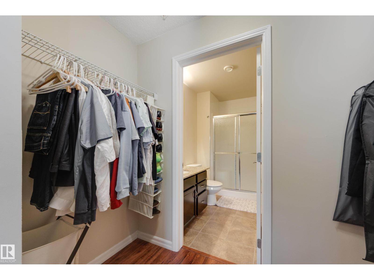
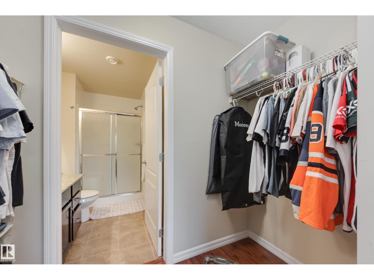
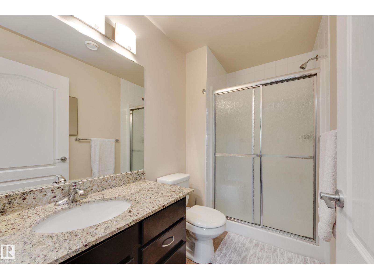
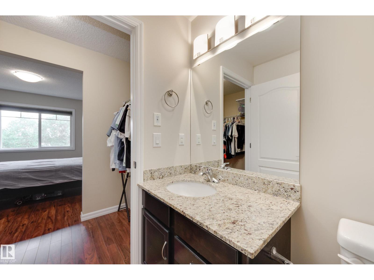
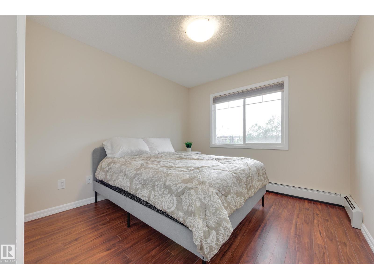
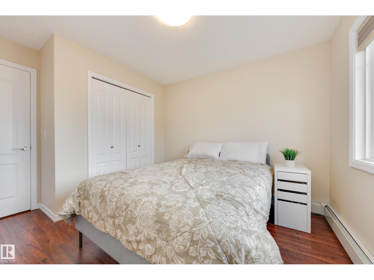
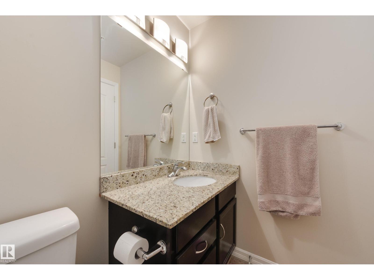
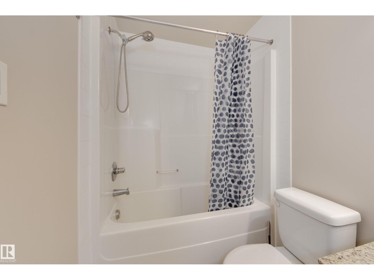
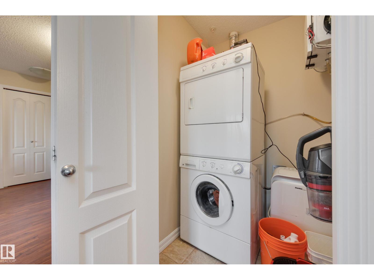
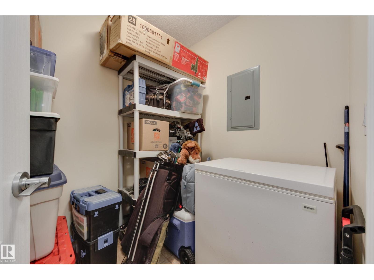
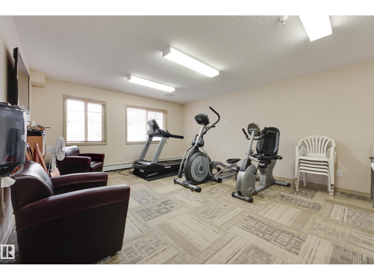
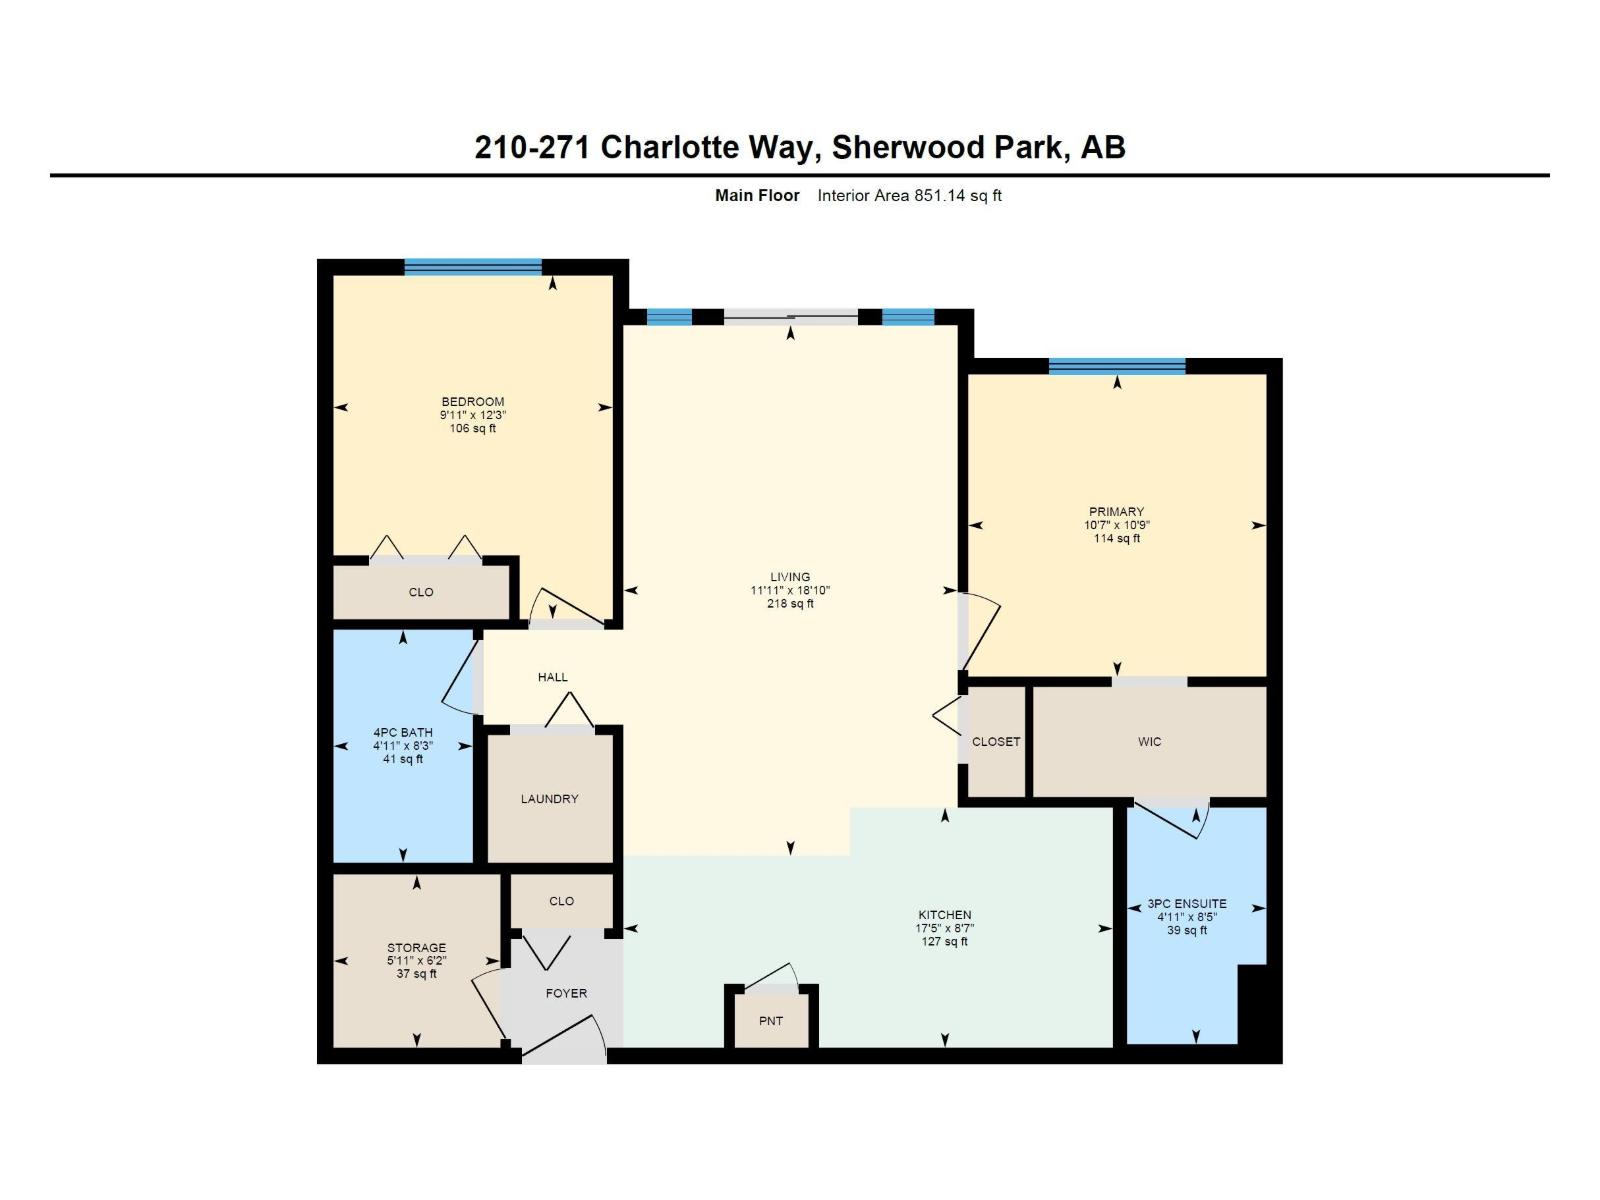
Experience easy, low-maintenance condo living in Lakeland Ridge! This inviting Windsor Park apartment is well-situated on the 2nd floor, offering a sunny, functional 2-bedroom layout complete with a west-facing balcony, laundry & dedicated storage room in-suite. The open concept living space flows seamlessly between the dining area & kitchen, featuring a generous granite island with seating - perfect for hosting & entertaining. The spacious primary enjoys a private 3pc ensuite & sizeable walk-through closet, while the second bedroom is smartly positioned next to the 4pc main bathroom on the opposite side of the unit. One above-ground parking stall near the entrance & a few convenient steps to the elevator mean grocery day is a little easier with a quick trip to your front door. All of this is only a stone’s throw from every amenity you could need - shops, restaurants, parks, Broadmoor Public Golf Course + more. Whether you're starting out, investing, or simplifying, this home is the full package! (id:53676)
| Bathroom Total | 2 | Bedrooms Total | 2 |
| Amenities | Vinyl Windows | Appliances | Dishwasher, Dryer, Microwave Range Hood Combo, Refrigerator, Stove, Washer, Window Coverings |
| Basement Type | None | Constructed Date | 2011 |
| Fire Protection | Sprinkler System-fire | Heating Type | Baseboard Heaters |
| Size Interior | 851 Sqft | Type | Apartment |
| Stall |
| Acreage | No | Land Amenities | Golf Course, Shopping |
| Level | Type | Dimensions |
|---|---|---|
| Main Level | Living Room | 5.75 m x 3.63 m |
| Main Level | Dining Room | Measurements not available |
| Main Level | Kitchen | 2.6 m x 5.31 m |
| Main Level | Primary Bedroom | 3.28 m x 3.23 m |
| Main Level | Bedroom 2 | 3.73 m x 3.03 m |
| Main Level | Storage | 1.87 m x 1.81 m |

Start Your Mortgage Application
