
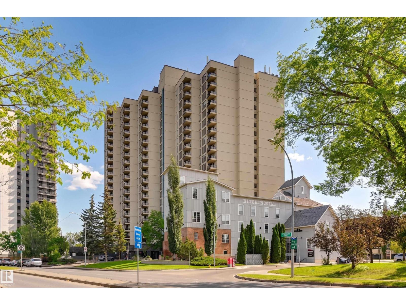
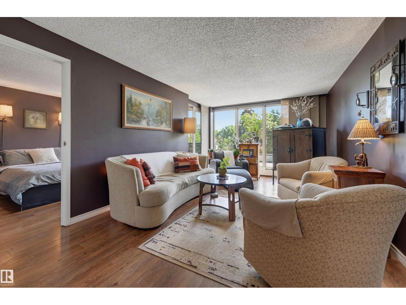
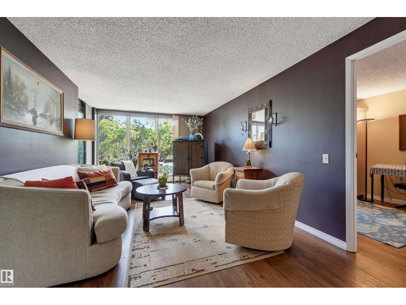
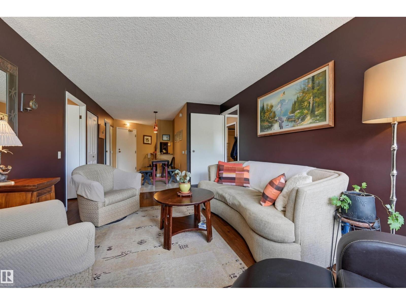
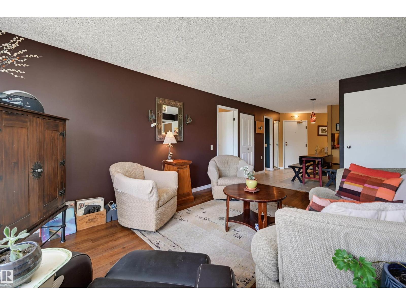
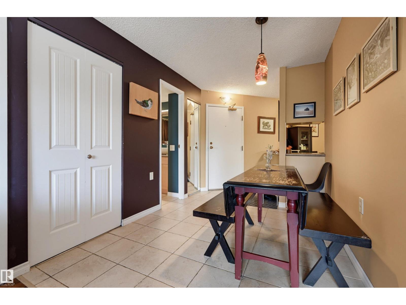
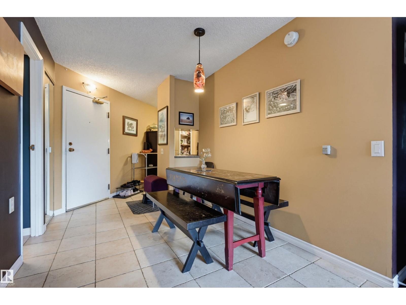
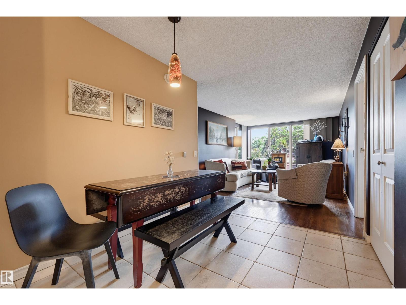
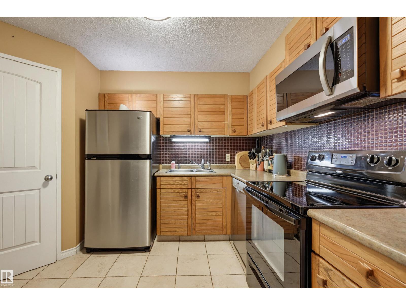
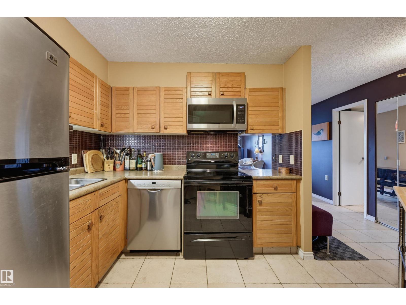
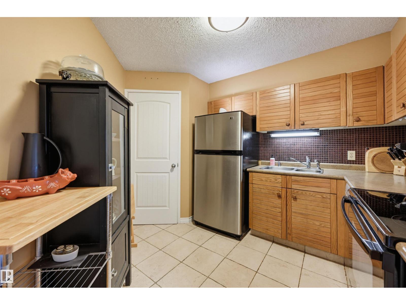
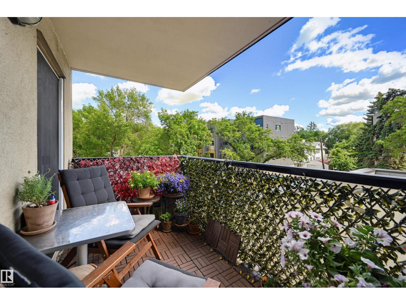
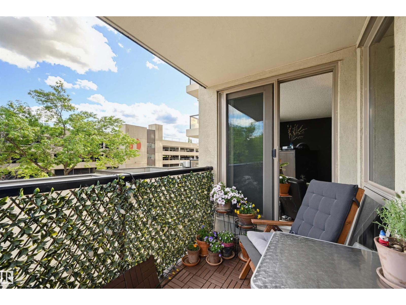
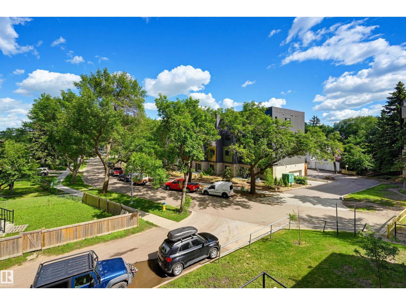
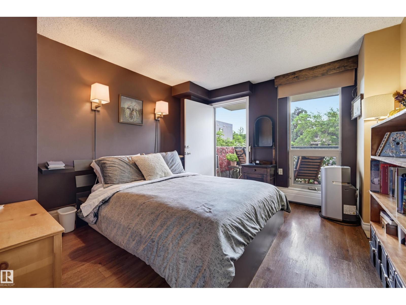
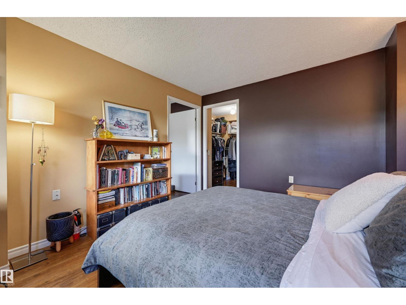
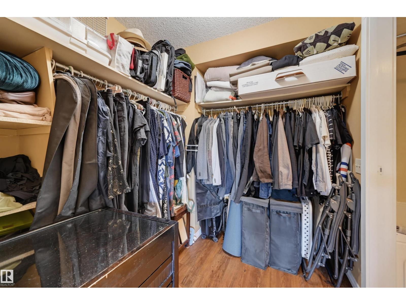
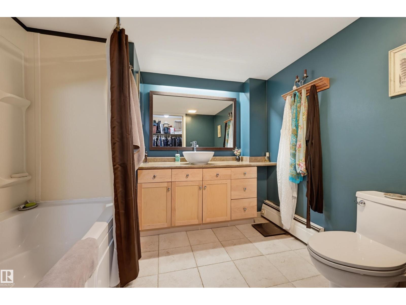
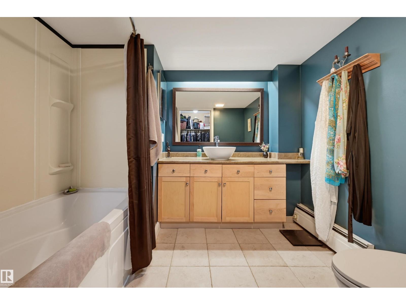
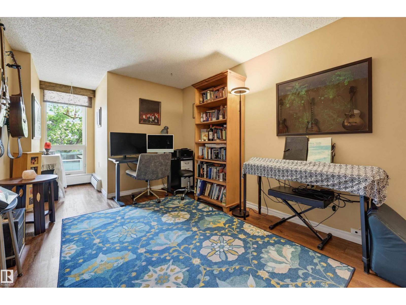
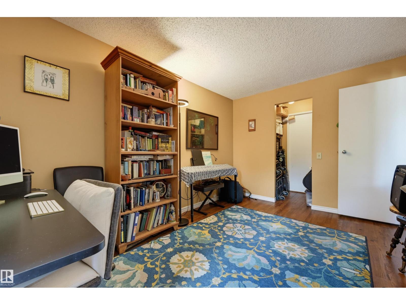
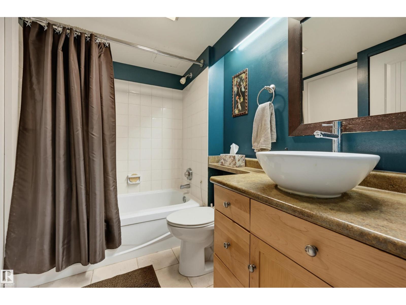
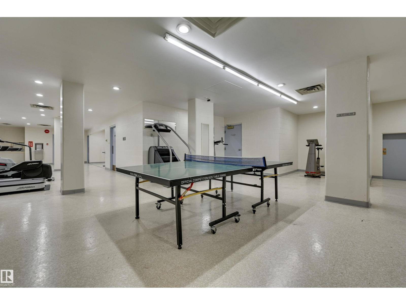
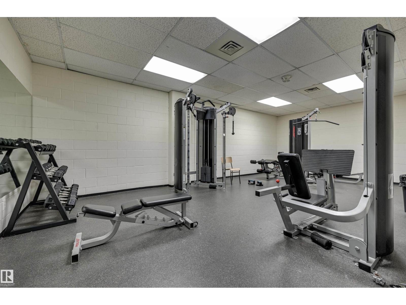
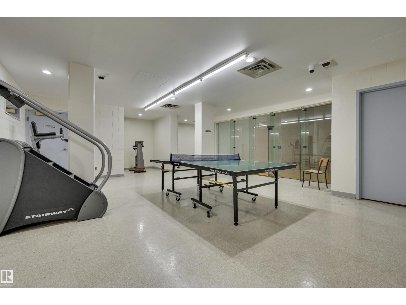
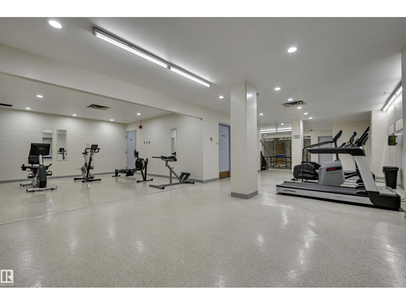
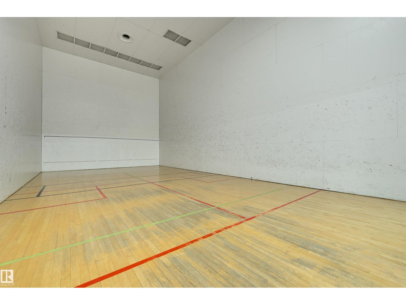
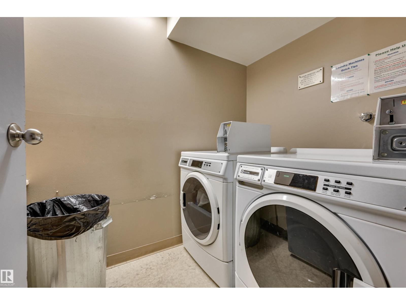
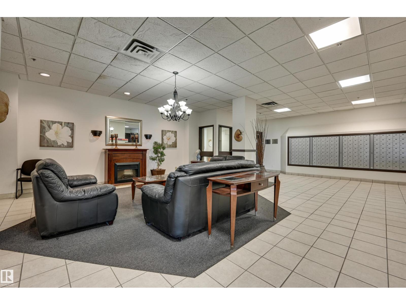
Enjoy STUNNING TREELINE VIEWS from this spacious 920 sq. ft., 2-bedroom, 2-bathroom END UNIT in the highly sought-after WATERS EDGE. Tastefully updated over the years, this suite offers a fantastic layout with a bright, south-facing exposure that floods the space with natural light. The kitchen boasts solid wood cabinetry & stainless steel appliances. Luxury vinyl plank & tile flooring. Both bedrooms feature their own private 4-piece ensuite bathroom. The primary bedroom also offers a large walk-in closet & direct access to the large, private balcony, which seamlessly connects to the living room. Additional conveniences include in-suite storage & same-floor laundry. Perfectly located on Saskatchewan Drive, you are steps from river valley trails, transit, Whyte Avenue amenities, the U of A & Downtown. Incredible building perks include a fitness center, squash & racquetball courts, a party room, an outdoor basketball court, visitor parking & on-site management. This home shows beautifully! (id:53676)
| Bathroom Total | 2 | Bedrooms Total | 2 |
| Appliances | Dishwasher, Microwave Range Hood Combo, Refrigerator, Stove | Basement Type | None |
| Constructed Date | 1981 | Heating Type | Hot Water Radiator Heat |
| Size Interior | 920 Sqft | Type | Apartment |
| Parkade |
| Acreage | No | Land Amenities | Park, Golf Course, Playground, Public Transit, Schools |
| Level | Type | Dimensions |
|---|---|---|
| Main Level | Living Room | 5.71 m x 3.39 m |
| Main Level | Dining Room | 2.84 m x 2.31 m |
| Main Level | Kitchen | 2.86 m x 2.76 m |
| Main Level | Primary Bedroom | 3.73 m x 3.39 m |
| Main Level | Bedroom 2 | 4.08 m x 2.83 m |

Start Your Mortgage Application
