
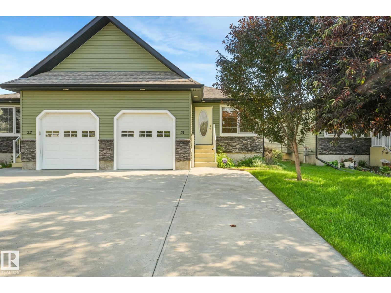
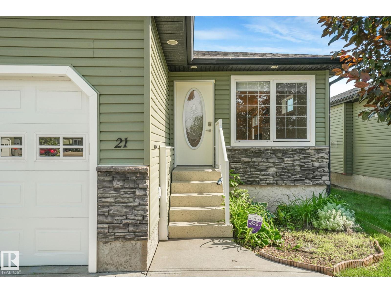
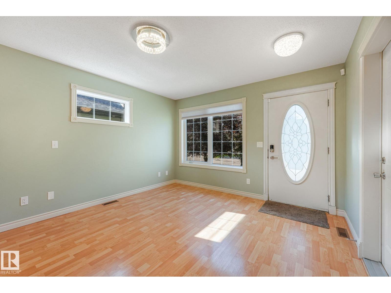
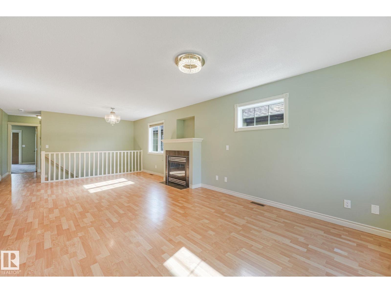
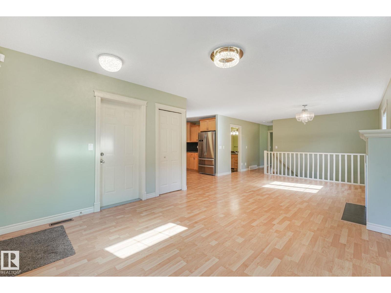
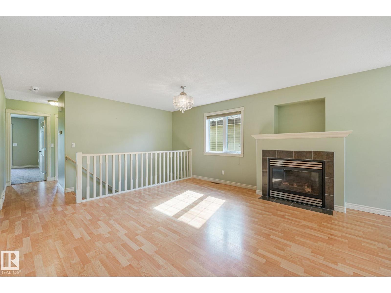
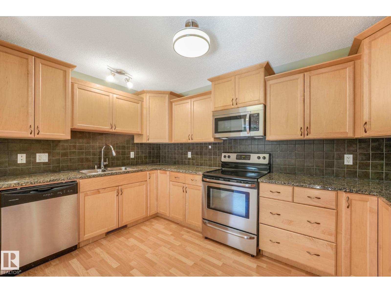
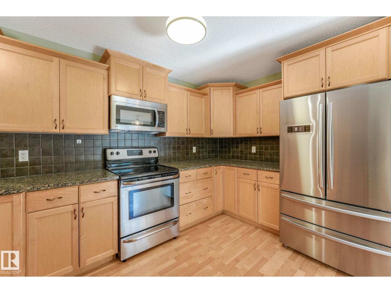
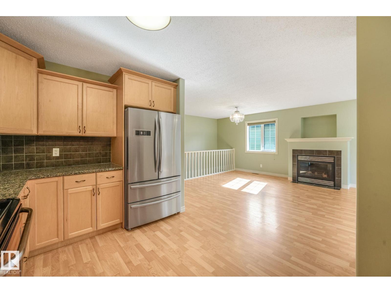
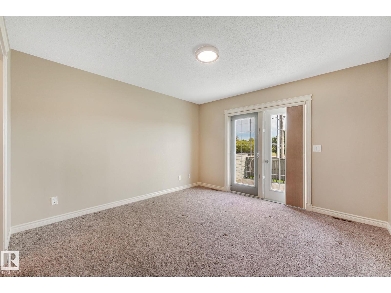
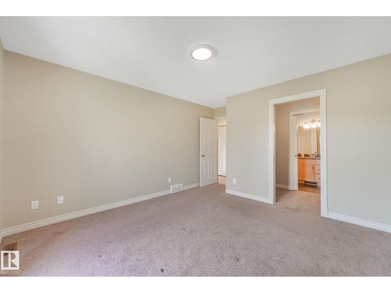
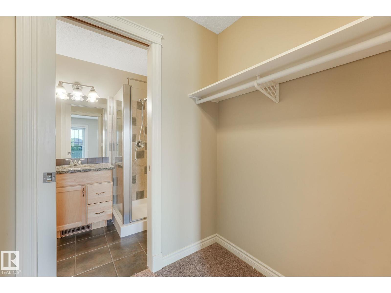
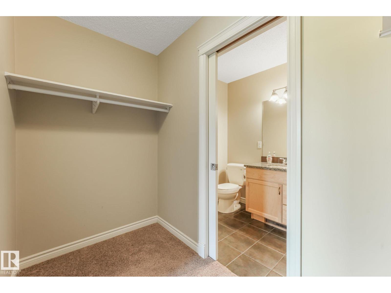
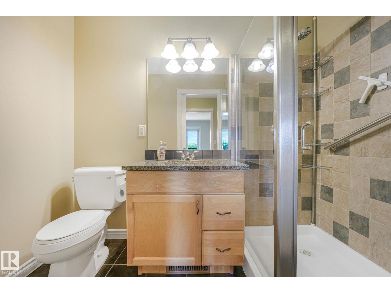
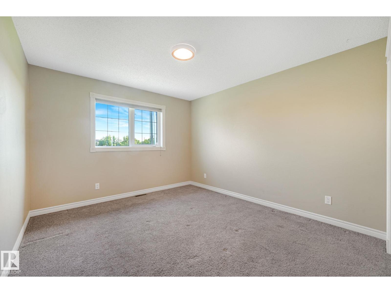
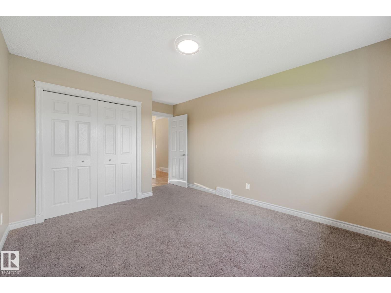
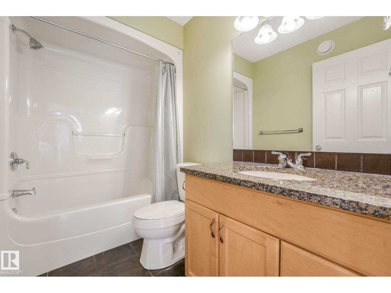
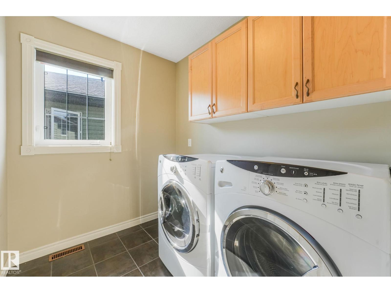
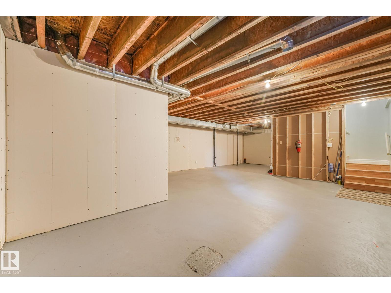
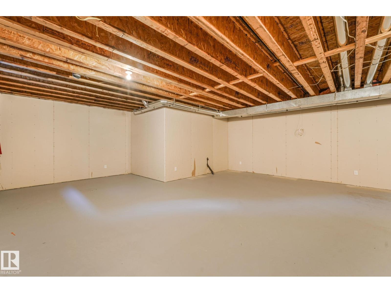
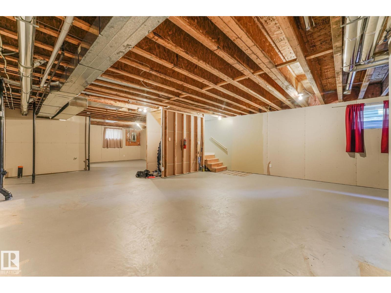
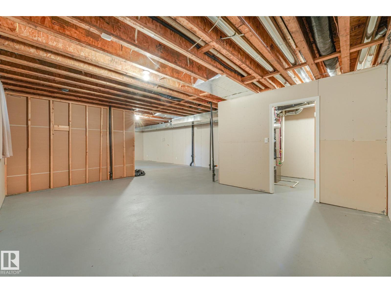
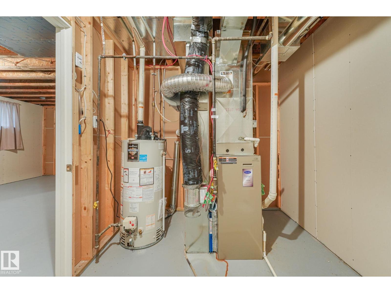
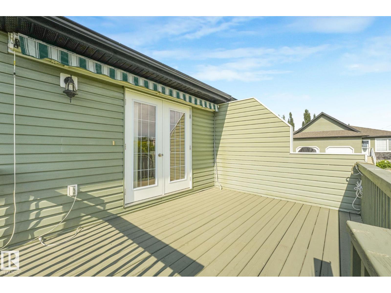
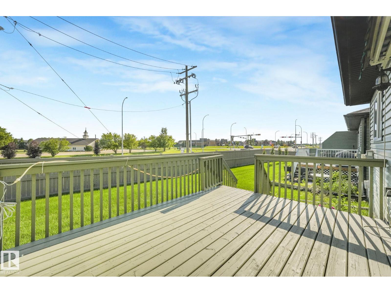
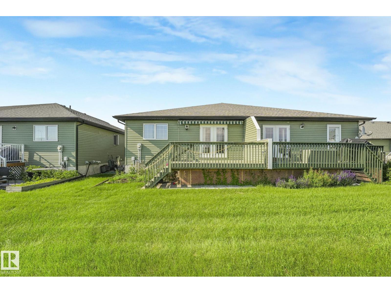
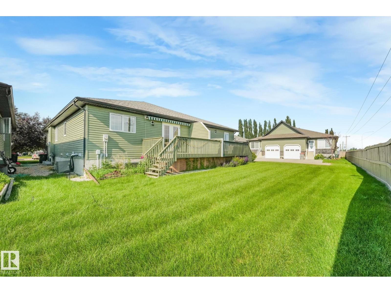
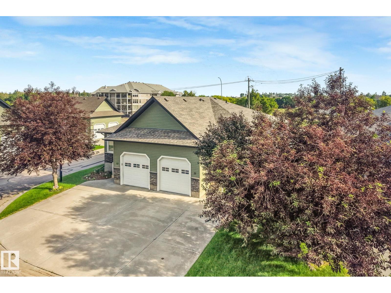
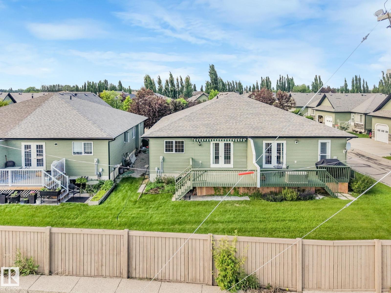
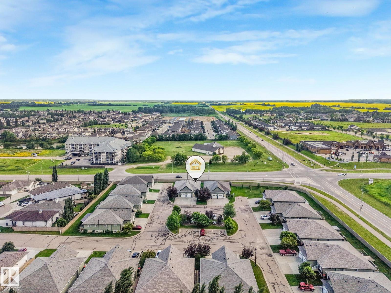
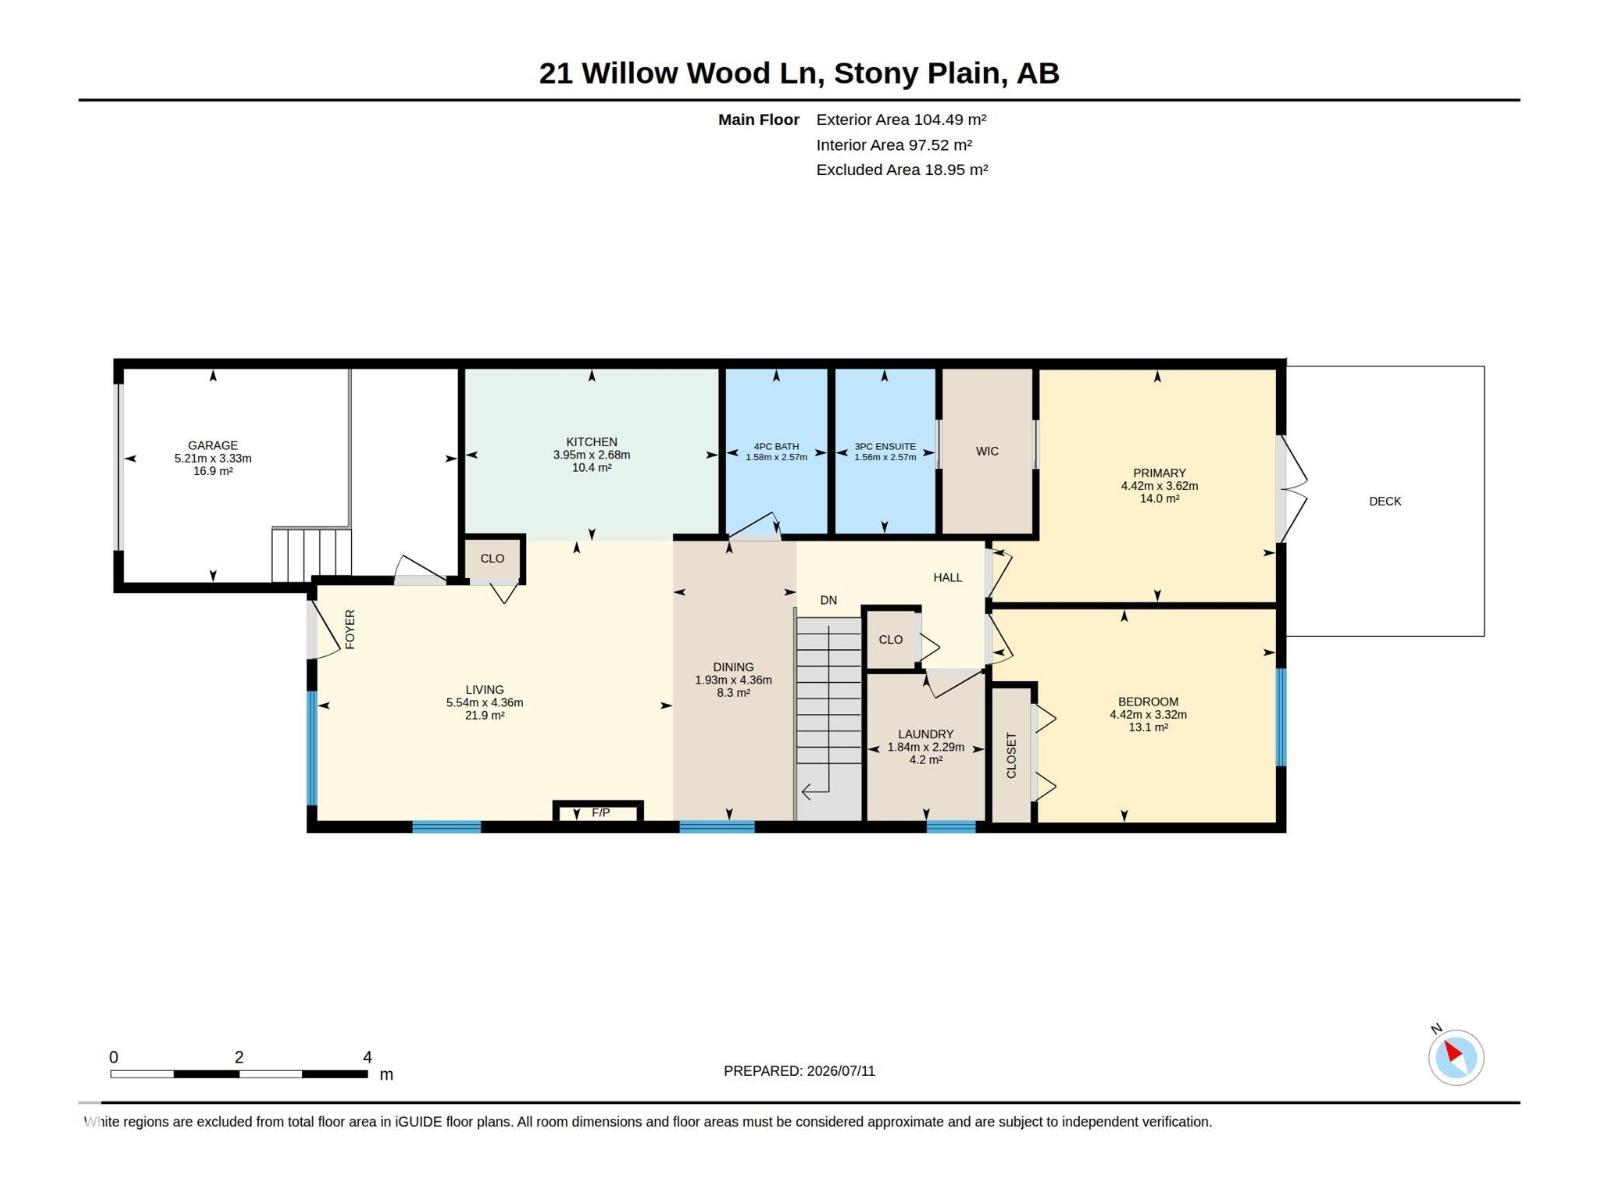
Welcome to this stunning ADULTS ONLY (55+) half duplex in Mannors of Willow Park! Stepping inside the open concept floor plan provides functional living with the living room bringing in lots of NATURAL LIGHT and a cozy gas fireplace, right next to the dining room The kitchen provides lots of cabinet space, QUARTZ counter tops, and S/S appliances. Down the hall is a 4 pc bathroom and a complete laundry room with storage! The primary bedroom is spacious with a walk in closet and 3 pc ensuite bathroom. The garden door provides access to the deck off of the primary that includes at POWERED AUNING, perfect for spending time outside! The secondary bedroom is well-sized or makes for the perfect office. The basement is unfinished and provides a blank canvas if you are looking to add space to your home! This home features AIR CONDITIONING, 4 parking spaces including a TITLED PARKING STALL, and LOW CONDO FEES of $170/mo. This home is perfectly set up for a relaxed low maintenance lifestyle! (id:53676)
| Bathroom Total | 2 | Bedrooms Total | 2 |
| Appliances | Dishwasher, Dryer, Garage Door Opener Remote(s), Garage Door Opener, Microwave Range Hood Combo, Refrigerator, Stove, Washer, Window Coverings | Architectural Style | Bungalow |
| Basement Development | Unfinished | Basement Type | Full (unfinished) |
| Constructed Date | 2008 | Construction Style Attachment | Semi-detached |
| Cooling Type | Central Air Conditioning | Fireplace Fuel | Gas |
| Fireplace Present | Yes | Fireplace Type | Insert |
| Heating Type | Forced Air | Stories Total | 1 |
| Size Interior | 1125 Sqft | Type | Duplex |
| Attached Garage | |
| Stall |
| Acreage | No | Fence Type | Fence |
| Land Amenities | Golf Course | Size Irregular | 315.22 |
| Size Total | 315.22 M2 | Size Total Text | 315.22 M2 |
| Level | Type | Dimensions |
|---|---|---|
| Main Level | Living Room | 5.54m x 4.36m |
| Main Level | Dining Room | 1.93m x 4.36m |
| Main Level | Kitchen | 3.95m x 2.68m |
| Main Level | Primary Bedroom | 4.42m x 3.62m |
| Main Level | Bedroom 2 | 4.42m x 3.32m |
| Main Level | Laundry Room | 1.84m x 2.29m |

Start Your Mortgage Application
