
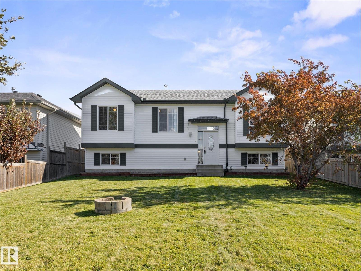
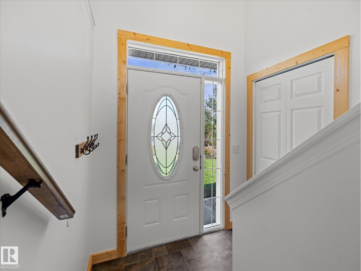
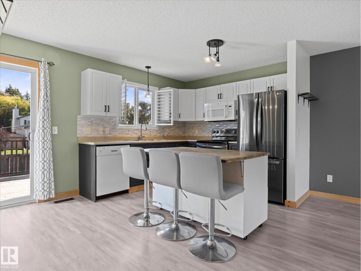
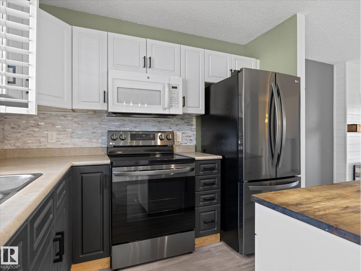
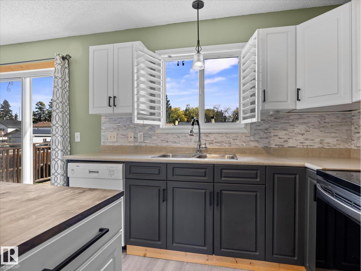
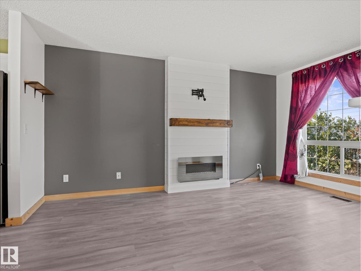
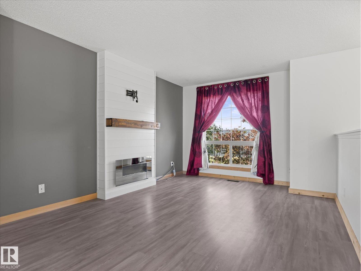
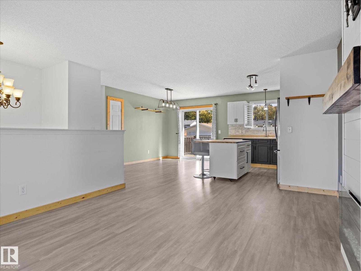
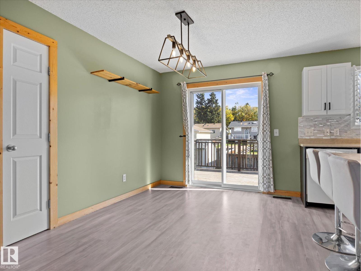
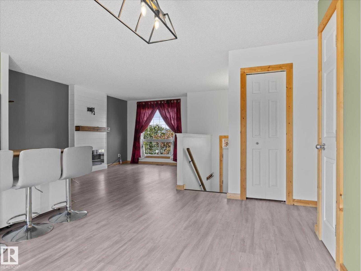
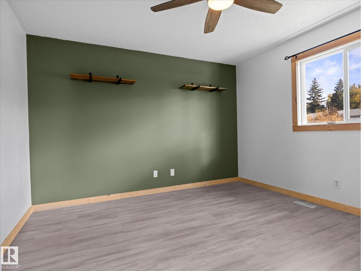
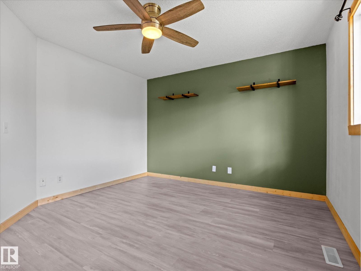
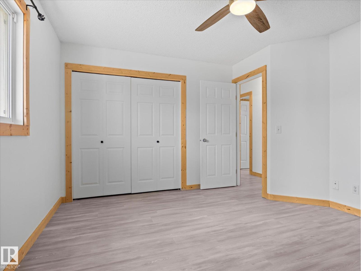
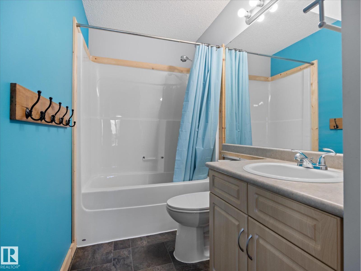
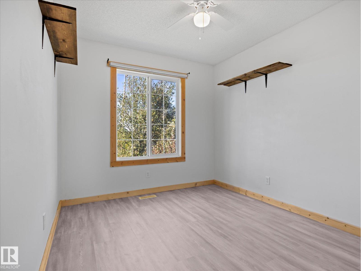
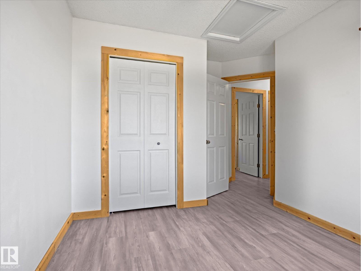
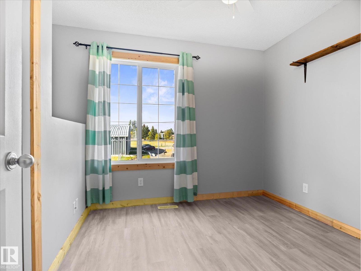
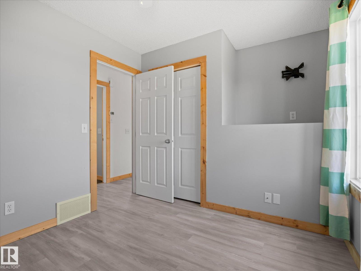
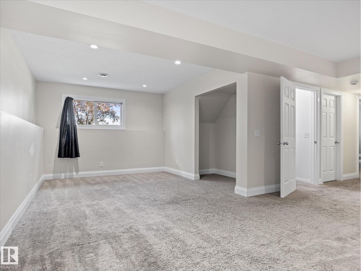
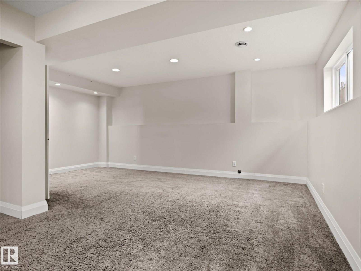
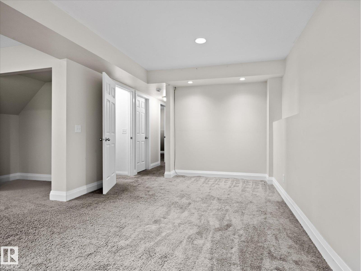
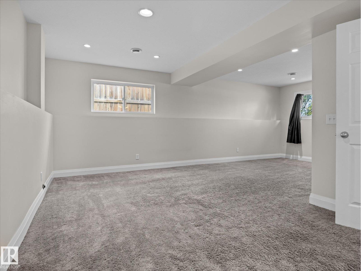
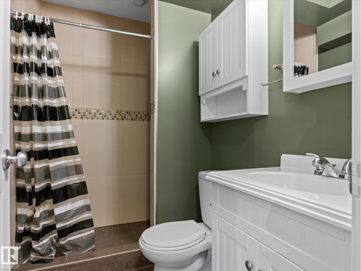
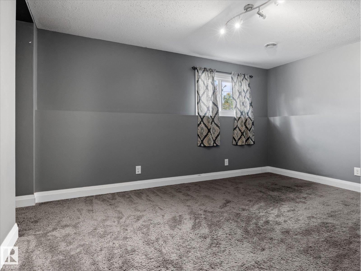
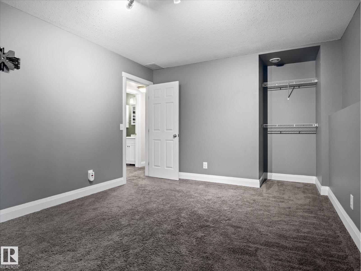
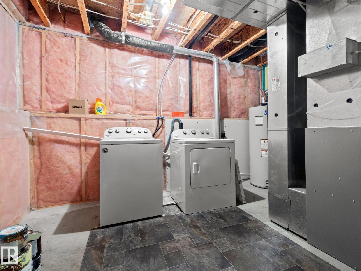
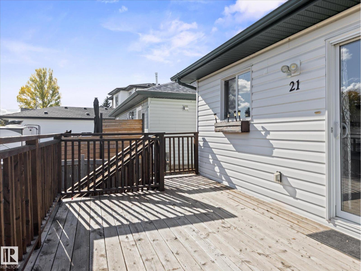
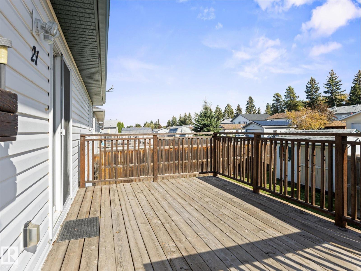
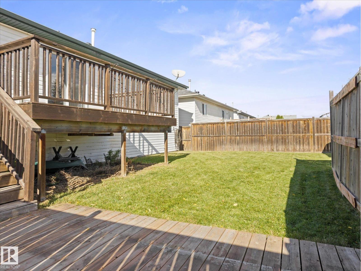
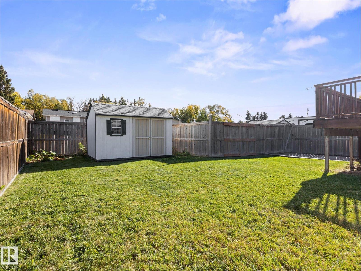
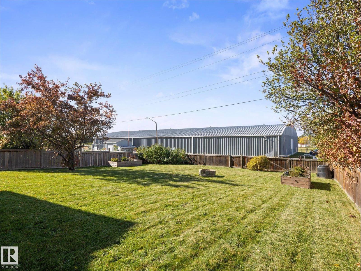
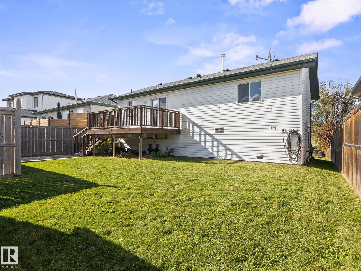
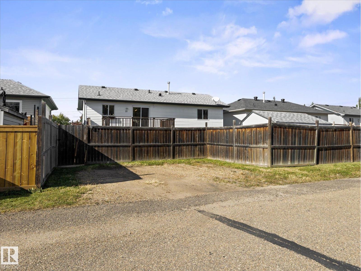
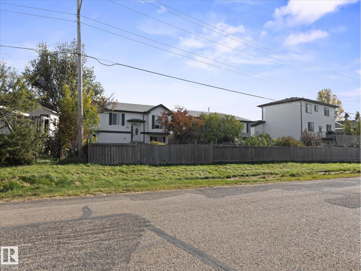
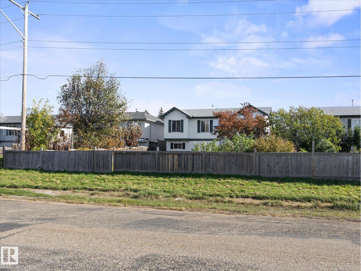
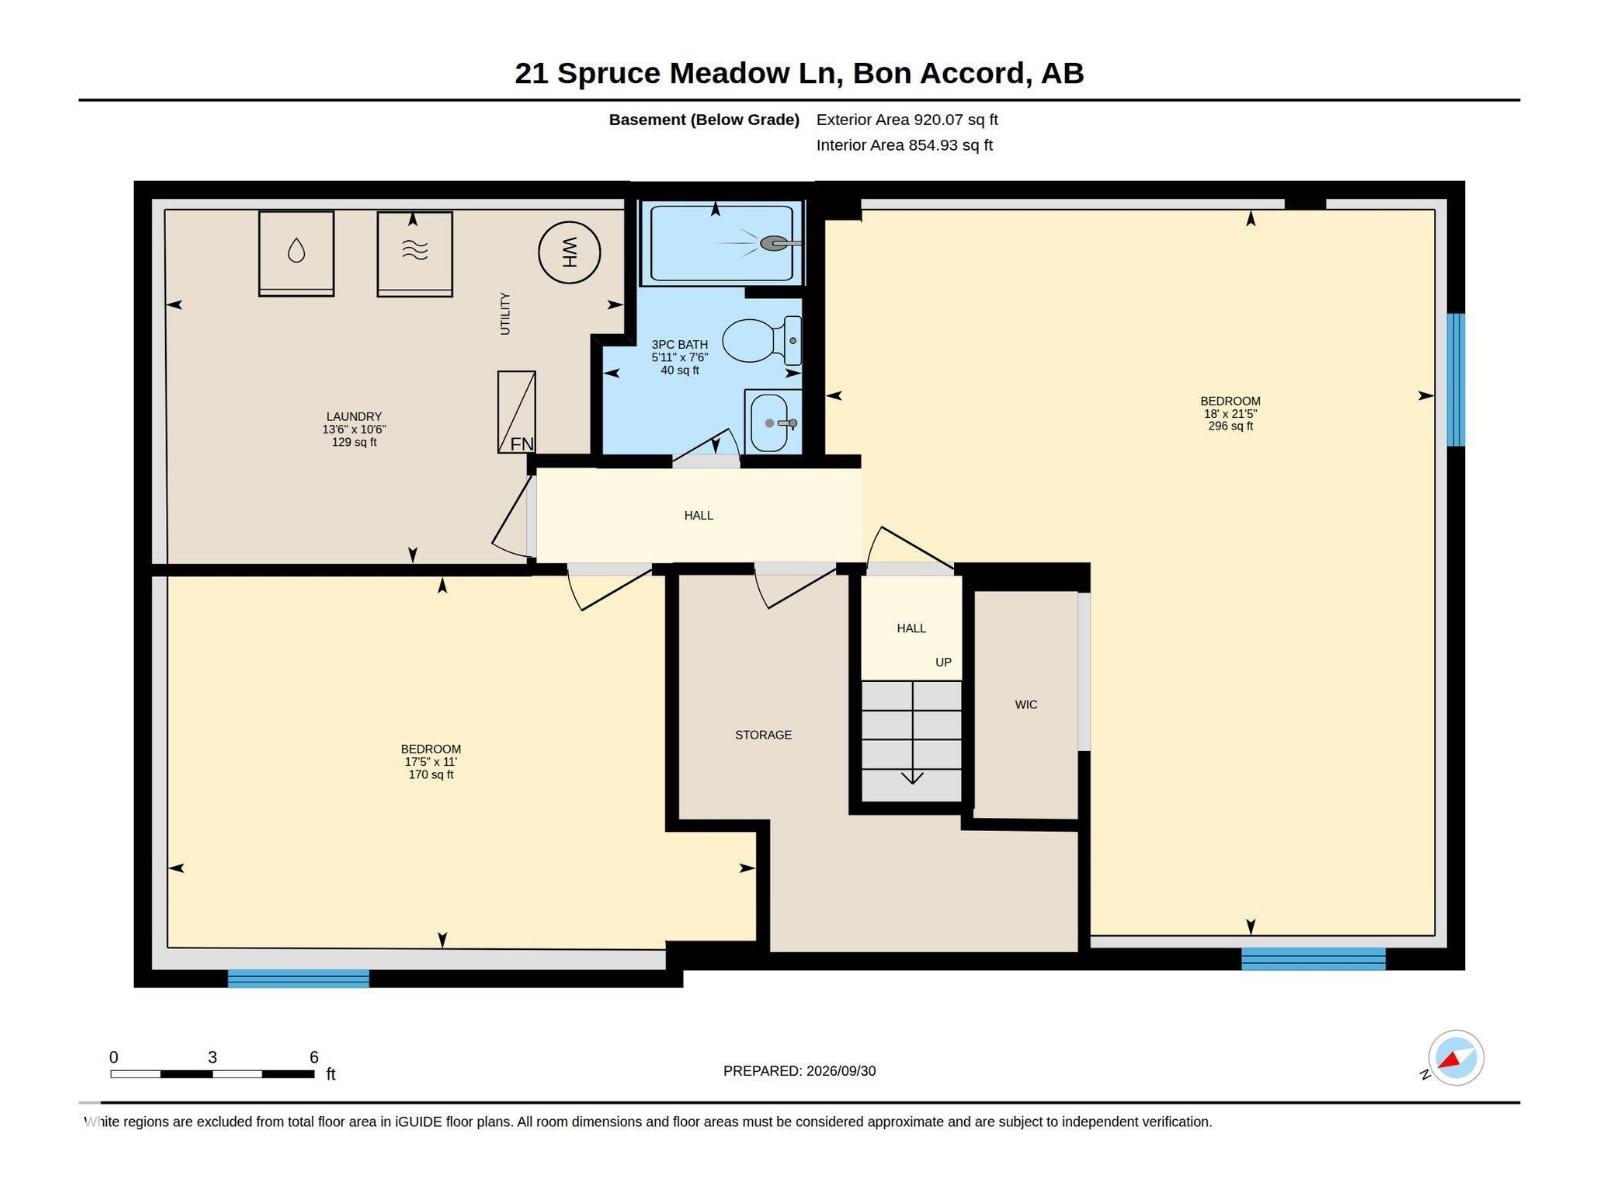
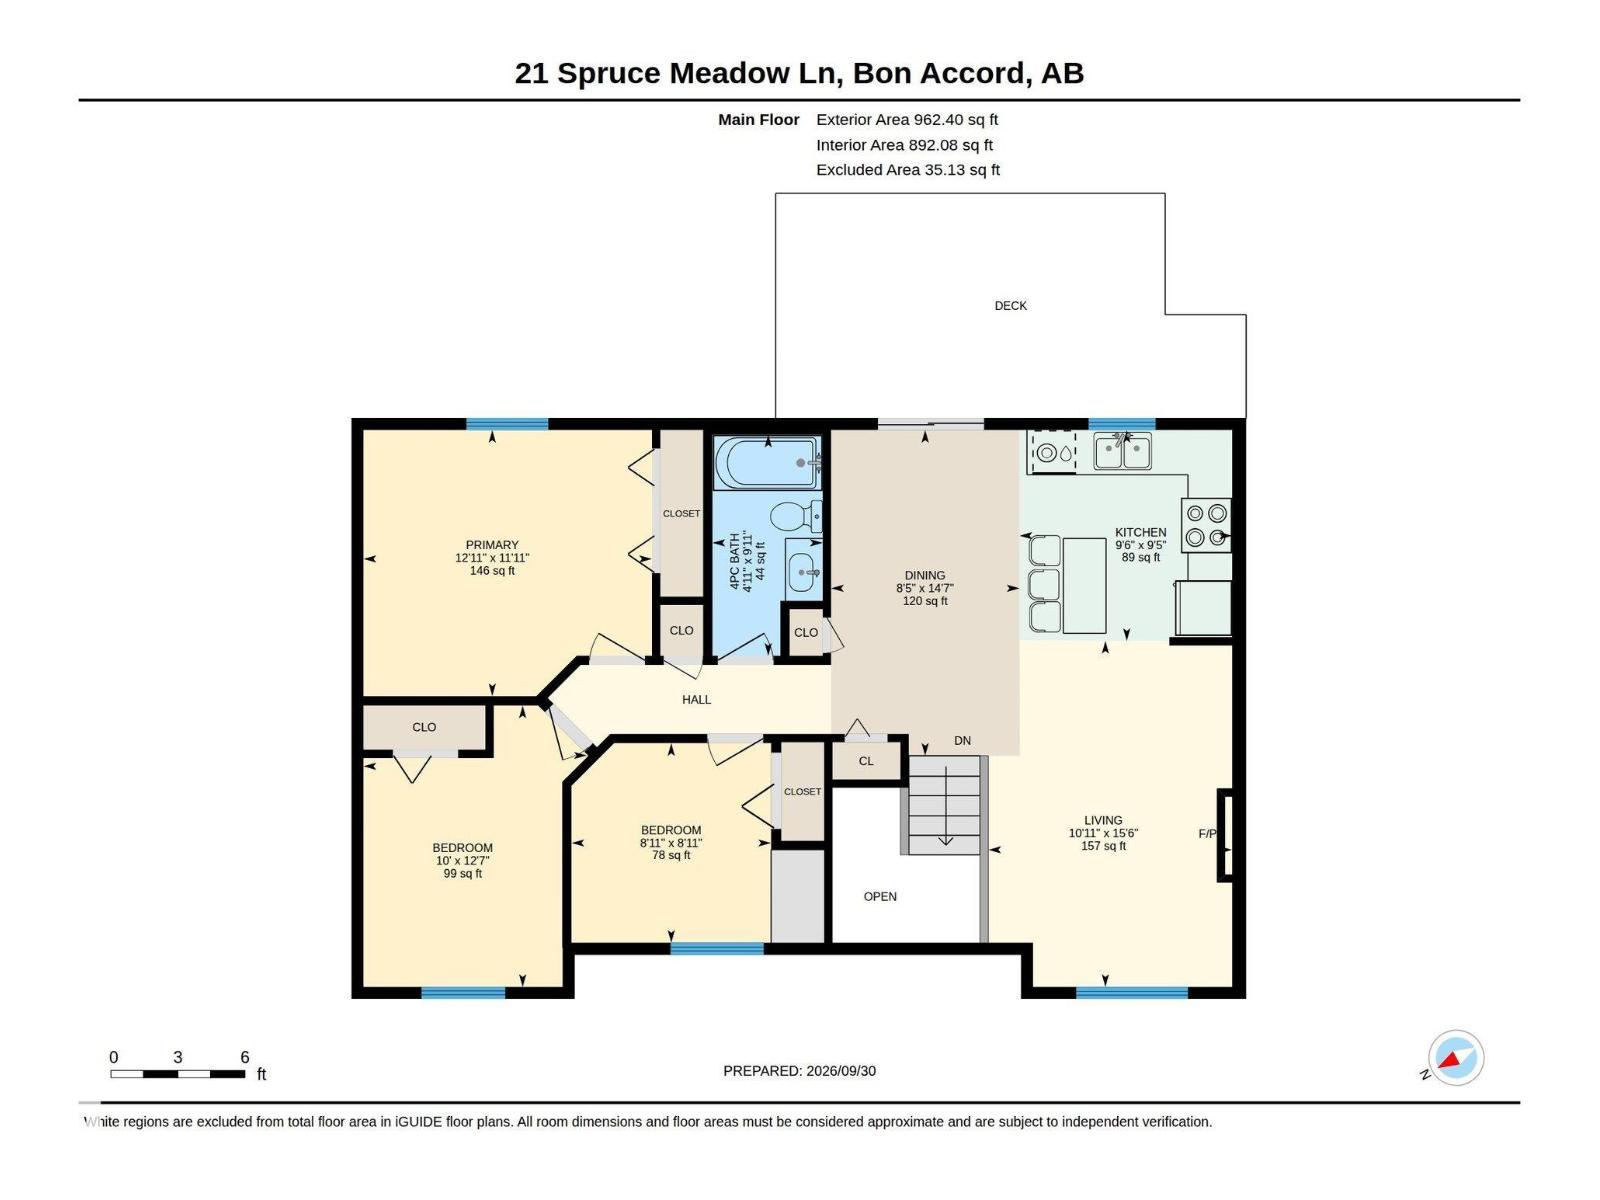
Welcome to this updated 4-Bed, 2-Bath home in the quiet community of Bon Accord! The main floor features an open-concept layout, while the fully finished basement adds a ton of usable living space with tall ceilings, large windows and pot lighting. There have been plenty of updates over the years, including shingles, flooring, hot water tank, washer and dryer, solid wood trim, an electric fireplace insert, upgraded electrical and fresh paint. The sump pump motor was replaced in 2022, followed by a new stove and refrigerator in 2023. Outside is where this property really stands out. The huge, fully fenced yard has plenty of room to enjoy and includes a large framed and shingled shed, raised garden planters and a fire pit. With four bedrooms, a finished basement and a yard you simply don't find very often, this is a great opportunity to enjoy small-town living while still being an easy drive into Edmonton (id:53676)
| Bathroom Total | 2 | Bedrooms Total | 4 |
| Amenities | Ceiling - 9ft | Appliances | Dishwasher, Dryer, Microwave Range Hood Combo, Refrigerator, Stove, Washer, Window Coverings |
| Architectural Style | Bi-level | Basement Development | Finished |
| Basement Type | Full (finished) | Constructed Date | 2005 |
| Construction Style Attachment | Detached | Fireplace Fuel | Electric |
| Fireplace Present | Yes | Fireplace Type | Insert |
| Heating Type | Forced Air | Size Interior | 1026 Sqft |
| Type | House |
| Rear | |
| See Remarks |
| Acreage | No | Fence Type | Fence |
| Land Amenities | Playground, Schools | Size Irregular | 613.44 |
| Size Total | 613.44 M2 | Size Total Text | 613.44 M2 |
| Level | Type | Dimensions |
|---|---|---|
| Lower Level | Family Room | Measurements not available |
| Lower Level | Bedroom 4 | 3.35 m x Measurements not available |
| Main Level | Living Room | Measurements not available |
| Main Level | Dining Room | Measurements not available |
| Main Level | Kitchen | Measurements not available |
| Main Level | Primary Bedroom | 3.63 m x Measurements not available |
| Main Level | Bedroom 2 | 3.84 m x Measurements not available |
| Main Level | Bedroom 3 | 2.72 m x Measurements not available |

Start Your Mortgage Application
