
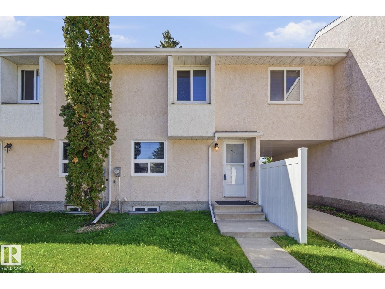
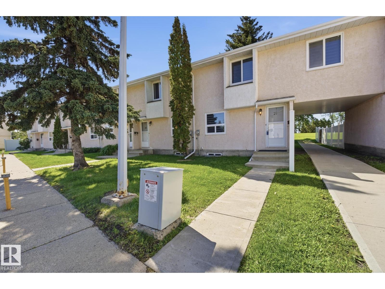
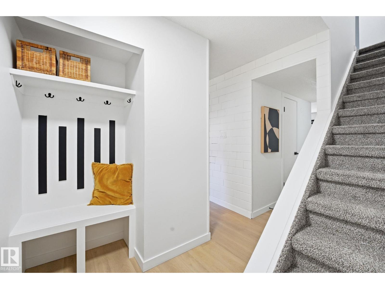
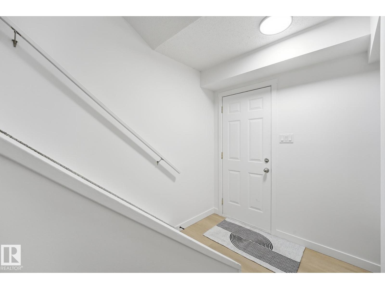
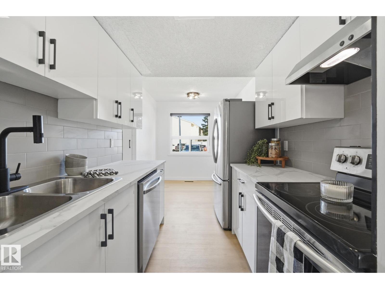
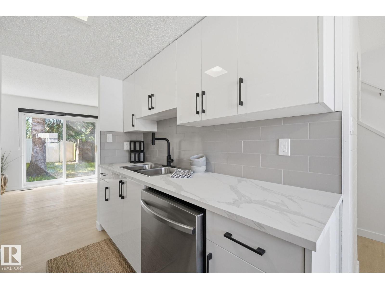
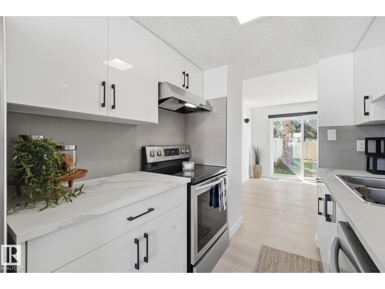
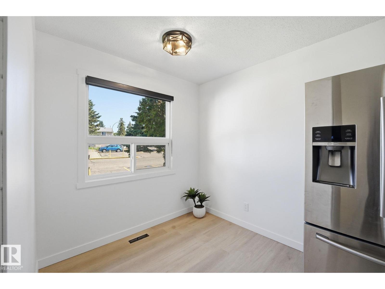
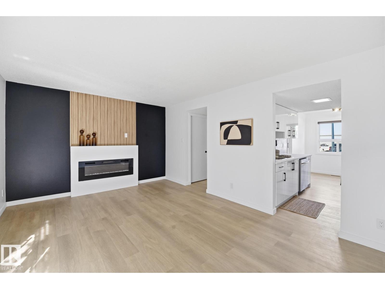
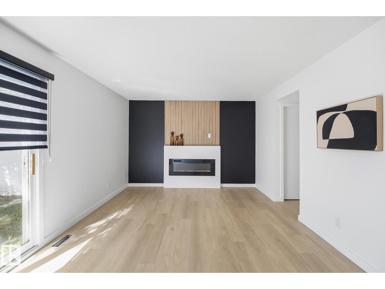
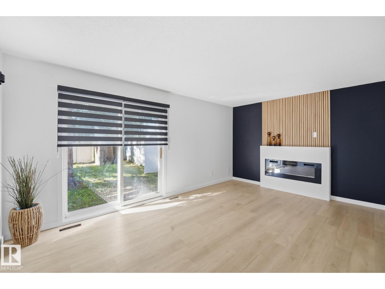
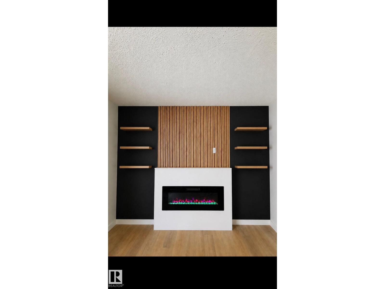
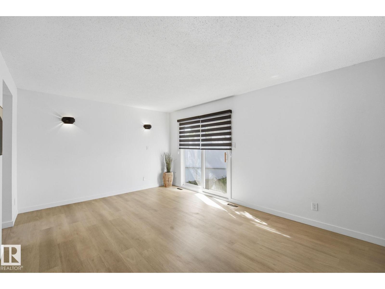
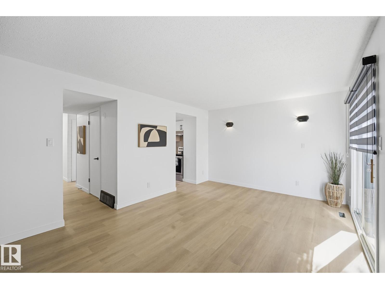
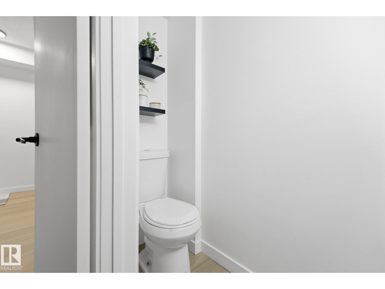
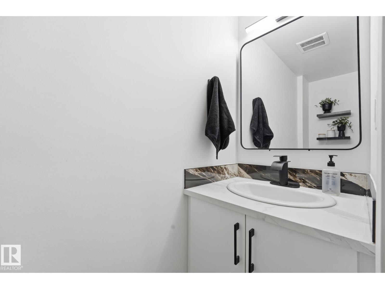
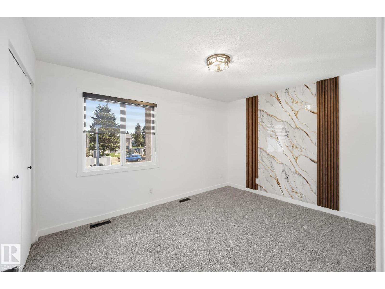
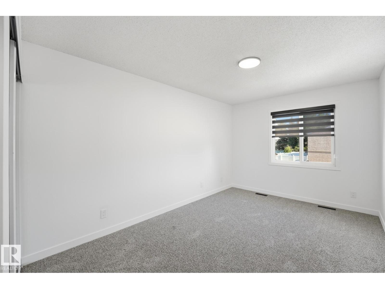
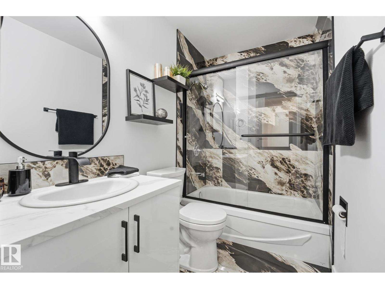
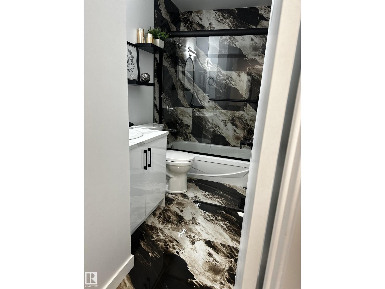
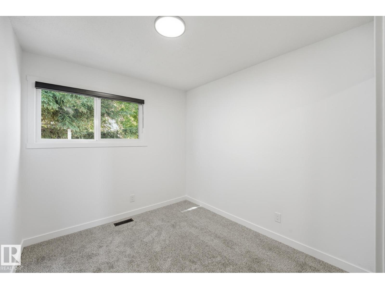
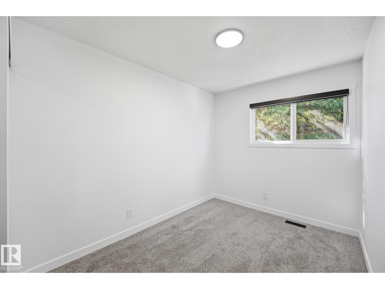
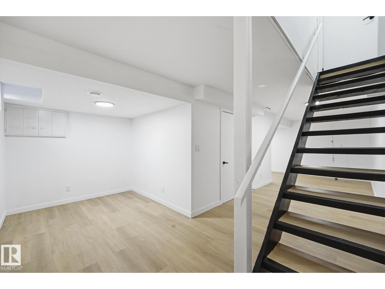
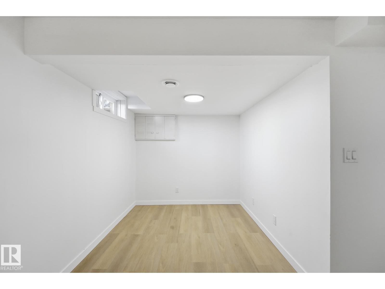
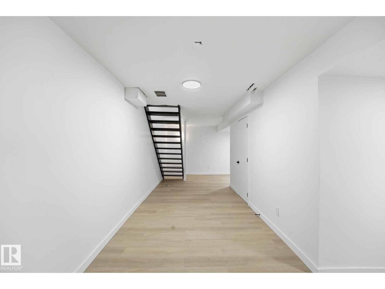
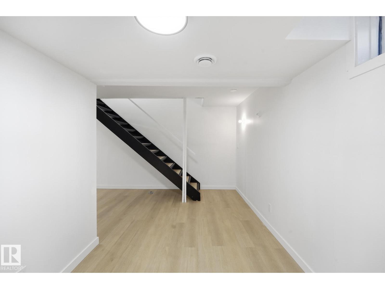
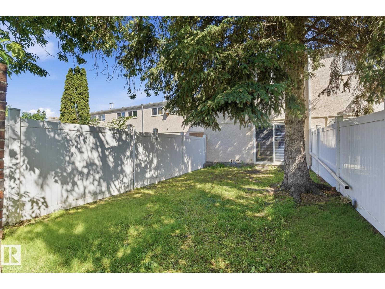
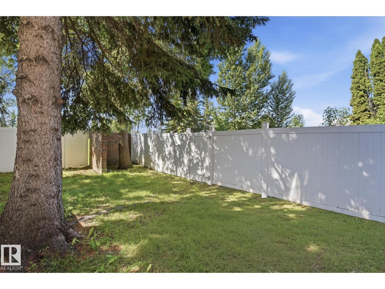
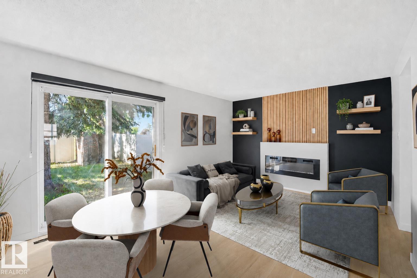
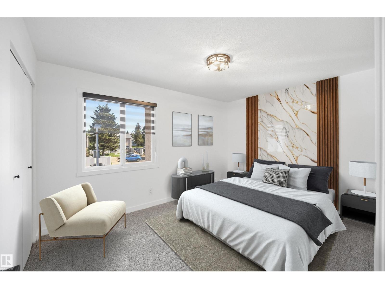
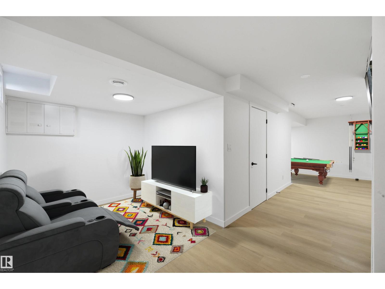
Welcome to Lakewood Village in Kameyosek — a fully renovated 2-storey townhouse offering style, space, and flexibility in a well-managed complex. With 4 bedrooms above grade, 1.5 bathrooms, and 1,194 sqft, this rare layout is ideal for families or investors seeking strong rental potential. The home has been completely redone top to bottom with luxury vinyl plank flooring, fresh paint, updated lighting, new blinds, modern appliances, fixtures, new bathrooms and a finished basement. The bright kitchen opens to the dining area and spacious living room, highlighted by a built-in fireplace and feature wall that adds warmth and character. Patio doors lead to a private, fully fenced backyard perfect for kids, pets, or relaxing outdoors. Conveniently located near schools, shopping, public transit, Grey Nuns Community Hospital, and Mill Woods Recreation Centre. (id:53676)
| Bathroom Total | 2 | Bedrooms Total | 4 |
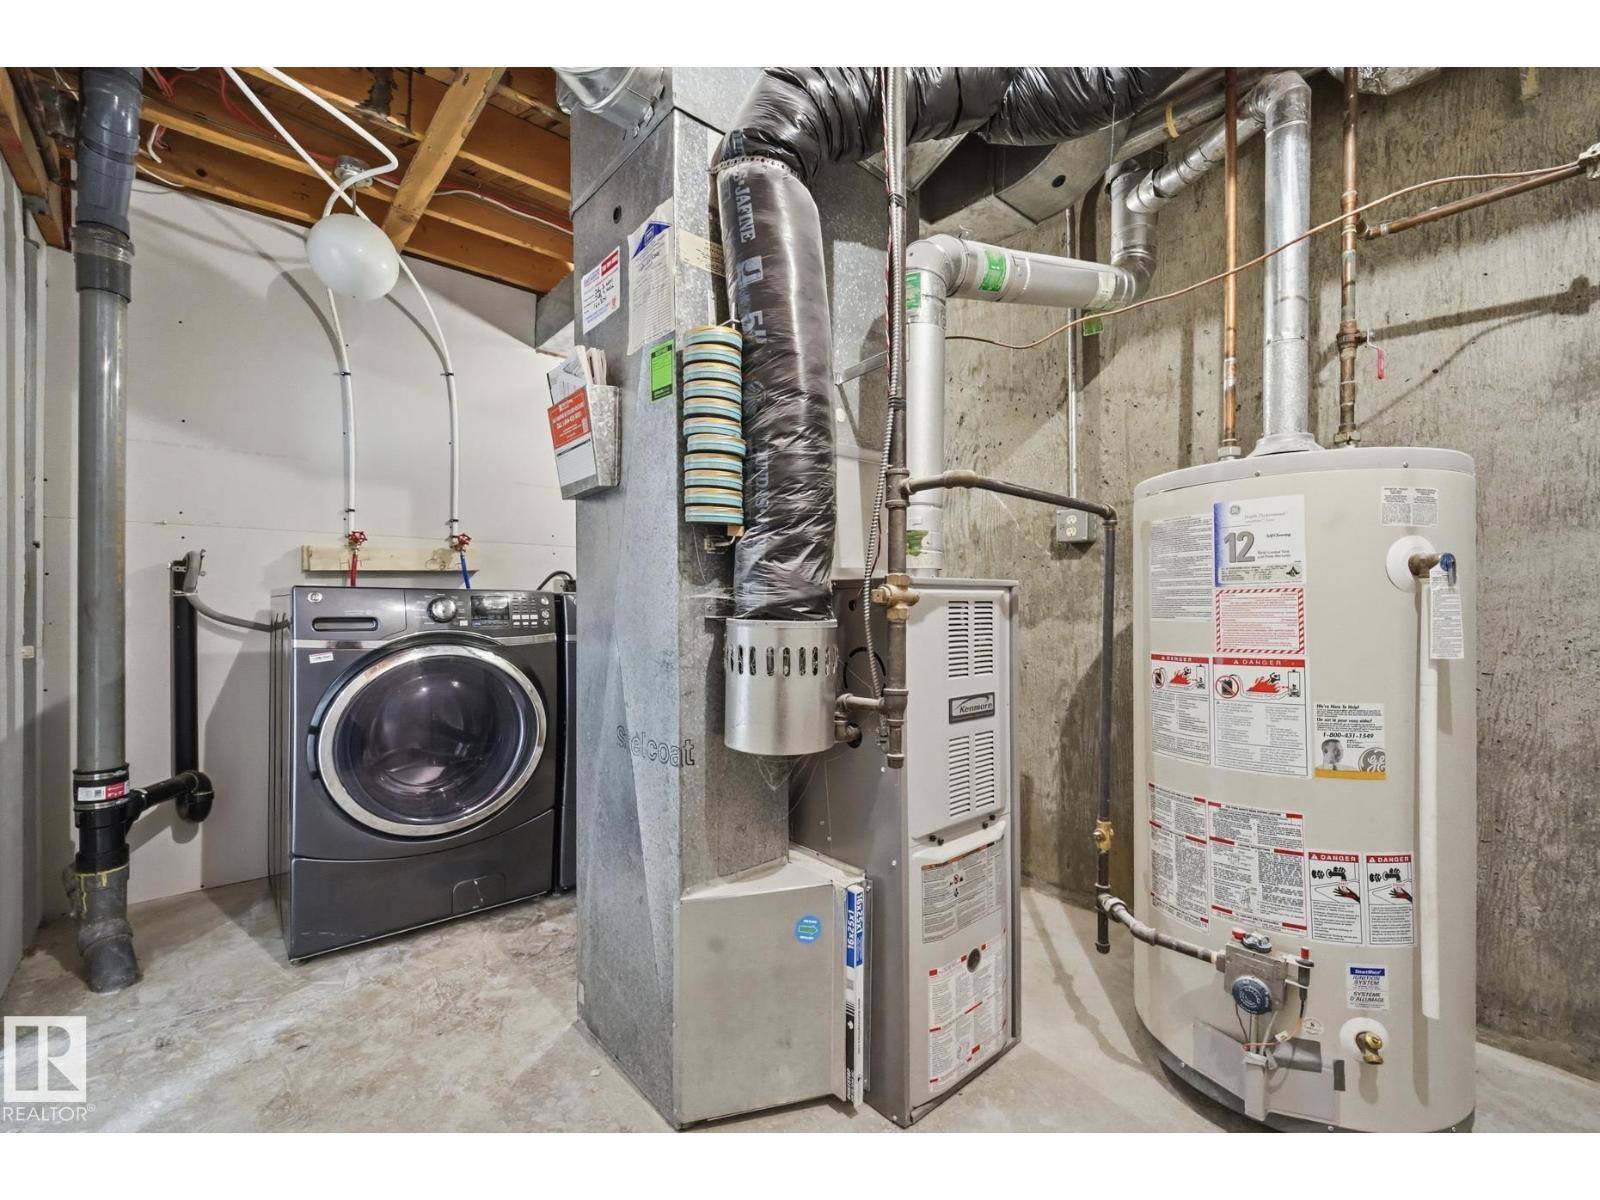
| Amenities | Vinyl Windows | Appliances | Dishwasher, Dryer, Hood Fan, Refrigerator, Stove, Washer, Window Coverings |
| Basement Development | Finished | Basement Type | Full (finished) |
| Constructed Date | 1975 | Construction Style Attachment | Attached |
| Fire Protection | Smoke Detectors | Fireplace Fuel | Electric |
| Fireplace Present | Yes | Fireplace Type | Insert |
| Half Bath Total | 1 | Heating Type | Forced Air |
| Stories Total | 2 | Size Interior | 1194 Sqft |
| Type | Row / Townhouse |
| Stall |
| Acreage | No | Fence Type | Fence |
| Land Amenities | Golf Course, Playground, Public Transit, Schools, Shopping | Size Irregular | 306.03 |
| Size Total | 306.03 M2 | Size Total Text | 306.03 M2 |
| Level | Type | Dimensions |
|---|---|---|
| Main Level | Living Room | 5.11 m x 3.58 m |
| Main Level | Dining Room | 2.61 m x 1.96 m |
| Main Level | Kitchen | 2.45 m x 2.19 m |
| Upper Level | Primary Bedroom | 4.31 m x 2.99 m |
| Upper Level | Bedroom 2 | 4.03 m x 3.06 m |
| Upper Level | Bedroom 3 | 3.14 m x 2.44 m |
| Upper Level | Bedroom 4 | 2.87 m x 2.56 m |

Start Your Mortgage Application
