fbpx

21 Erin Meadow Manor Se, Calgary, Alberta T2B 3P6 New

MLS® # A2314409

$489,900

Property Size 1036
Bedrooms 3
Bathrooms 3
Year Built 1999
Garages 4

Description

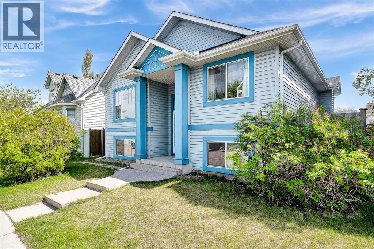
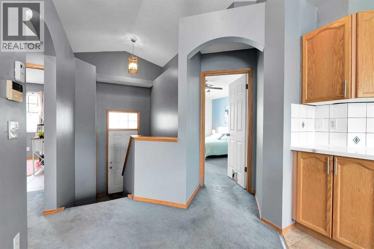
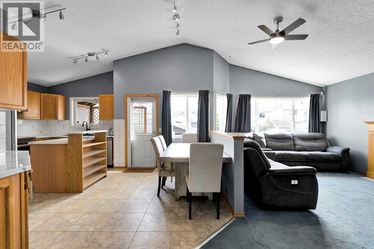
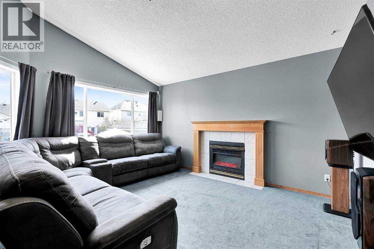
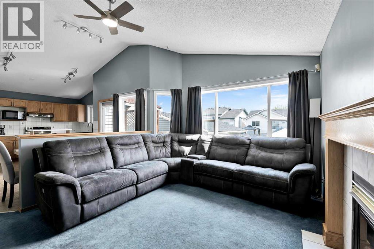
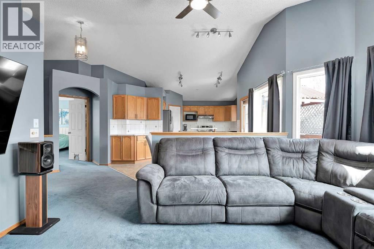
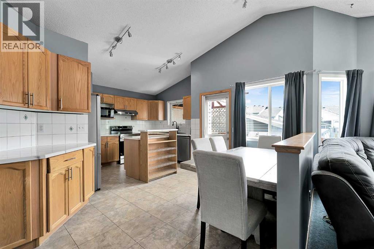
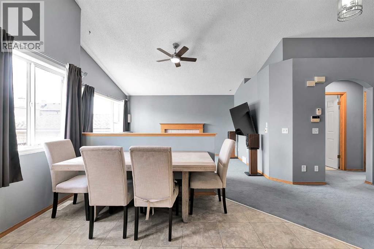
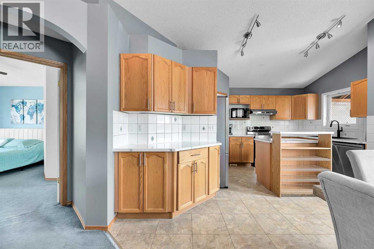
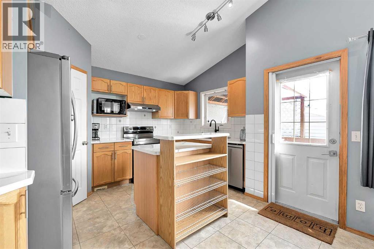
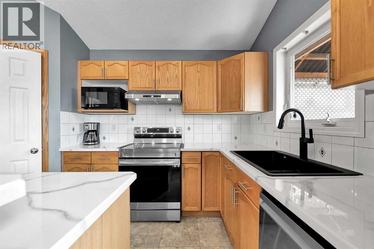
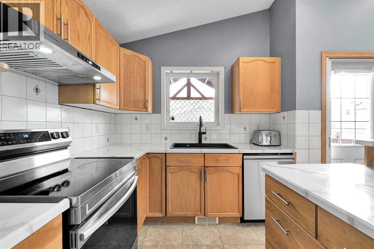
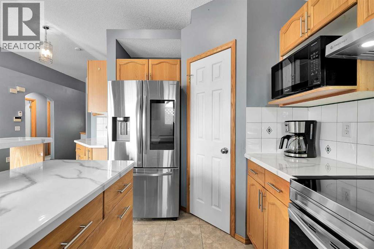
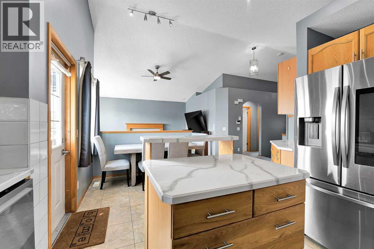
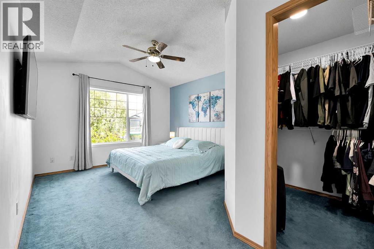
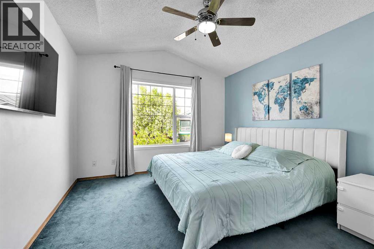
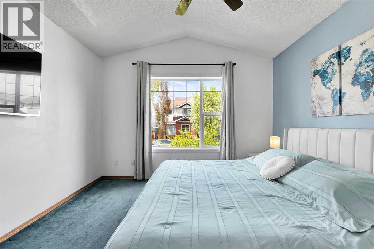
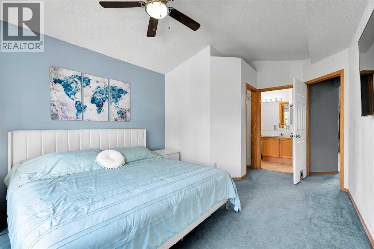
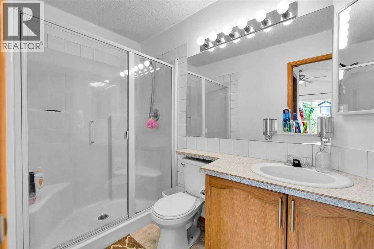
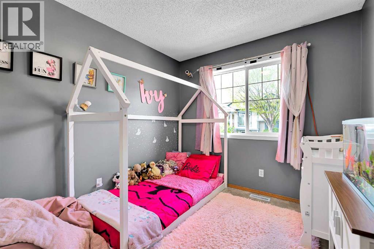
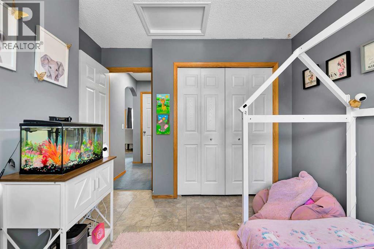
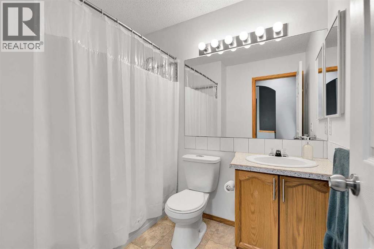
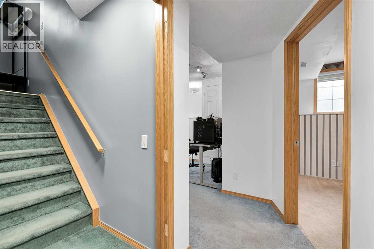
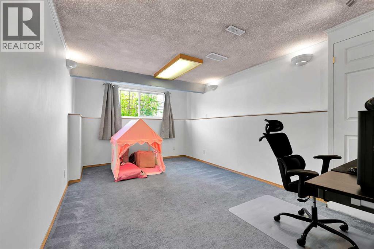
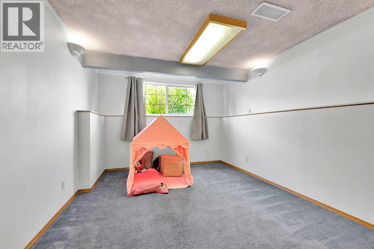
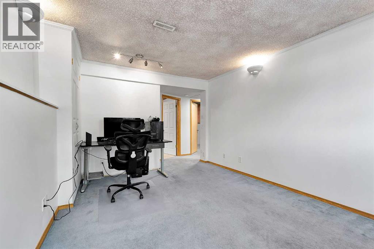
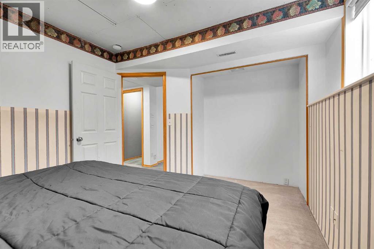
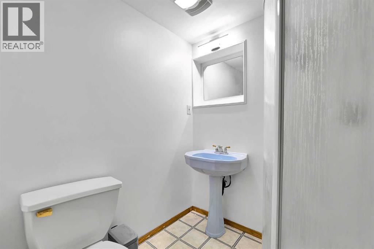
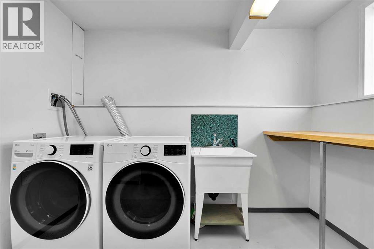
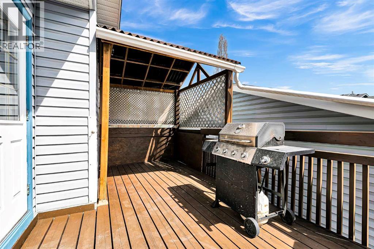
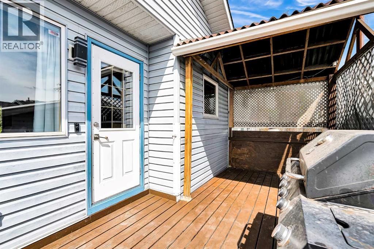
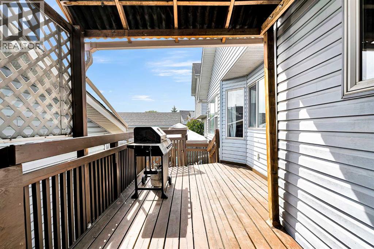
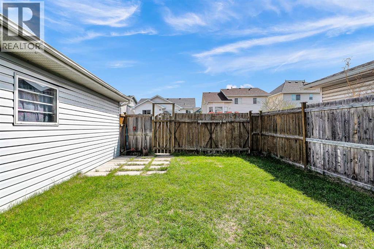
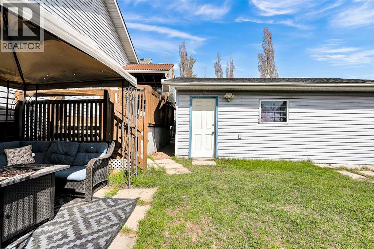
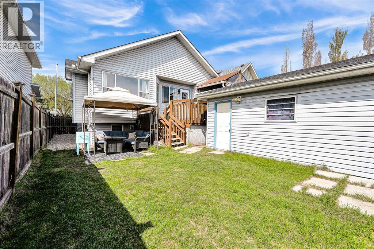
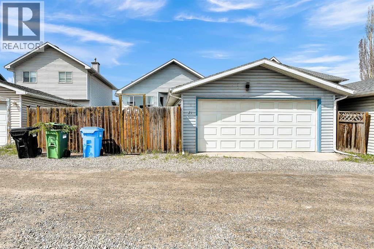
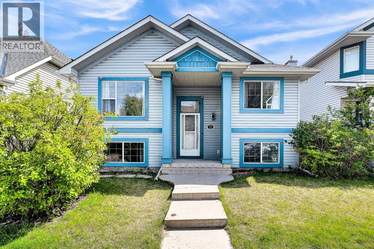
Welcome to this beautifully maintained bi-level in the heart of Erin Woods. Situated on a quiet street, this home offers a functional layout, generous living spaces, and thoughtful updates throughout. Step inside to a spacious front foyer and into the bright open-concept main floor, where large windows flood the home with natural light. The inviting living room is anchored by a new cozy electric fireplace, creating the perfect space to relax or entertain. The kitchen offers exceptional storage and workspace with an island, walk-in pantry, and recently updated stainless steel appliances, refreshed countertops, upgraded sink, and modern lighting that give the space a clean contemporary feel. The main floor features a spacious primary bedroom complete with a walk-in closet and private 3-piece ensuite, while a second bedroom and full 4-piece bathroom are thoughtfully positioned on the opposite side of the home for added privacy. Downstairs features oversized windows that make the space feel bright and open. You’ll find a large family room, third bedroom, 3-piece bathroom, and a versatile workshop area. The laundry room is exceptionally functional with natural light, a utility sink, and ample storage space. Outside, enjoy the sunny south-facing backyard complete with a huge deck, pergola, mature landscaping, and full fencing, ideal for summer evenings and entertaining. The oversized double garage offers plenty of room for parking, storage, or hobbies. New roof on the home (2024) and new roof on the garage (2026). A fantastic opportunity to own a move-in-ready home with space, functionality, and upgrades in a well-established community, walking distance to parks and schools. (id:53676)

PROPERTY FEATURES

  • MLS® Number A2314409
  • Price $489,900
  • Bedrooms: 3
  • Bathrooms: 3
  • Square Footage: 1036 sqft
  • Property Type: House
  • Community Name: Erin Woods
  • Amenities Near By Park, Playground, Schools, Shopping
  • Features Back Lane, No Smoking Home
  • Parking Space Total 4
  • Plan 9812750
  • Structure Deck

Buildings

Bathroom Total 3 Bedrooms Above Ground 2
Bedrooms Below Ground 1 Bedrooms Total 3
Appliances Refrigerator, Dishwasher, Stove, Window Coverings Architectural Style Bi-level
Basement Development Finished Basement Type Full (finished)
Constructed Date 1999 Construction Material Wood Frame
Construction Style Attachment Detached Cooling Type None
Exterior Finish Vinyl Siding Fireplace Present Yes
Fireplace Total 1 Flooring Type Carpeted, Ceramic Tile, Linoleum
Foundation Type Poured Concrete Heating Type Forced Air
Size Interior 1036 Sqft Total Finished Area 1036 Sqft
Type House

Parking

Detached Garage 2
Oversize

Land

Acreage No Fence Type Fence
Land Amenities Park, Playground, Schools, Shopping Size Depth 26.27 M
Size Frontage 12.8 M Size Irregular 332.00
Size Total 332 M2|0-4,050 Sqft Size Total Text 332 M2|0-4,050 Sqft
Zoning Description R-cg

Rooms

Level Type Dimensions
Basement Family Room 17.75 Ft x 10.83 Ft
Basement Bedroom 11.67 Ft x 10.50 Ft
Basement 3pc Bathroom .00 Ft x .00 Ft
Basement Laundry Room 9.92 Ft x 8.92 Ft
Main Level Living Room 14.33 Ft x 11.75 Ft
Main Level Kitchen 12.75 Ft x 8.83 Ft
Main Level Dining Room 9.00 Ft x 4.92 Ft
Main Level Primary Bedroom 11.42 Ft x 10.83 Ft
Main Level 3pc Bathroom 8.92 Ft x 4.92 Ft
Main Level Bedroom 9.92 Ft x 9.00 Ft
Main Level 4pc Bathroom .00 Ft x .00 Ft

BROKERAGE

  • Office: The Real Estate District

Start Your Mortgage Application

Schedule a Tour

Do you have questions?

Call or text today, we are here to help!

587-719-1004

Scroll to Top