
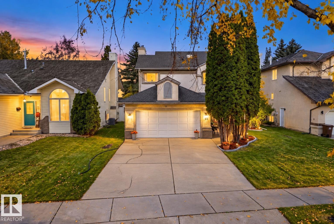
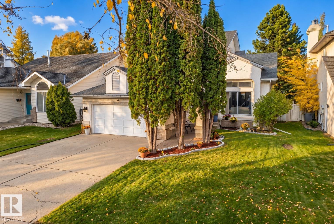
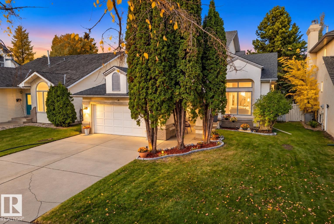
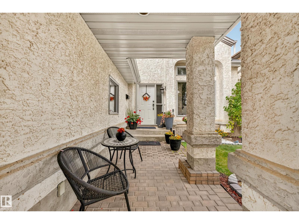
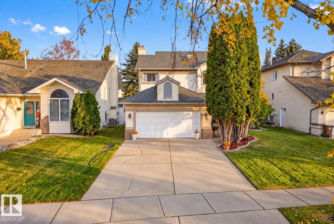
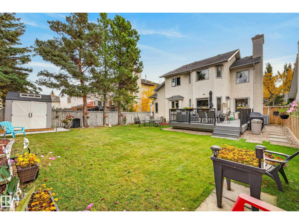
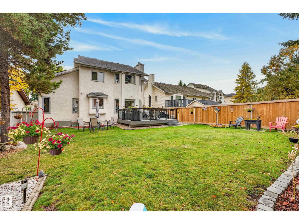
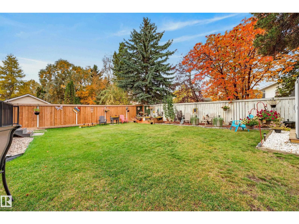
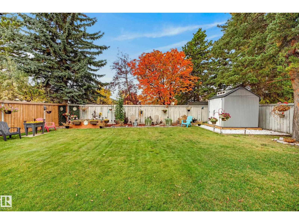
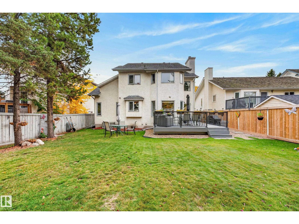
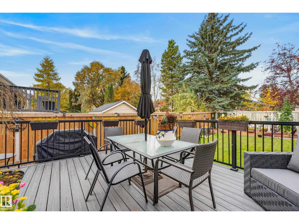
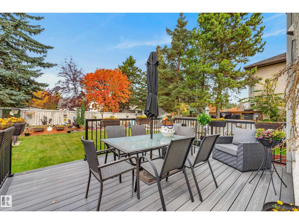
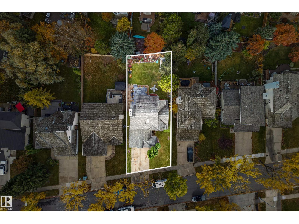
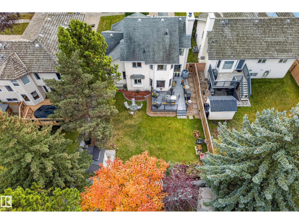
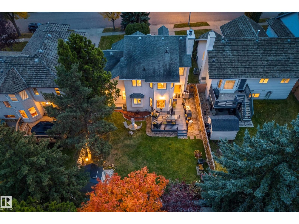
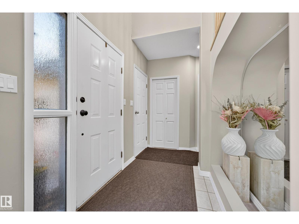
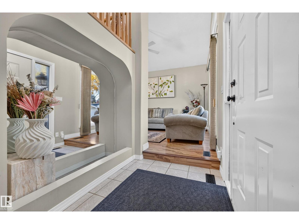
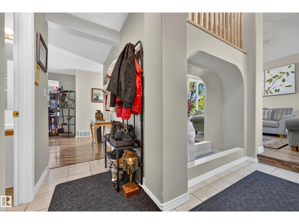
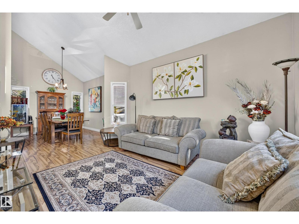
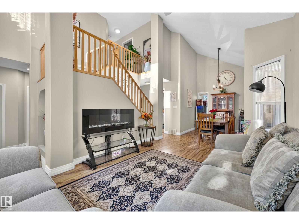
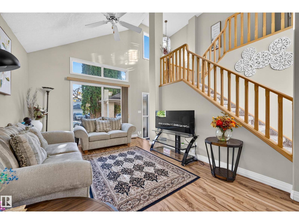
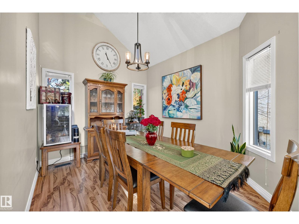
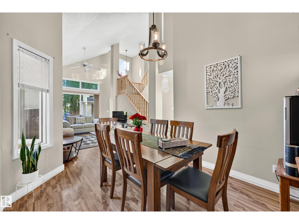
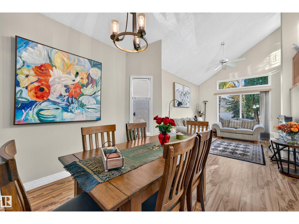
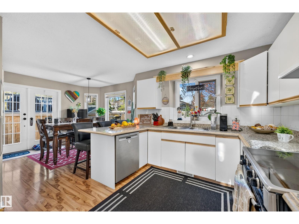
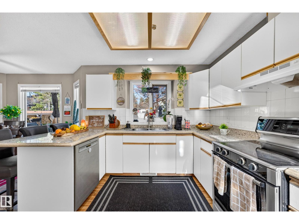
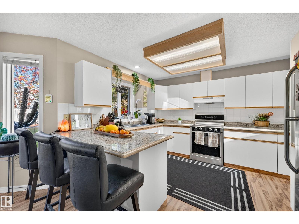
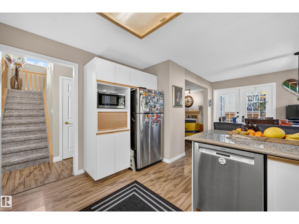
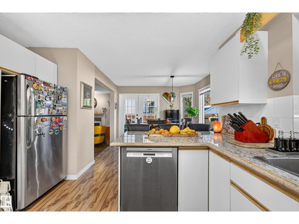
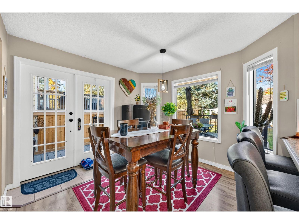
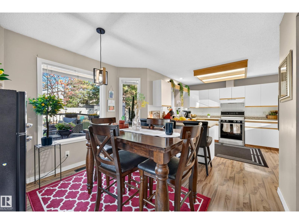
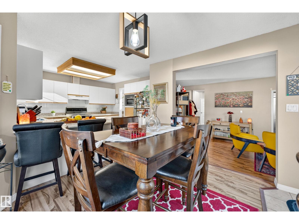
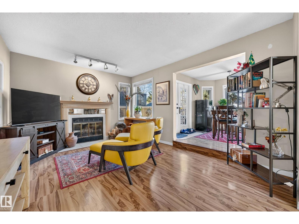
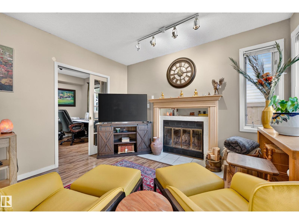
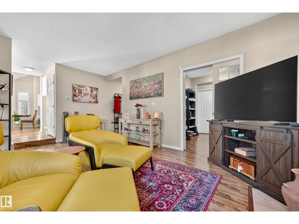
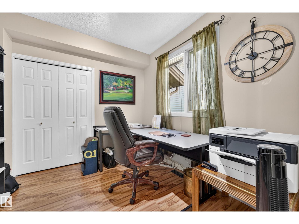
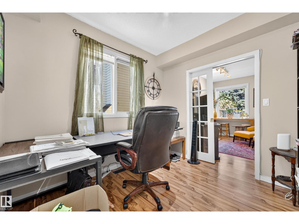
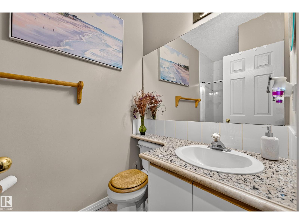
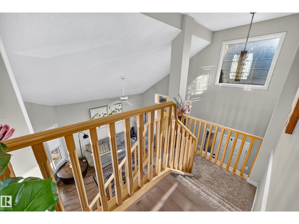
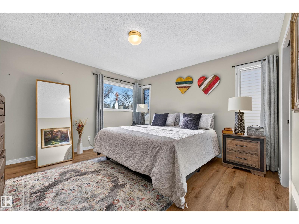
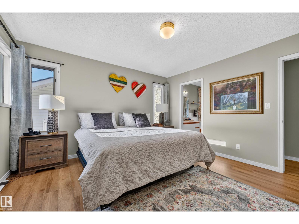
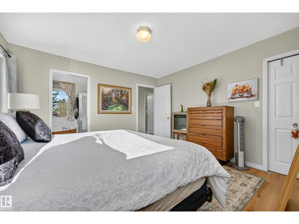
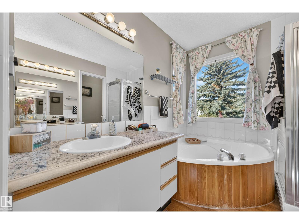
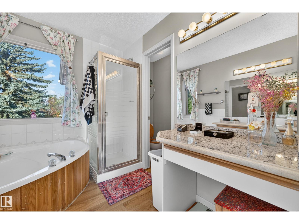
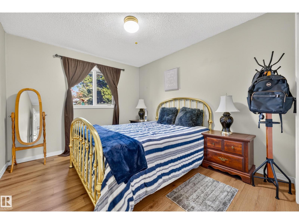
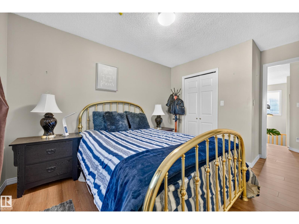
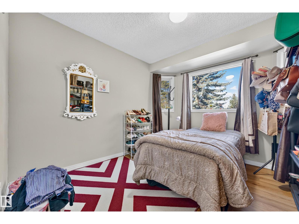
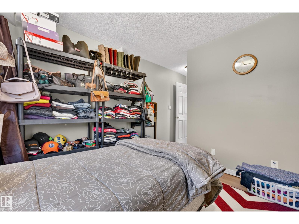
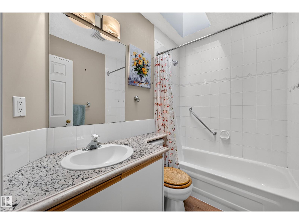
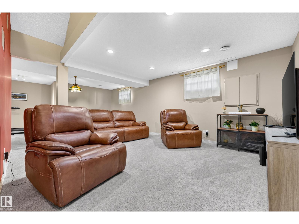
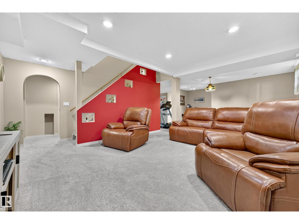
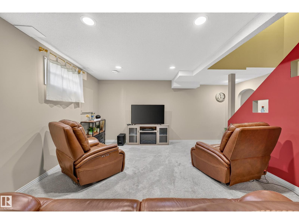
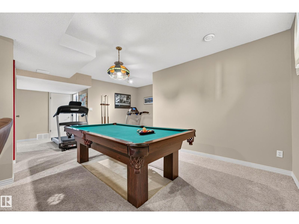
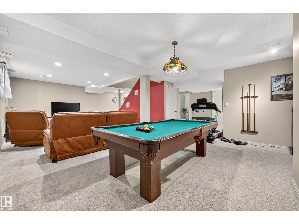
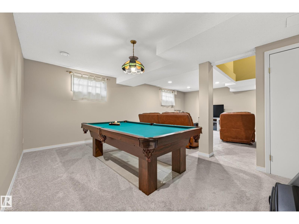
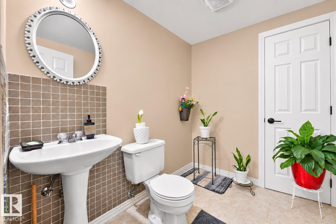
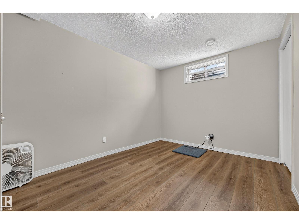
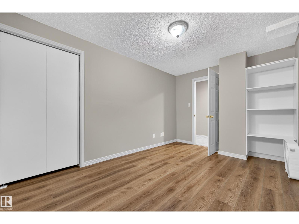
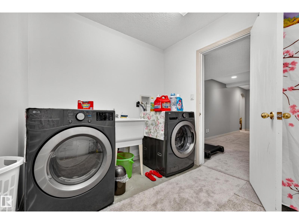
Welcome to this beautifully maintained 4-bedroom, 2-storey home in the highly desirable community of Erin Ridge! Perfectly situated on a spacious, beautifully landscaped lot, just steps from schools, shopping, parks, and amenities! The inviting main floor features an elegant formal living and dining area, a bright eat-in kitchen overlooking the stunning backyard, and a cozy family room with fireplace. A convenient office/den and 2-piece bath complete the main level. Step outside onto the spacious vinyl deck and enjoy the beautifully landscaped backyard, perfect for relaxing or entertaining! Upstairs boasts brand-new carpeting, beautiful LVP Flooring, a generous primary suite with a 4-piece ensuite featuring a relaxing soaker tub, plus two additional spacious bedrooms and a full 4-piece bath. The newly carpeted, fully finished basement offers an L-shaped recreation room with 10' Ceiling, 4 bedroom, 2-piece bath, laundry area, and plenty of storage. A wonderful family home in an exceptional location! (id:53676)
| Bathroom Total | 4 | Bedrooms Total | 4 |
| Amenities | Ceiling - 10ft | Appliances | Dishwasher, Dryer, Garage Door Opener Remote(s), Garage Door Opener, Hood Fan, Refrigerator, Storage Shed, Stove, Washer |
| Basement Development | Finished | Basement Type | Full (finished) |
| Constructed Date | 1990 | Construction Style Attachment | Detached |
| Cooling Type | Central Air Conditioning | Fireplace Fuel | Wood |
| Fireplace Present | Yes | Fireplace Type | Unknown |
| Half Bath Total | 1 | Heating Type | Forced Air |
| Stories Total | 2 | Size Interior | 1942 Sqft |
| Type | House |
| Attached Garage |
| Acreage | No | Fence Type | Fence |
| Land Amenities | Playground, Public Transit, Schools, Shopping |
| Level | Type | Dimensions |
|---|---|---|
| Lower Level | Bedroom 4 | 4.07 m x 2.74 m |
| Main Level | Living Room | 5.53 m x 3.66 m |
| Main Level | Dining Room | 2.9 m x 3.48 m |
| Main Level | Kitchen | 3.25 m x 3.52 m |
| Main Level | Family Room | 5.53 m x 3.66 m |
| Main Level | Den | 2.72 m x 2.86 m |
| Upper Level | Primary Bedroom | 3.87 m x 3.95 m |
| Upper Level | Bedroom 2 | 3.13 m x 4.85 m |
| Upper Level | Bedroom 3 | 3 m x 4.27 m |

Start Your Mortgage Application
