
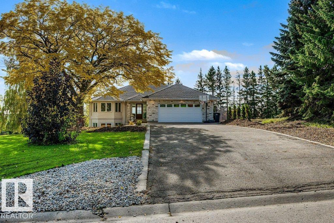
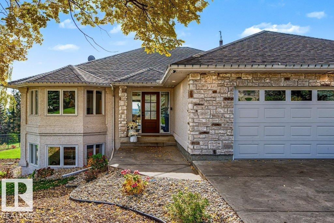
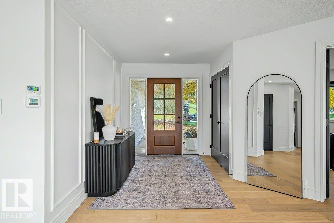
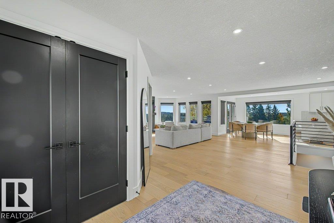
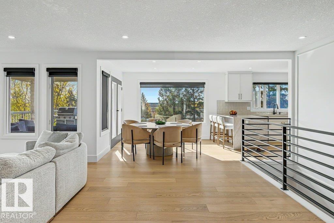
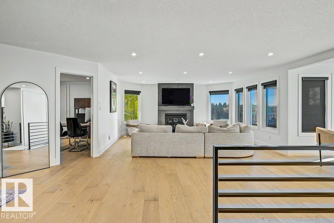
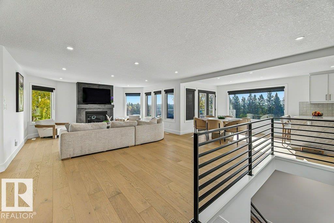
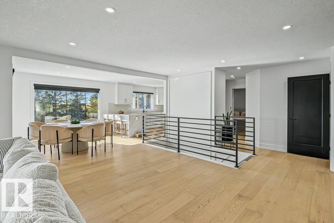
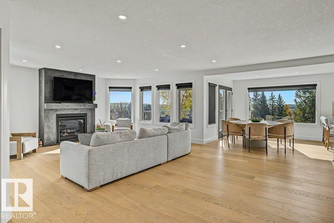
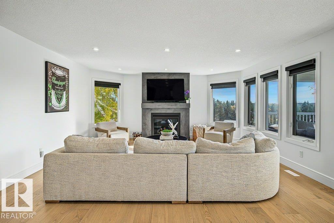
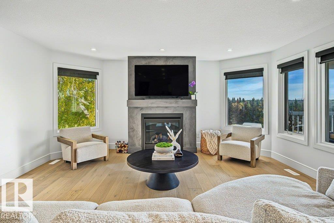
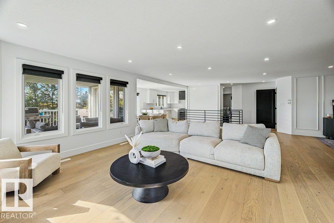
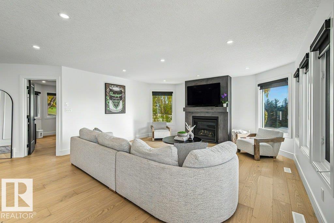
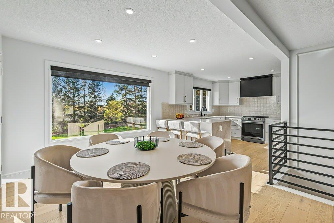
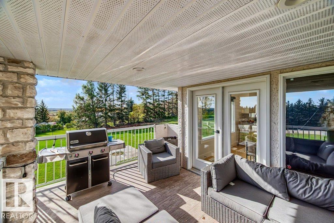
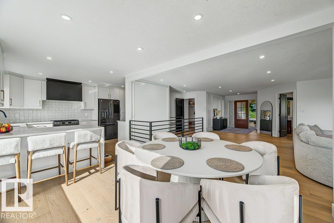
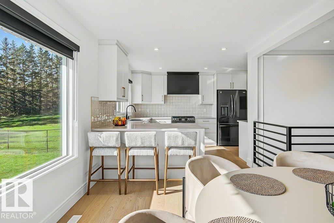
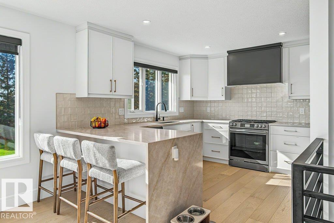
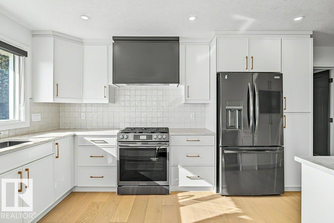
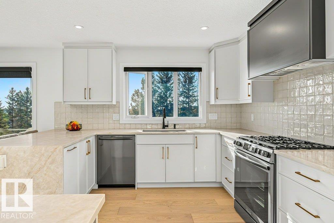
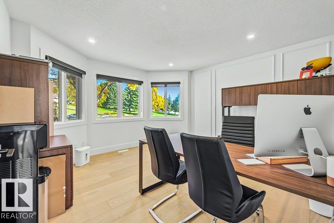
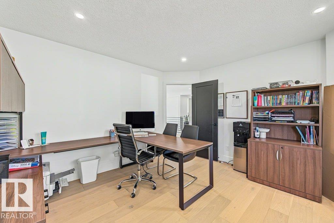
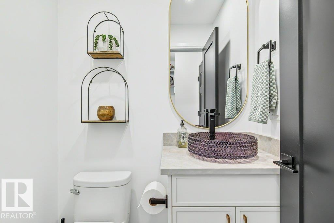
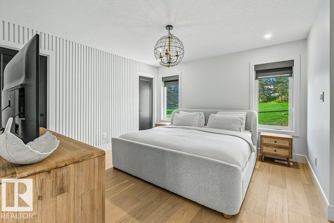
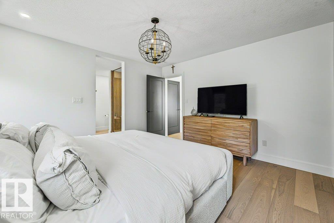
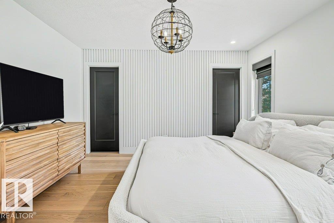
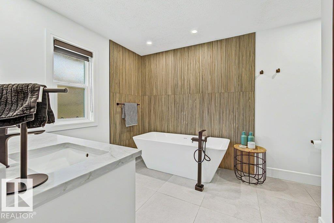
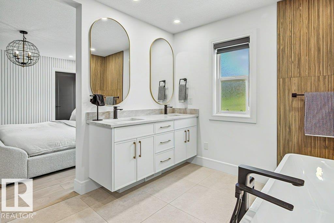
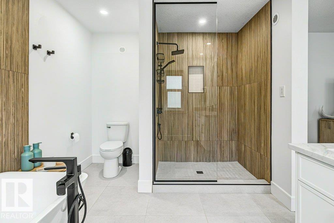
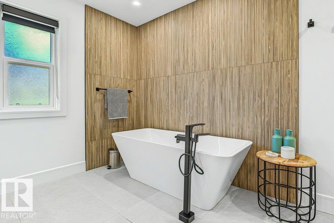
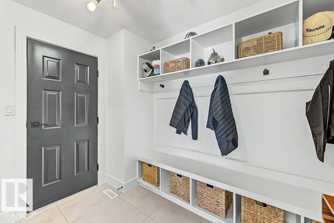
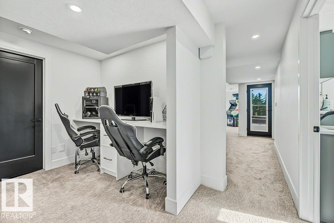
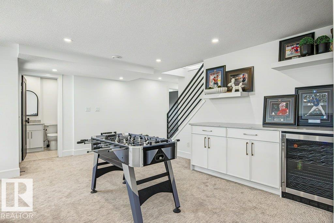
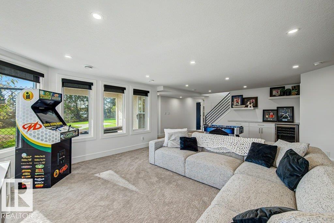
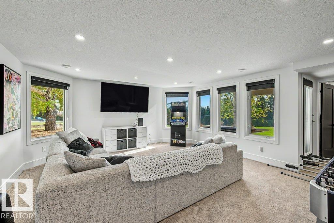
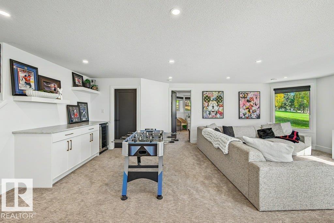
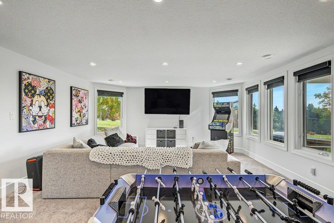
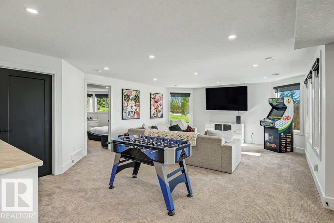
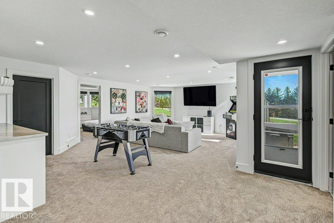
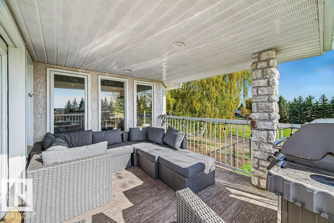
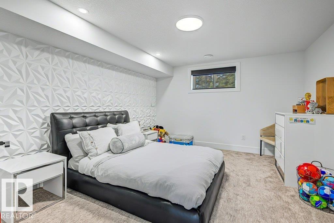
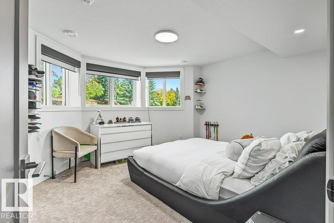
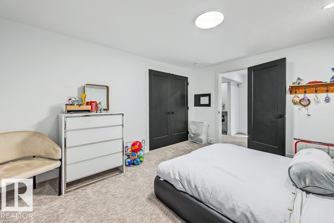
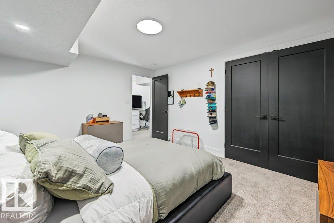
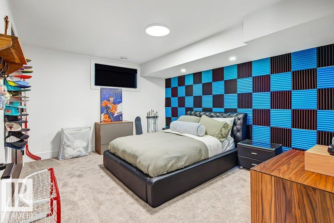
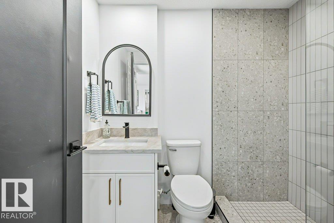
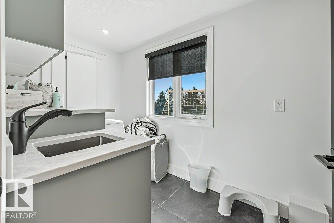
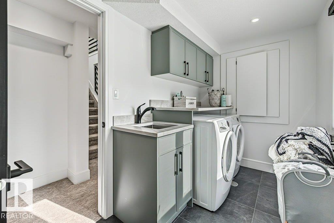
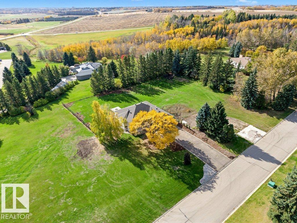
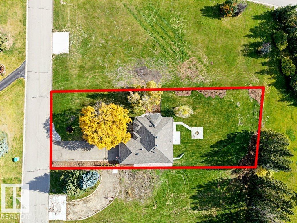
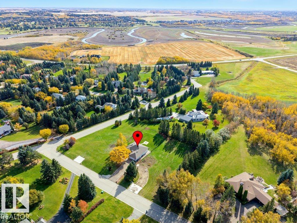
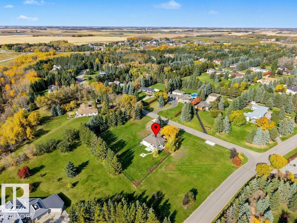
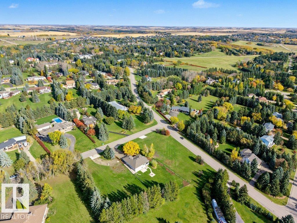
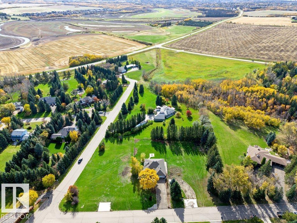
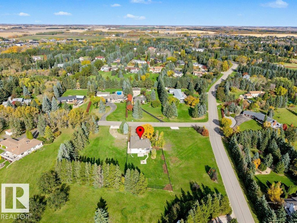
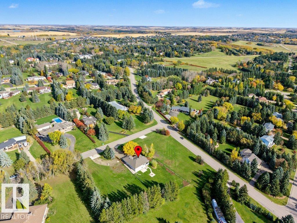
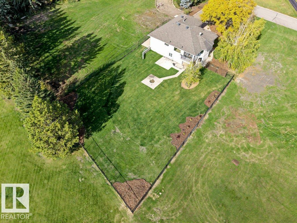
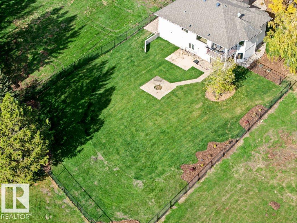
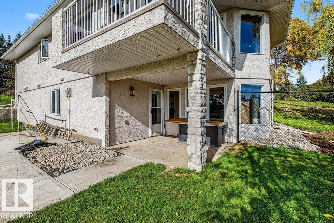
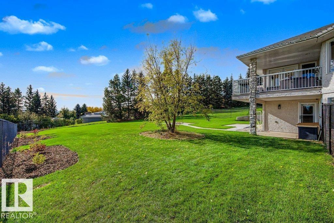
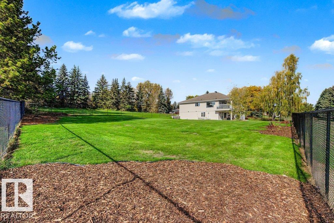
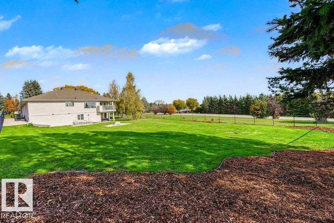
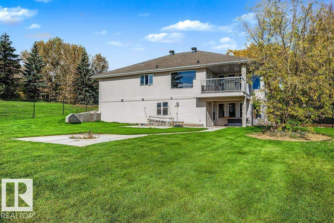
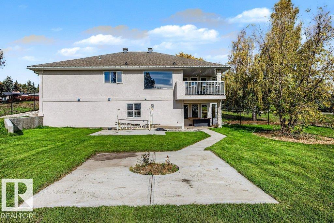
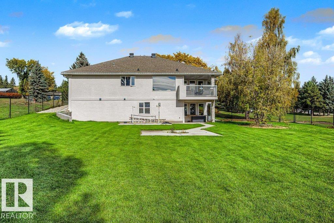
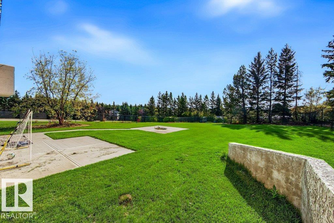
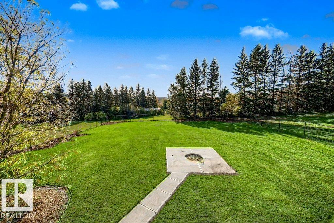
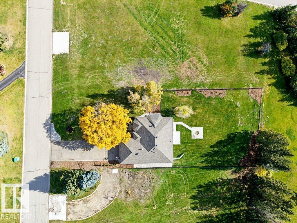
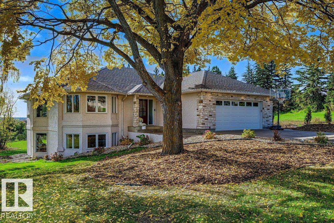
ACREAGE LIVING WITHOUT THE ACREAGE COMMUTE! Welcome to this beautifully updated, TURNKEY WALKOUT BUNGALOW in sought-after SUMMERBROOK ESTATES, just 3 minutes from St. Albert! Situated on approximately HALF AN ACRE, this exceptional property offers the perfect combination of space, privacy and convenience. The bright, contemporary interior showcases an inviting open-concept design, stylish kitchen, beautiful finishes and spacious living areas ideal for everyday living and entertaining. Featuring a main-floor primary bedroom plus den and 3 additional bedrooms in the fully developed WALKOUT BASEMENT, this versatile layout is perfect for empty nesters or growing families. Step outside to enjoy the expansive, FULLY FENCED yard complete with updated landscaping, irrigation and plenty of room to entertain or unwind. MUNICIPAL WATER & SEWER provide added convenience, giving you the best of acreage-style living just minutes from the city! (id:53676)
| Bathroom Total | 3 | Bedrooms Total | 5 |
| Appliances | Dishwasher, Dryer, Garage Door Opener Remote(s), Garage Door Opener, Hood Fan, Refrigerator, Gas Stove(s), Washer, Window Coverings, Wine Fridge | Architectural Style | Bungalow |
| Basement Development | Finished | Basement Type | Full (finished) |
| Constructed Date | 1988 | Construction Style Attachment | Detached |
| Cooling Type | Central Air Conditioning | Fireplace Fuel | Gas |
| Fireplace Present | Yes | Fireplace Type | Unknown |
| Half Bath Total | 1 | Heating Type | Forced Air |
| Stories Total | 1 | Size Interior | 1631 Sqft |
| Type | House |
| Attached Garage |
| Acreage | No | Fence Type | Fence |
| Land Amenities | Park, Golf Course, Schools, Shopping | Size Irregular | 0.54 |
| Size Total | 0.54 Ac | Size Total Text | 0.54 Ac |
| Level | Type | Dimensions |
|---|---|---|
| Basement | Bedroom 2 | 2.21 m x 1.82 m |
| Basement | Bedroom 3 | 4.26 m x 3.52 m |
| Basement | Bedroom 4 | 2.83 m x 3.84 m |
| Basement | Bedroom 5 | 3.85 m x 3.82 m |
| Basement | Recreation Room | 7.34 m x 6.21 m |
| Main Level | Living Room | 7.4 m x 5.01 m |
| Main Level | Dining Room | 3.49 m x 3 m |
| Main Level | Kitchen | 3.52 m x 5.64 m |
| Main Level | Den | 4.05 m x 4.04 m |
| Main Level | Primary Bedroom | 3.95 m x 3.86 m |

Start Your Mortgage Application
